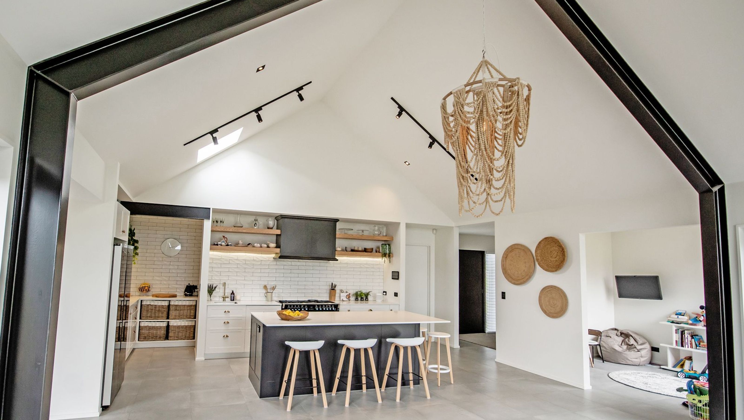

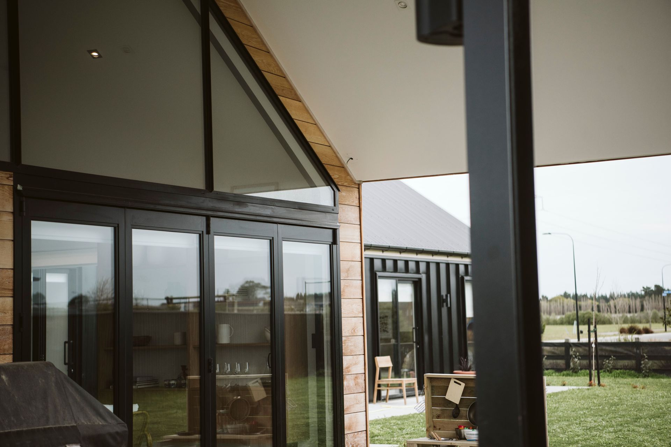
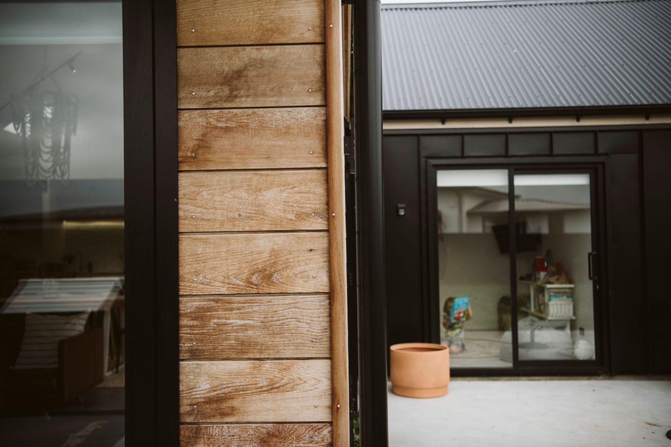
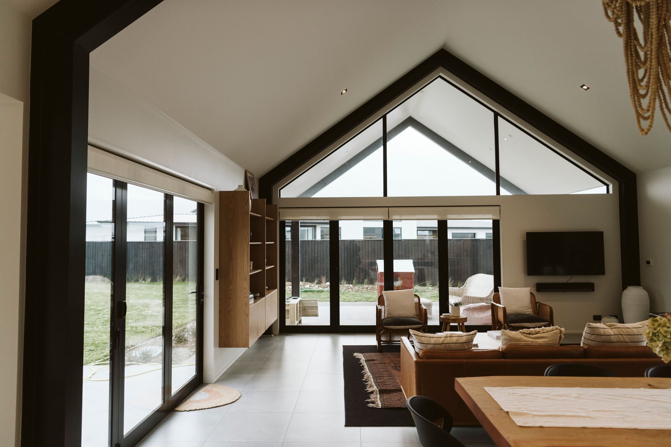
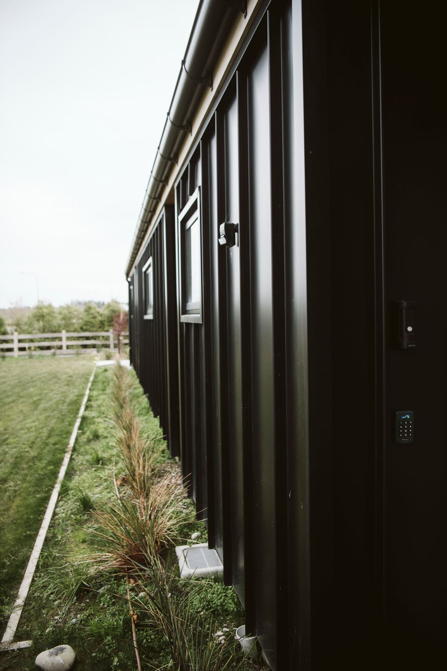
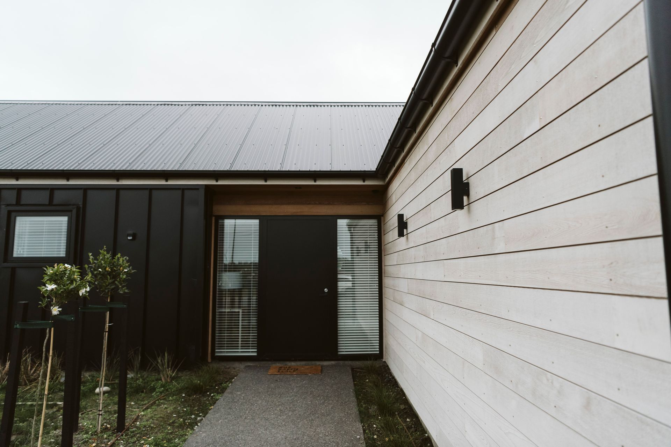
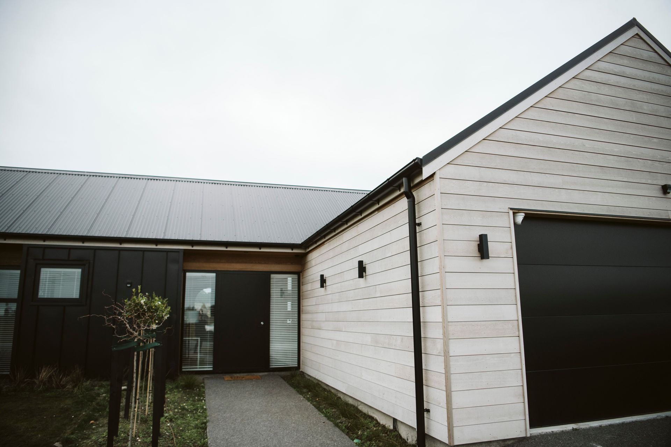
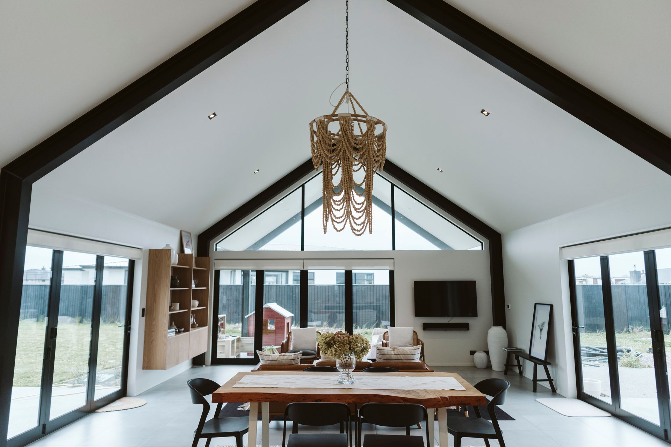
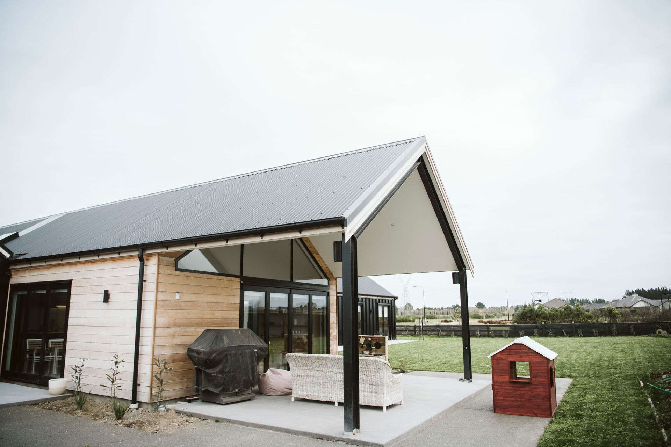
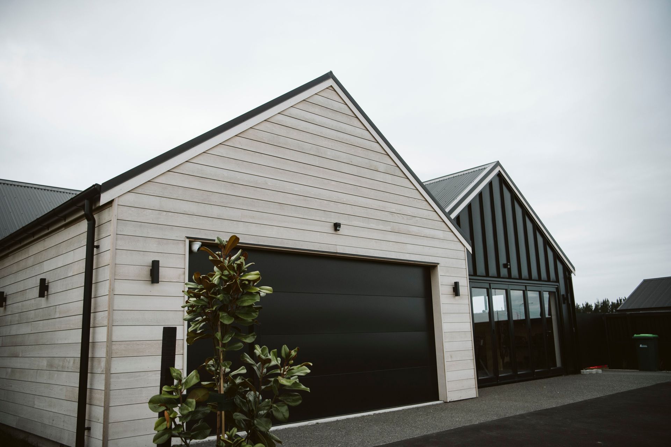
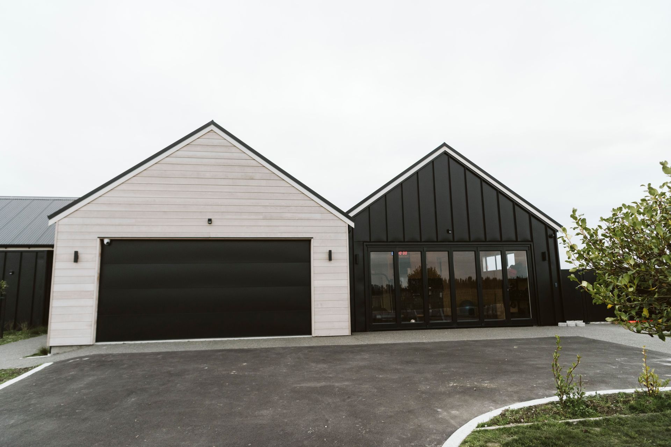
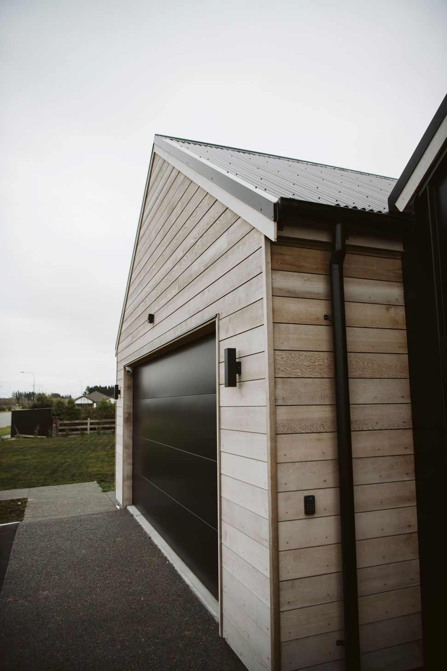
Executive single-level home featuring high-end metal tray cladding, rusticated cedar boards, and exposed structural steel portal frames, offering four bedrooms, an office, two bathrooms, a gym/dance room, and seamless indoor-outdoor living.
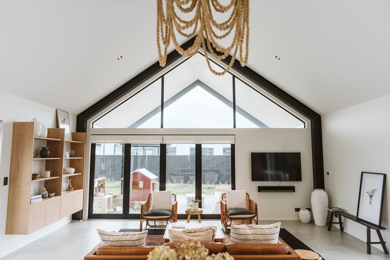
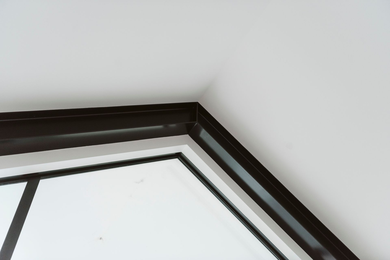
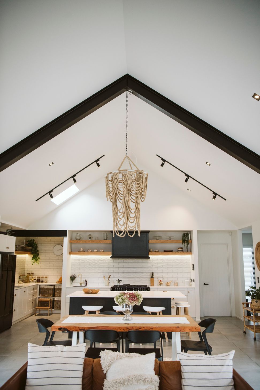
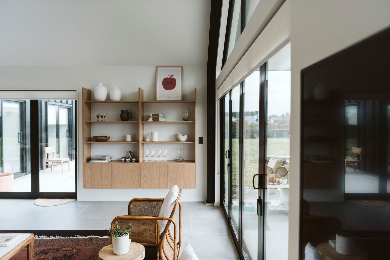
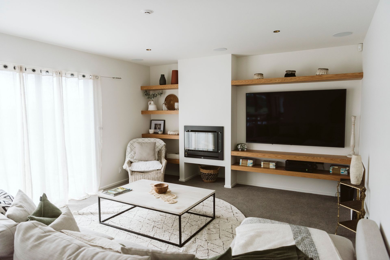
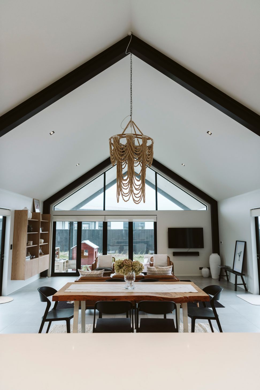
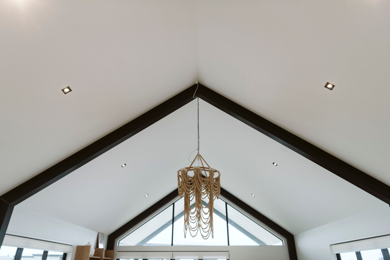
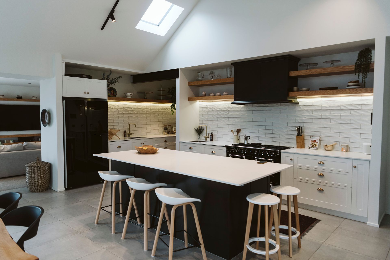
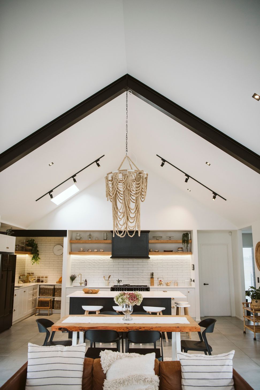
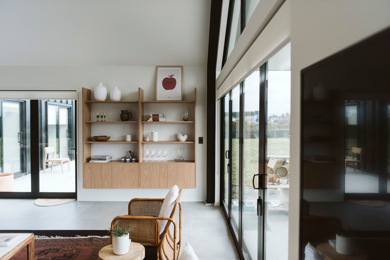
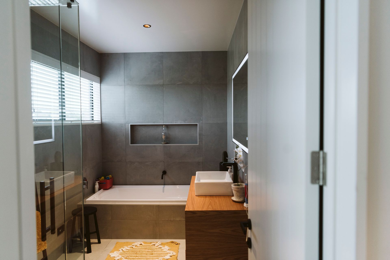
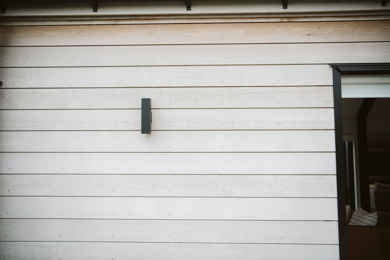
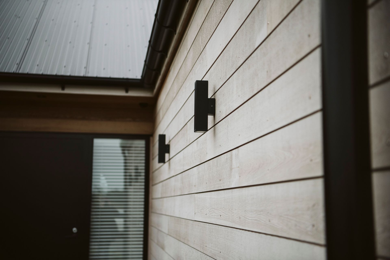
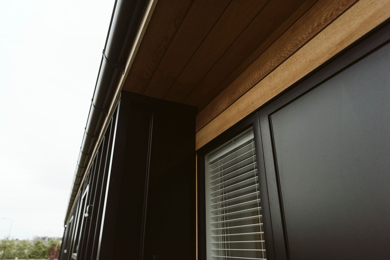
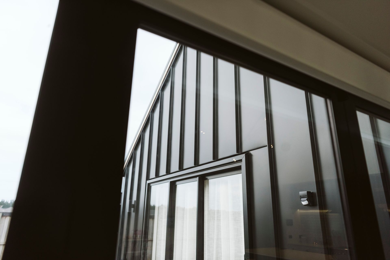
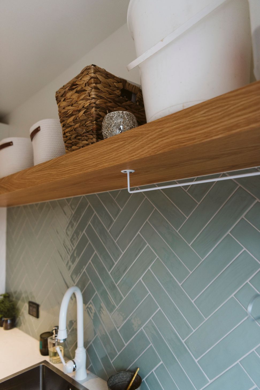
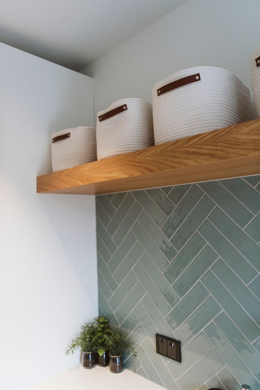
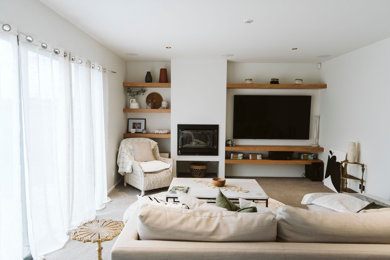
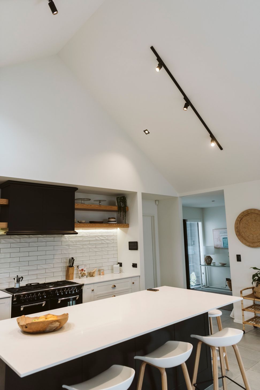
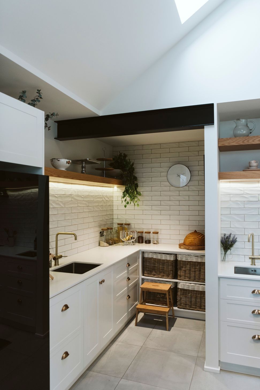
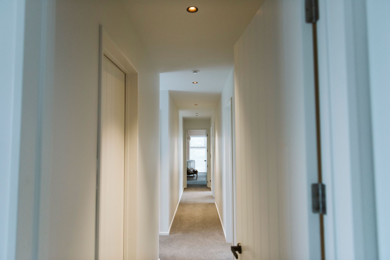
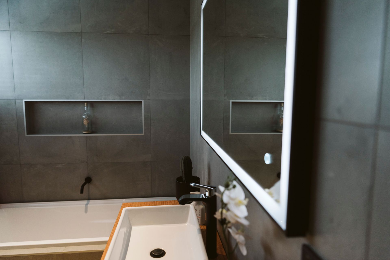
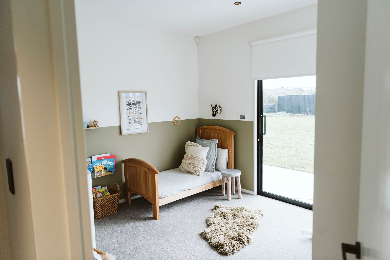
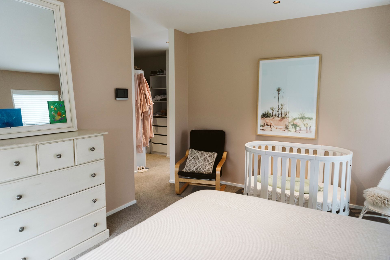
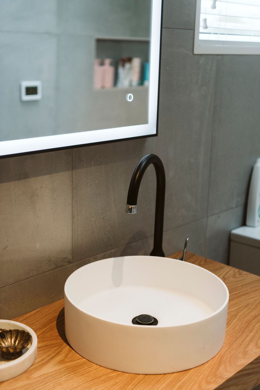
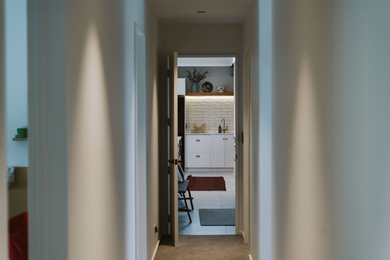
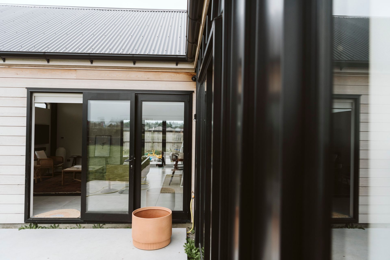
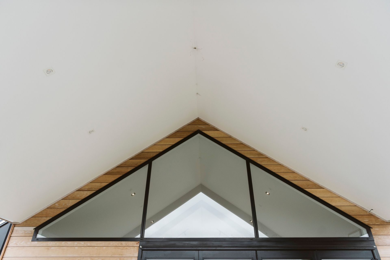
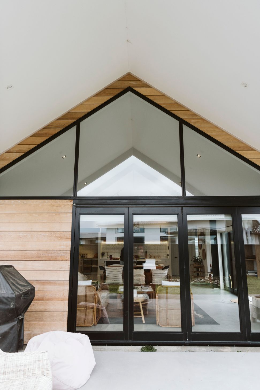
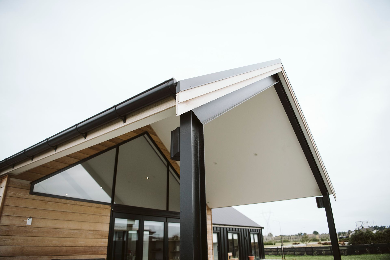
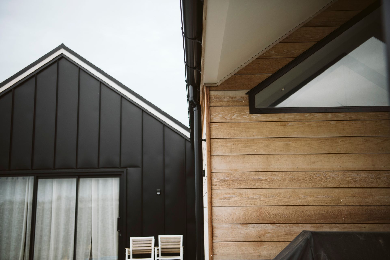
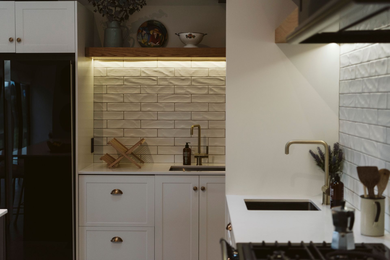
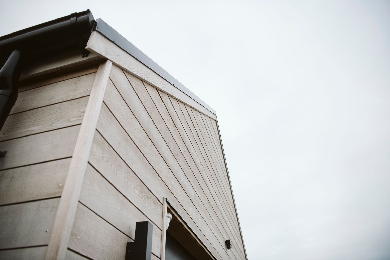
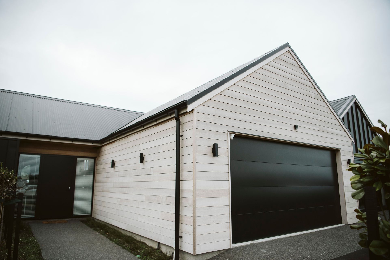
This is a new 296m2, single level, executive home clad in high-end metal tray cladding and horizontal, rusticated cedar boards with standout cedar fascia. Features include exposed structural steel portal frames to create a bold, yet, light and lofty feel in the living area which extends out through to the covered outdoor living space. A second, more private, living area flows seamlessly off to the side of the portal framed family space. This home accommodates four bedrooms, office, two bathrooms, a gym/dance room, laundry and garaging.



























Like this Project?
Hire Angus Chisholm Builders Limited
Professionals used in
this project
The practices and trades credited on this project.

More projects from
Angus Chisholm Builders Limited
Other work by Angus Chisholm Builders Limited, across every category they build in.


More in
Single House
Everything else in Single House, from every practice on ArchiPro.


Next Project
Keep scrolling