

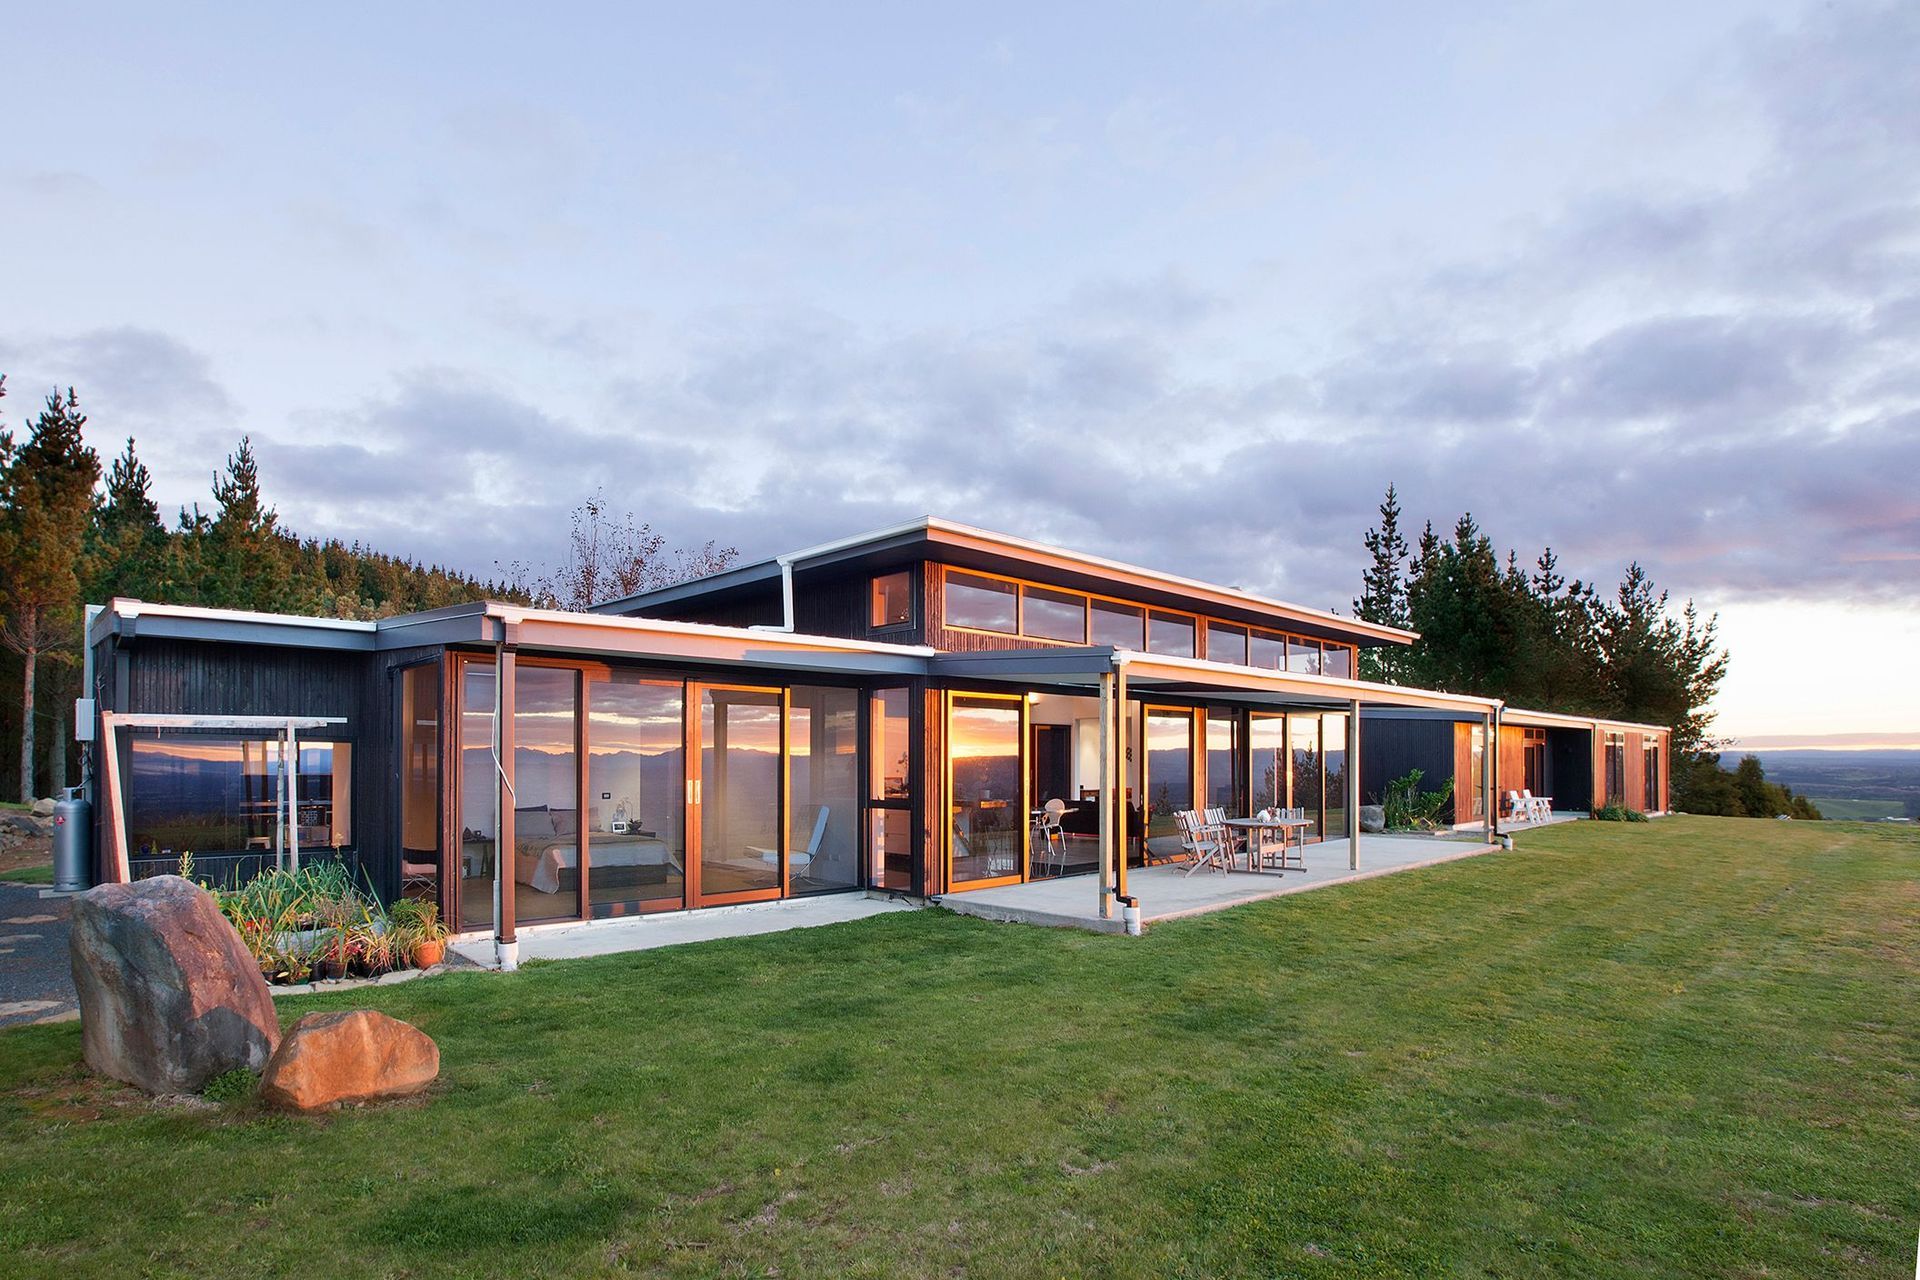
A thoughtfully designed house and studio for an artist, featuring a linear layout that enhances passive solar energy gains and stunning views, constructed with precast concrete panels, vertical shiplap cedar, and glass for optimal light and ventilation.
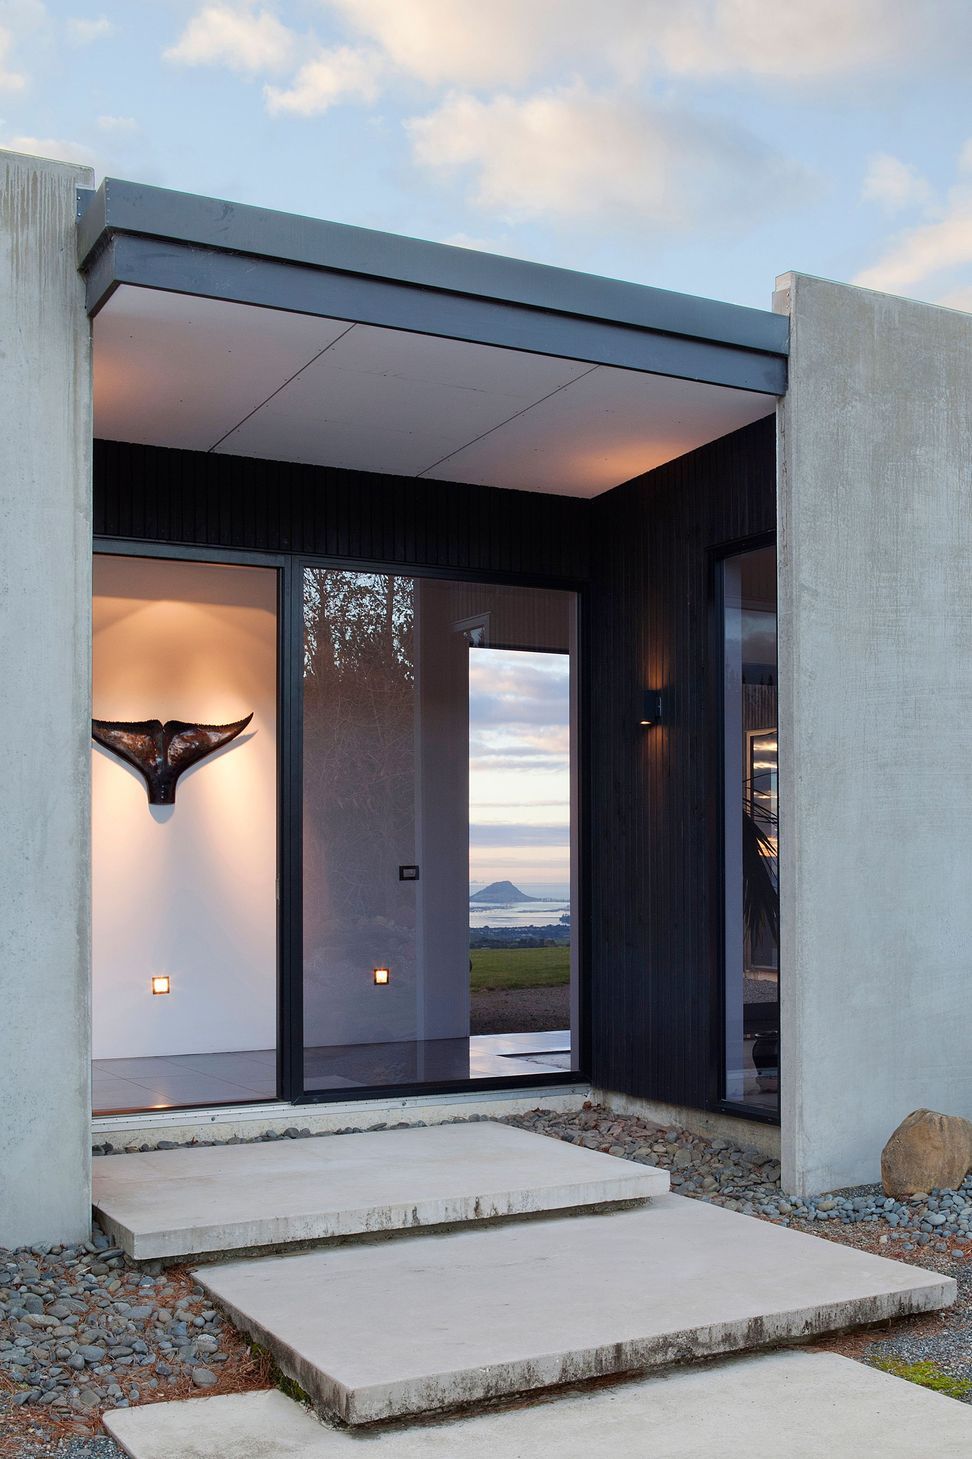
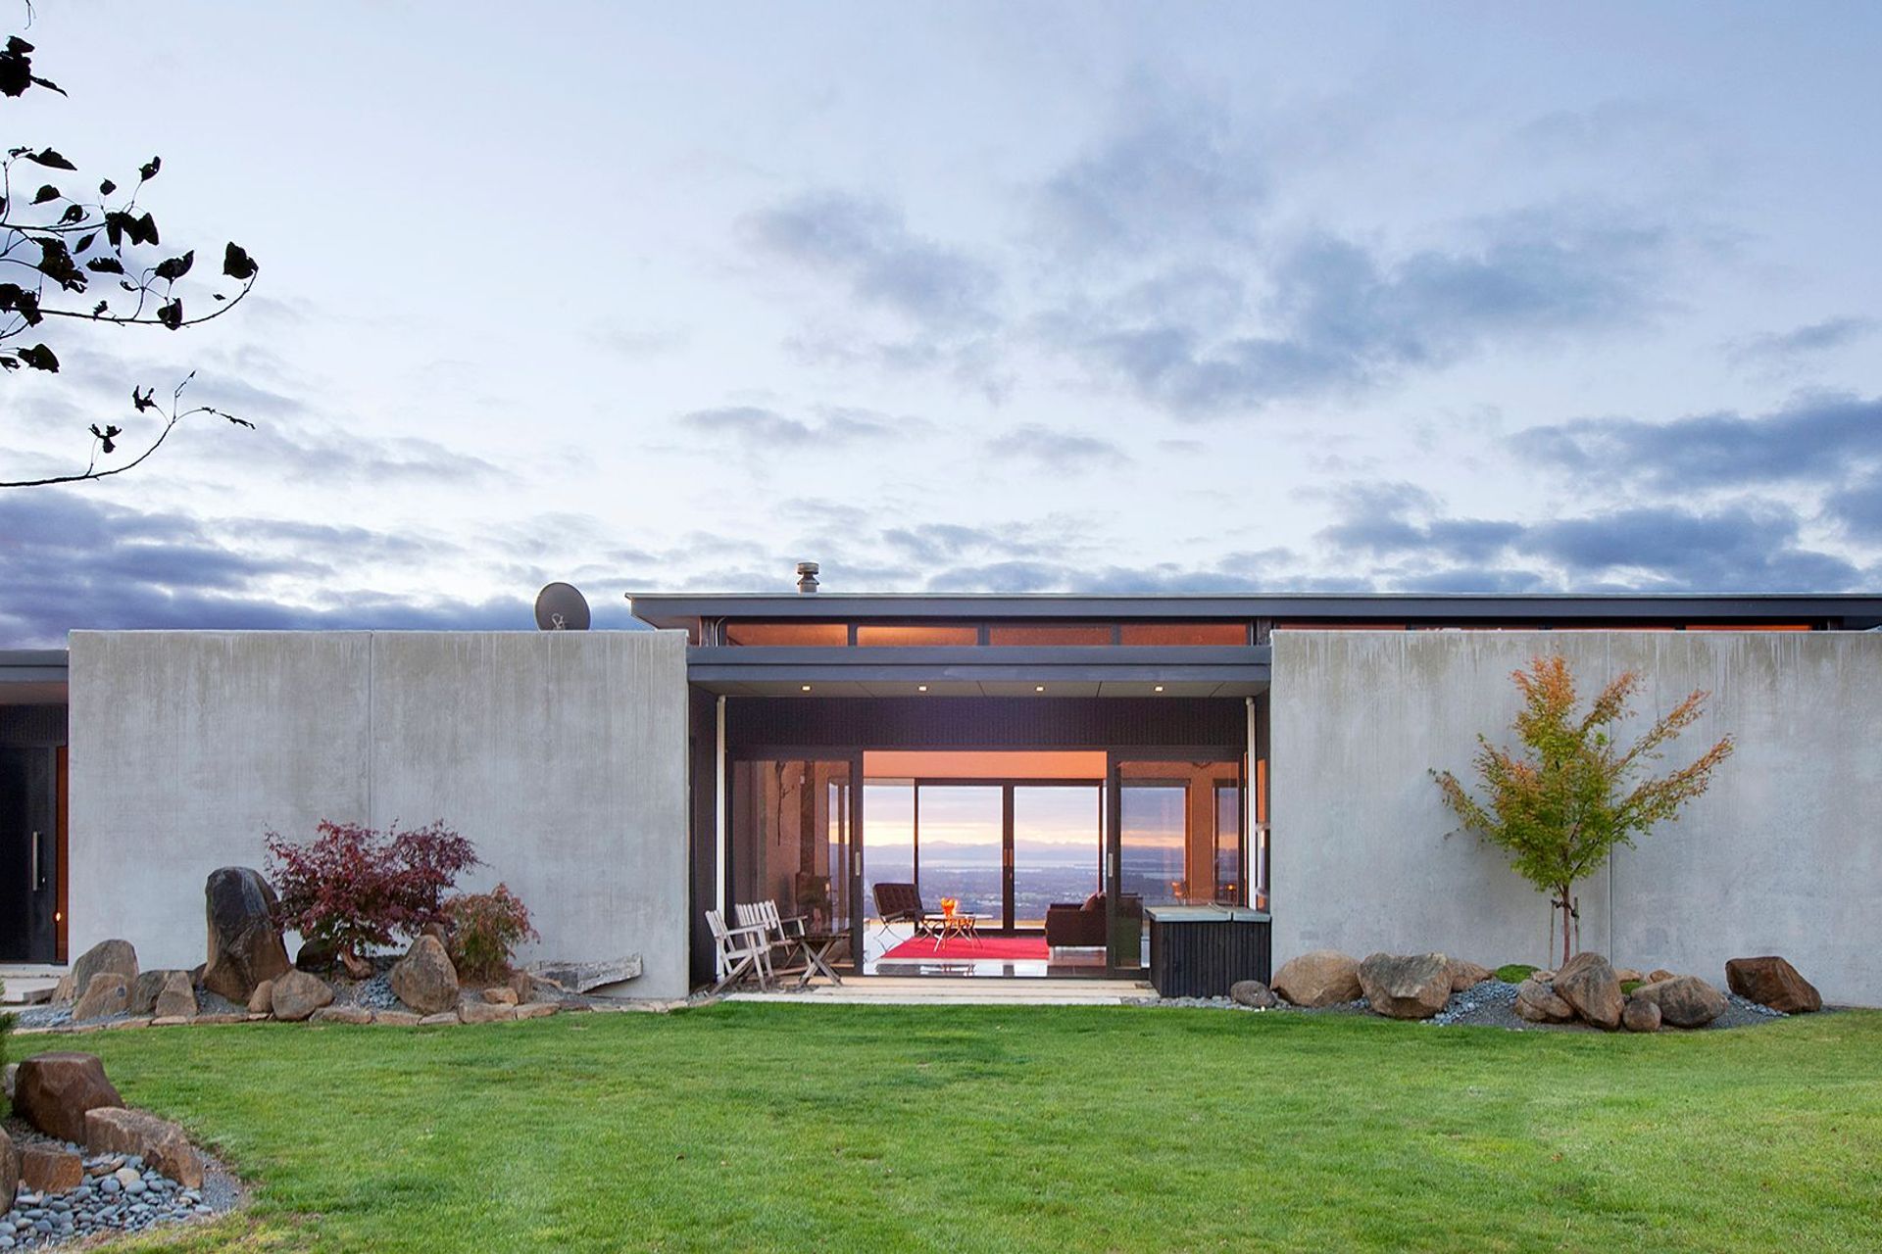
This is a house & studio I designed for my brother. Miles is an artist who mainly makes fish sculptures.The linear design maximises the passive solar energy gains and immense views. A simple lean-to structure of precast concrete panels, vertical shiplap cedar and glass. The precast concrete panels are pulled apart symmetrically and offset to create access apertures and allowing light and ventilation. The spatial articulation is simple but effective.


Like this Project?
Hire Brendon Gordon Architects
Professionals used in
this project
The practices and trades credited on this project.


More projects from
Brendon Gordon Architects
Other work by Brendon Gordon Architects, across every category they build in.


More in
Residential
Everything else in Residential, from every practice on ArchiPro.


Next Project
Keep scrolling