

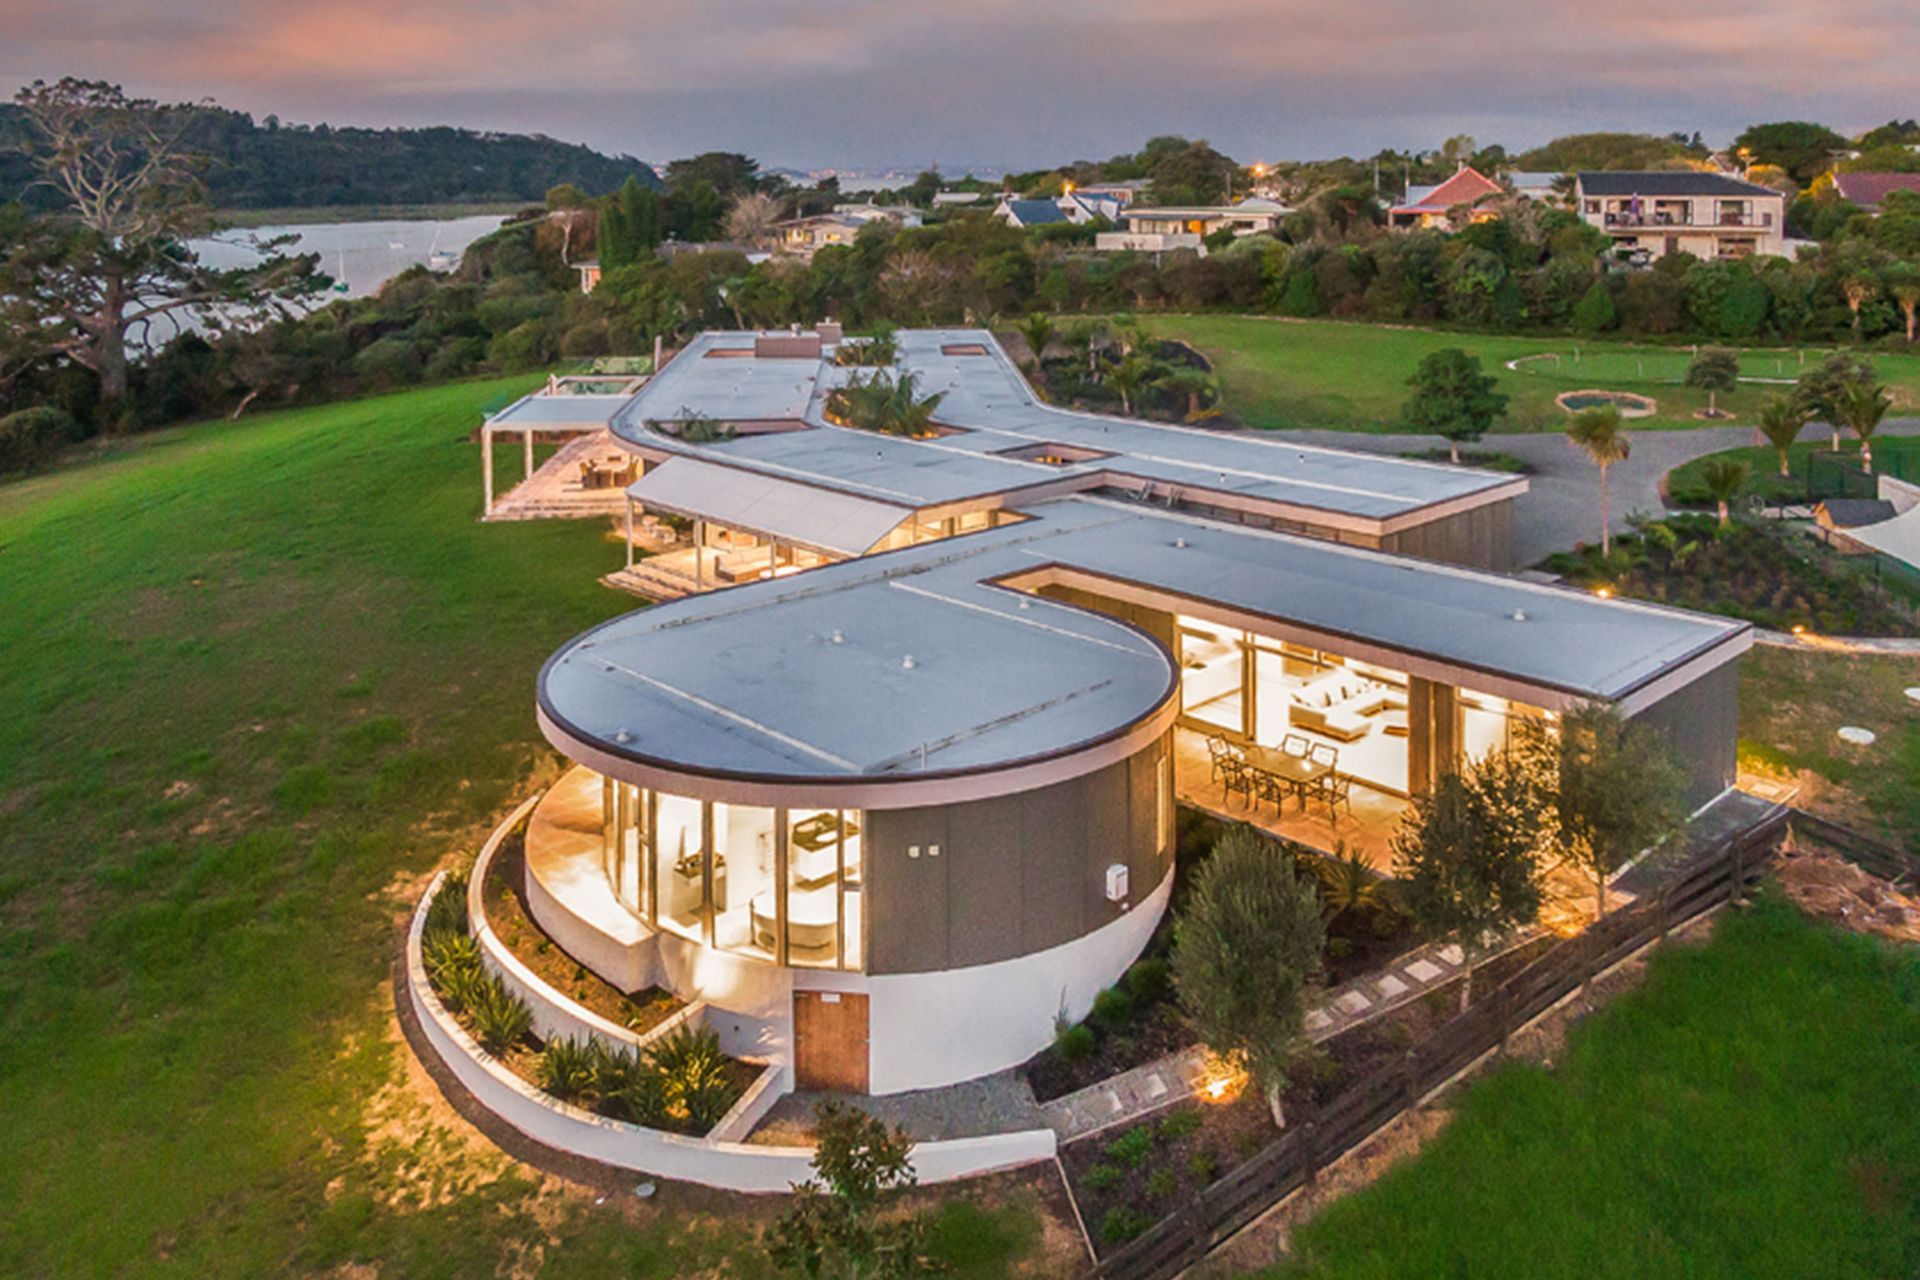
A modern residence featuring distinct wings, designed for extended family living, with stunning views of the estuary and Okura Bush Scenic Reserve, completed in 2018.
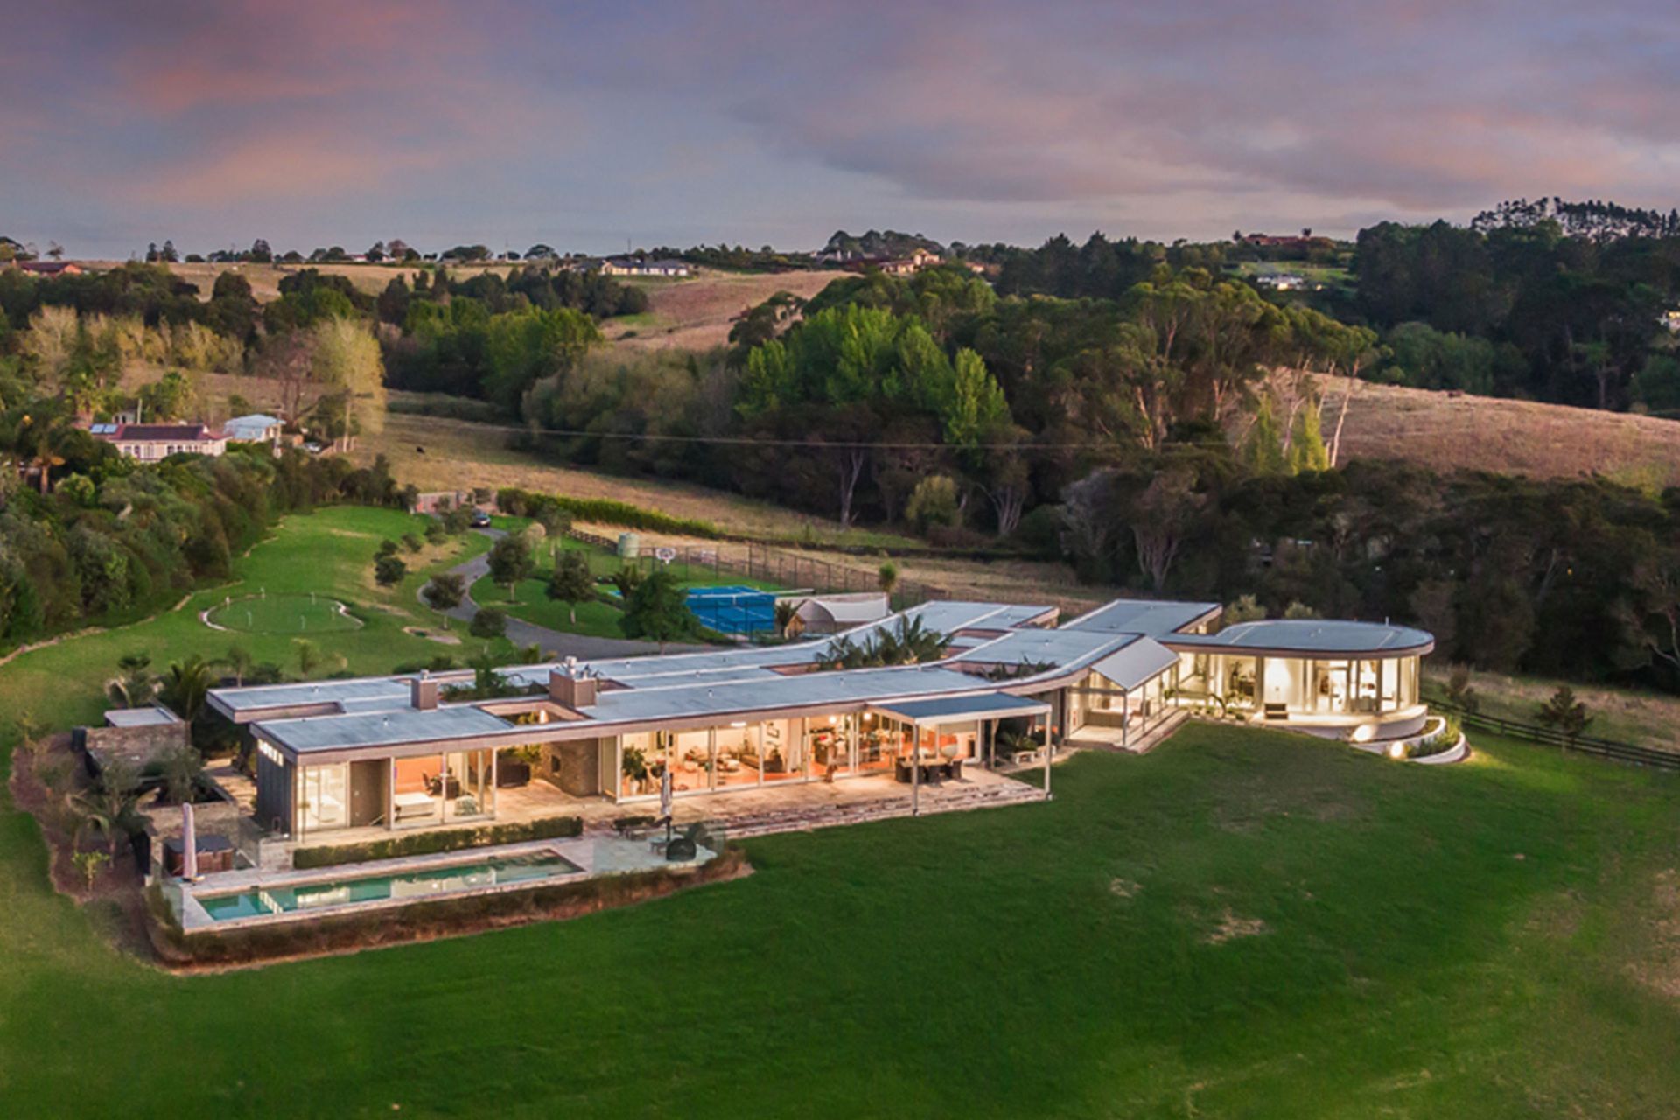
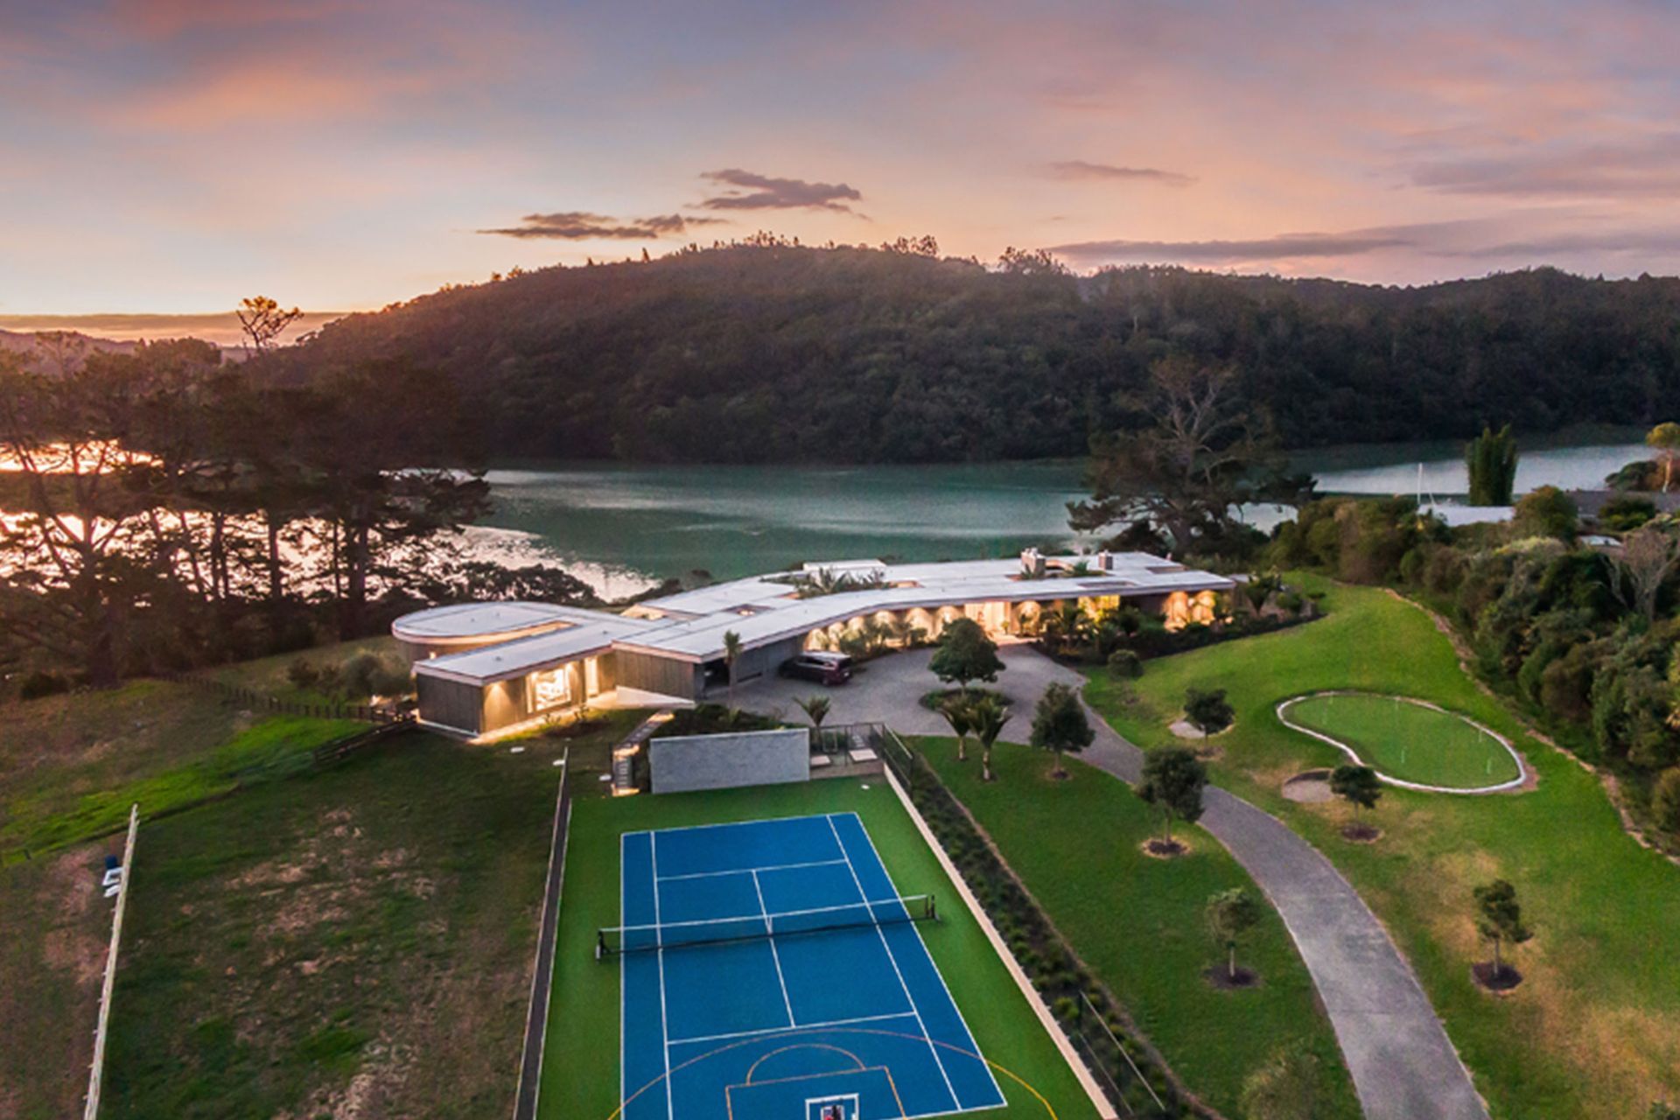
The house is located on a large rural site on the southern bank above a tidal estuary leading out to Karepiro Bay The existing house footprint is boomerang shaped and follows the site’s natural contours. The new addition was designed to fulfil the clients’ specific requirements of a self‑contained area for extended family and a new master‑bedroom wing.
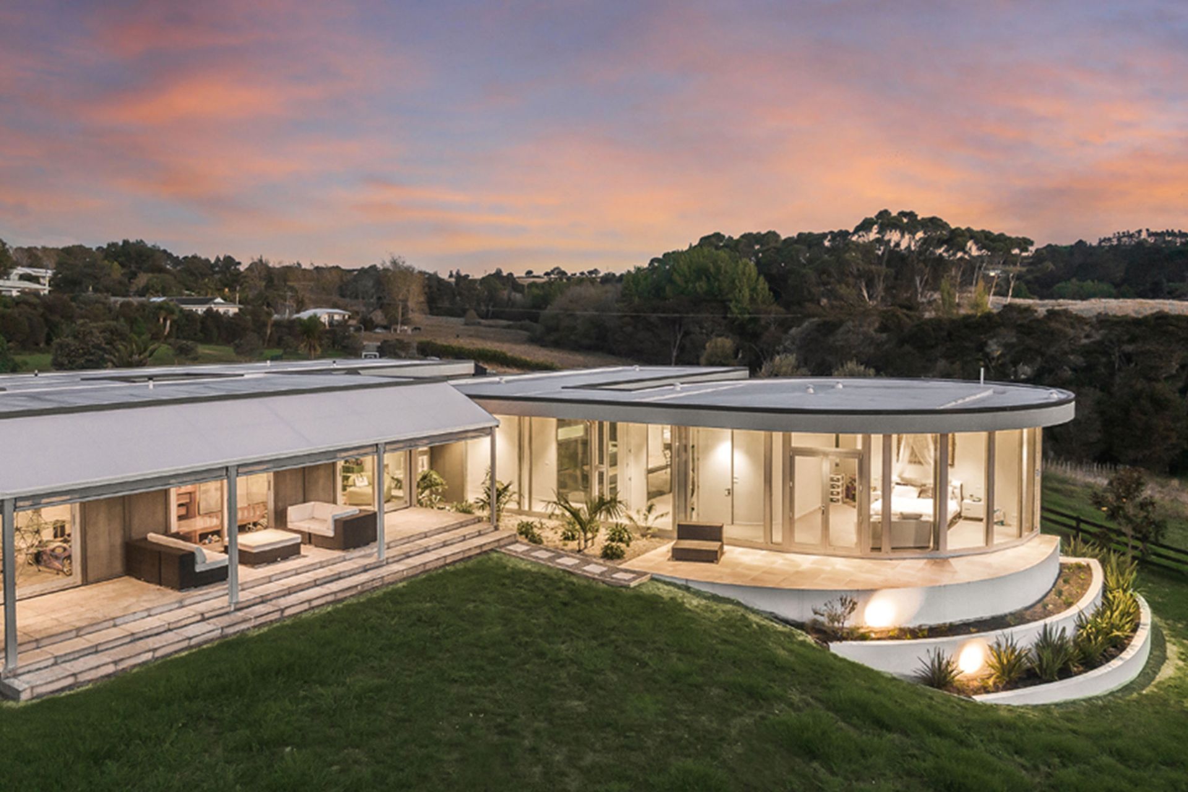
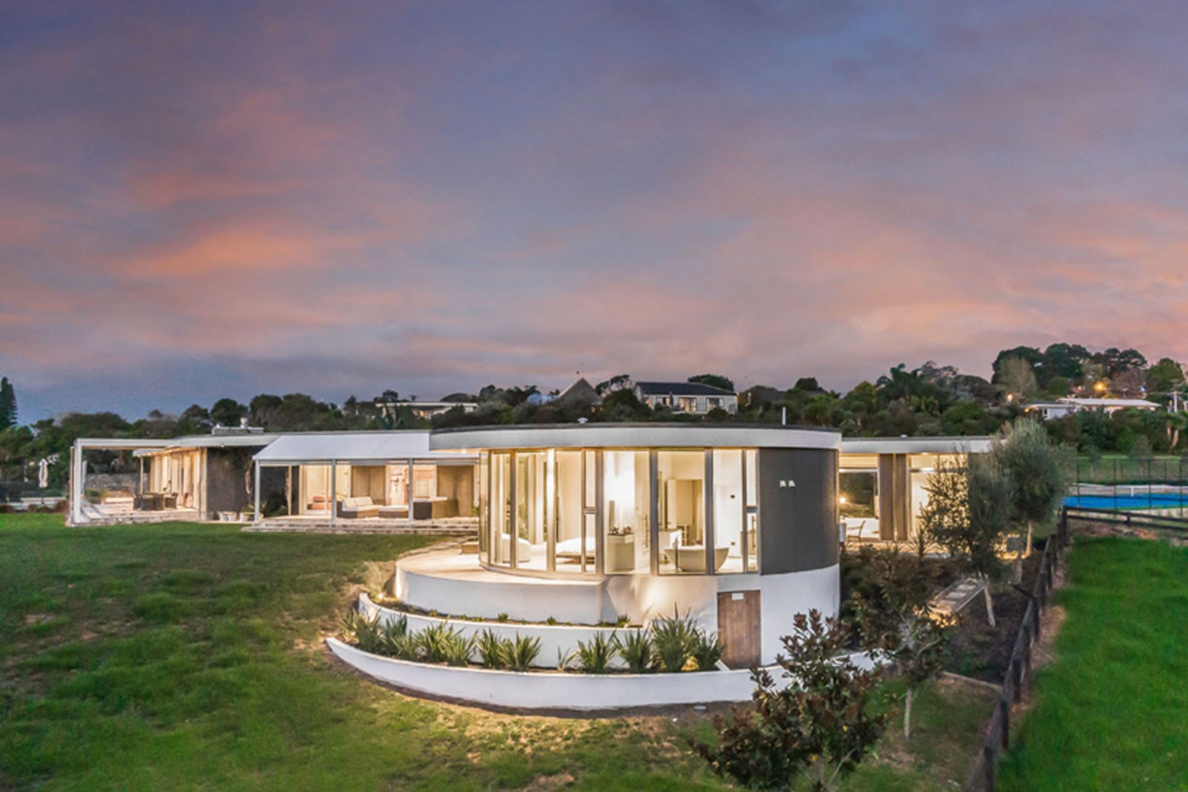
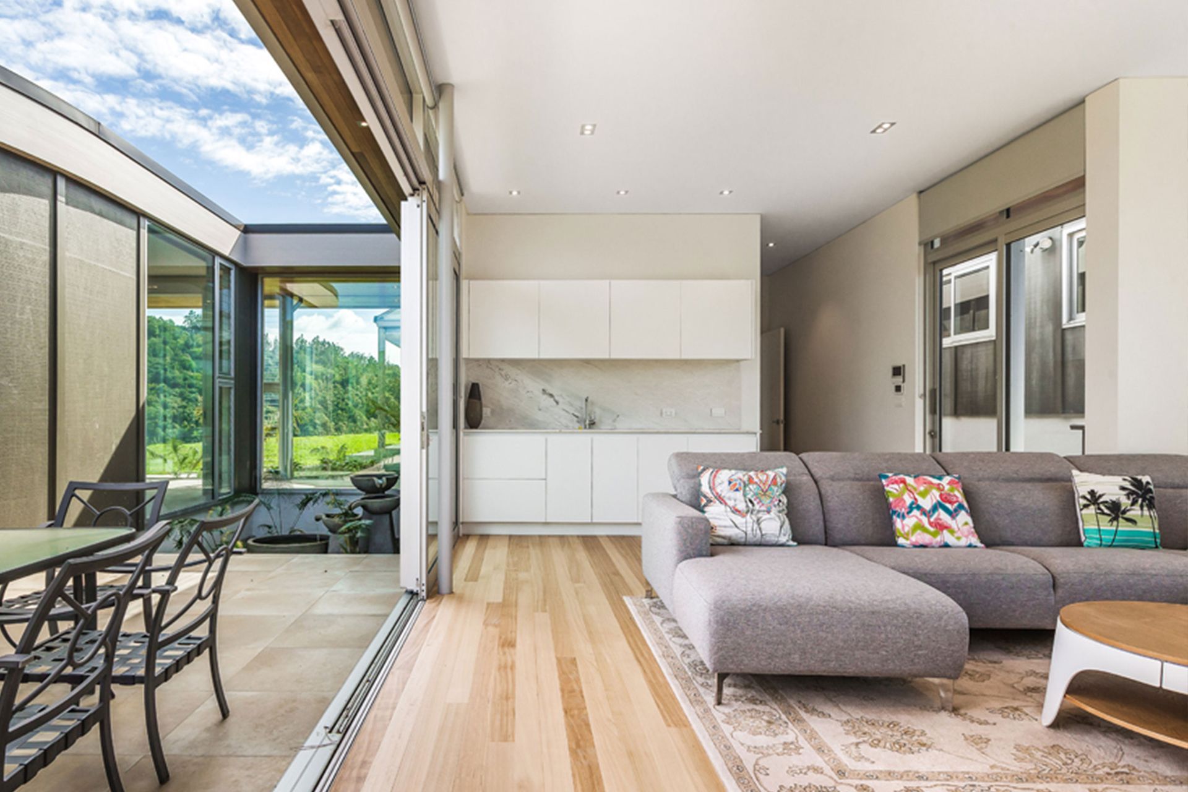
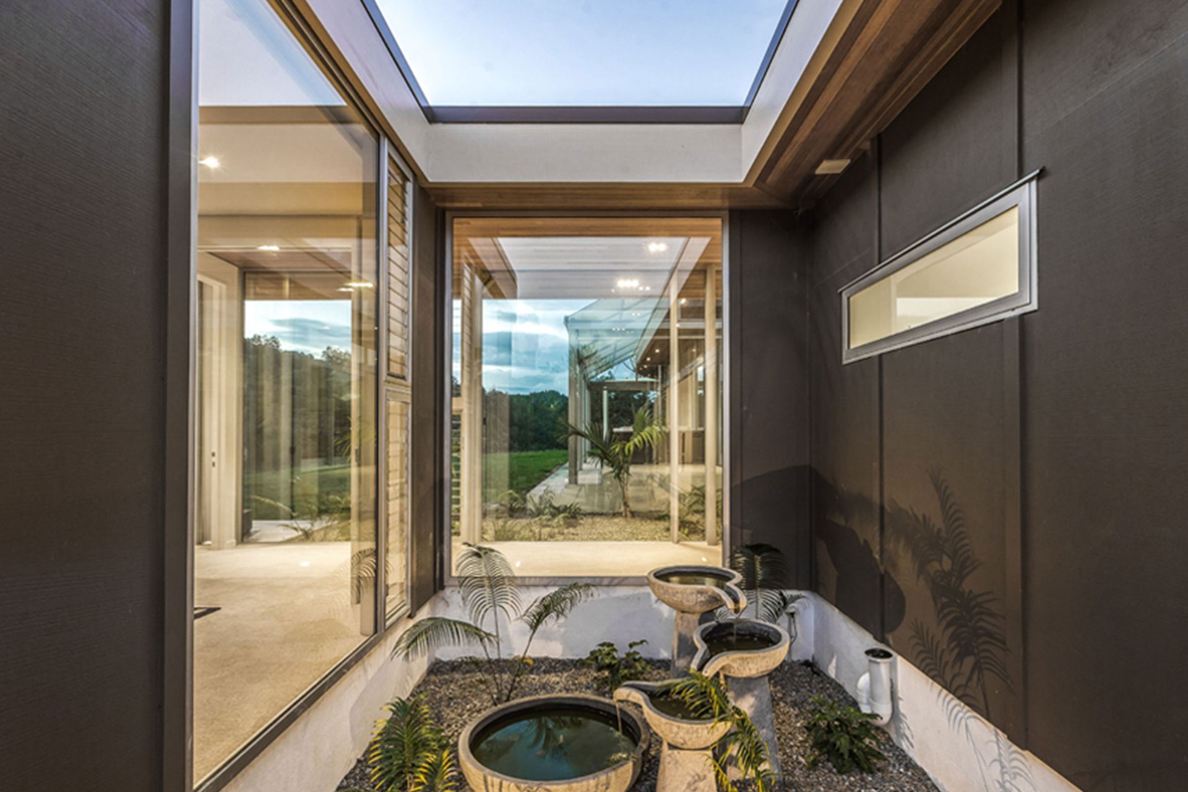
Two distinct wings were created; the first extends from the southern end of the existing boomerang shape. This wing steps down from the main house level and contains a minor‑household unit consisting of a bedroom, dressing, living and bathroom spaces.
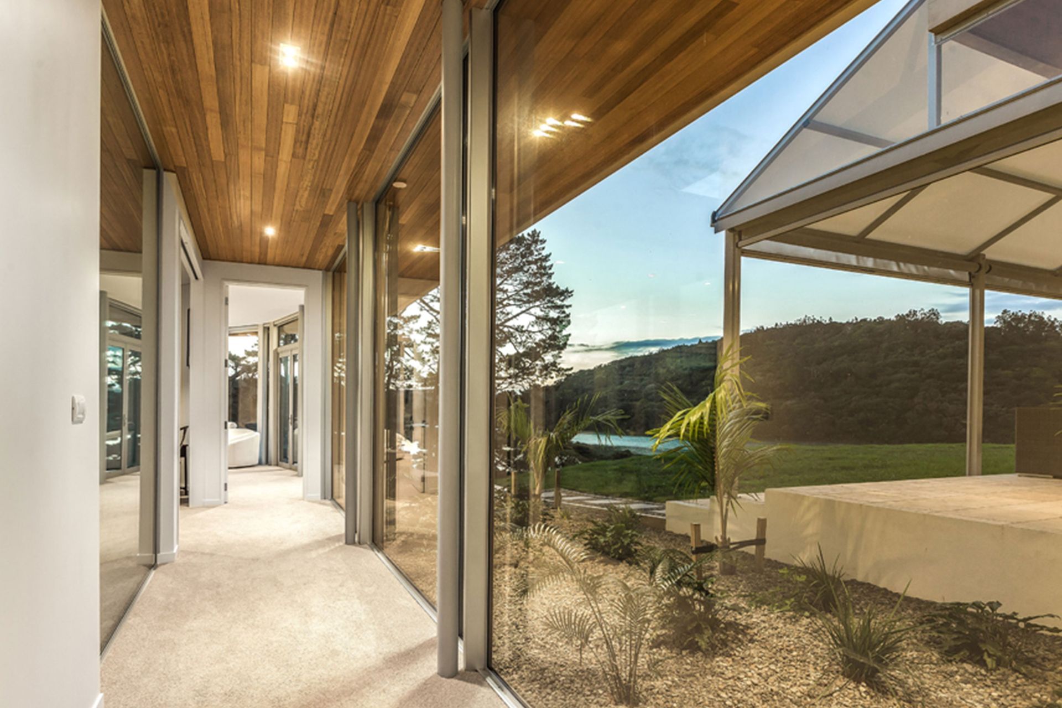
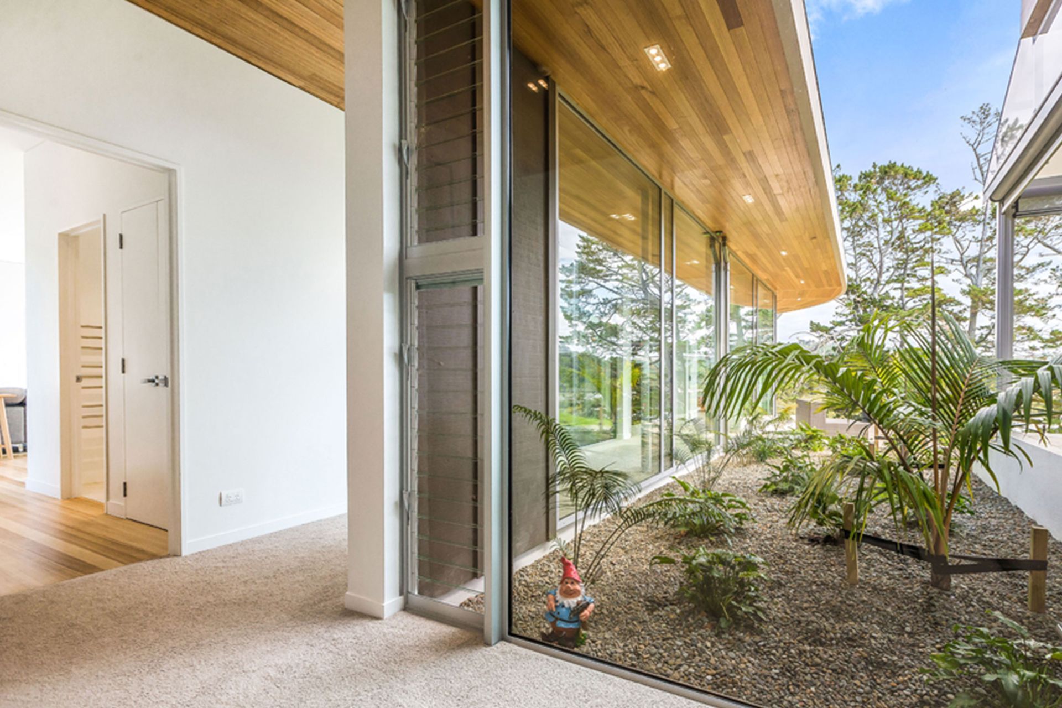
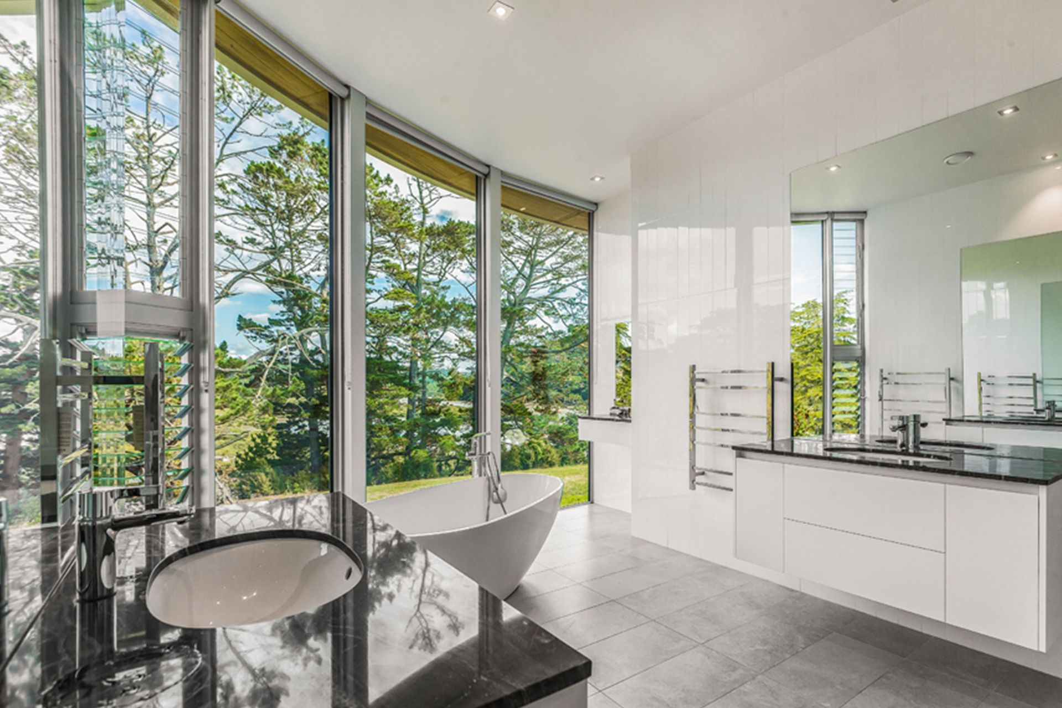
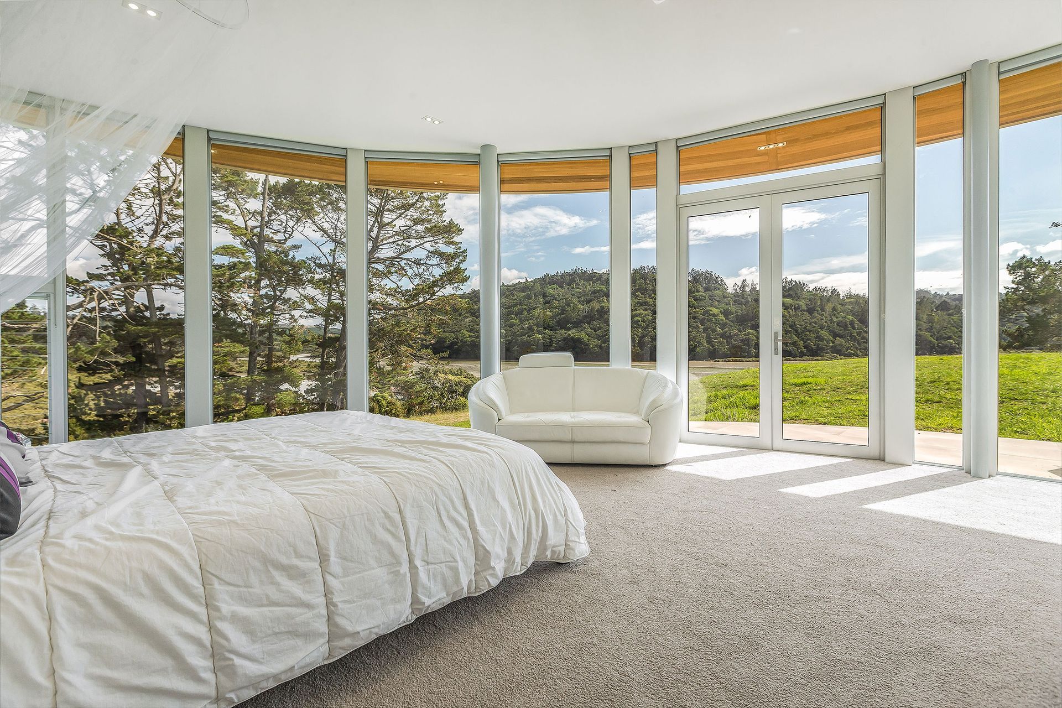
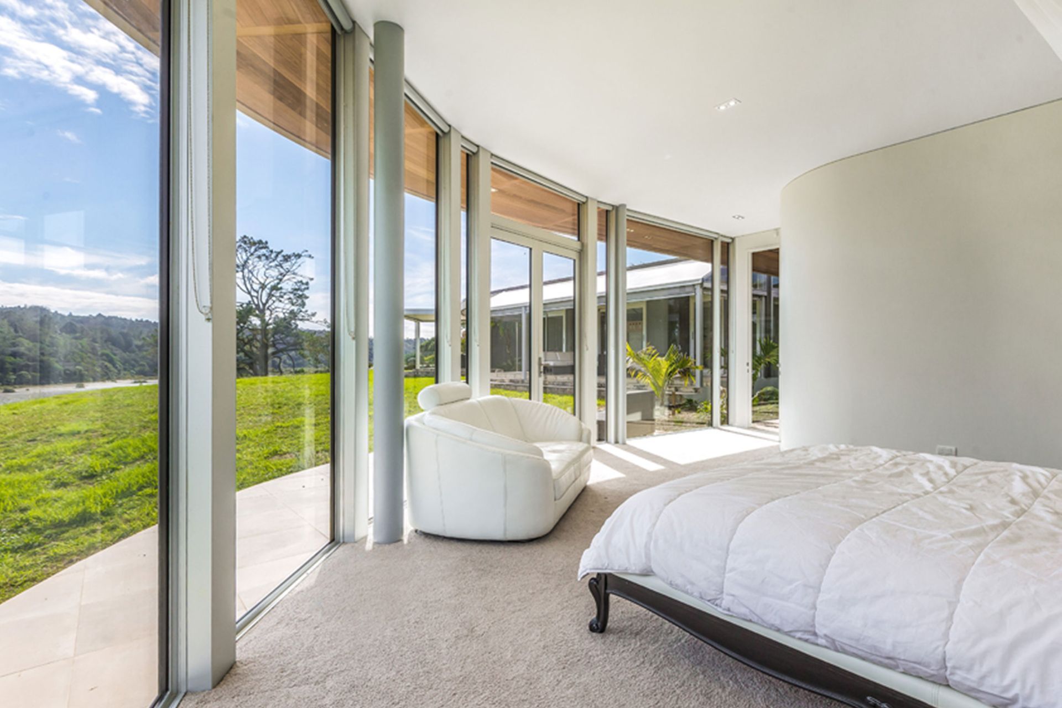
Full height glazing with a large sarked eyebrow roof overhang follows the curve of the walls below. The circular form adopted for the master bedroom wing affords maximised views of the estuary and the Okura Bush Scenic reserve on the northern bank.
- Completed
- 2018
- Building style
- Modern

Like this Project?
Hire Creative Arch
Professional Reviews
Professionals used in
this project
The practices and trades credited on this project.

More projects from
Creative Arch
Other work by Creative Arch, across every category they build in.


More in
Renovations
Everything else in Renovations, from every practice on ArchiPro.


Next Project
Keep scrolling