
Project team
- Stratti Building Group
- Shannon Mcgrath
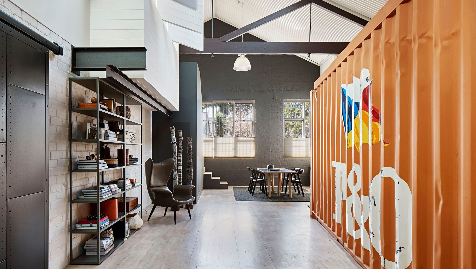
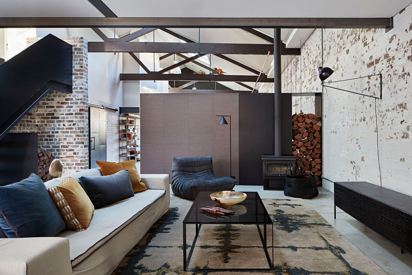
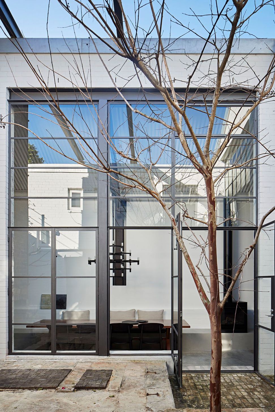
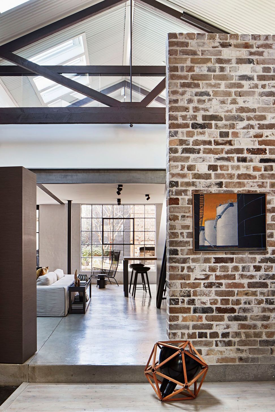
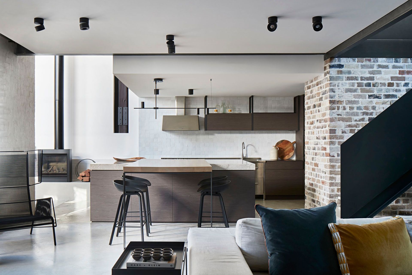
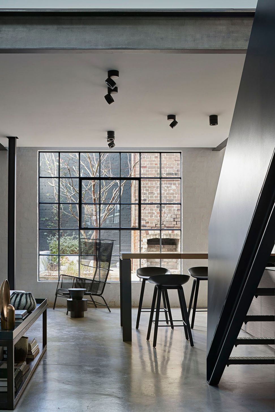
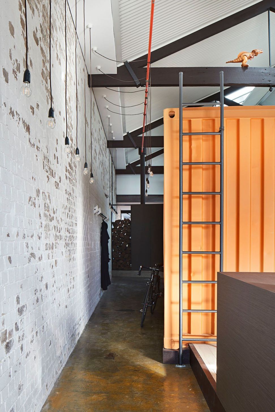
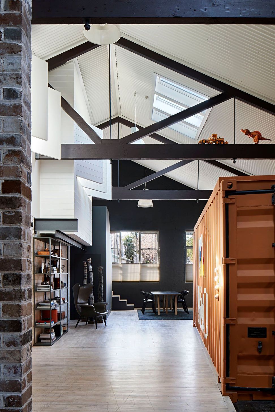
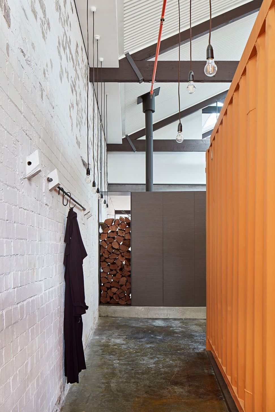
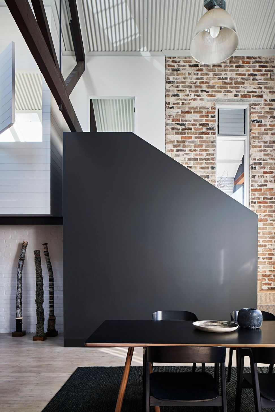
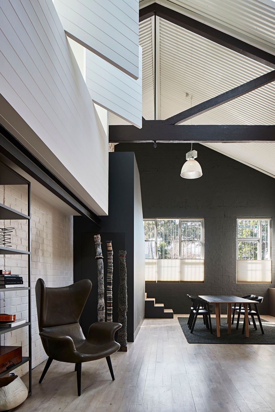
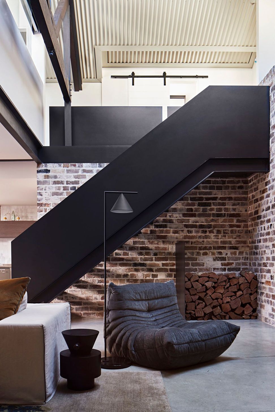
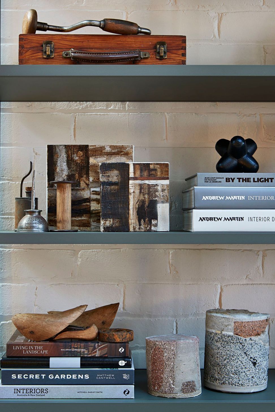
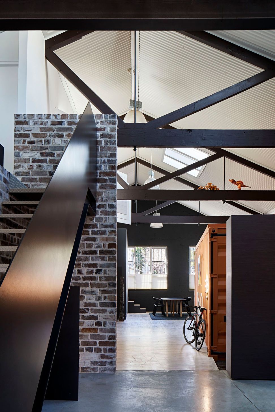
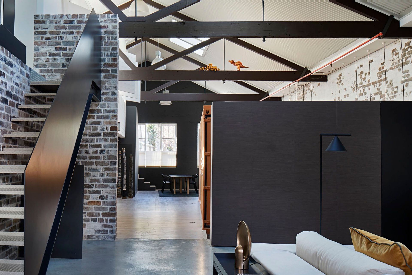
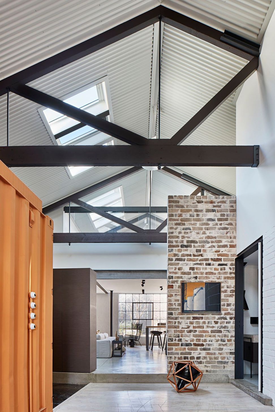
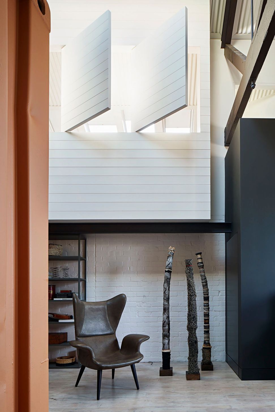
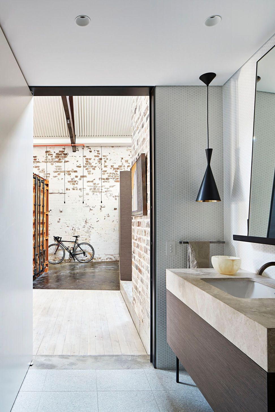
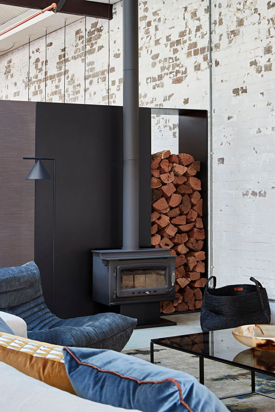
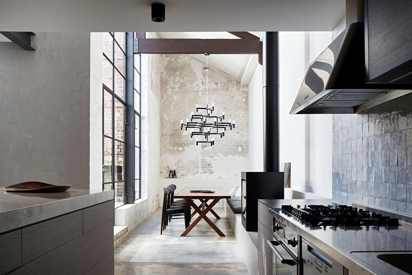
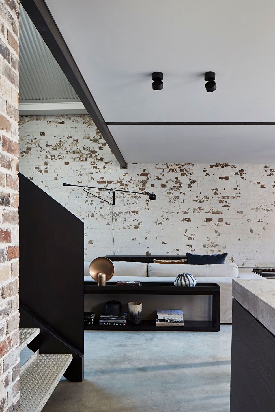
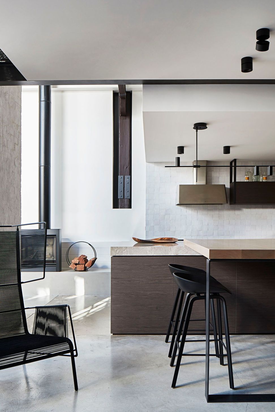
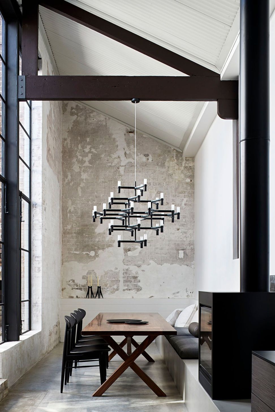
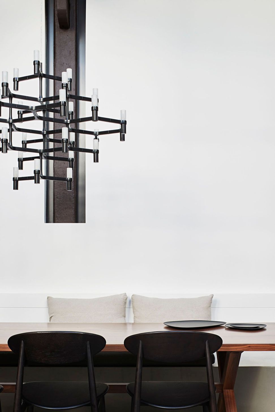
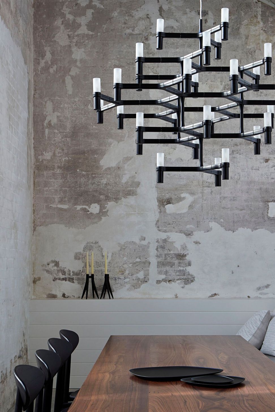
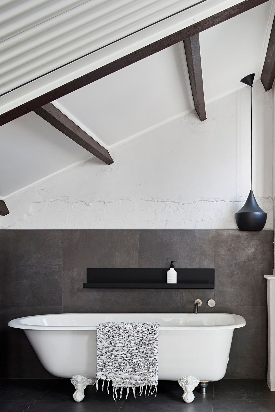
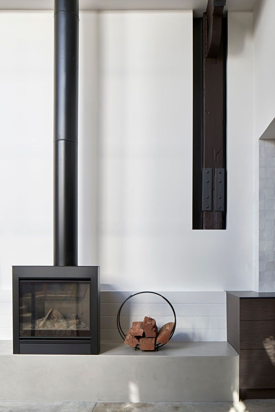
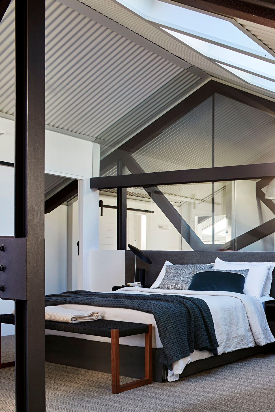
A stylish conversion of an old furniture factory featuring open-plan spaces, exposed brick walls, and a repurposed shipping container transformed into a kids' playroom.
A conversion of an old industrial factory, we added modern touches to this commercial space to create a stylish and unique home. All open plan, the completed project features exposed brick walls and beams, and an old shipping container, which was repurposed into a kids play room.
1.9K2h 25m


Like this Project?
Hire Stratti Building Group
Professional Reviews
1 / 11
Professionals used in
this project
The practices and trades credited on this project.

More projects from
Stratti Building Group
Other work by Stratti Building Group, across every category they build in.


More in
Renovations
Everything else in Renovations, from every practice on ArchiPro.


Next Project
Keep scrolling