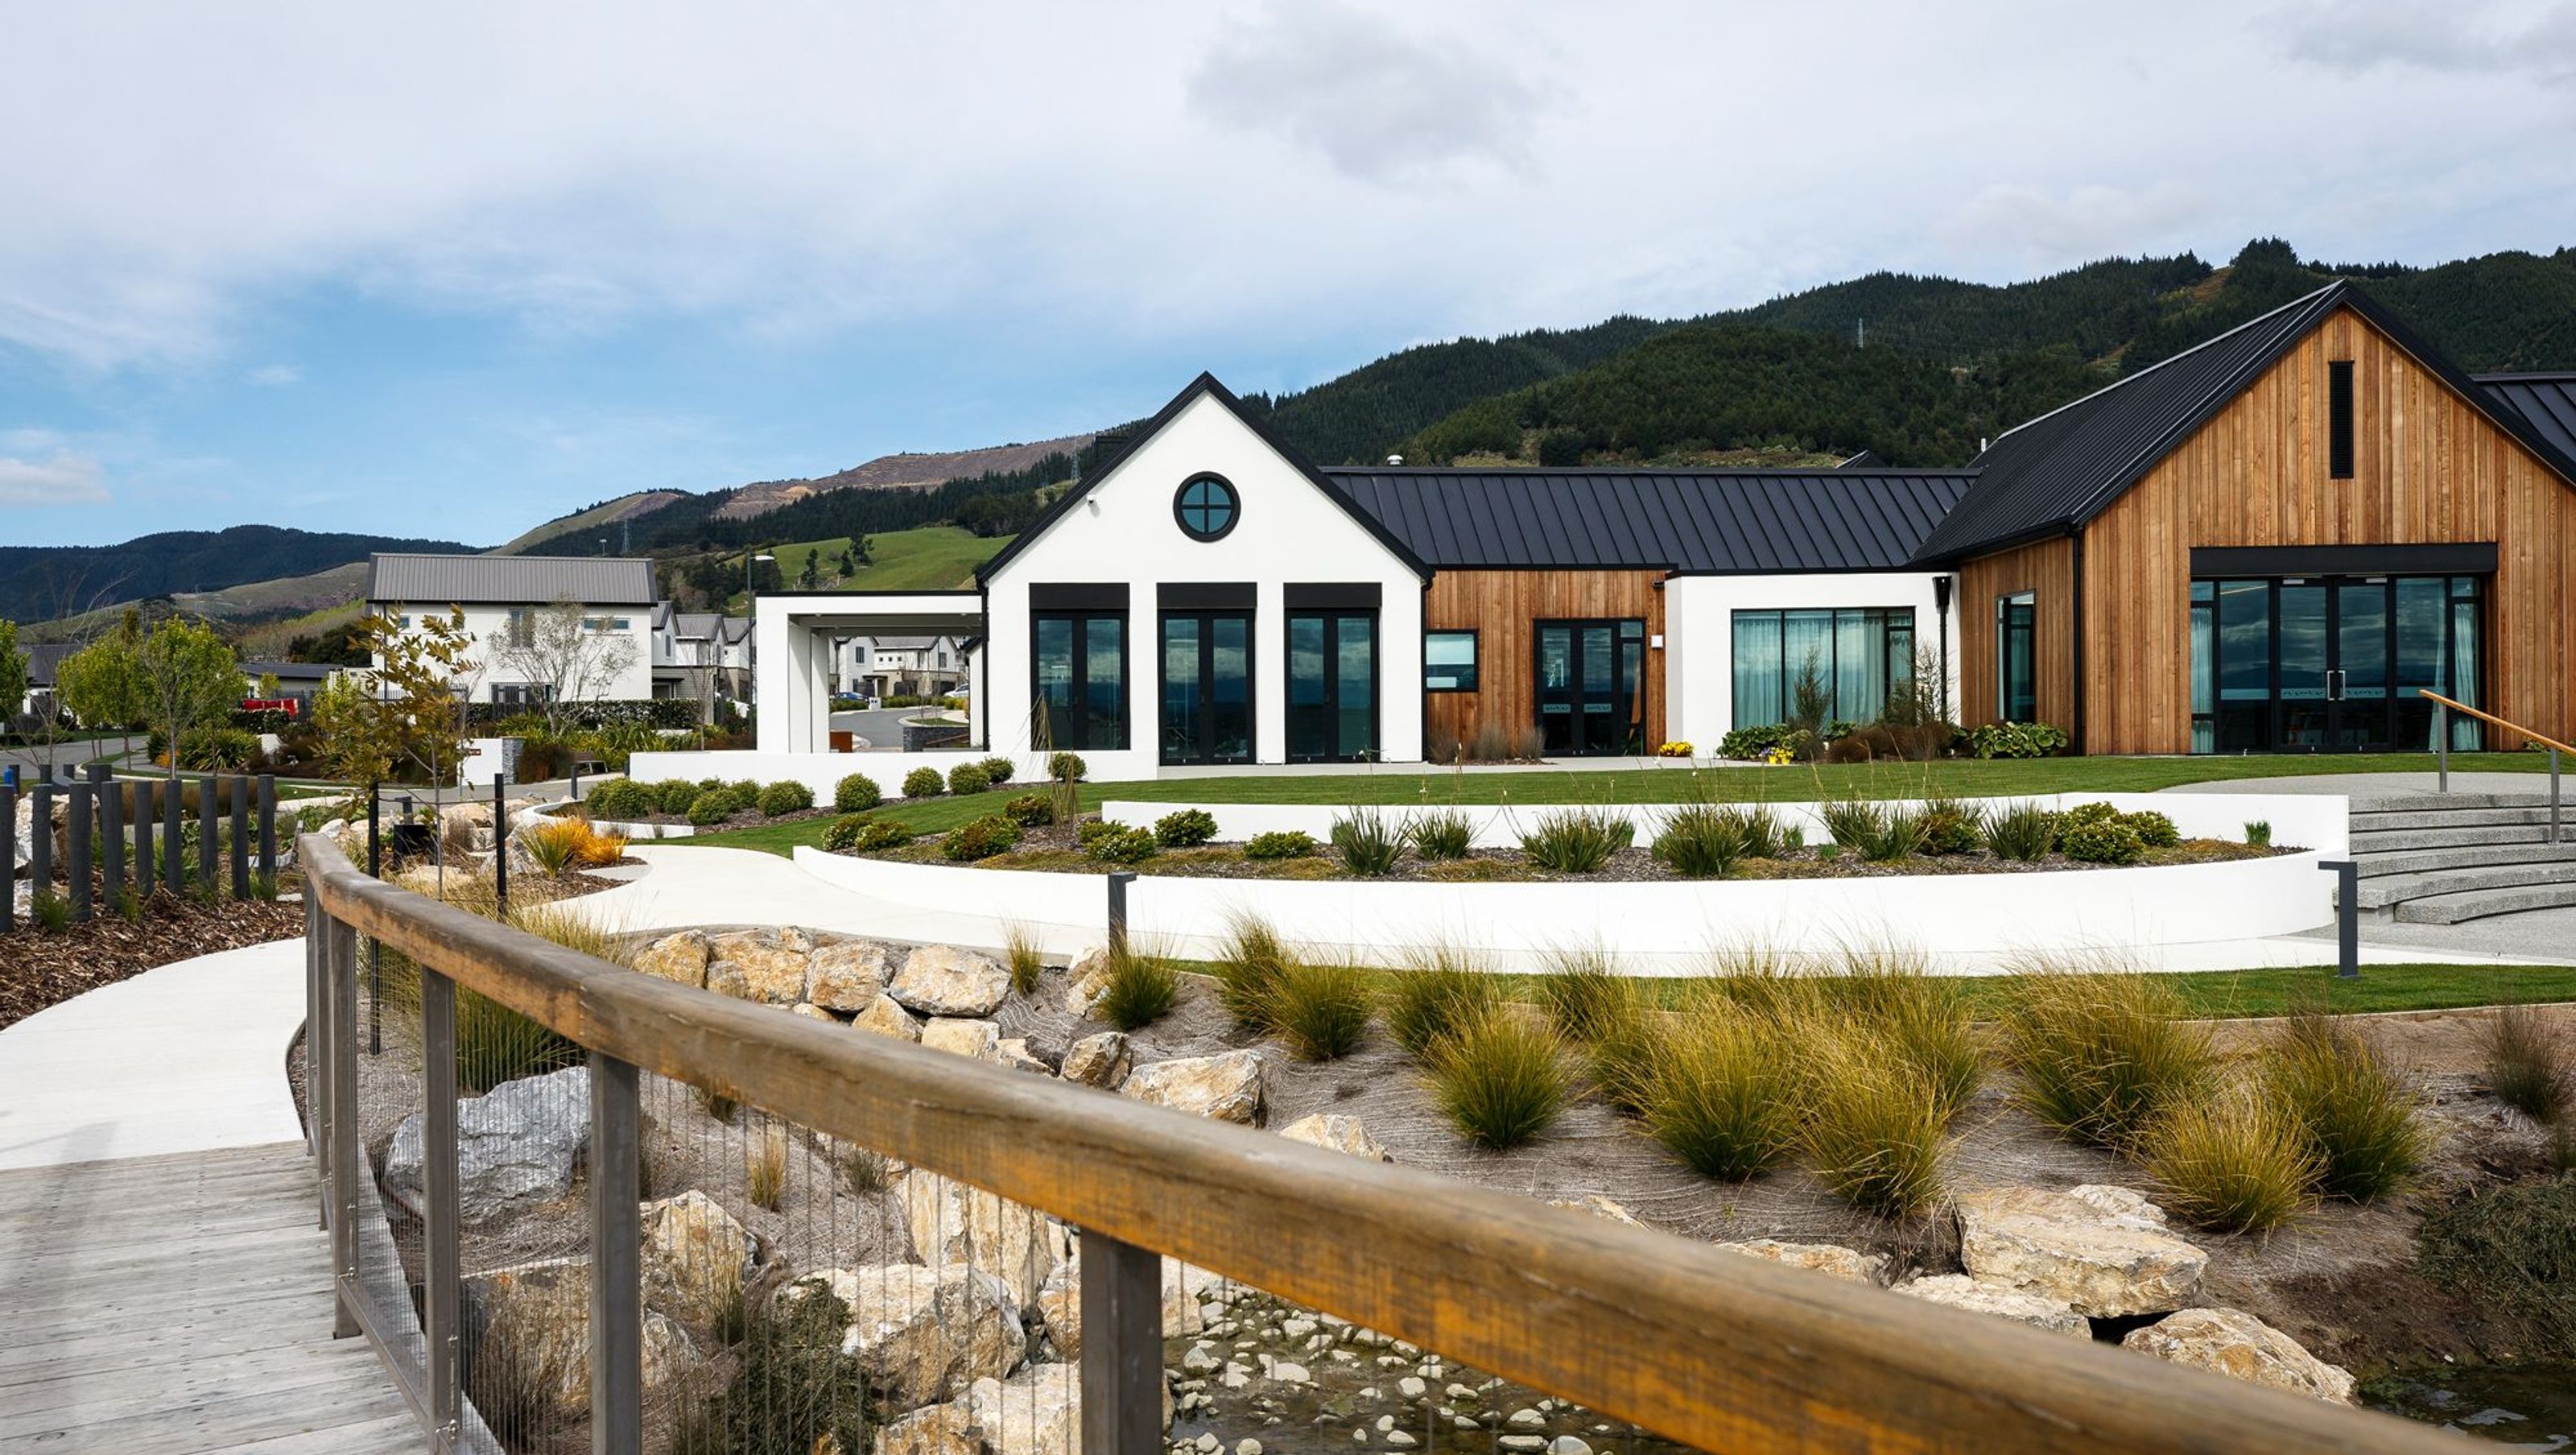

Olive Estate Lakehouse: A coastal vernacular-inspired architectural gem, harmoniously situated beside a feature pond, featuring innovative construction techniques and a natural riverside aesthetic that enhances the village's unique character.
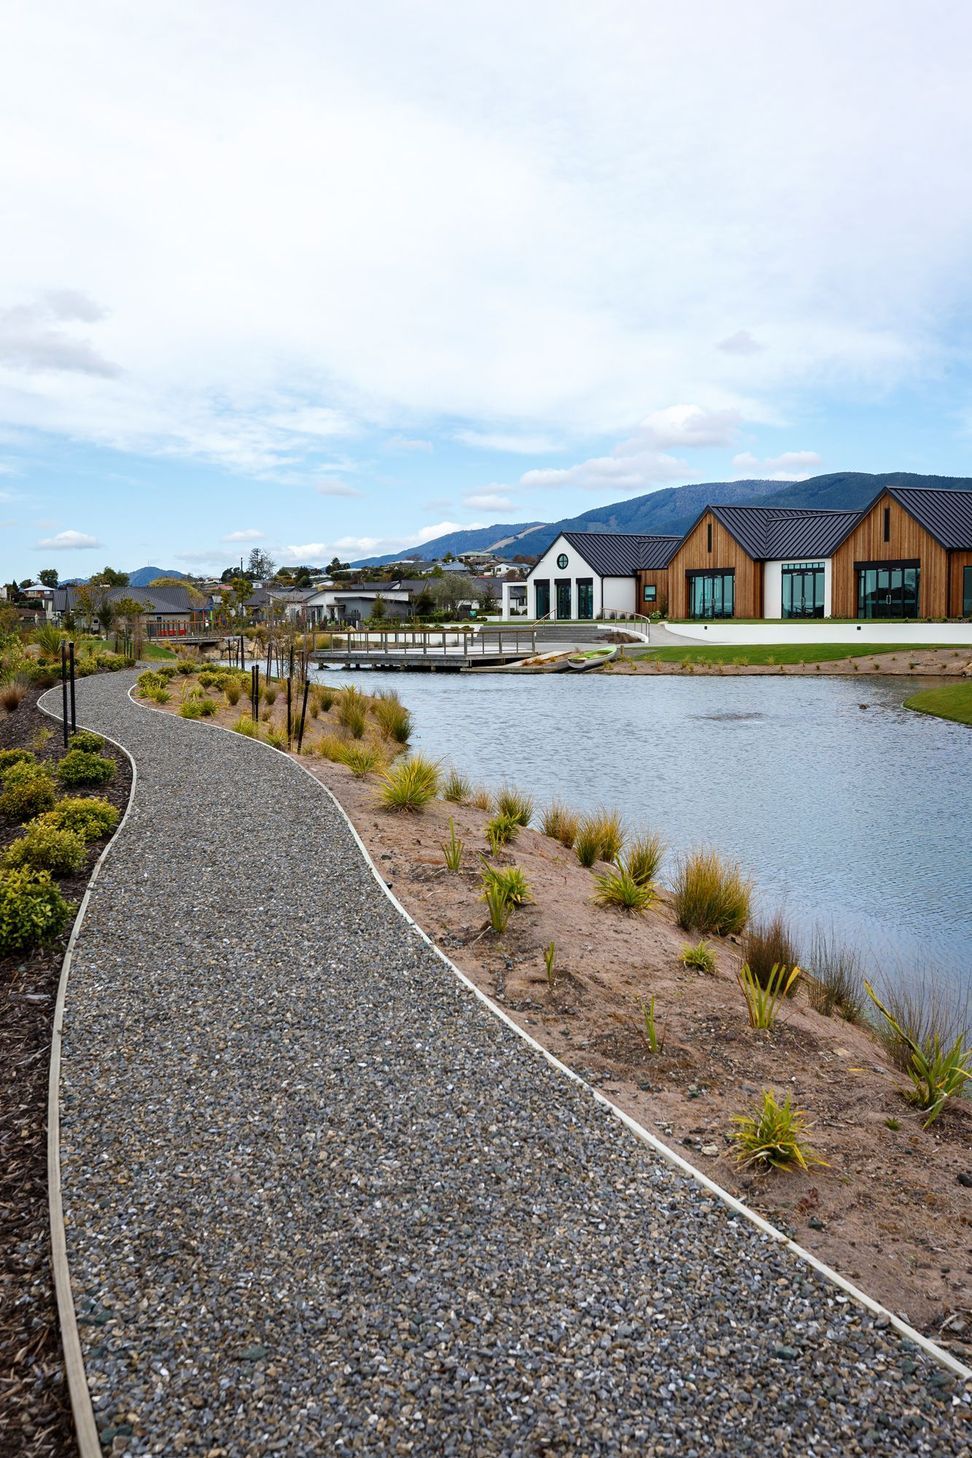
The Lakehouse is the commercial heart of Olive Estate. The architecture is inspired by the coastal vernacular that is an important part of the Nelson Tasman character. The buildings sit beside the feature pond that is the environmental core of the village. The landscape for the Lakehouse is inspired by the adjacent Olive pond. Natural curves and contemporary river terraces extend up from the pond towards the Lakehouse, a range of outdoor spaces are created by the natural shapes and forms.
The material and plant palette create a natural riverside aesthetic, while innovative construction techniques have enabled refined edges accentuated with planted textural highlights. A range of concrete finishes including exposed aggregate, acid wash and painted plaster display various tones and colours. Sandblasted names of the village's streets creates a unique sense of place further adding a layer of storytelling and detail. Planting palettes explore a unique village-style, accentuating the riverside park-like setting.




Like this Project?
Hire Canopy Landscape Architects
More projects from
Canopy Landscape Architects
Other work by Canopy Landscape Architects, across every category they build in.


More in
Landscaping
Everything else in Landscaping, from every practice on ArchiPro.


Next Project
Keep scrolling