

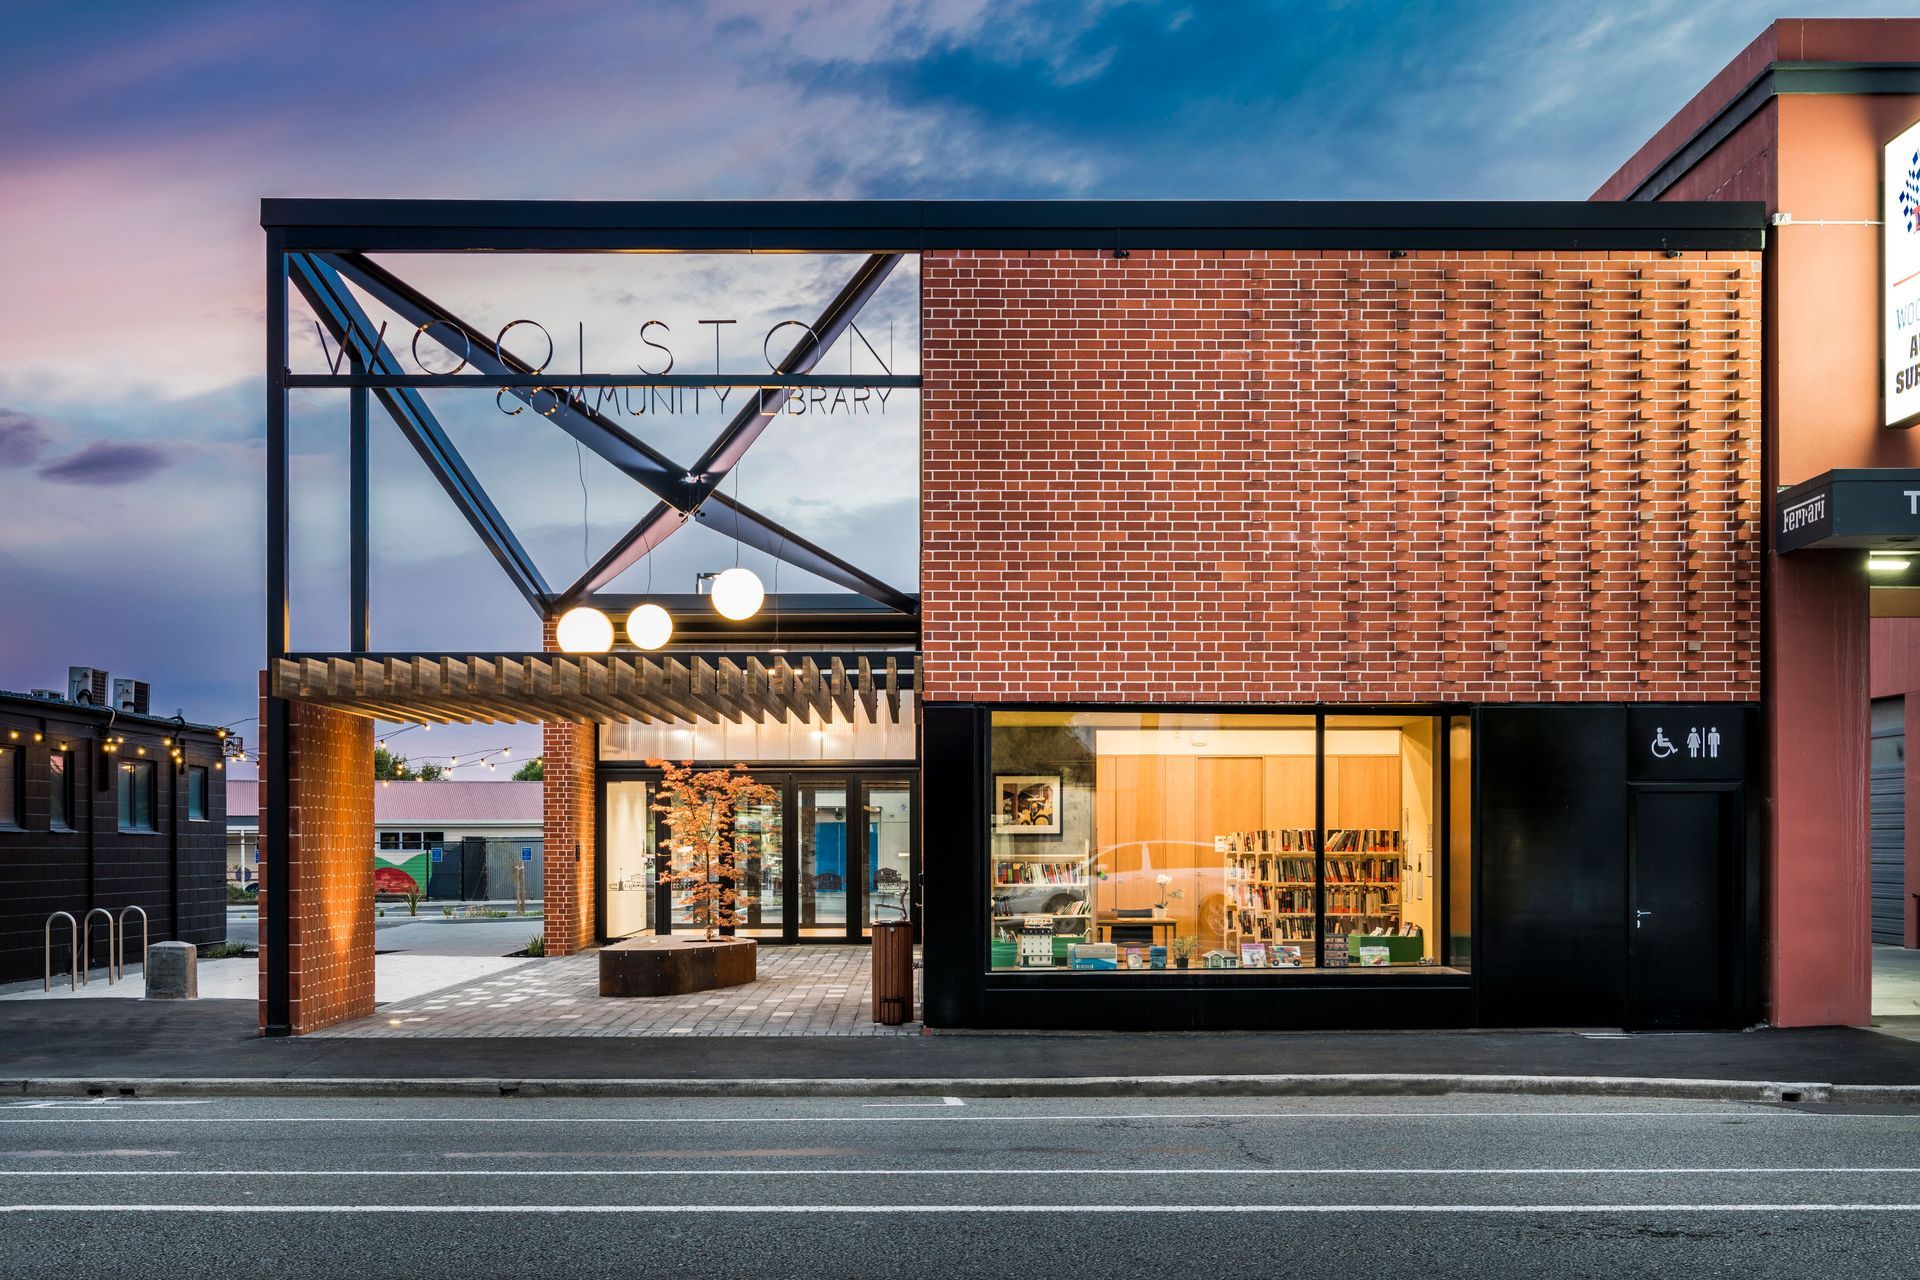
Woolston Community Library features an outdoor courtyard, library, and community hall, showcasing a blend of brickwork, exposed steel beams, and a timber canopy, complemented by a raised corten steel planter and shaded by a Japanese maple, enhancing community engagement.
The new Woolston Community Library project is an example of a community project that comprises three main areas: an outdoor courtyard, the library and the community hall. The new urban courtyard blends brickwork, exposed steel beams and a timber canopy with feature pendant and catenary lighting.
A raised corten steel and hardwood timber planter and seat is shaded by a specimen Japanese maple, which will mature to fill the courtyard space with dappled shade. The courtyard is connected by a new laneway to a rear carpark also designed by Canopy. Canopy’s input has included design, detailing and construction supervision


Like this Project?
Hire Canopy Landscape Architects
Professionals used in
this project
The practices and trades credited on this project.




More projects from
Canopy Landscape Architects
Other work by Canopy Landscape Architects, across every category they build in.


More in
Libraries
Everything else in Libraries, from every practice on ArchiPro.


Next Project
Keep scrolling