

Project team
A stunning renovation of a family home inspired by the Hamptons, featuring reconfigured spaces, updated interiors, and personalized luxe fittings to enhance coastal living.
Architect : Blueprint Design
Builder: The Renovation Company
Photographer: Jay Drew Photography
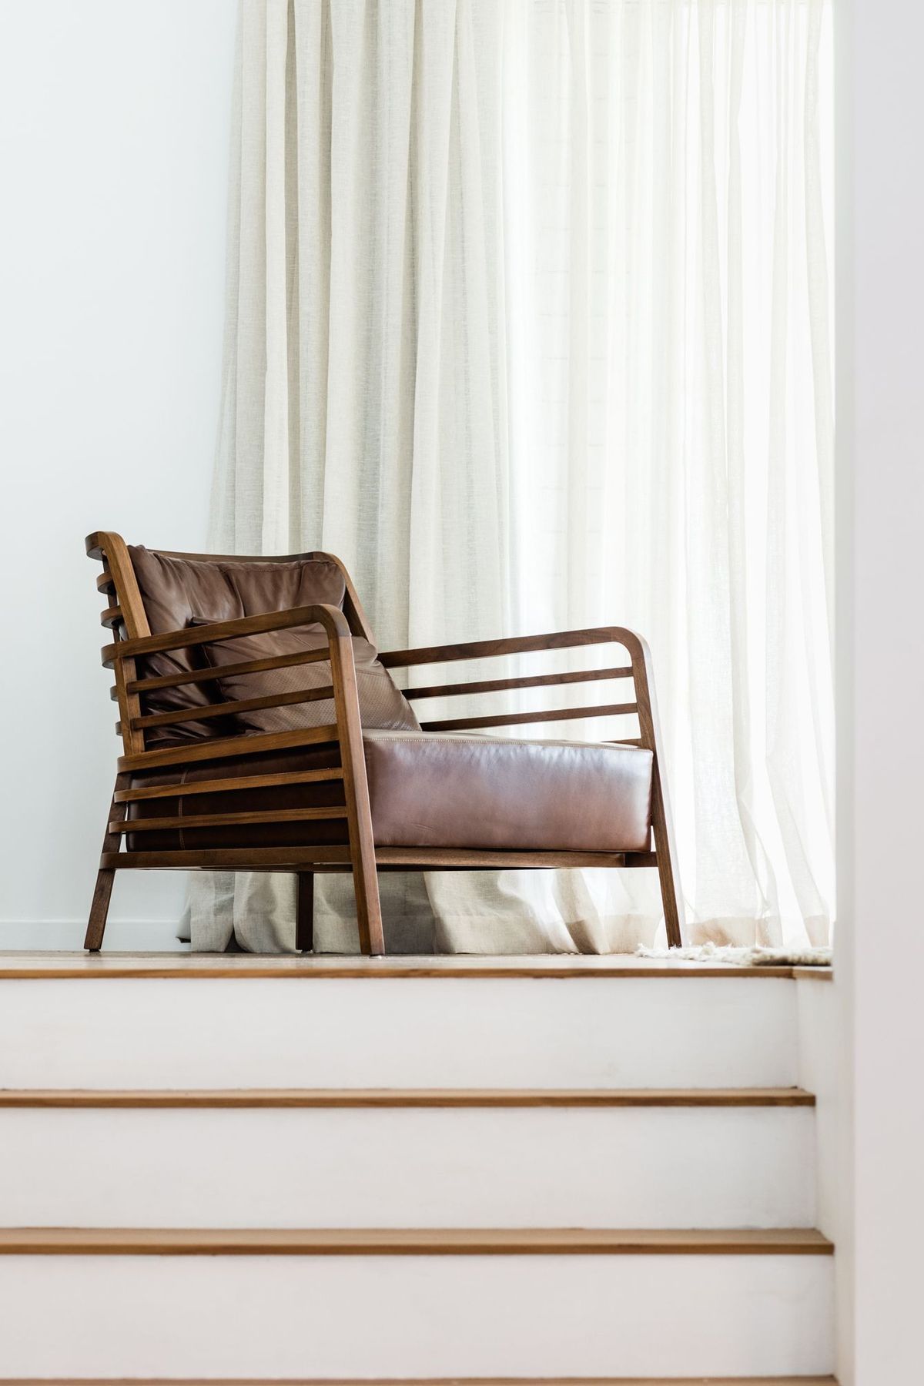
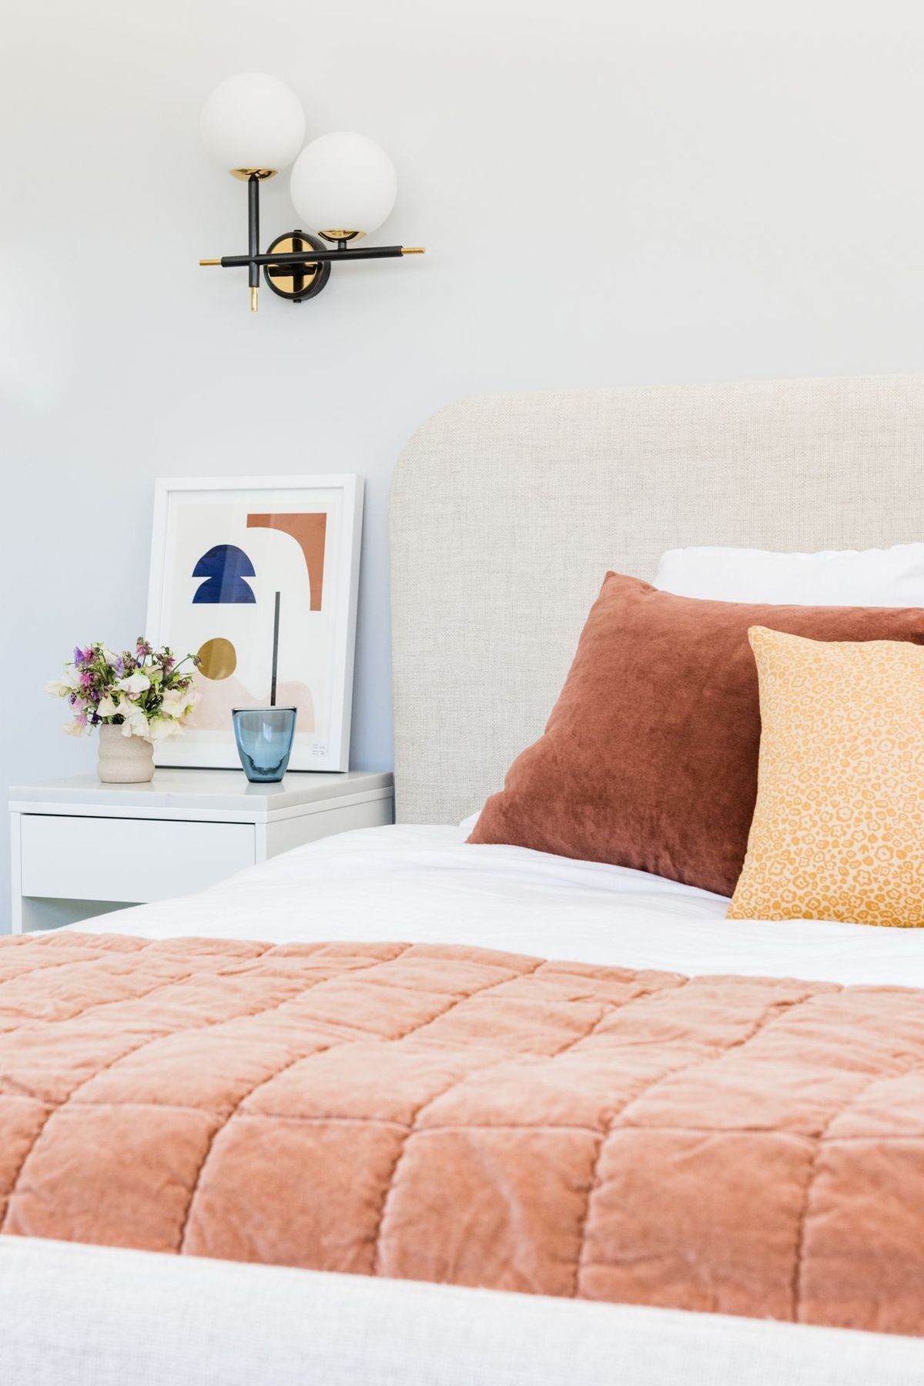
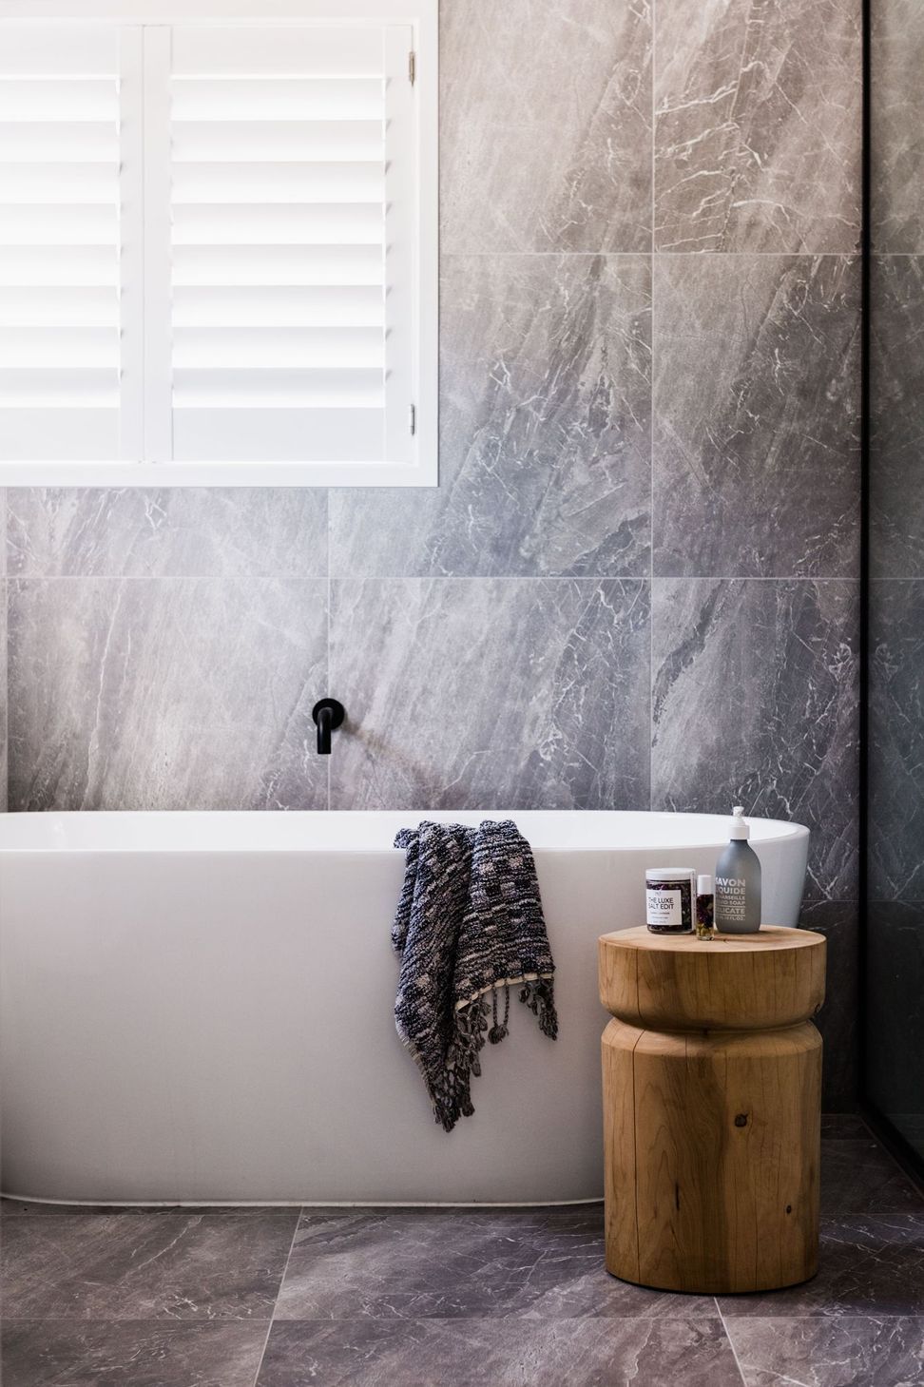
The owners of this property love the archetypal Hamptons vibe, so it made sense to base the renovation of their family home around this concept. The project involved not just interior and exterior finishes, but also the reconfiguration of the house to streamline movement from the entrance through to living areas. The needs of the family were catered for by adding a bathroom and enlarging a powder room; however the inclusion of the library zone into the mainstream flow was also key. The fresh hues of the interior hue channel a coastal feel, and tones are warmed with carefully curated soft furnishings. All interior aspects were updated -from small details such as window treatments to a new kitchen and bathroom fit outs. Every space of this stunning home has been personalised by the luxe fittings; taps, mirrors, lighting – all individualise this dwelling.



Like this Project?
Hire Kathrine McDonald Design
Professional Reviews
The products behind the project
Two products specified into this build from two suppliers, verified ArchiPro members. Tap through to specifications, suppliers and lead times.


Professionals used in
this project
The practices and trades credited on this project.






More projects from
Kathrine McDonald Design
Other work by Kathrine McDonald Design, across every category they build in.


More in
Single House
Everything else in Single House, from every practice on ArchiPro.


Next Project
Keep scrolling