

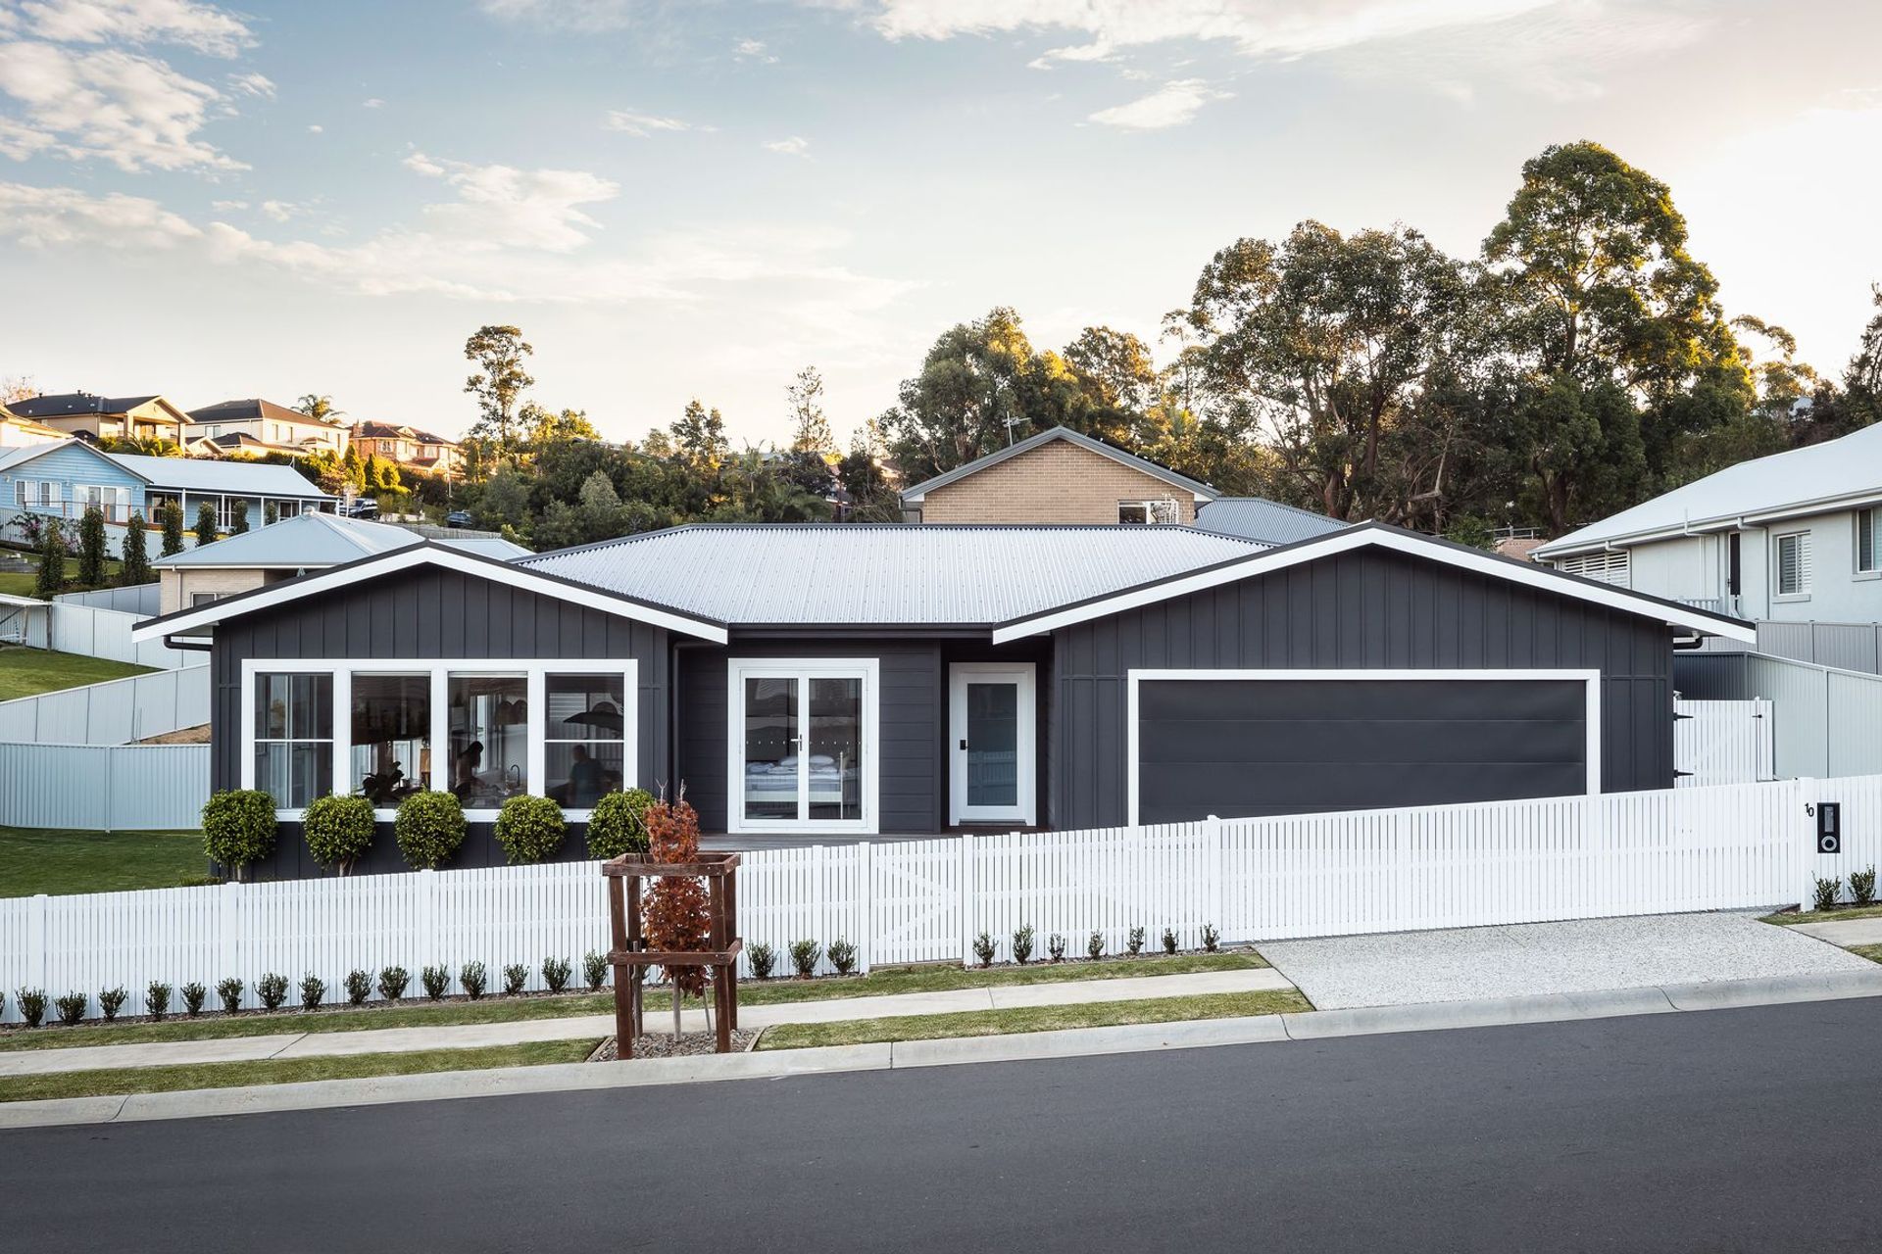
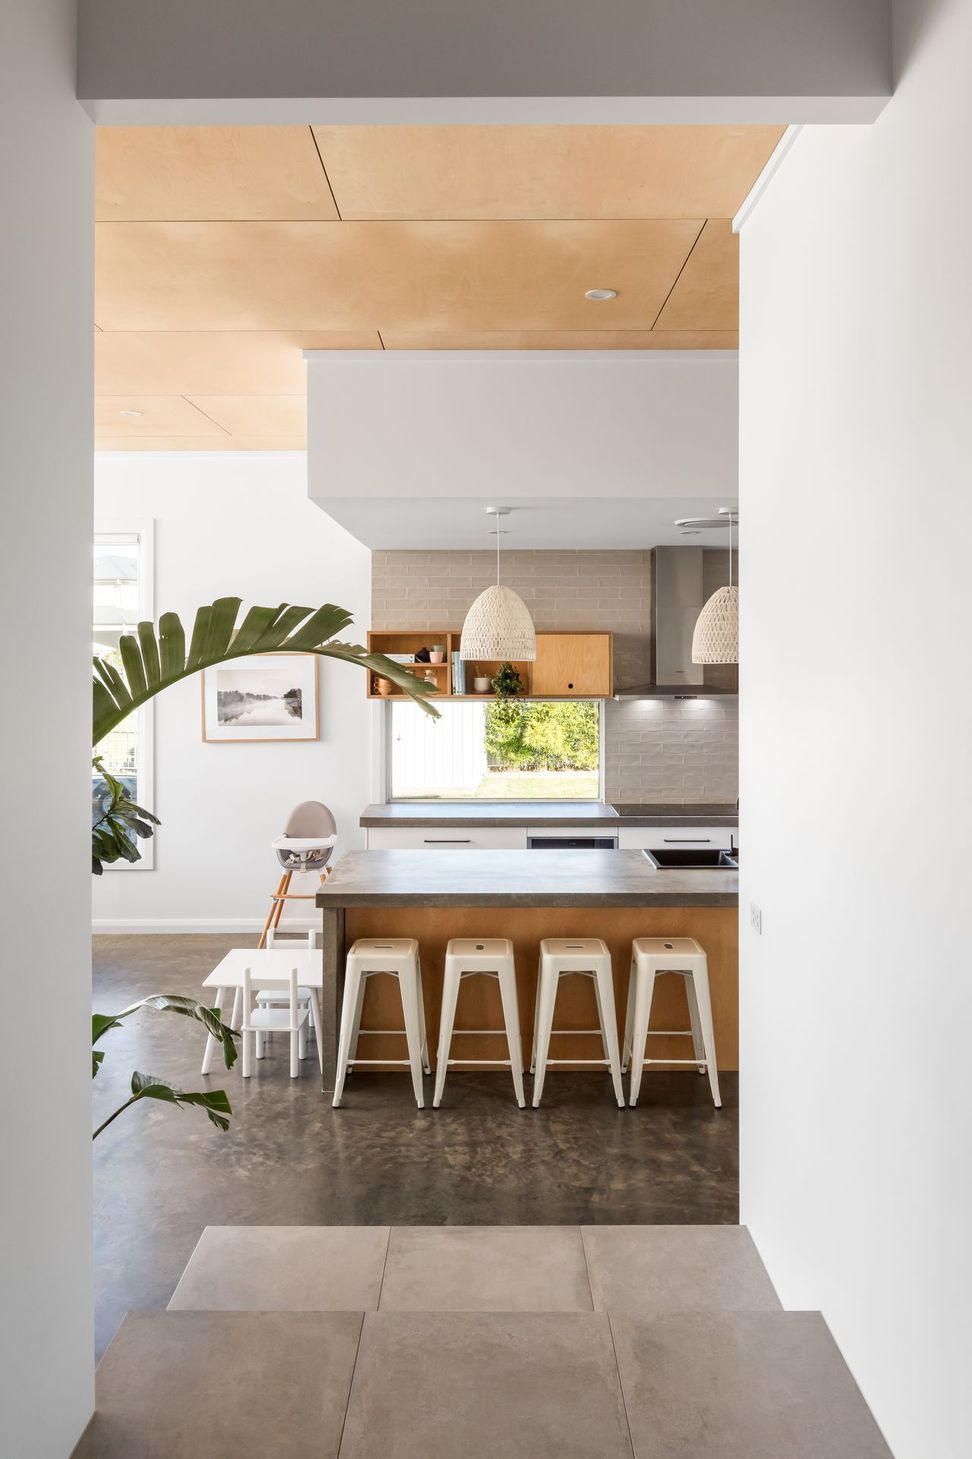
A striking modern residence in Jamberoo featuring a standout charcoal exterior, a thoughtfully designed open-plan kitchen, dining, and living area that maximizes natural light while maintaining distinct spaces, combining practicality with stylish aesthetics.
Modern Jamberoo Gem
The standout charcoal colour choice on this property in Jamberoo is the first thing to “turn heads”. With a pleasing double pitch and perfect proportions, Omara has loads of street appeal but it’s more than just a pretty face. Large and modern kitchen, dining, living space has been carefully designed to afford separate spaces whilst keeping the natural light plentiful. Practical in design without compromise on style.
Photographer: Shaw Photography




Like this Project?
Hire Wollongong Drafting
Professional Reviews
Professionals used in
this project
The practices and trades credited on this project.

More projects from
Wollongong Drafting
Other work by Wollongong Drafting, across every category they build in.


More in
Luxury Homes
Everything else in Luxury Homes, from every practice on ArchiPro.


Next Project
Keep scrolling