Project team
- Maxar Architecture
- A1 Homes Northland
Product Suppliers
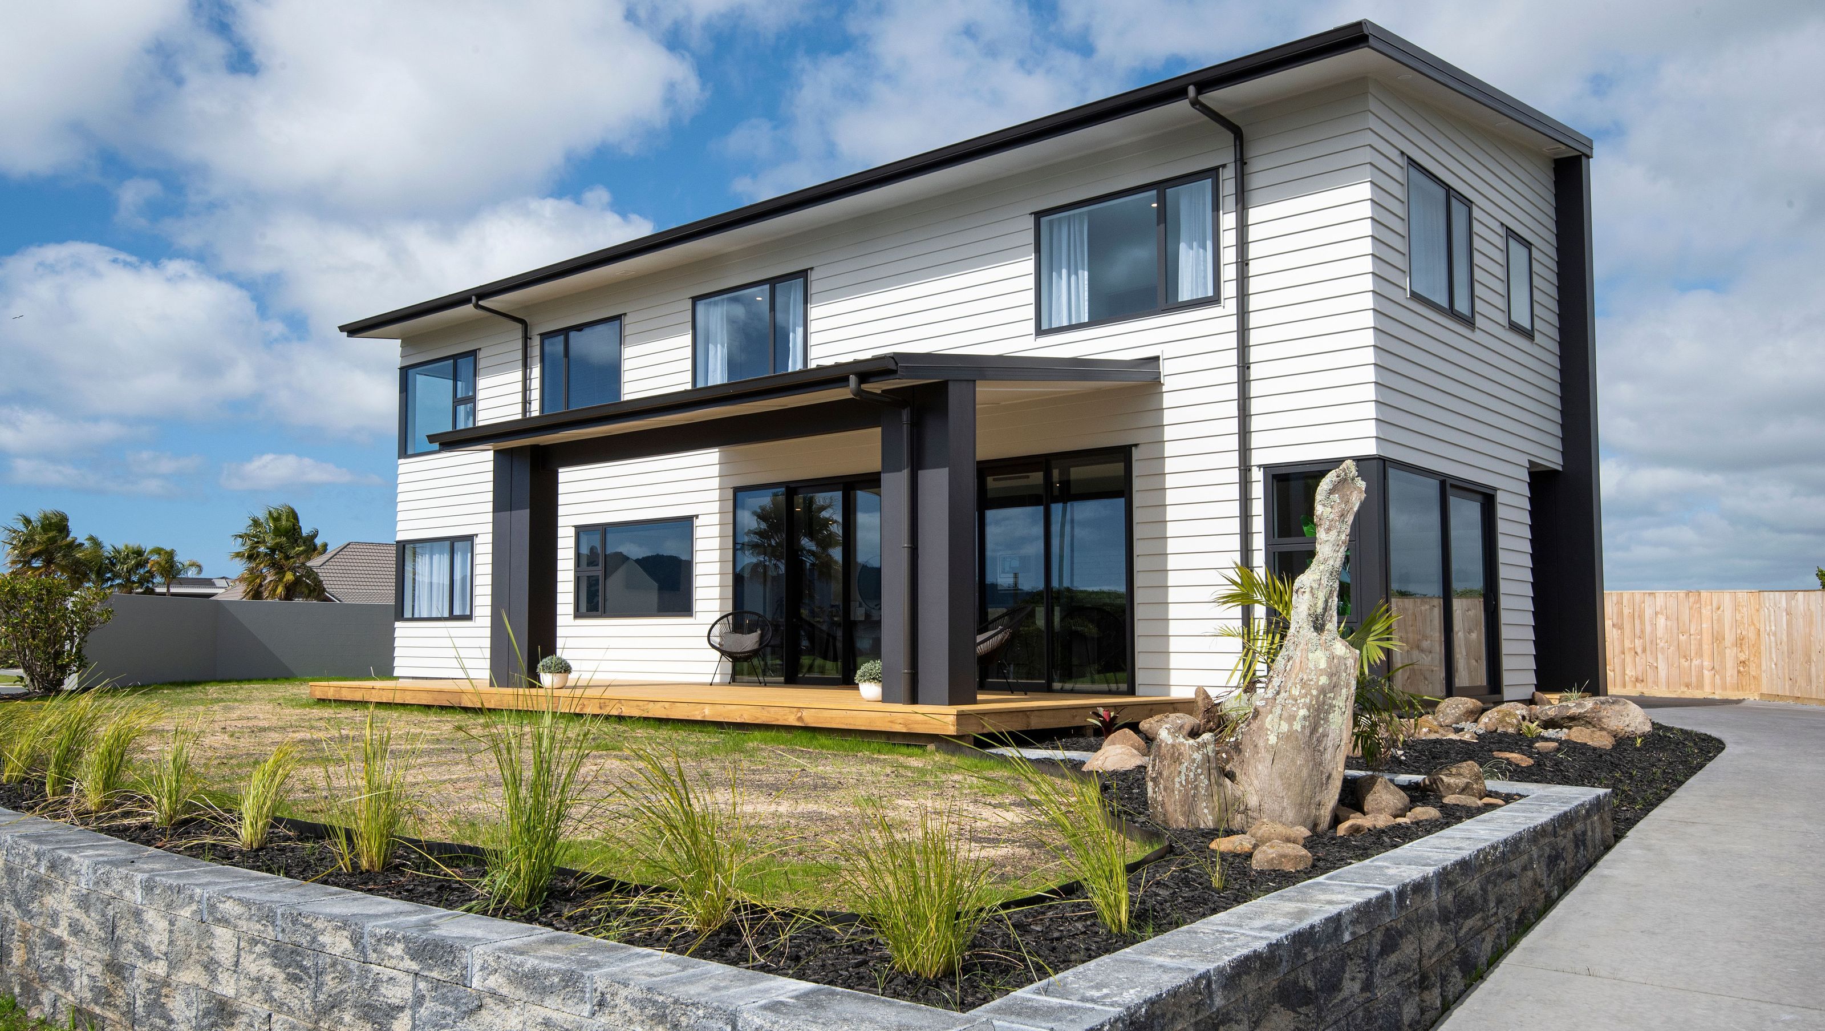
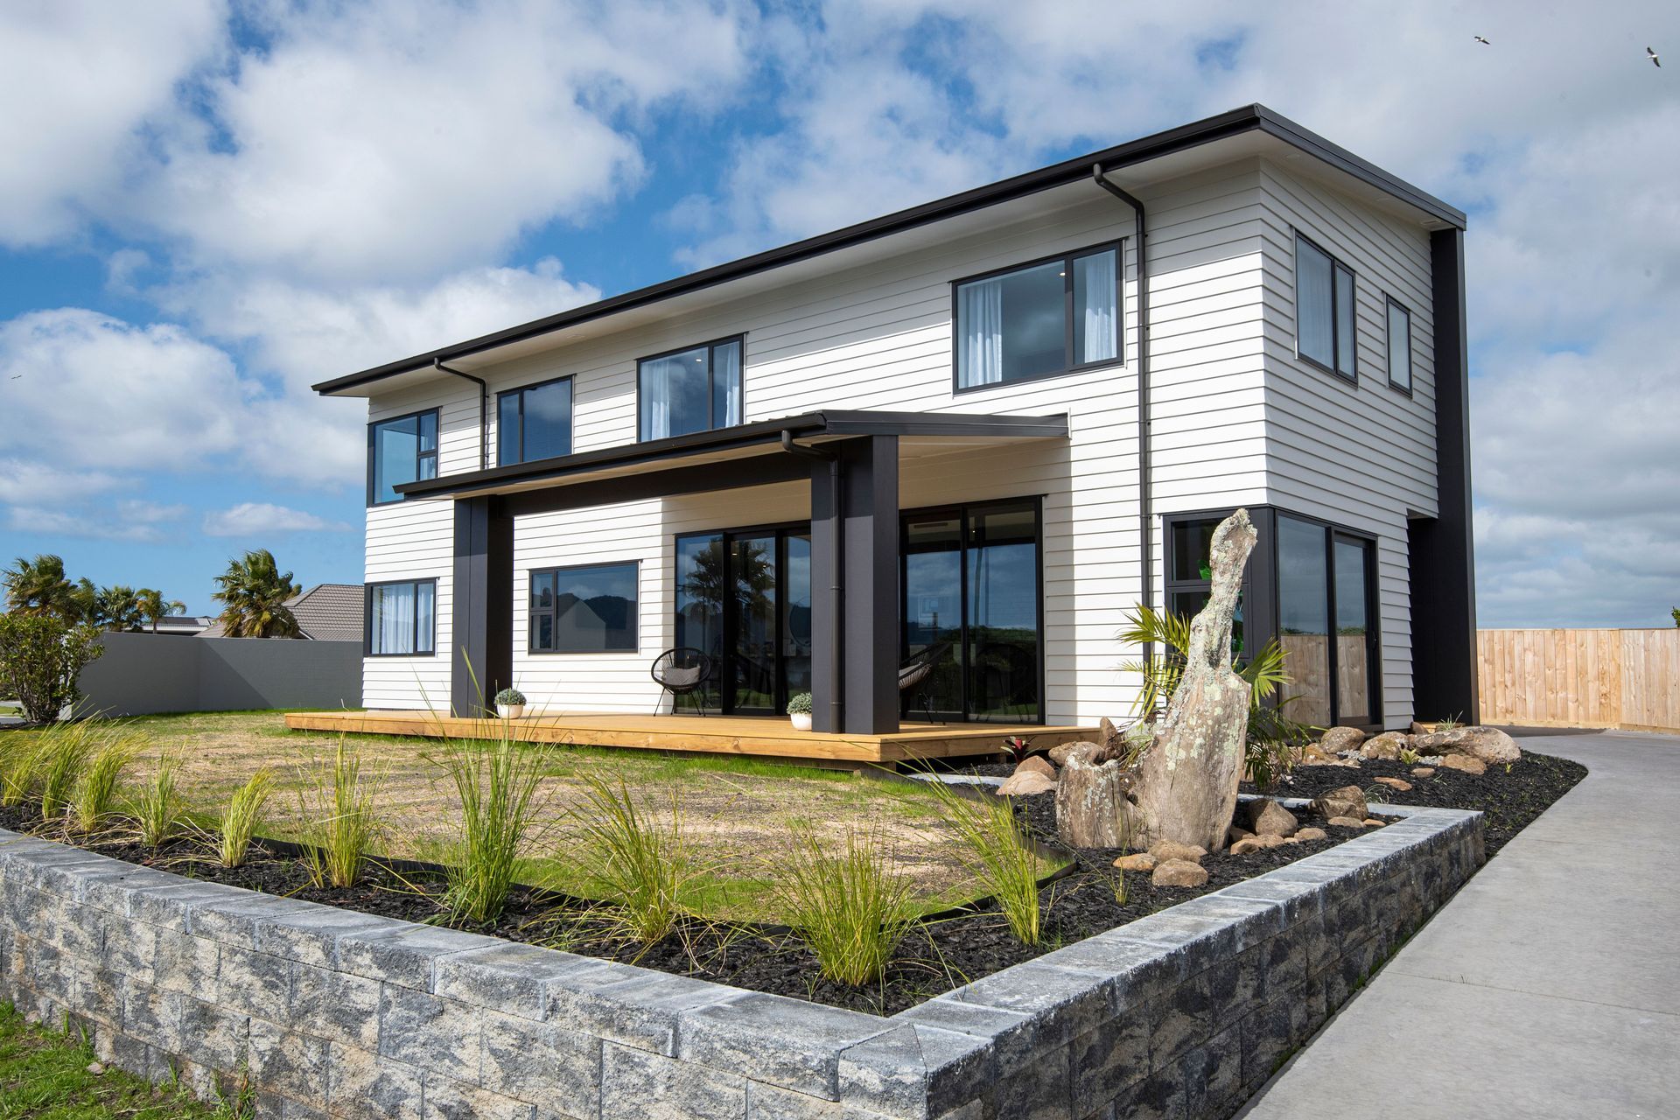
The One Tree Point House showcases modern design and sustainability, featuring spacious interiors and a harmonious connection with nature.
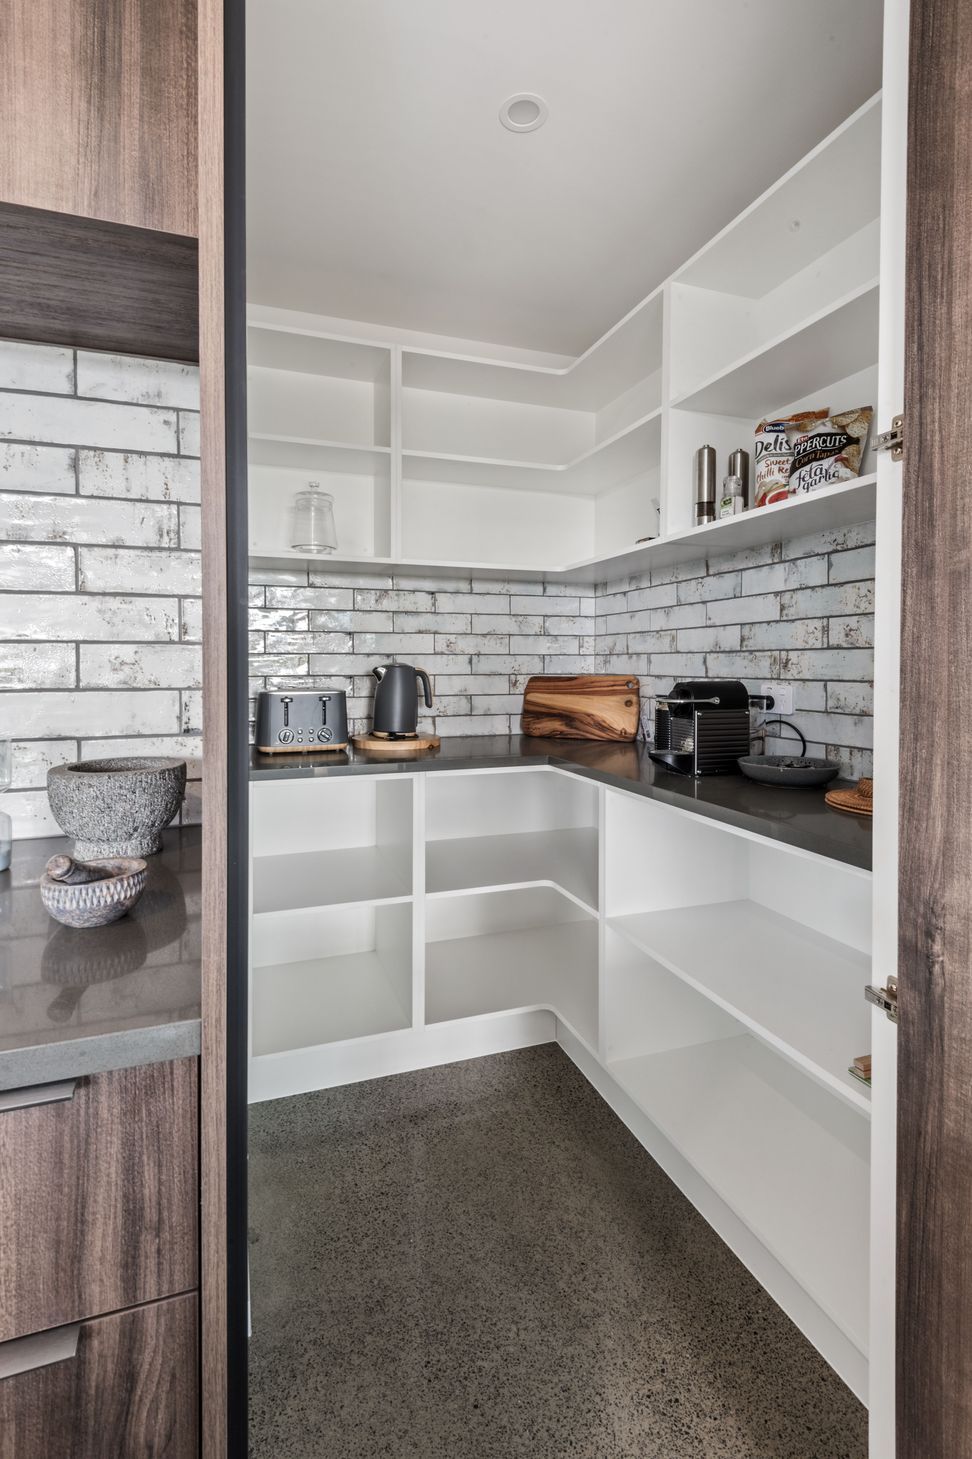
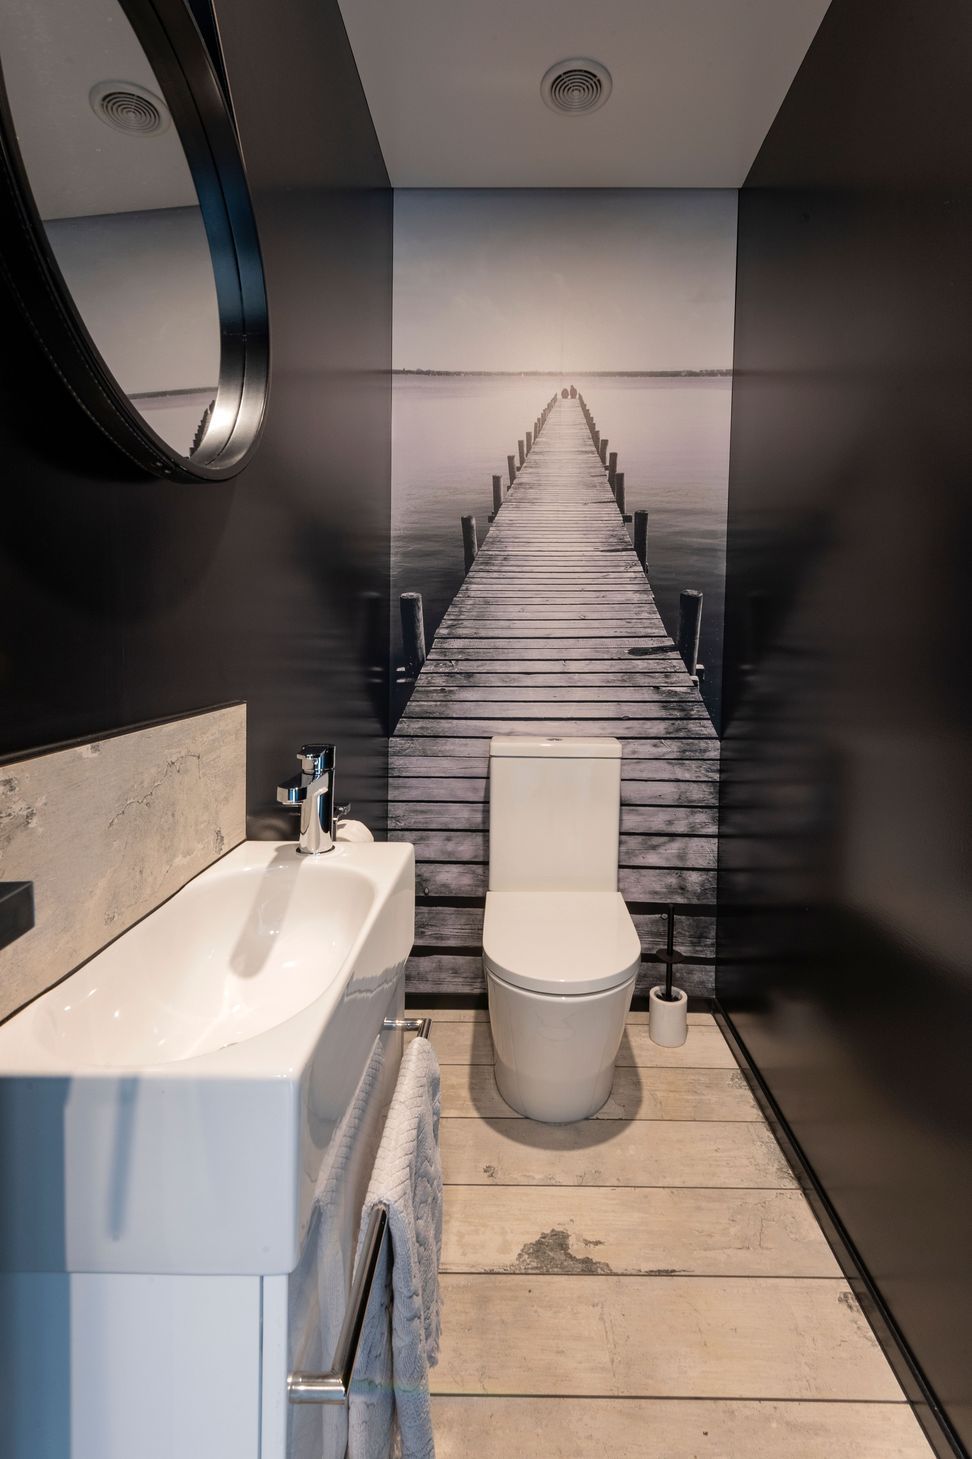
ArchiPro Description - The One Tree Point House is a stunning architectural achievement that seamlessly blends modern design with the natural landscape. This residence features expansive living spaces, large windows that invite natural light, and sustainable materials that enhance its eco-friendly footprint. The thoughtful layout promotes both comfort and functionality, making it an ideal family home. With its striking exterior and beautifully landscaped surroundings, the One Tree Point House stands as a testament to innovative design and craftsmanship, offering a serene retreat for its inhabitants.
6690h 23m







Like this Project?
Hire Maxar Architecture
The products behind the project
One product specified into this build from one supplier, a verified ArchiPro member. Tap through to specifications, suppliers and lead times.

Professionals used in
this project
The practices and trades credited on this project.



More projects from
Maxar Architecture
Other work by Maxar Architecture, across every category they build in.


More in
Beach House
Everything else in Beach House, from every practice on ArchiPro.


Next Project
Keep scrolling