
Project team
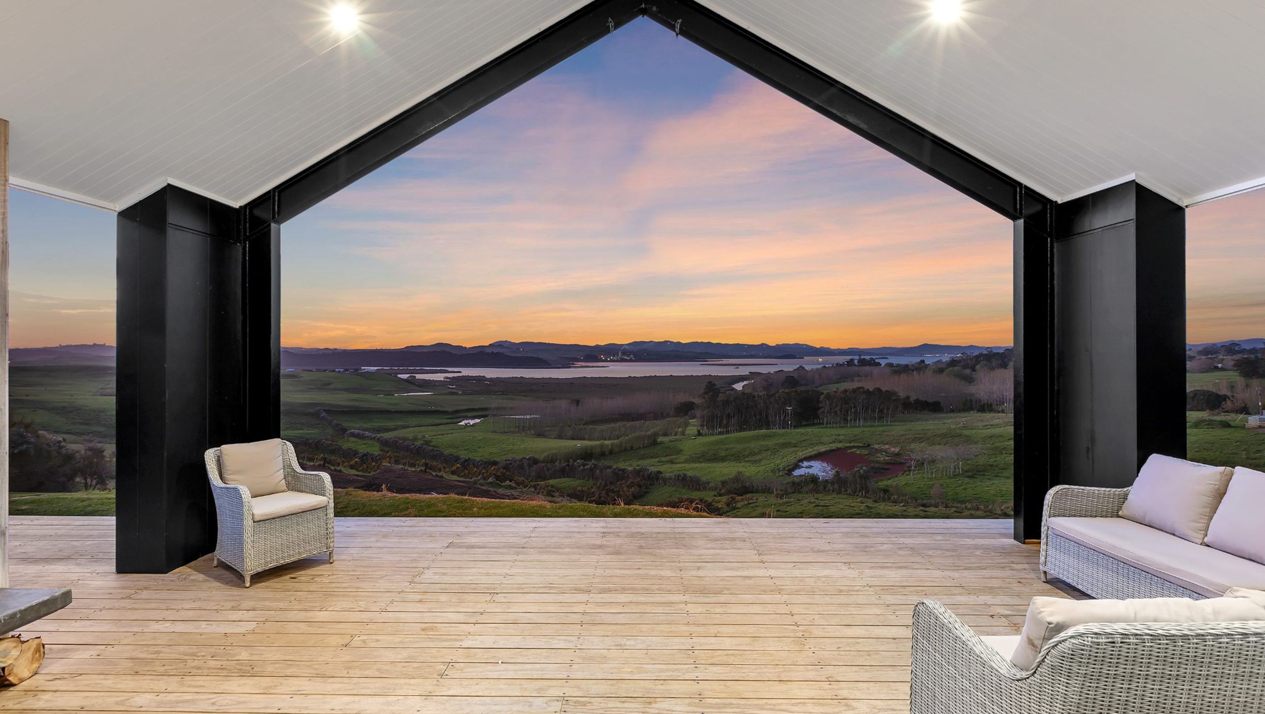
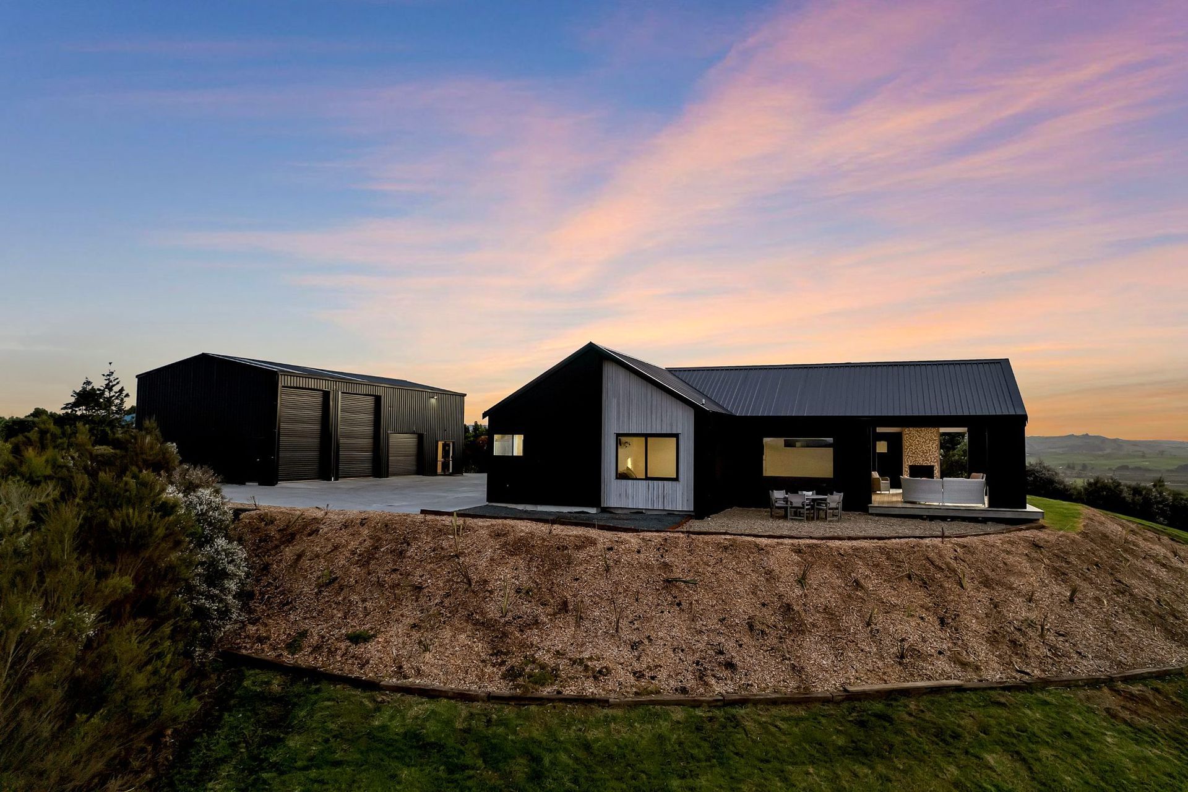
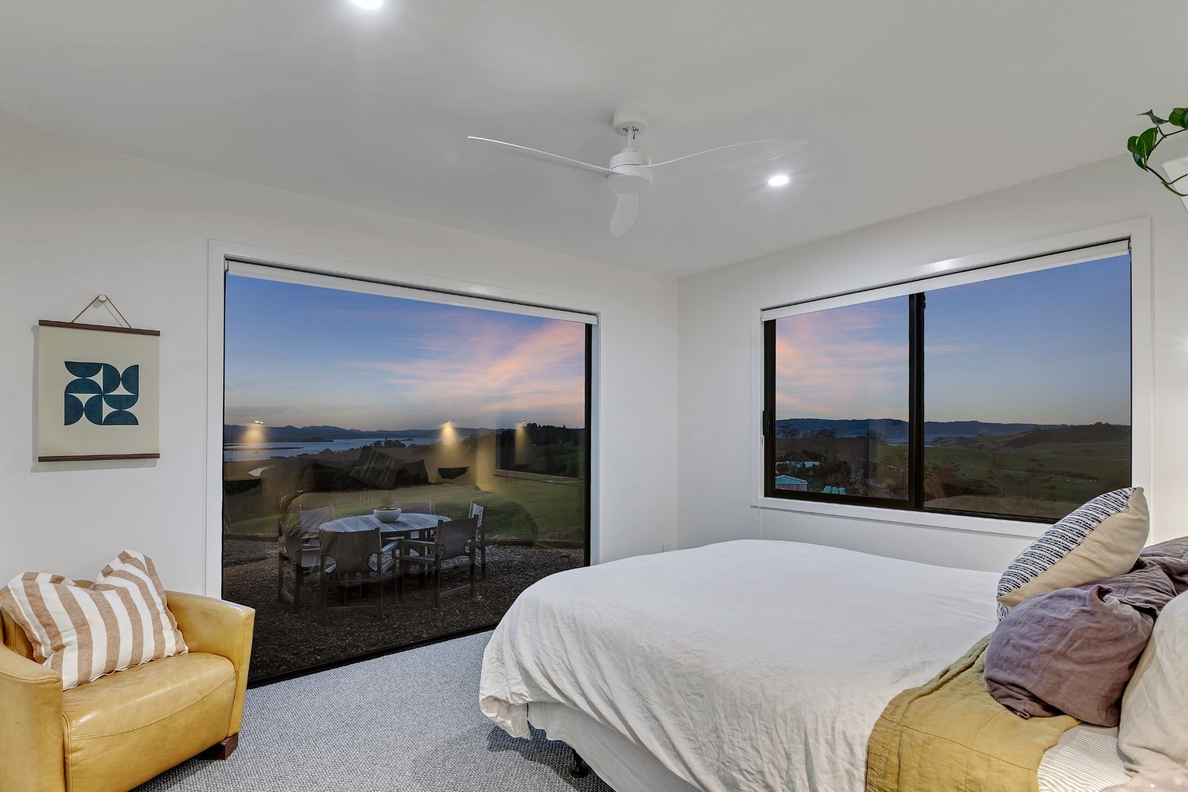
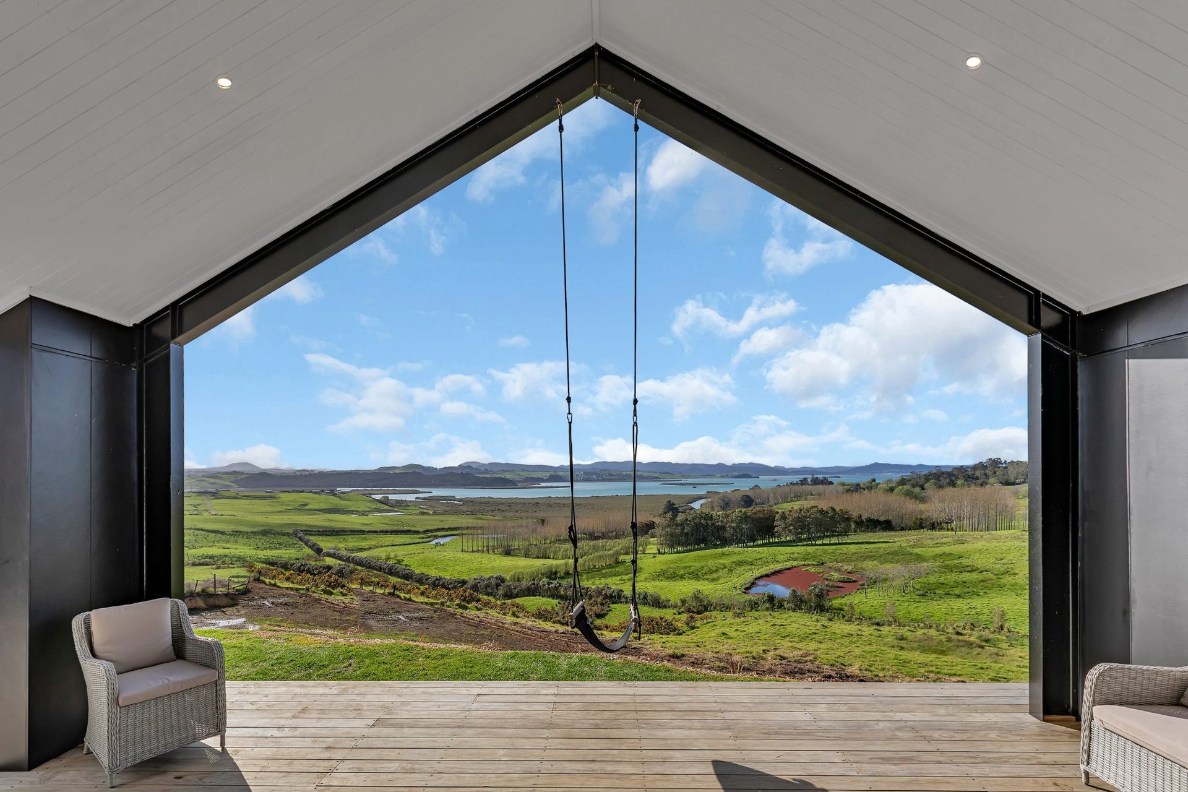
Perched above the rolling countryside of Mata with sweeping views across the Whangarei Harbour, this stunning family home is a masterclass in contemporary coastal living.
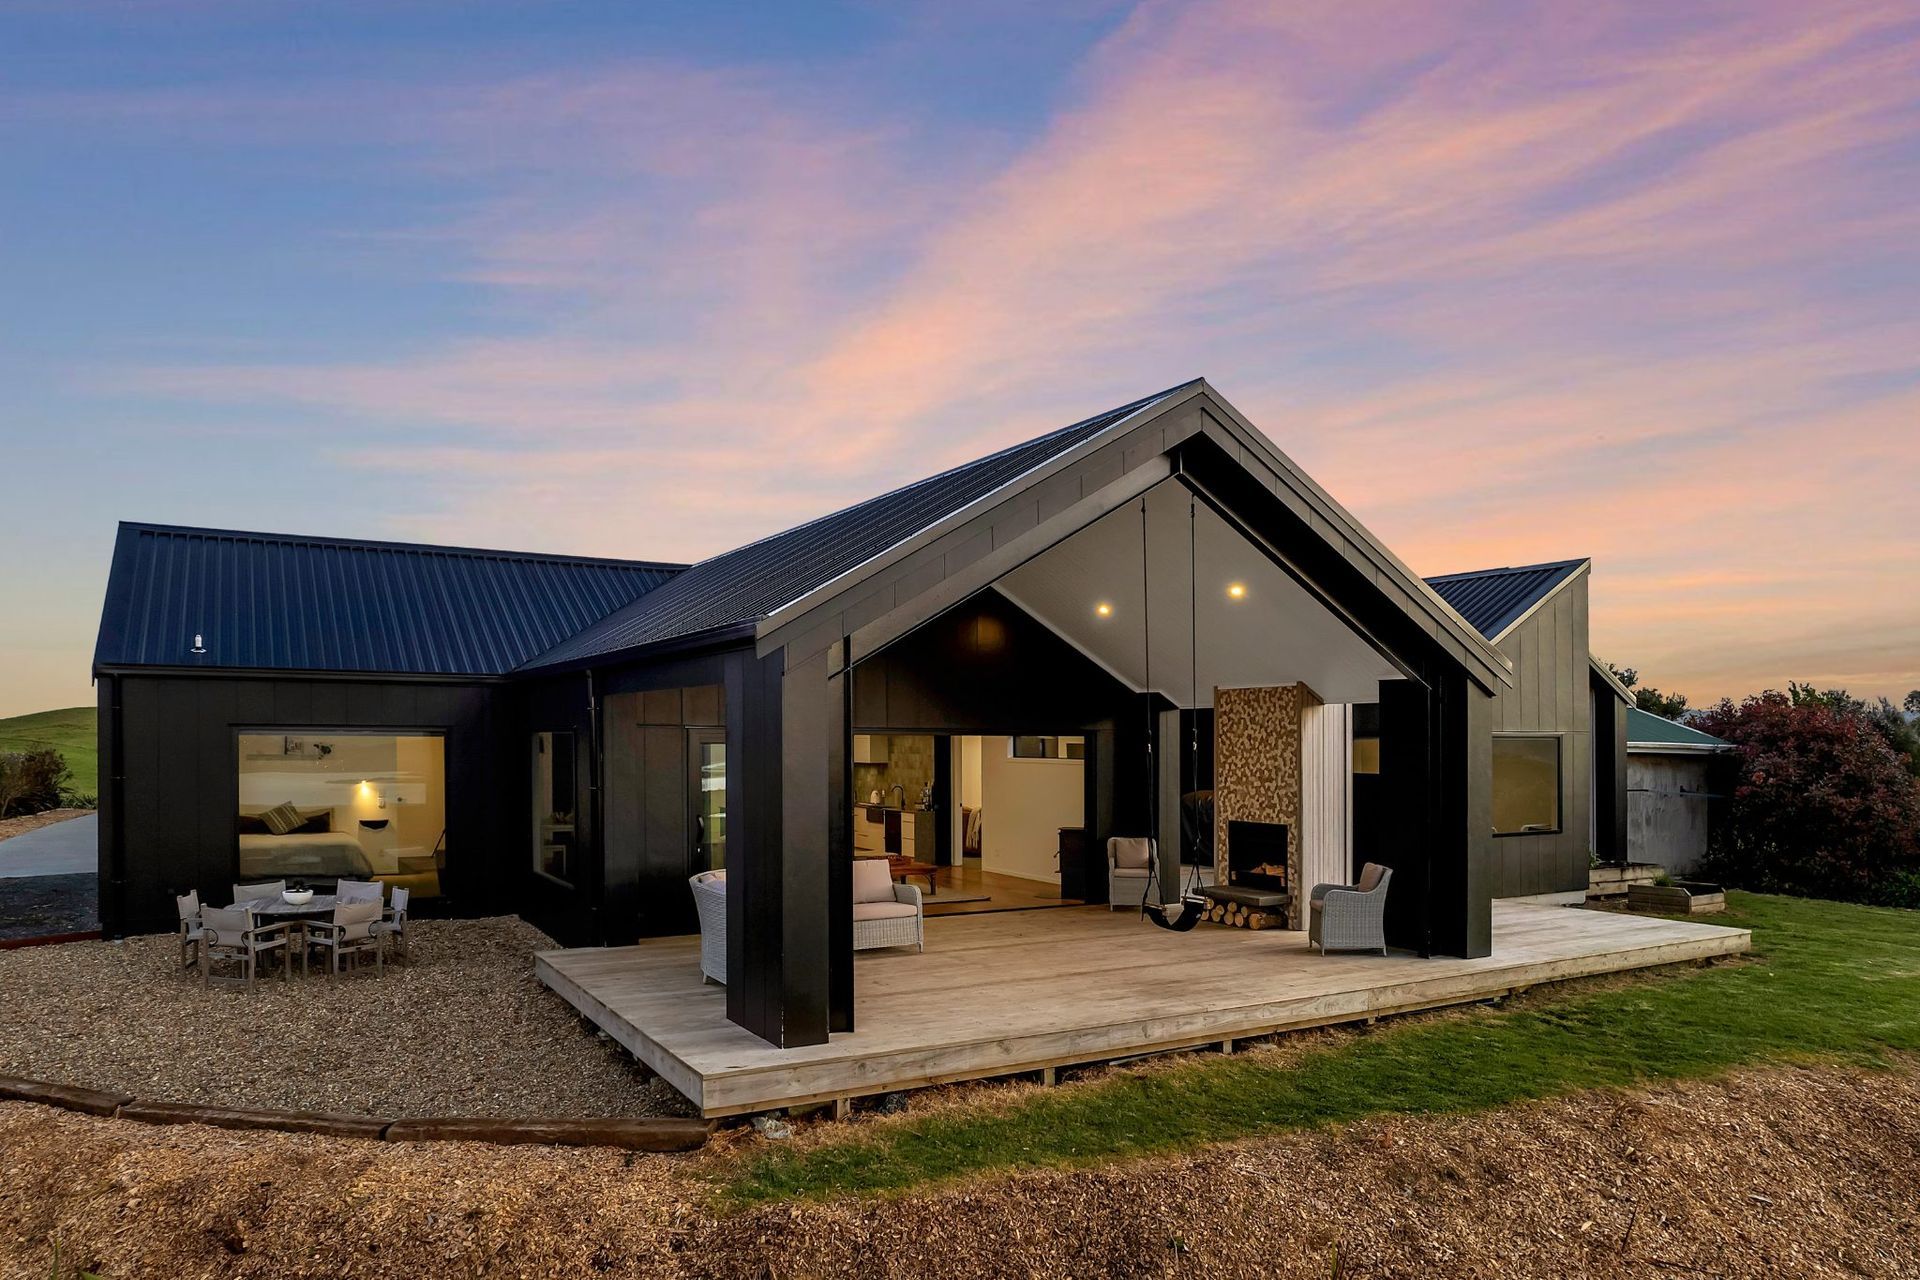
Designed to embrace its spectacular setting, the home combines bold architectural forms with a refined material palette. Deep ebony tones unify the exterior, from the T-Rib roofing and powder-coated aluminium joinery to the James Hardie Axon cladding, creating a striking silhouette against the landscape. The warmth of Abodo Vulcan vertical timber cladding adds texture and a natural contrast, grounding the home within its rural surroundings.
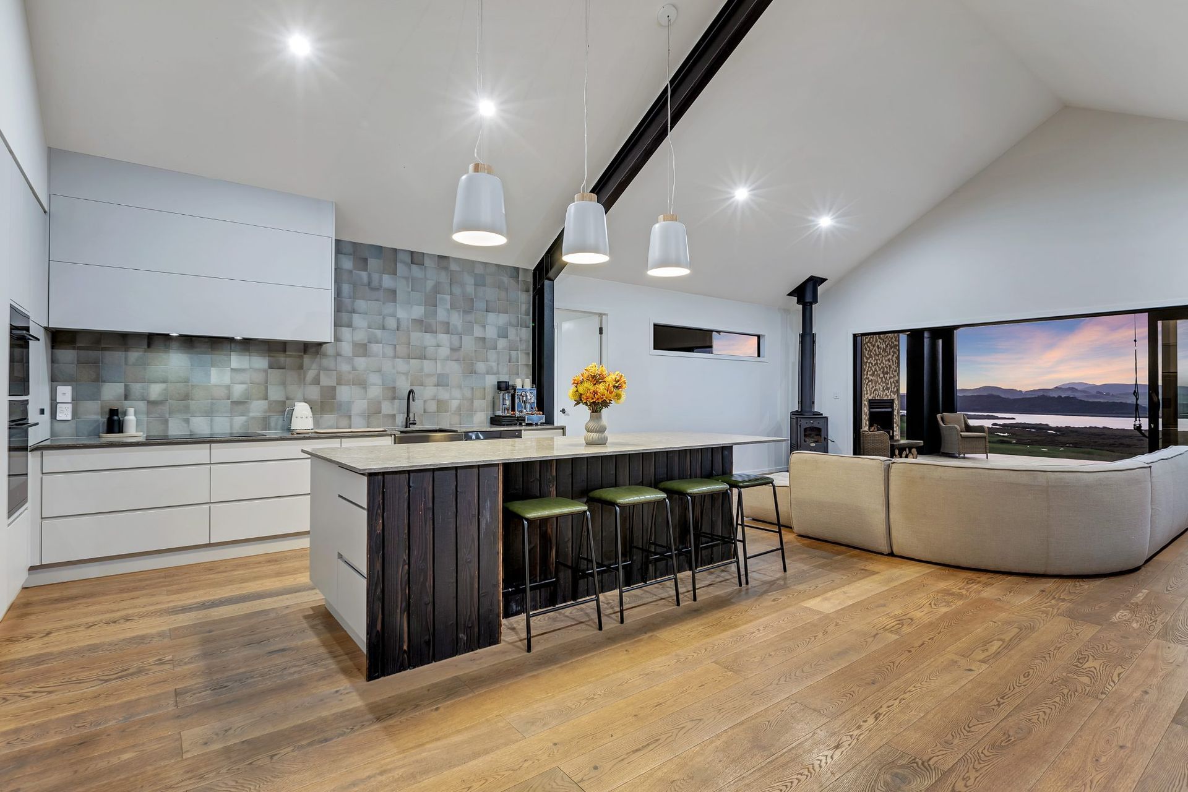
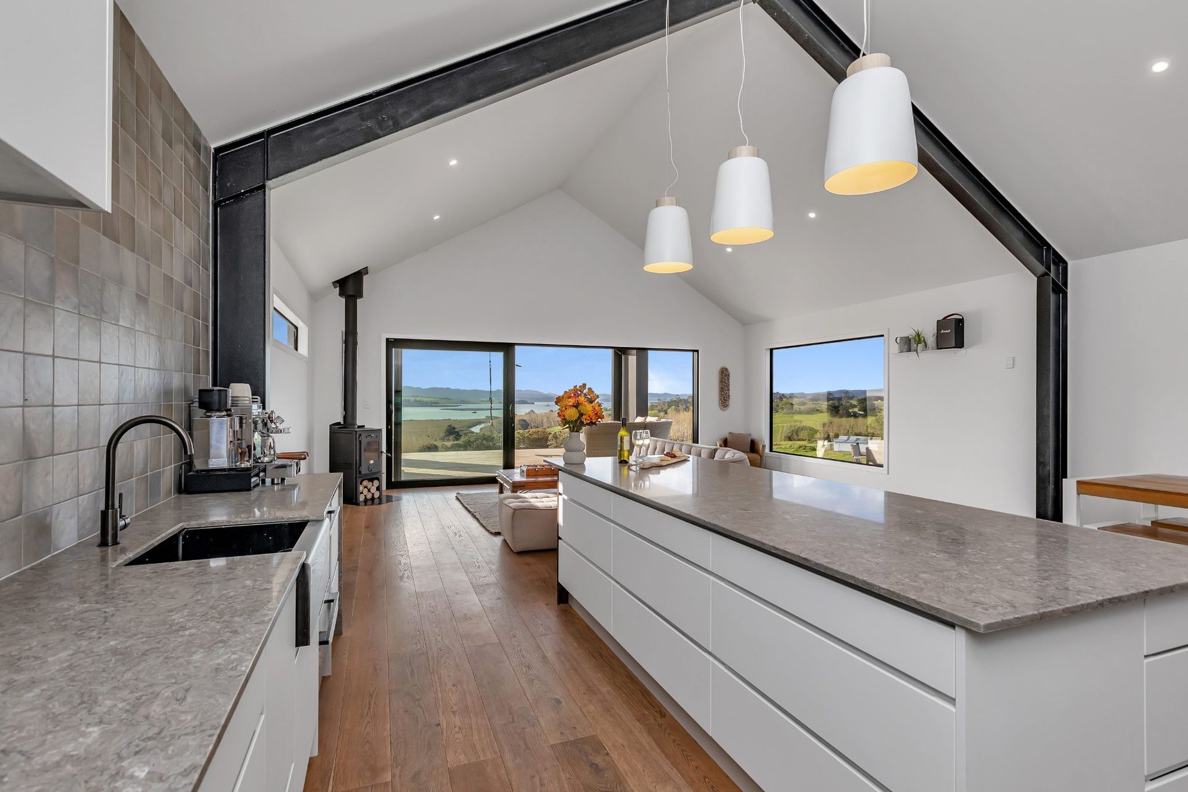
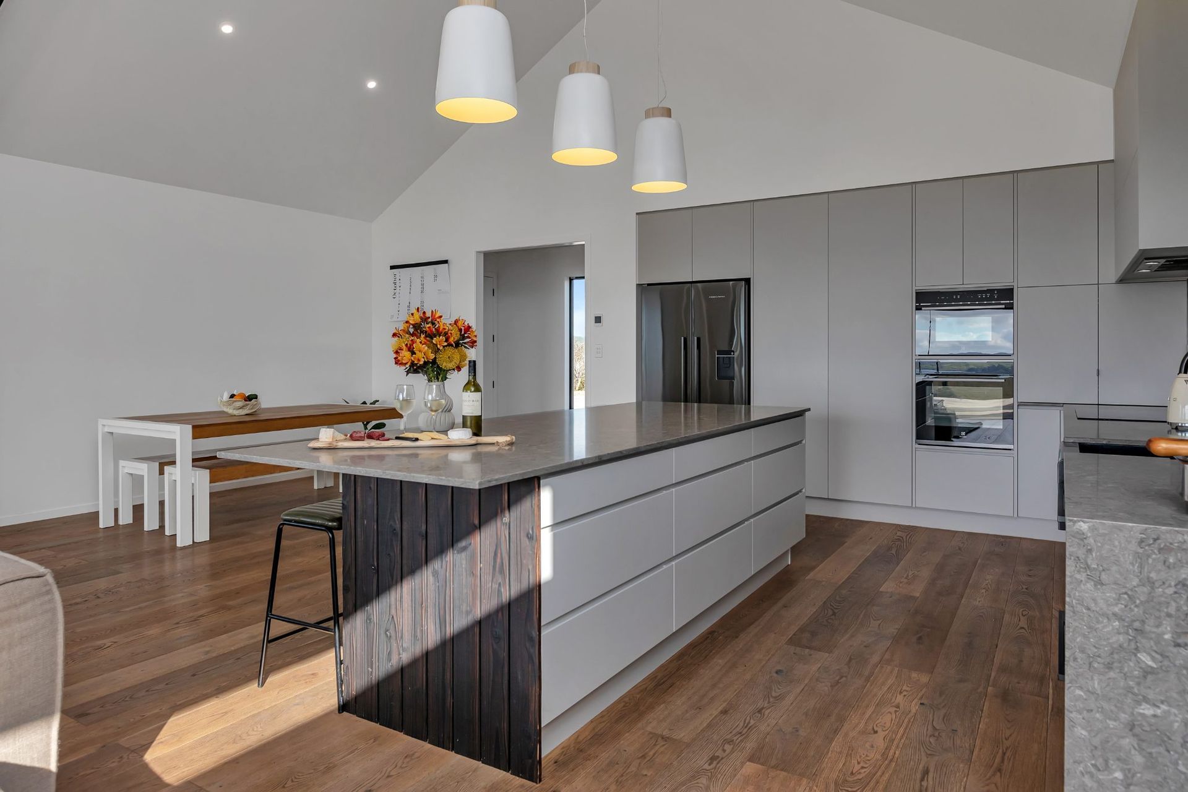
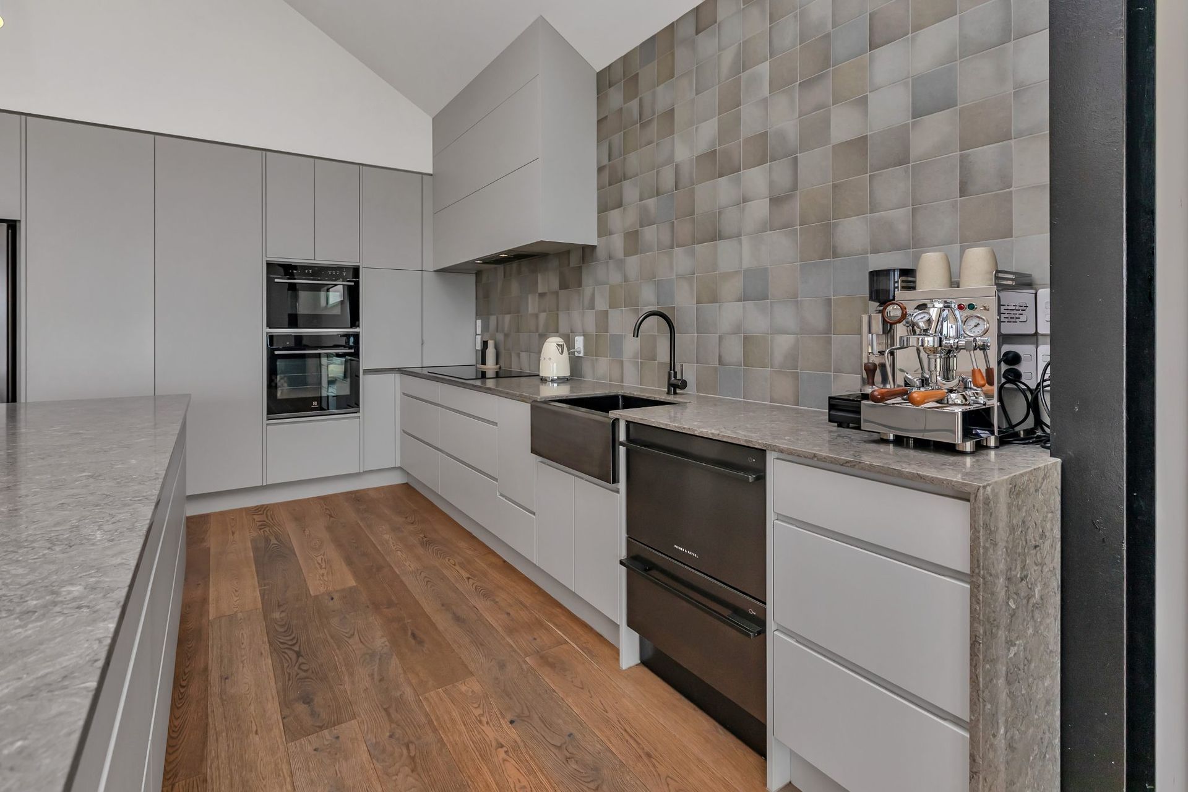
The heart of the home is an expansive open-plan living space, where soaring raked ceilings and large-scale glazing frame uninterrupted harbour views. A beautifully crafted kitchen by Bream Bay Joinery features stone benchtops, thermal-wrapped cabinetry and a custom Sugi-clad island, perfectly balancing functionality and style.
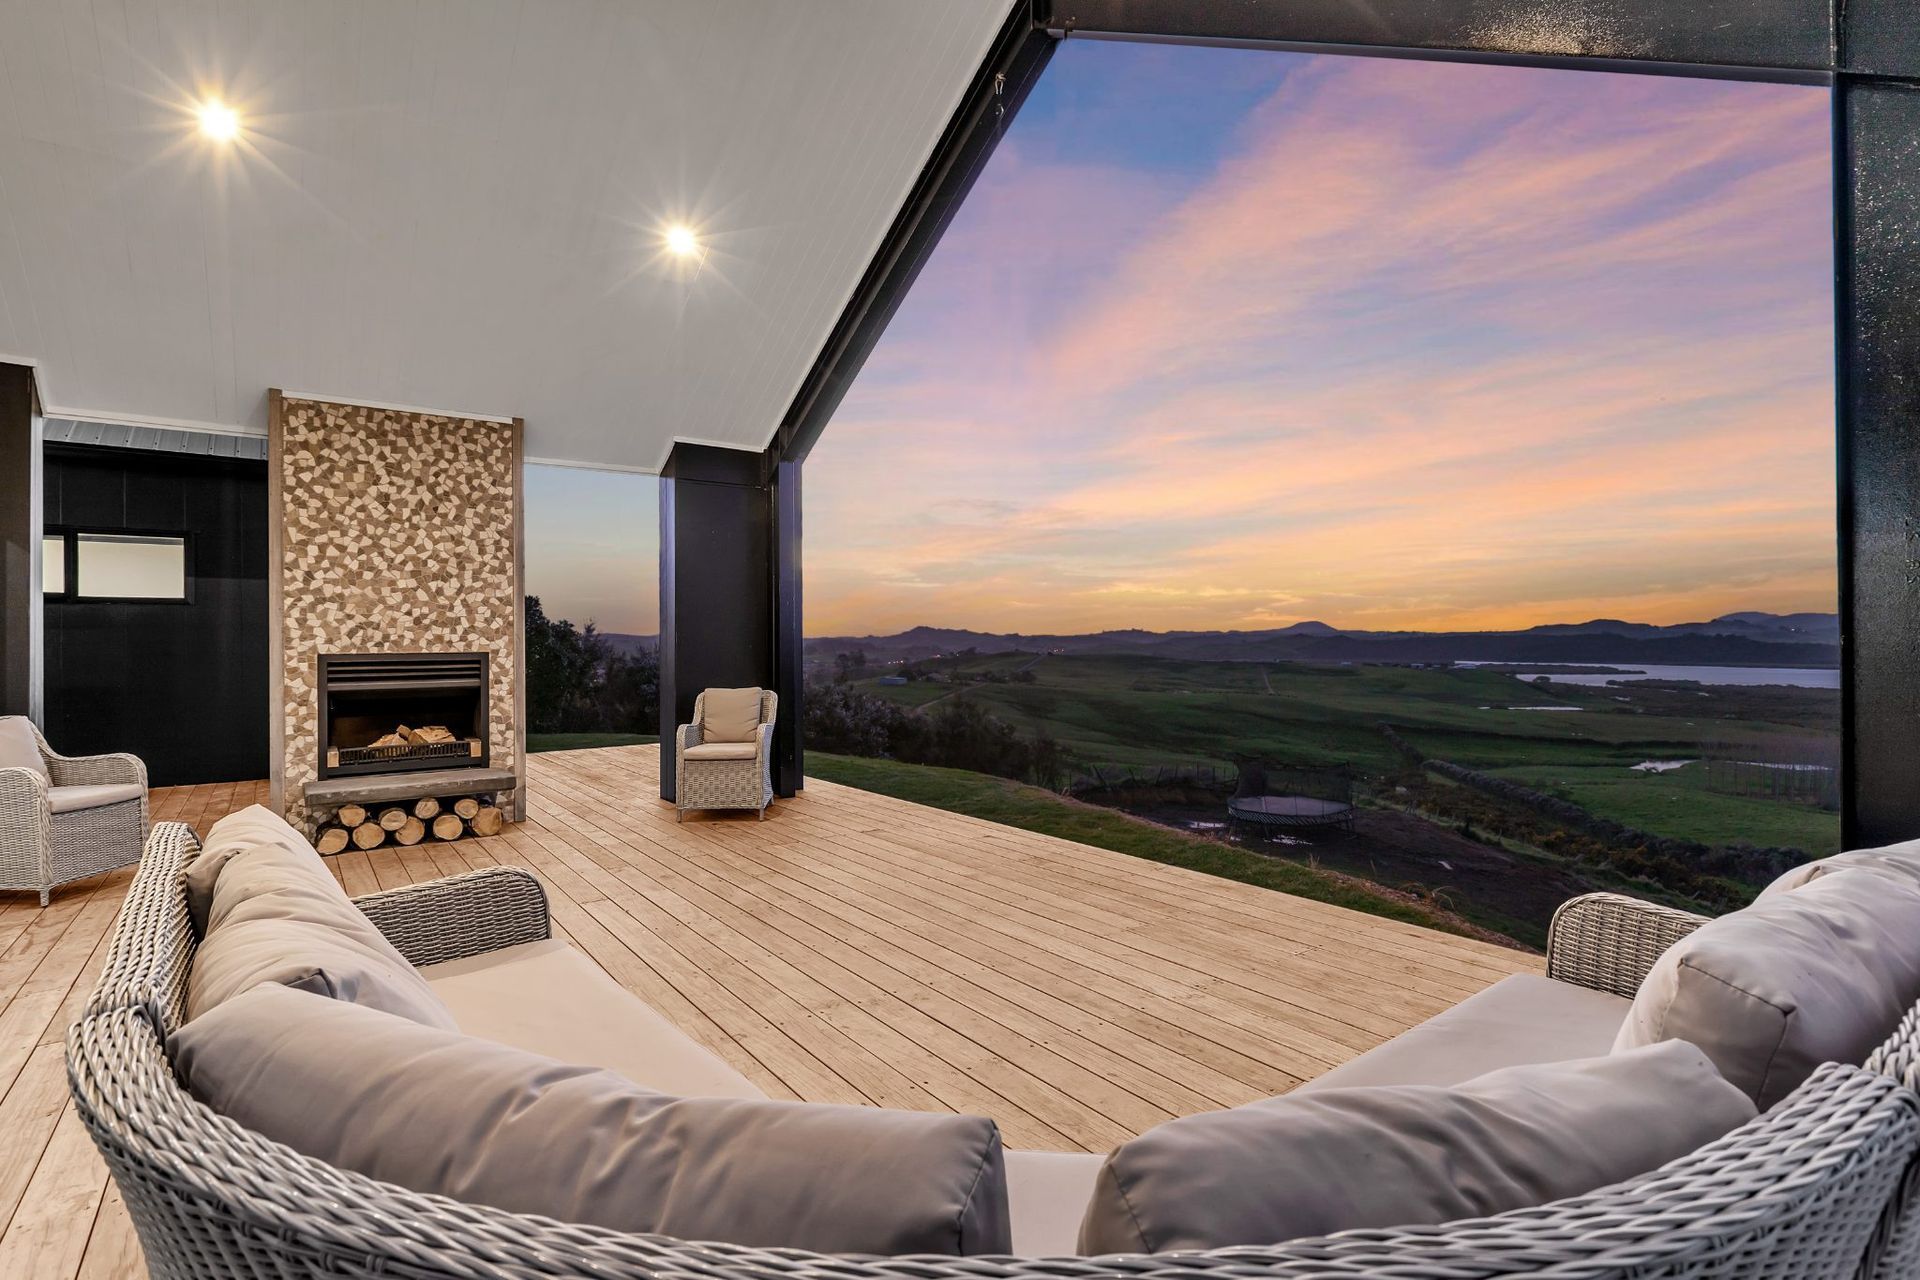
Seamless indoor-outdoor flow leads to a generous covered deck, complete with a Warmington outdoor fireplace, creating an inviting space for year-round entertaining. Inside, European Oak flooring brings warmth throughout, while the Wagener Leon fireplace adds comfort and ambience during cooler months.
Built by Bay Homes, this home is a thoughtful blend of modern design, quality craftsmanship and connection to place, delivering everyday family living with a truly unforgettable outlook.
- Building style
- Modern




Like this Project?
Hire Maxar Architecture
Professionals used in
this project
The practices and trades credited on this project.

More projects from
Maxar Architecture
Other work by Maxar Architecture, across every category they build in.


More in
Single House
Everything else in Single House, from every practice on ArchiPro.


Next Project
Keep scrolling