

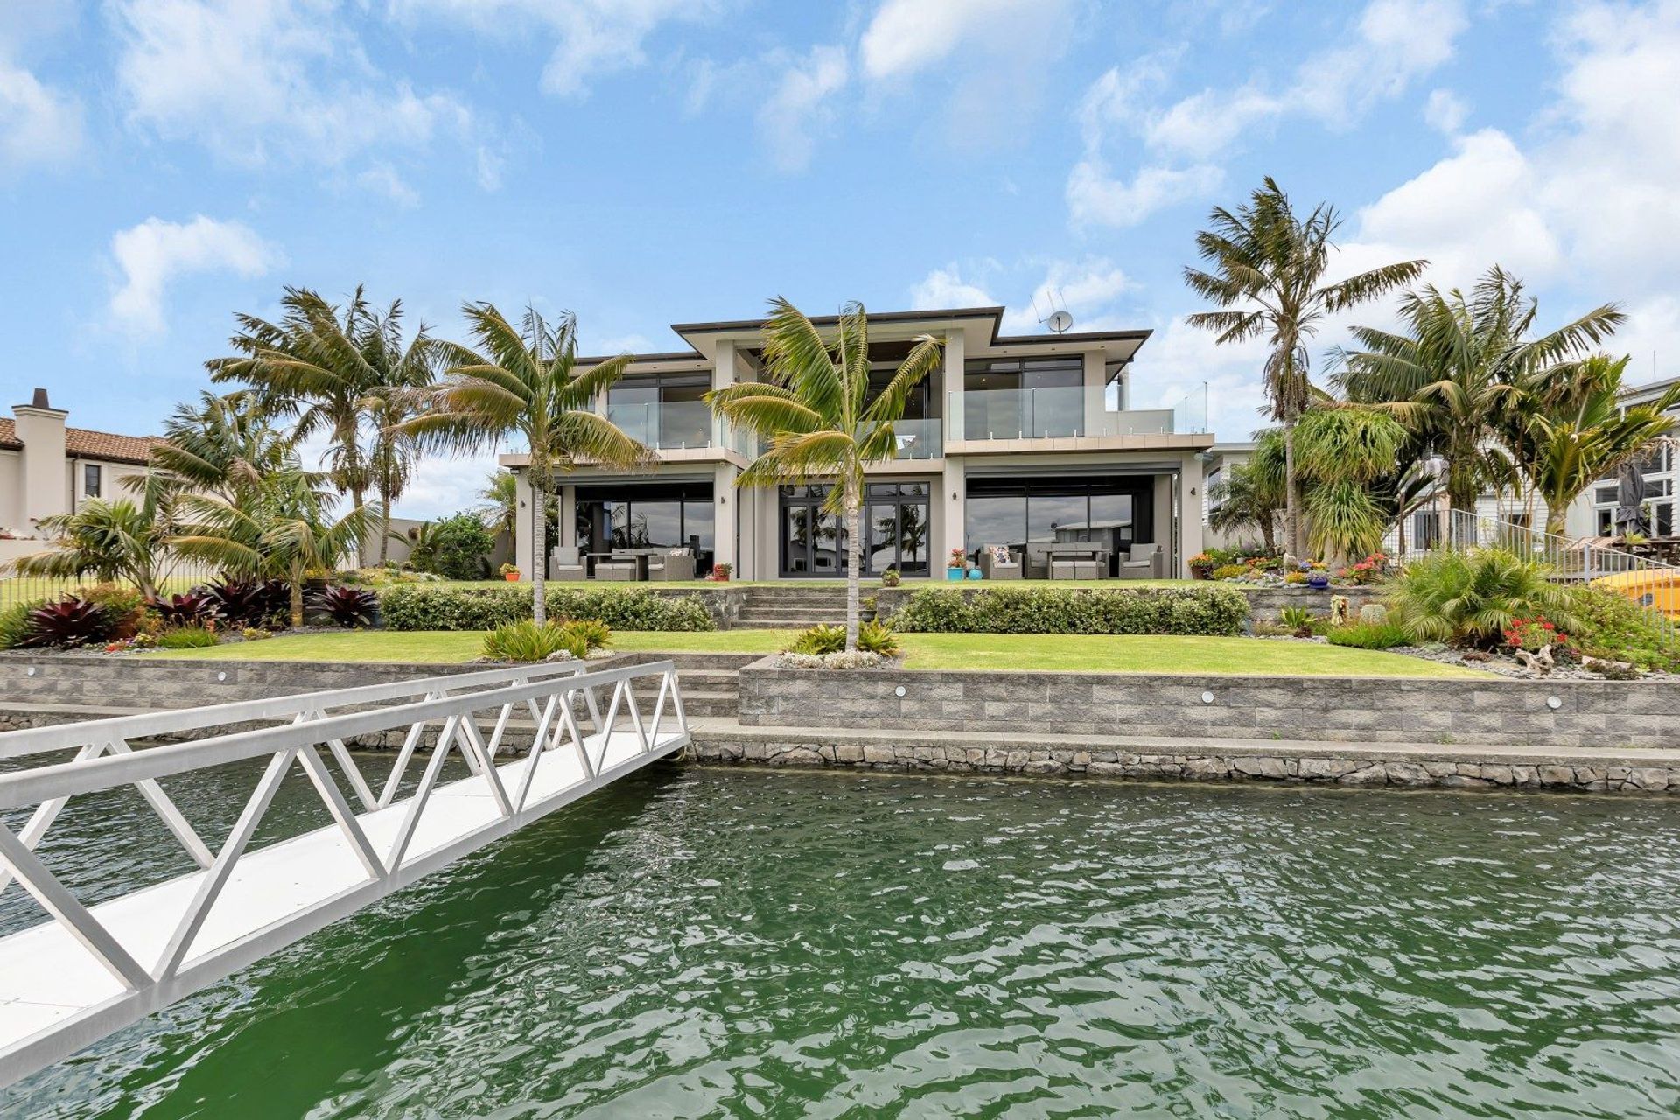
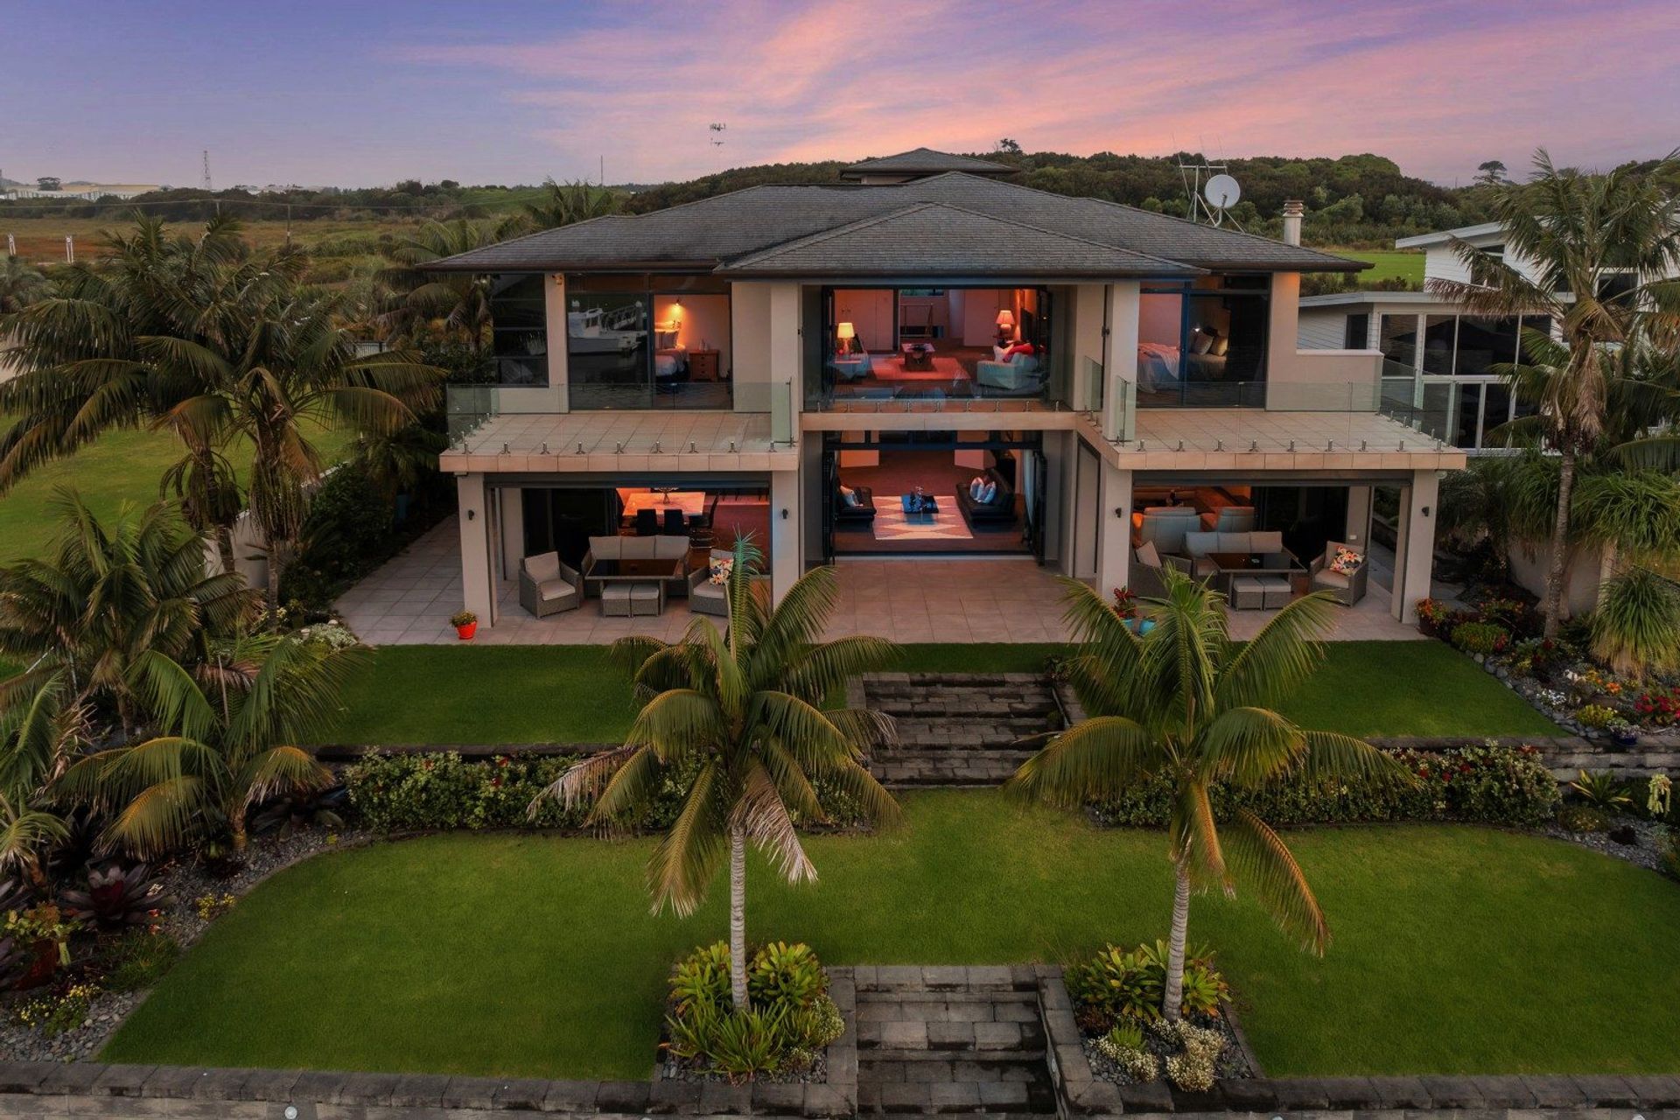
Designed by Maxar Architecture back in 2007 and completed around 2008, this home was possibly one of the very first houses built in the Marsden Cove Marina — setting the tone for the unique waterfront community that would follow.
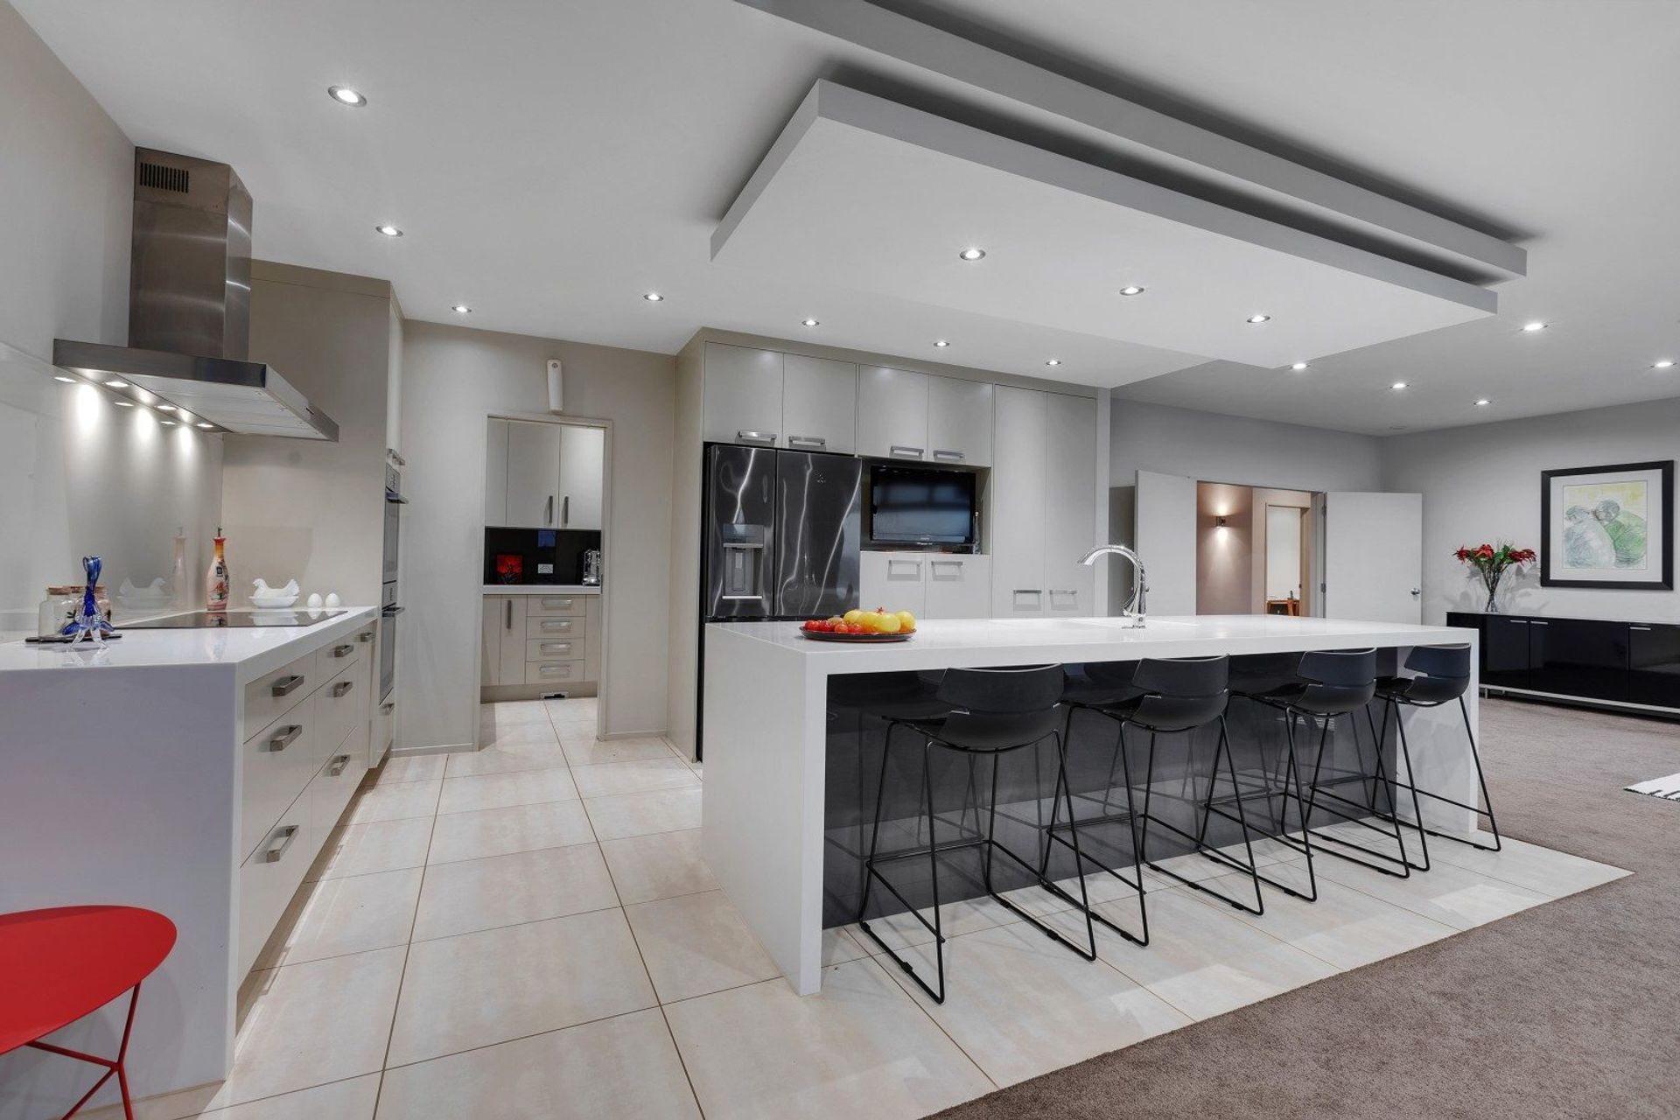
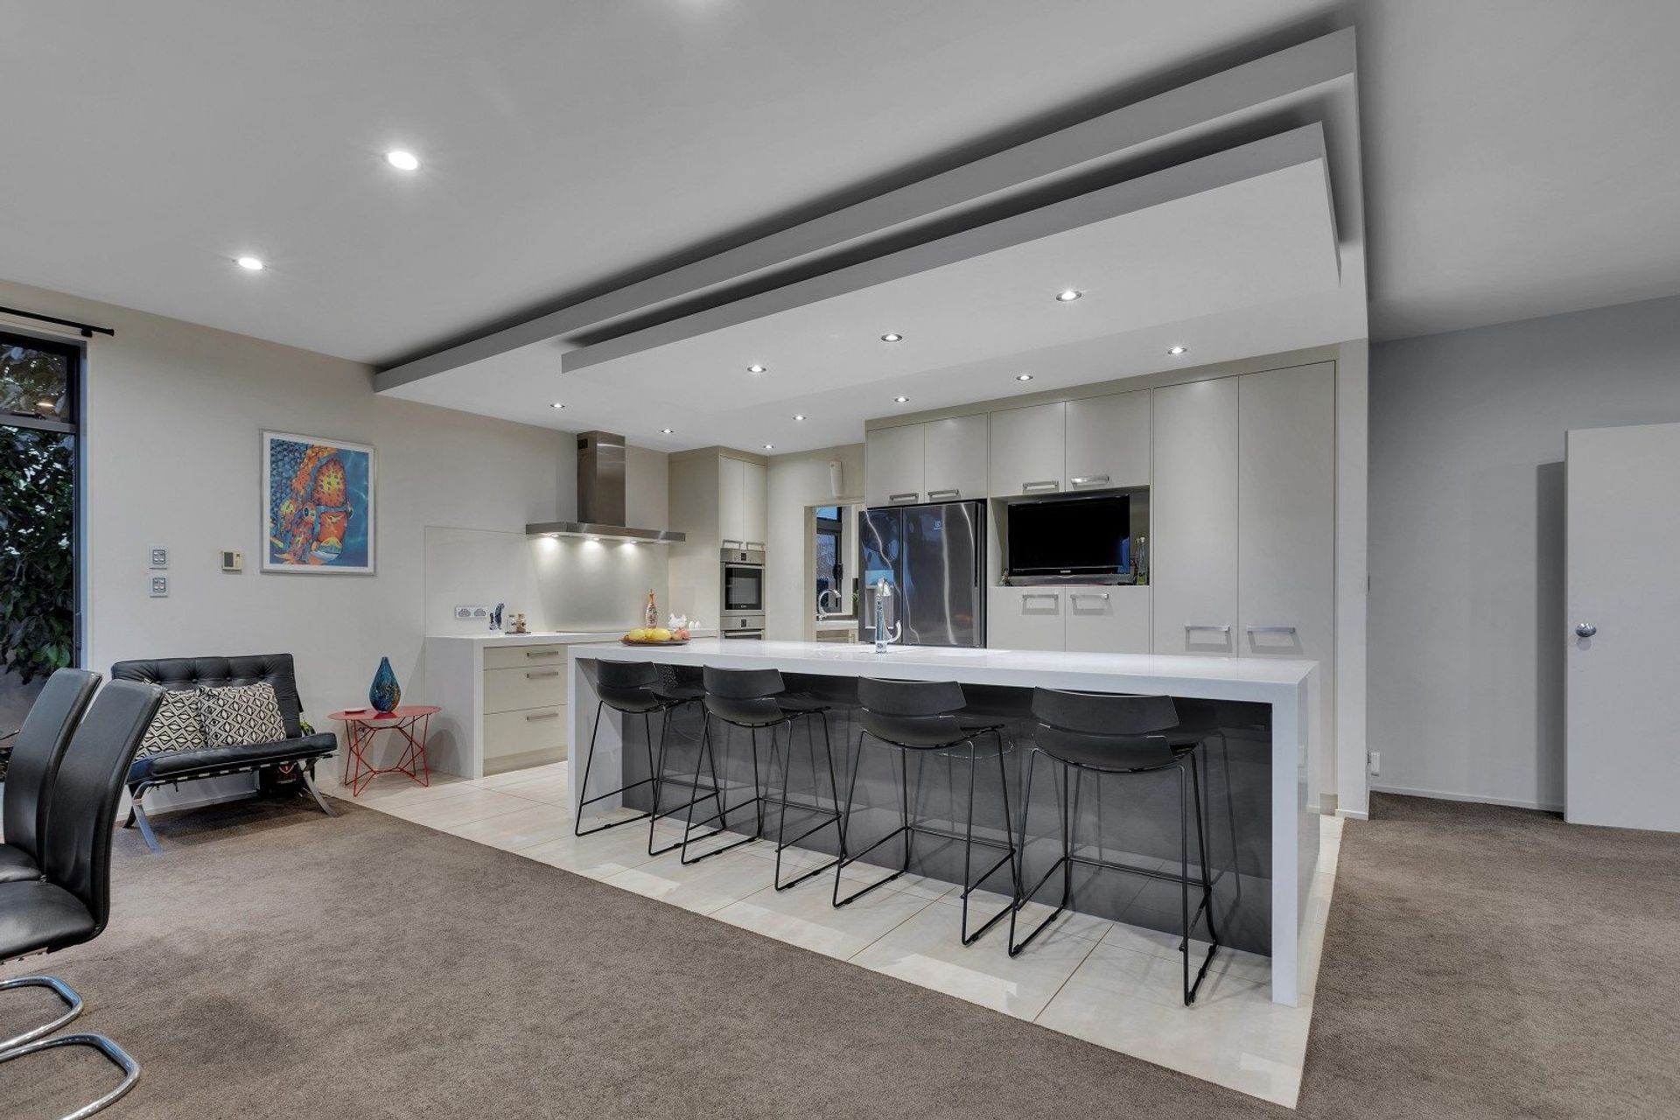
From day one, the vision was clear: create a timeless, modern coastal home that connects effortlessly to the water.
Some of the key features:
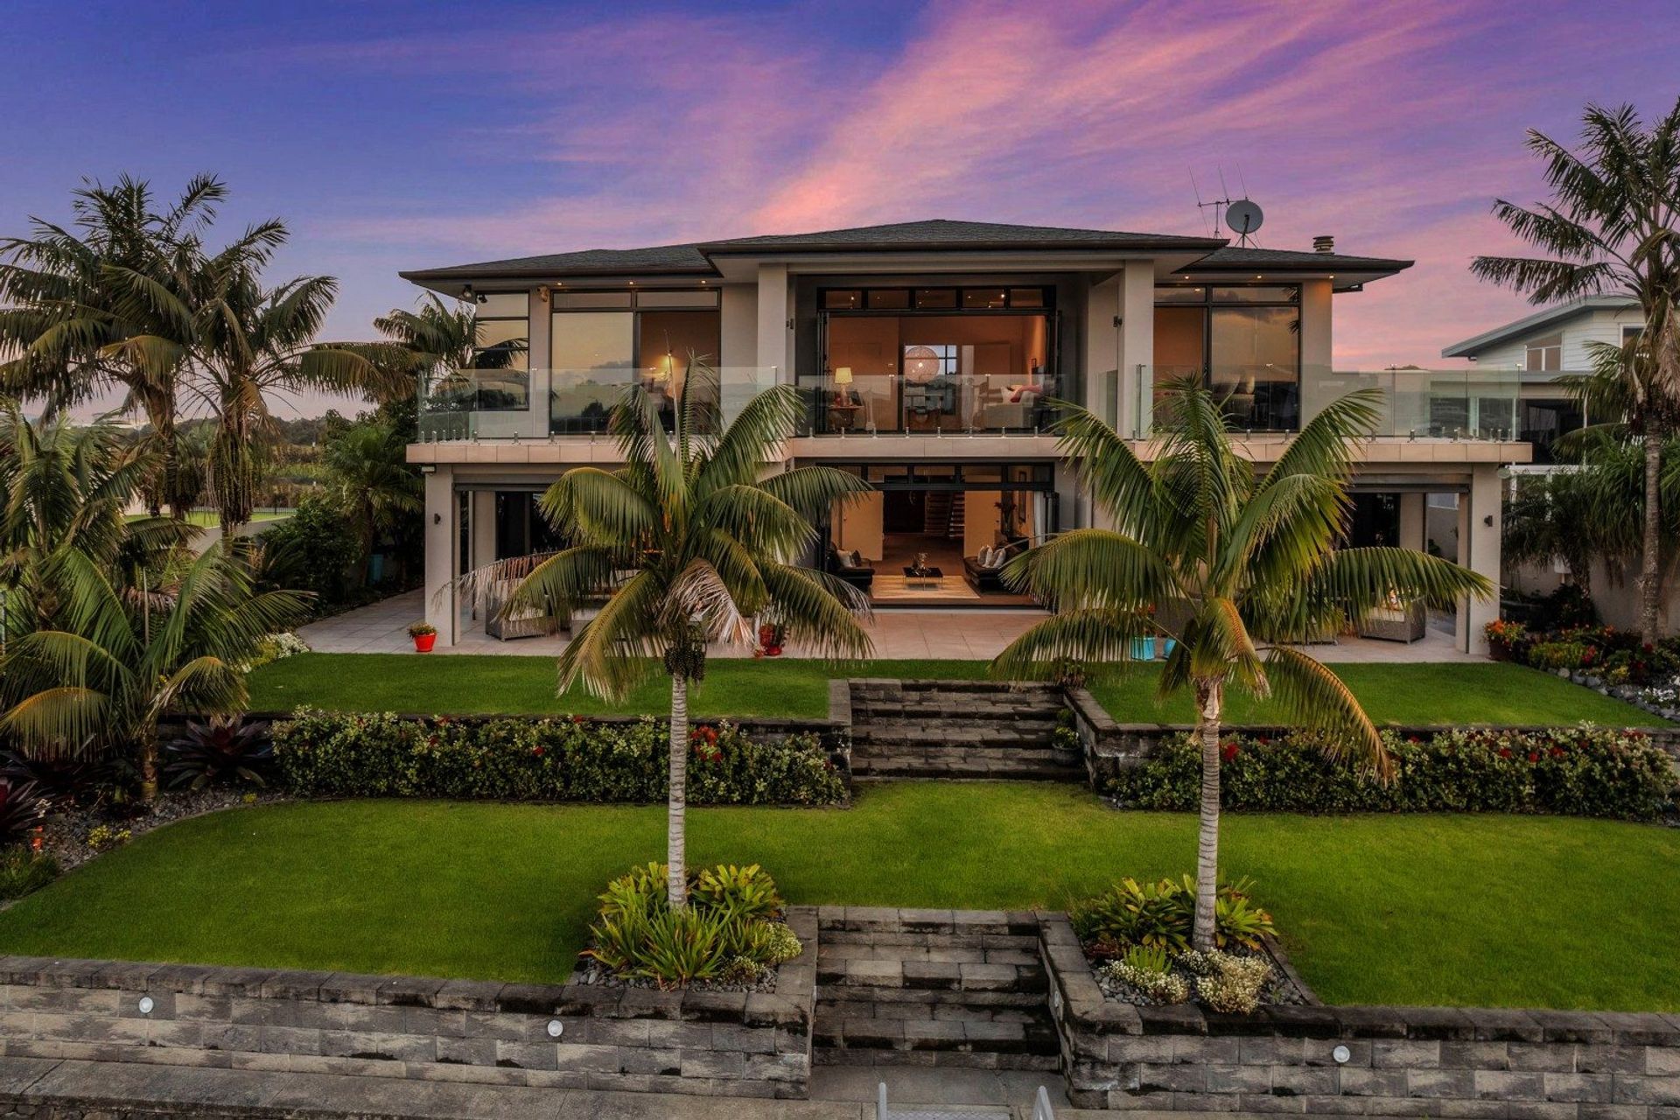
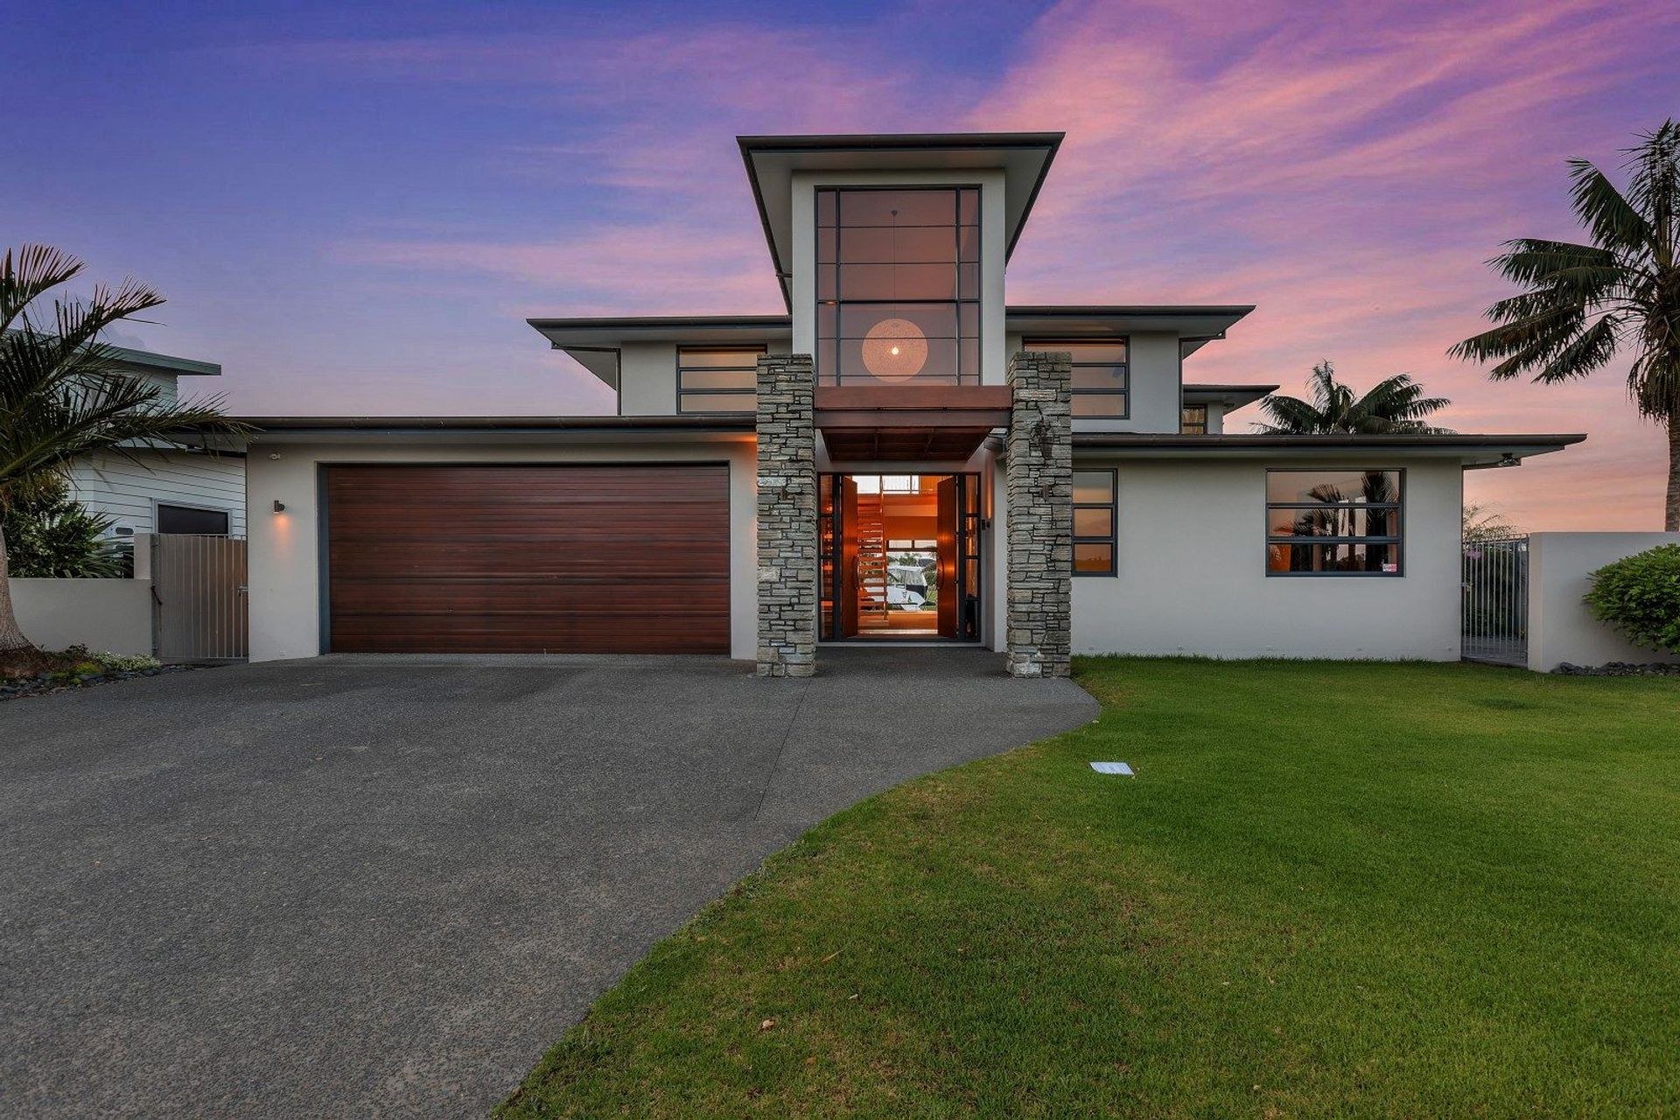
Asphalt shingle roofing for a clean, low-profile coastal aesthetic
Plastered cladding delivering crisp lines and long-lasting durability
Feature stone columns framing the entry with strength and texture
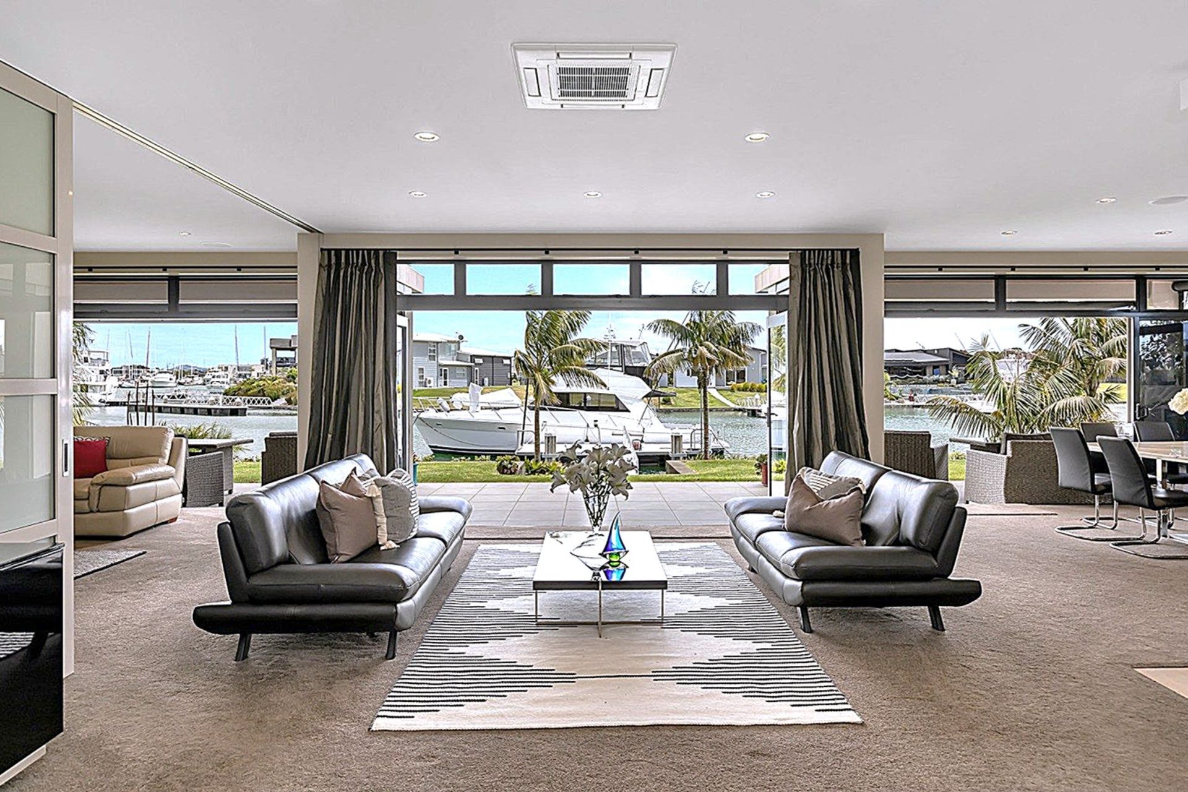
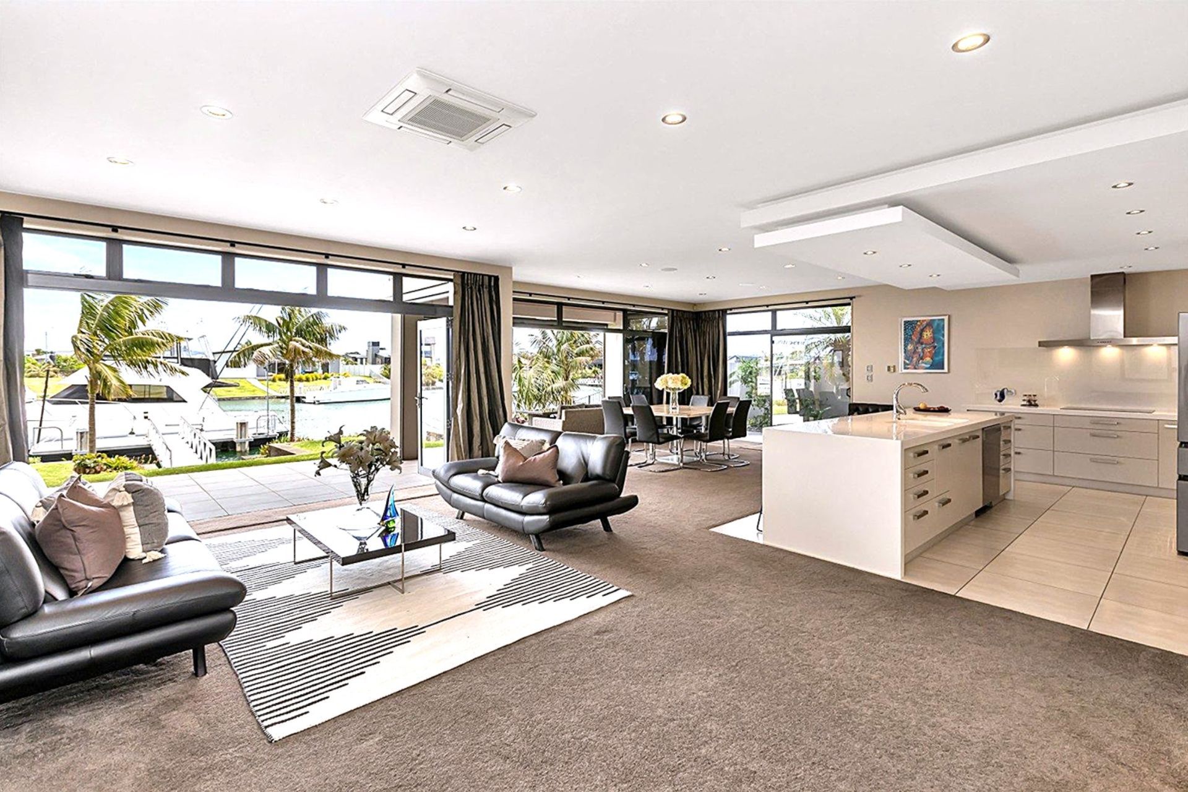
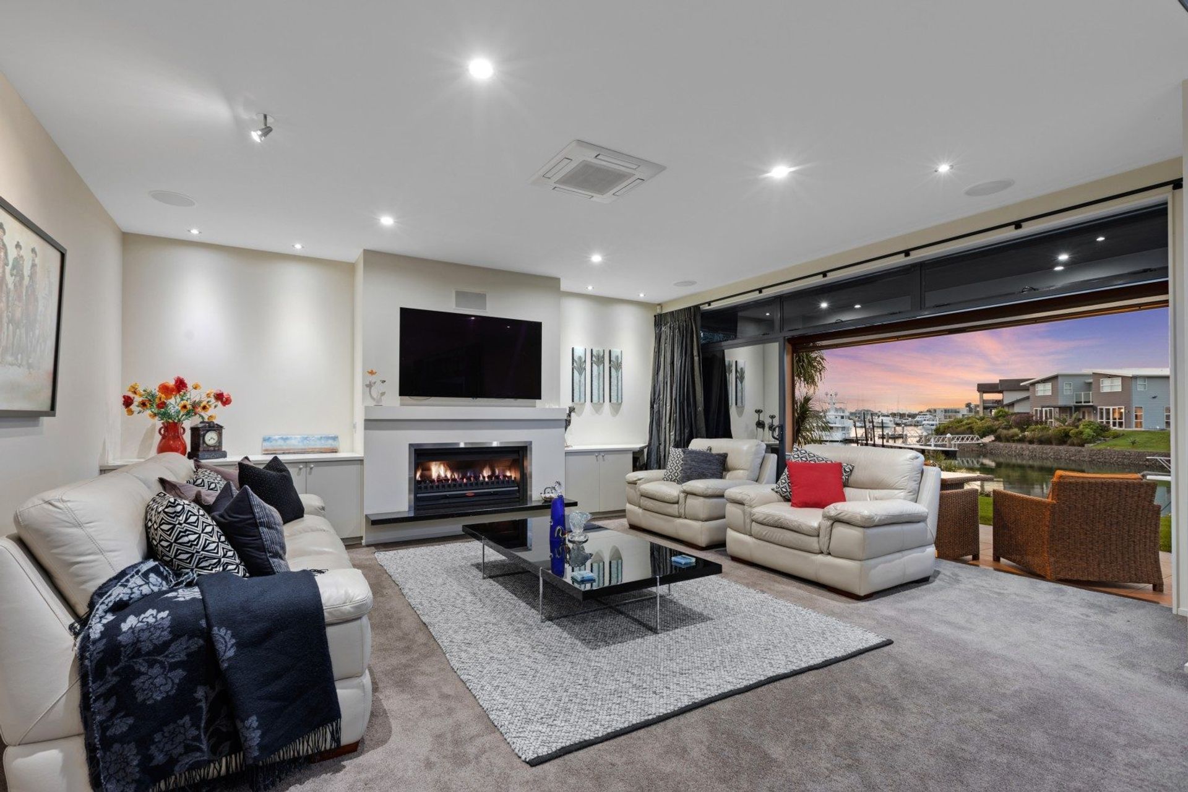
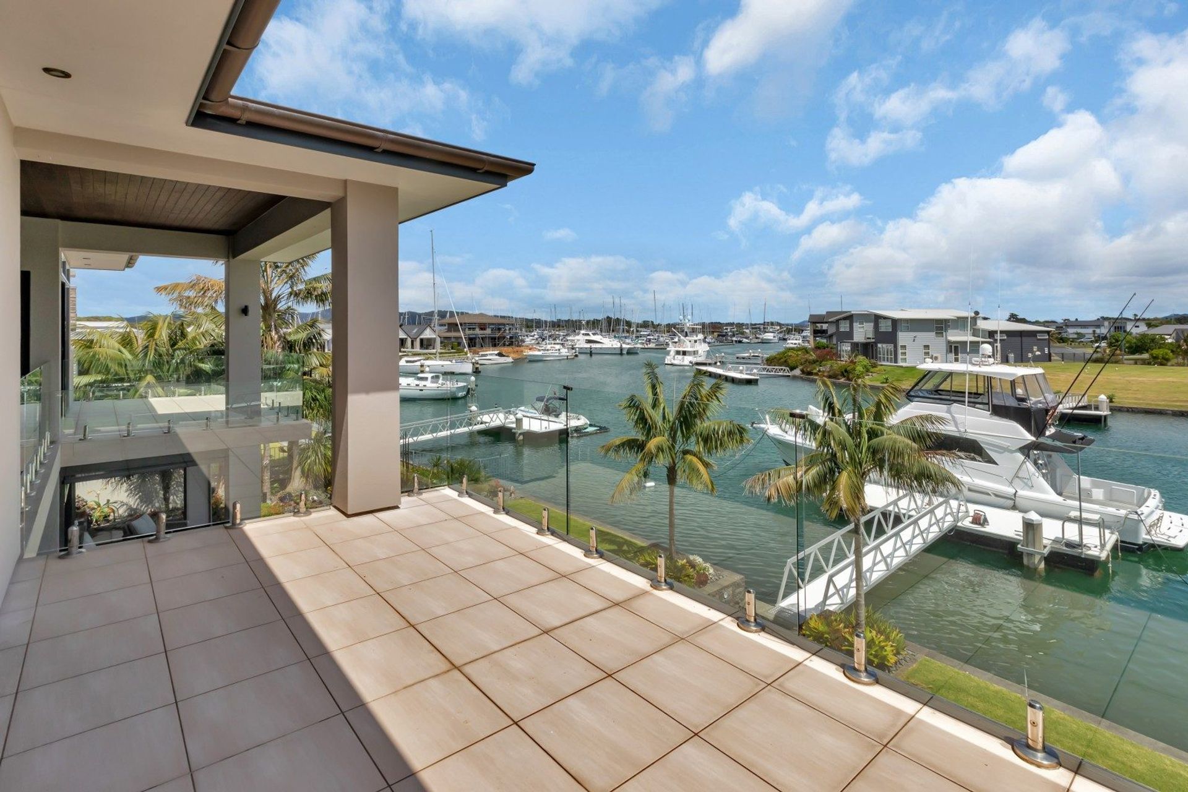
Expansive glazing capturing marina views from both levels
Seamless indoor–outdoor flow to the waterfront and private jetty
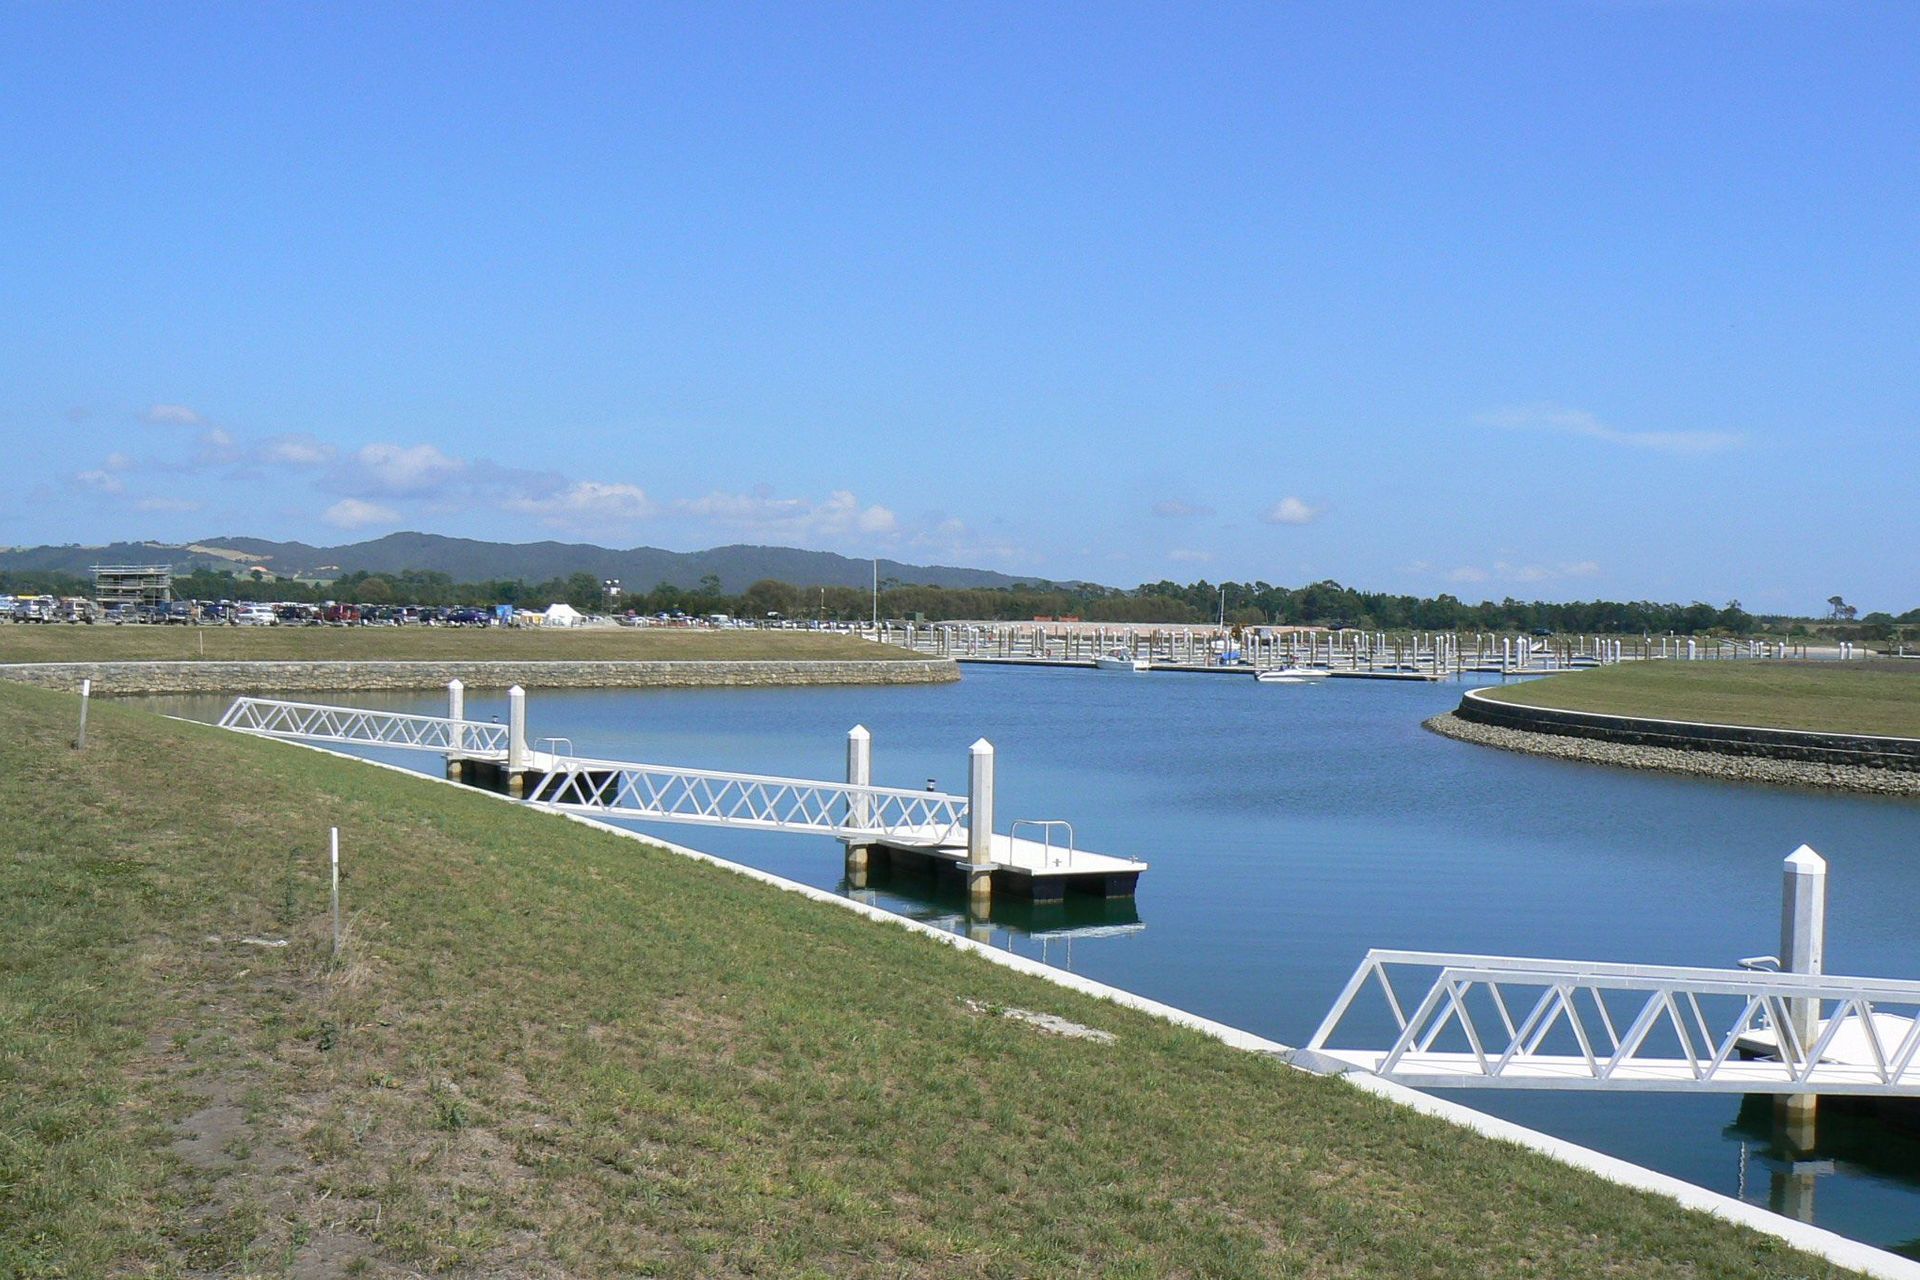
Swipe through to see the journey — from bare land to a beautifully lived‑in home that continues to stand proudly along the marina’s edge.
- Completed
- 2008
- Building style
- Modern



Like this Project?
Hire Maxar Architecture
Professionals used in
this project
The practices and trades credited on this project.

More projects from
Maxar Architecture
Other work by Maxar Architecture, across every category they build in.


More in
Luxury Homes
Everything else in Luxury Homes, from every practice on ArchiPro.


Next Project
Keep scrolling