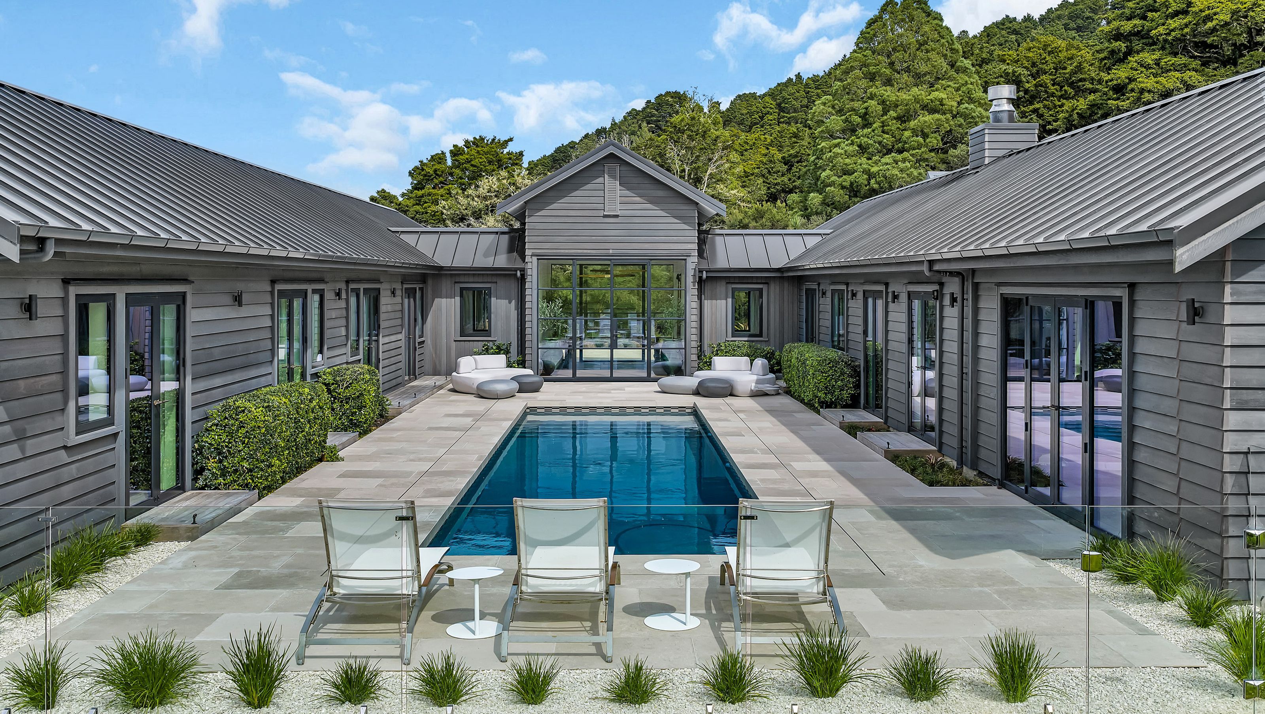

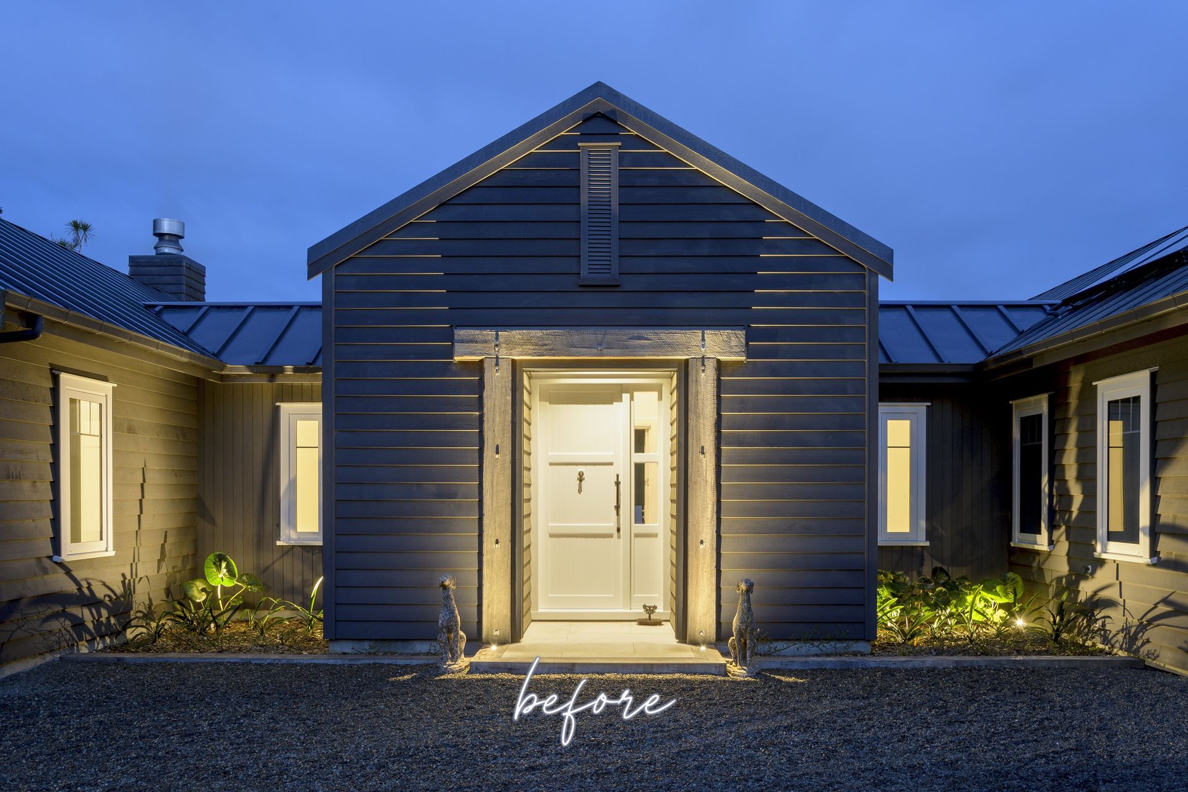
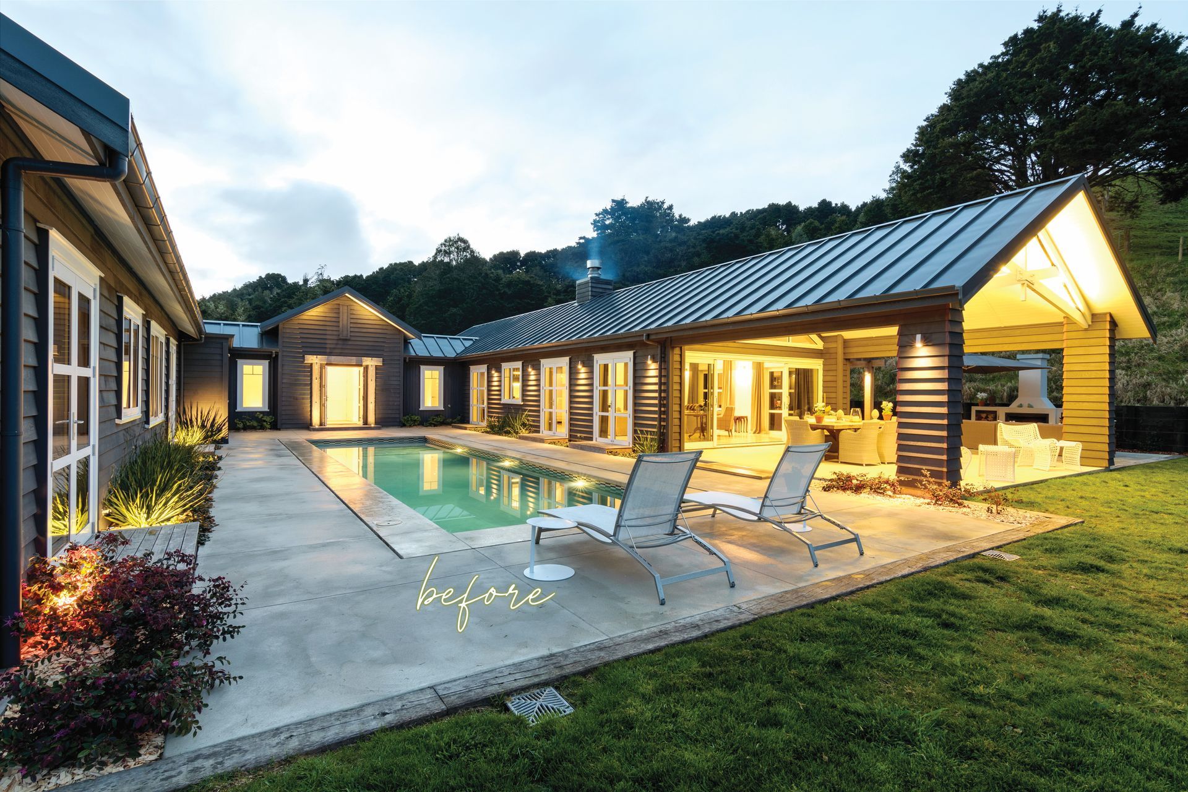
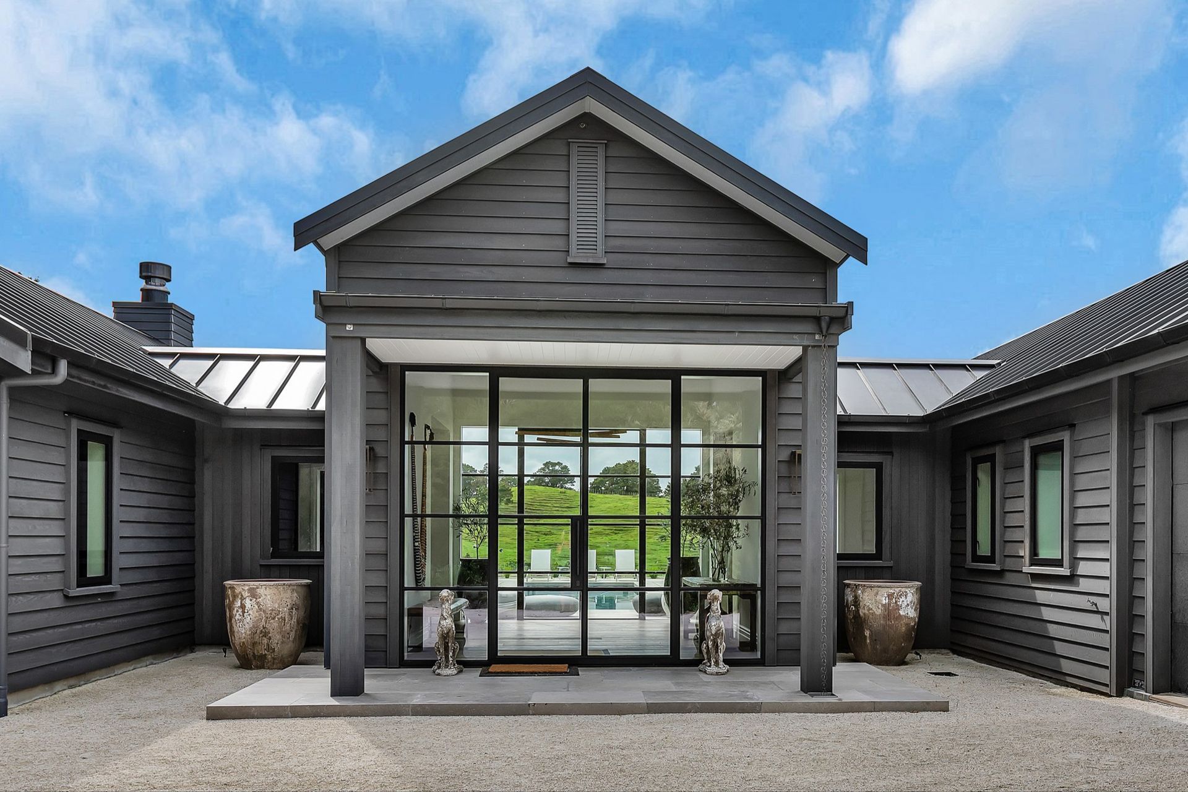
Back in 2012, this home was something truly special. Designed as a series of carefully composed wings gathered around a central courtyard, it struck a beautiful balance between contemporary living and a relaxed rural character. Dark horizontal cladding, crisp white trims, and a sheltered entry created a welcoming yet understated presence, while the layout encouraged a strong connection to the landscape beyond.
Then came the event no homeowner ever expects.
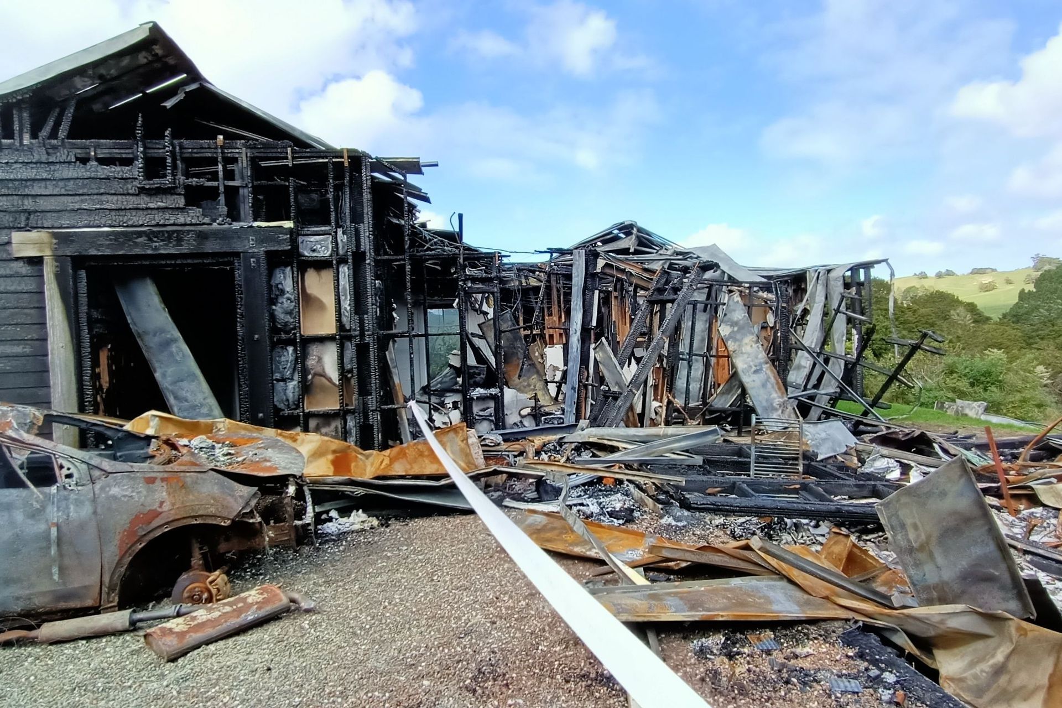
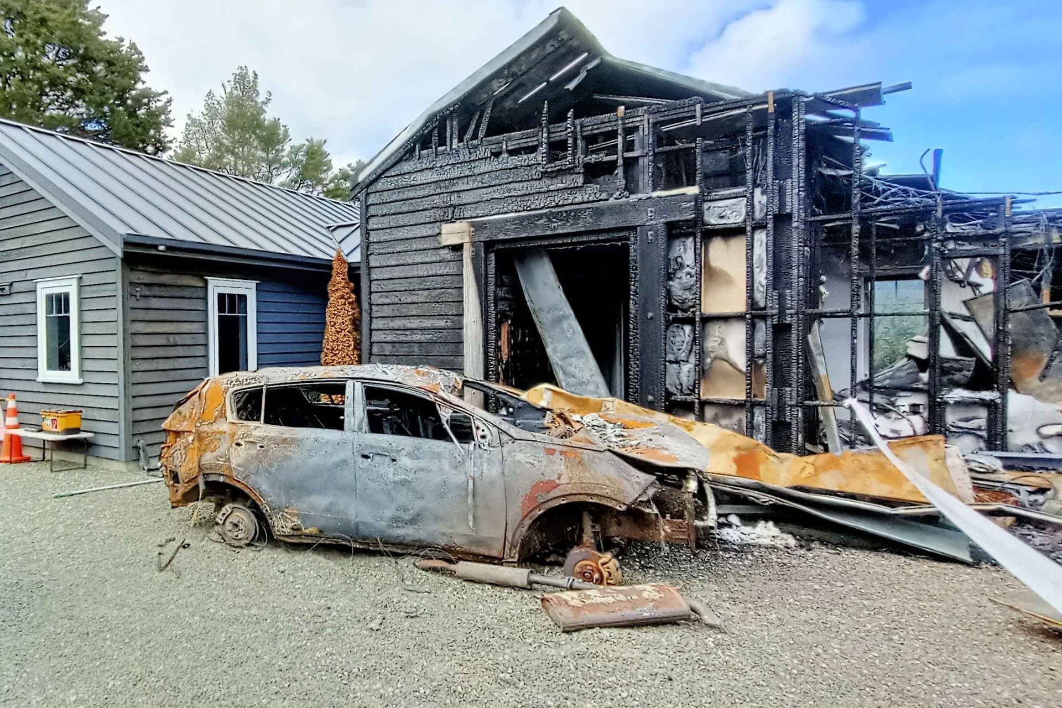
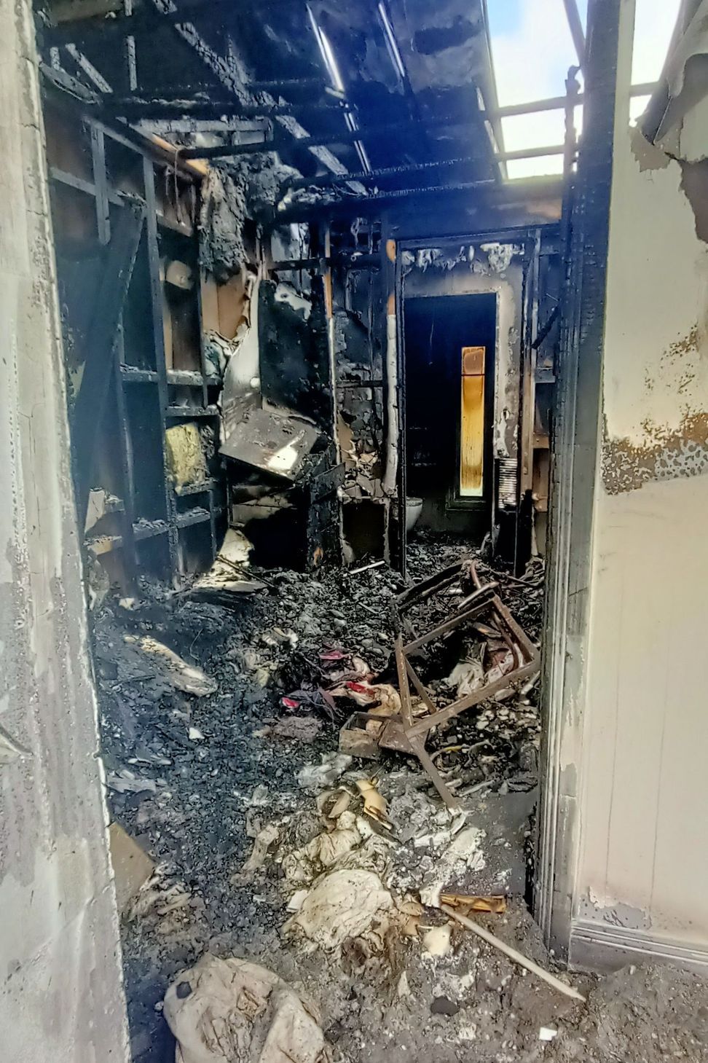
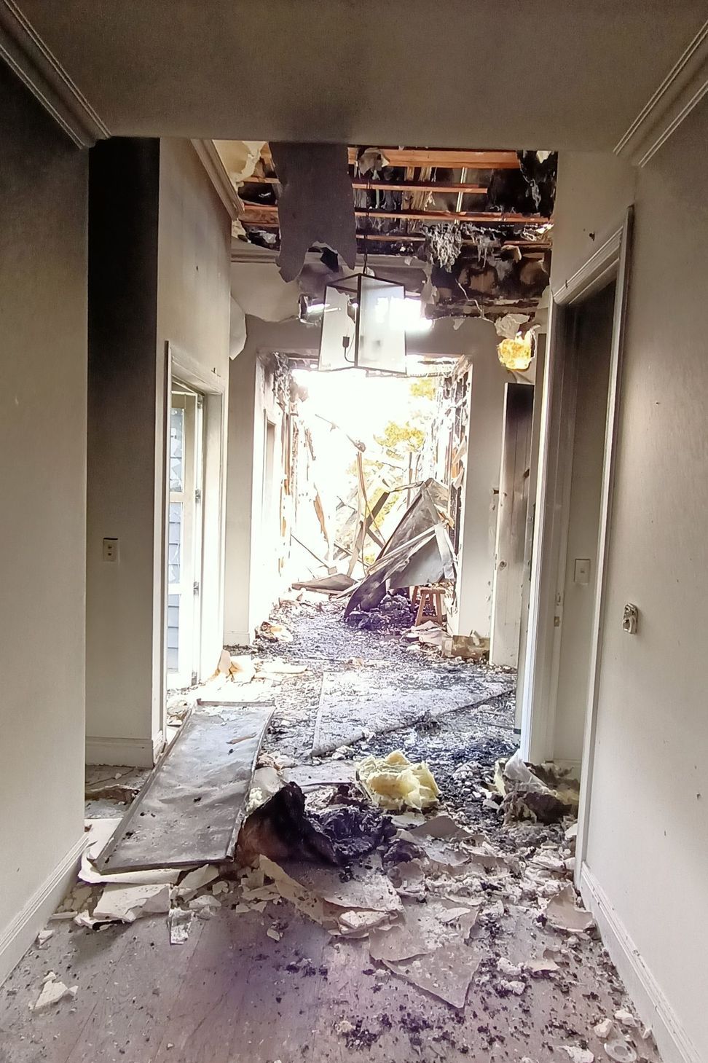
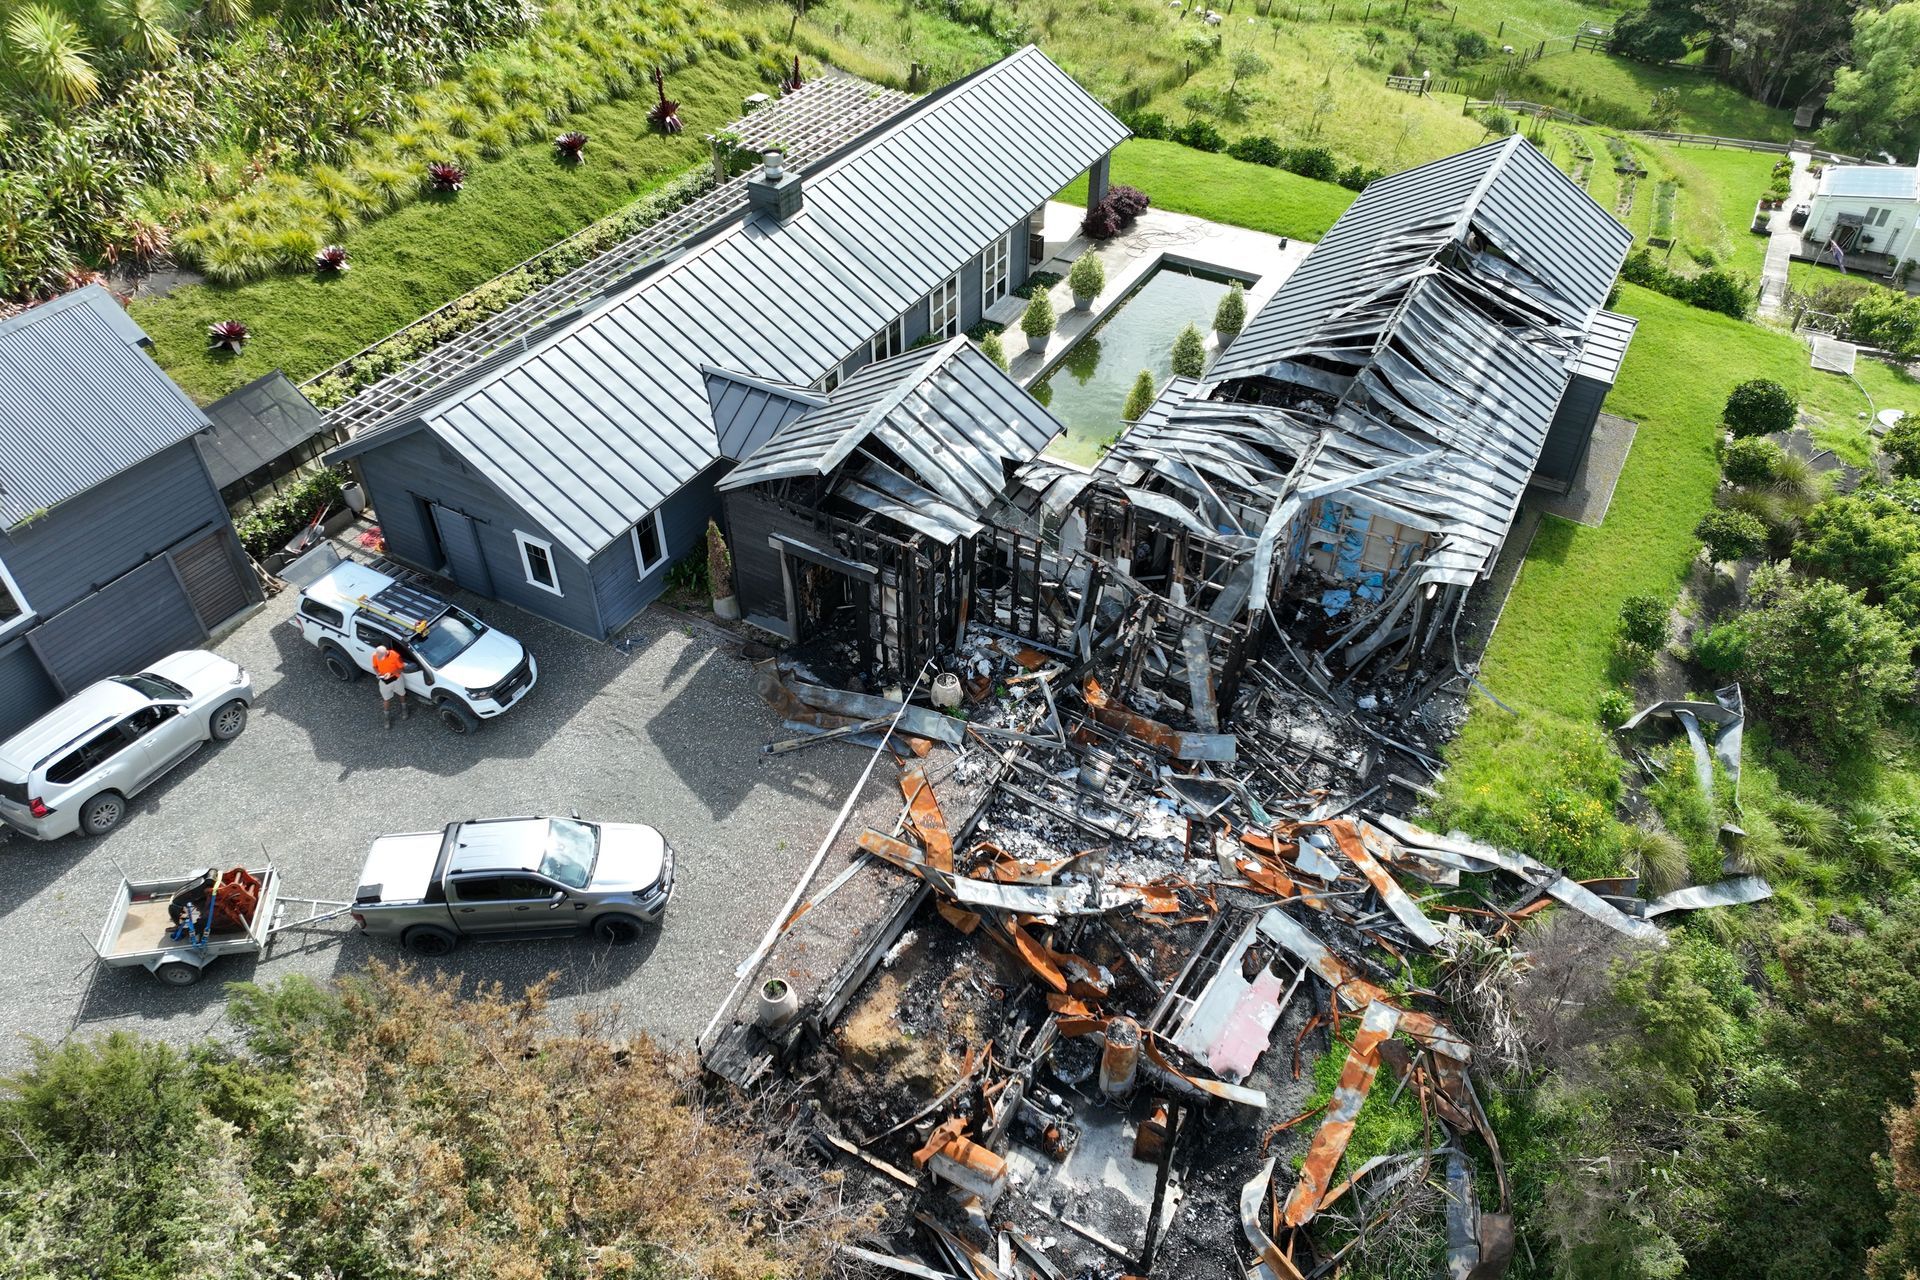
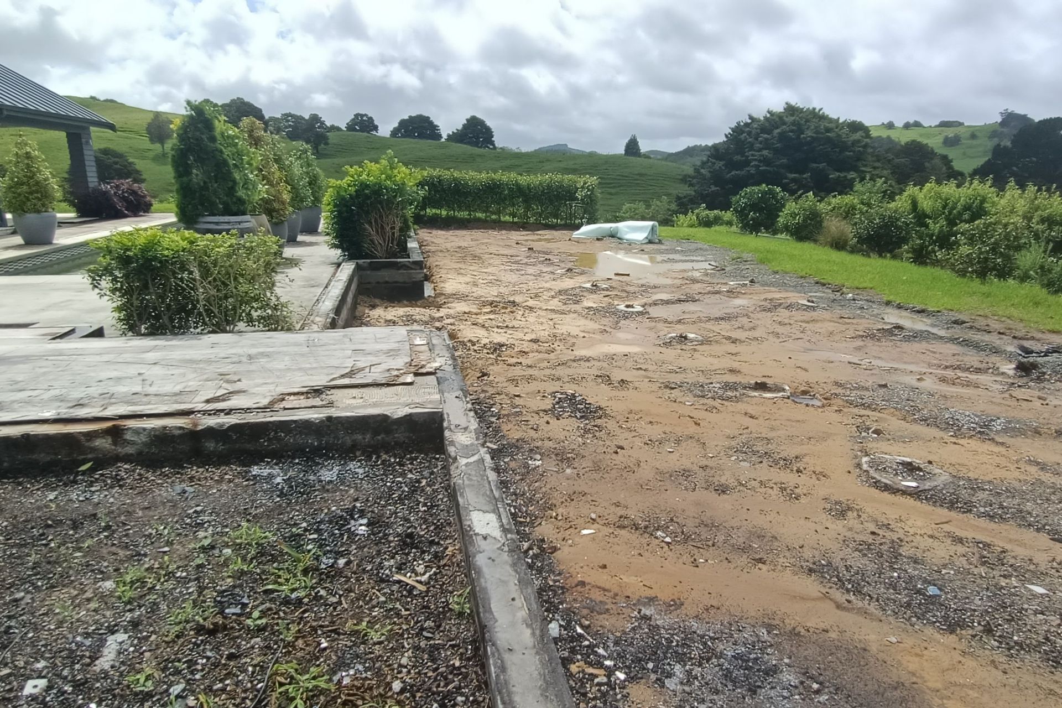
A devastating fire tore through the bedroom and entry wing, leaving it completely destroyed. The living wing, while still standing, suffered extensive smoke damage—so severe that all internal linings had to be removed and treated. What was once a cohesive, elegant home became a fractured structure, marked by loss and uncertainty.
The aerial image captures the scale of that destruction: twisted roofing, exposed framing, and a once-intact wing reduced to charred remnants. In contrast, the surviving portions of the home stand as a reminder of what had been—and what could still be.
And that became the turning point.
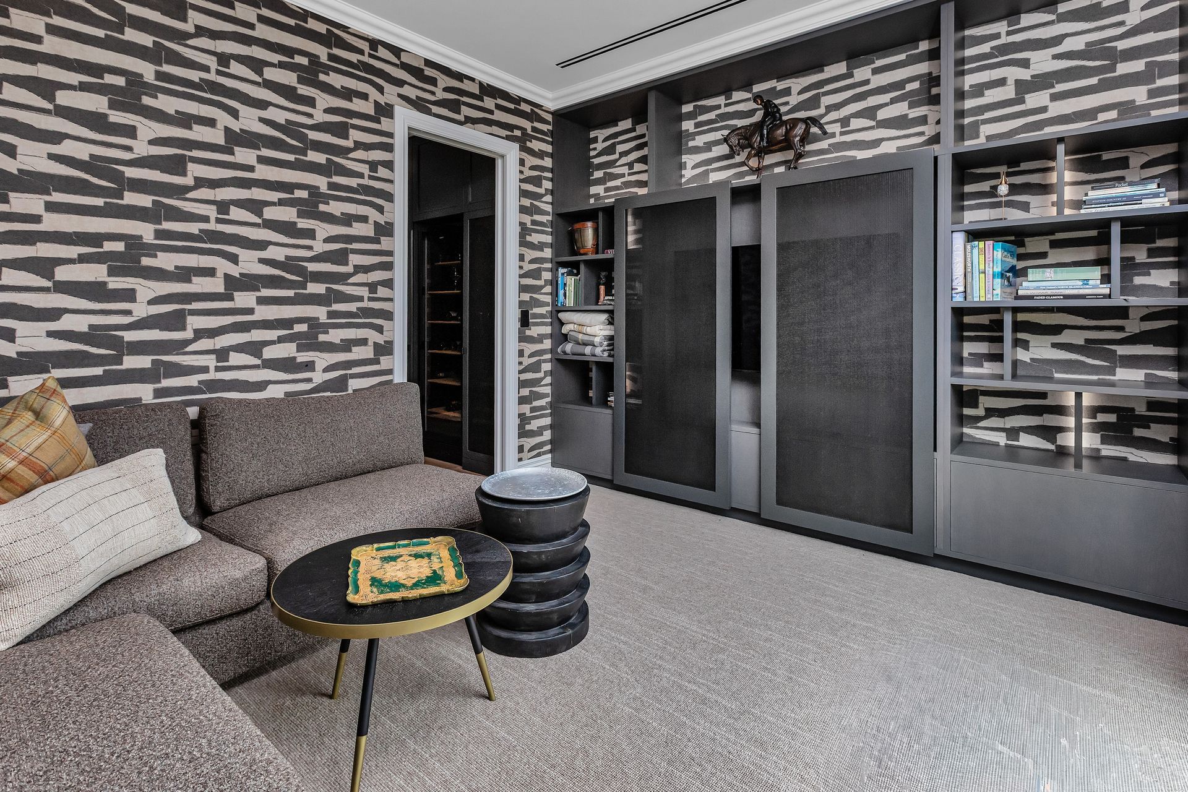
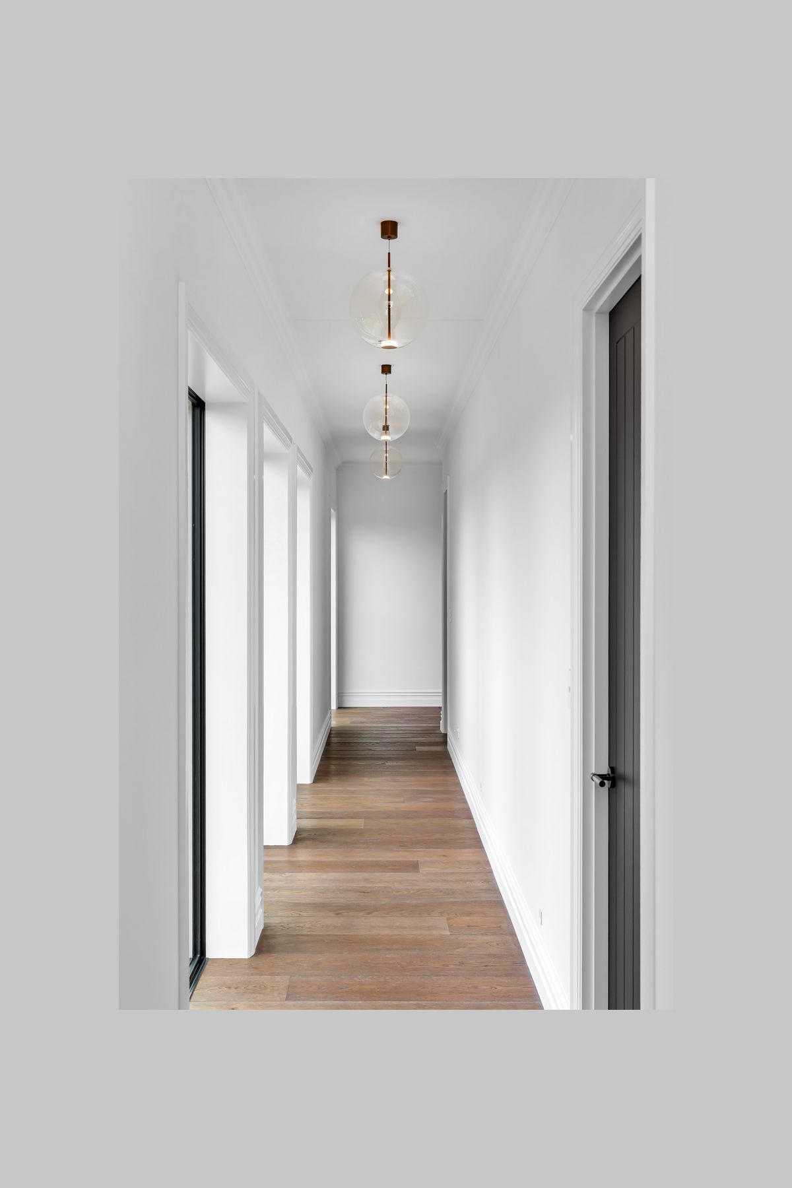
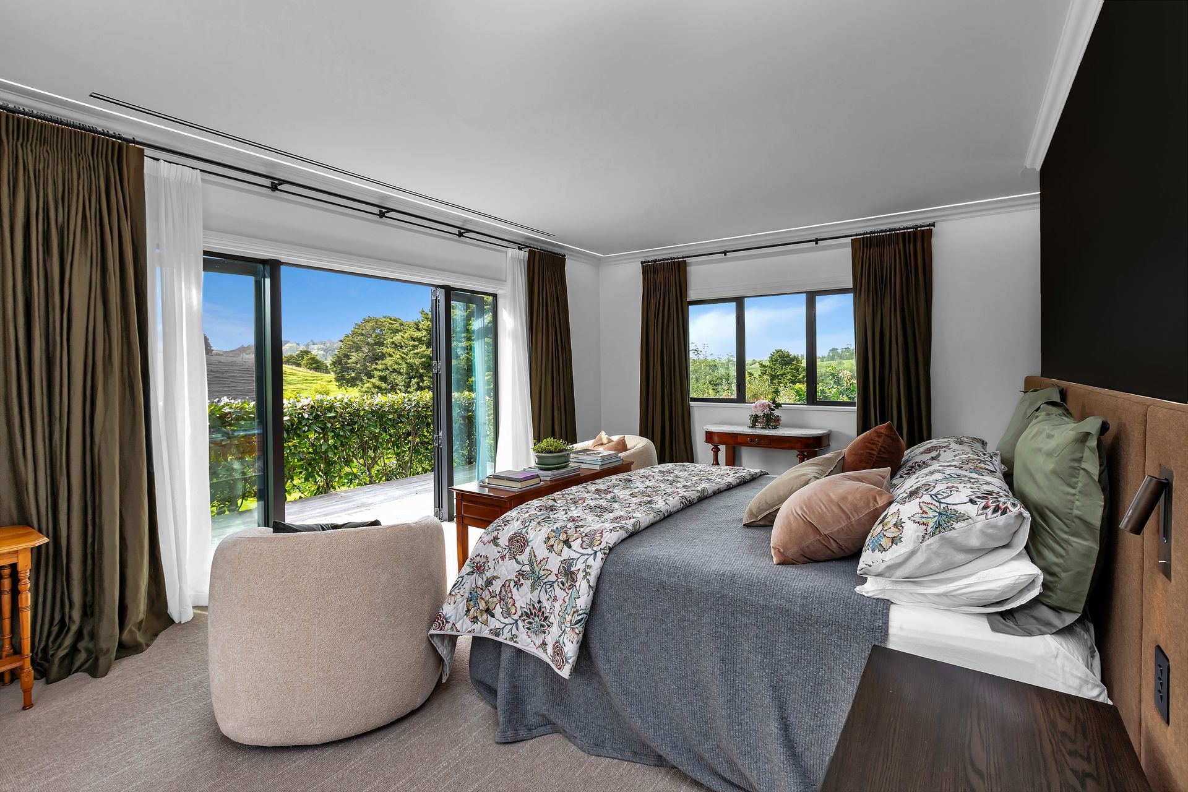
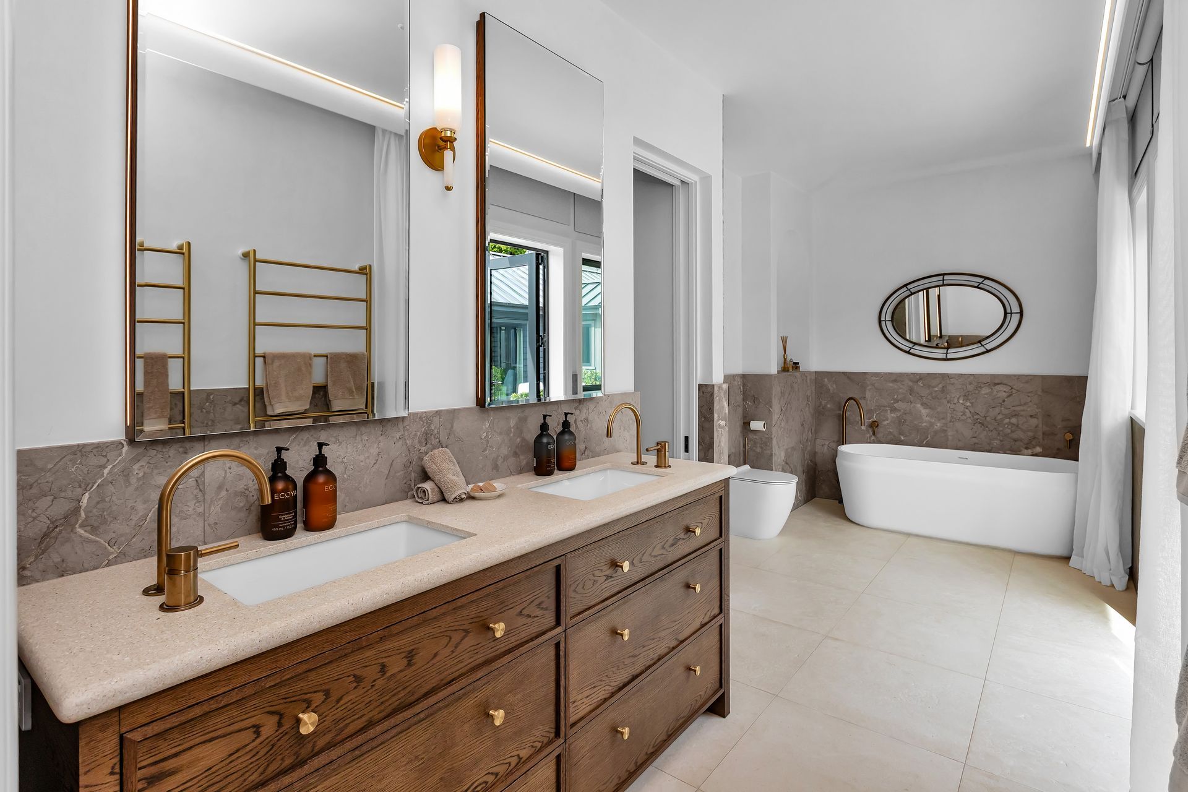
After working through the initial grief, the owners chose to see the situation differently. Rather than simply rebuilding what had been lost, they recognised a rare opportunity—to reimagine, to refine, and to evolve the design into something even more aligned with how they now wanted to live.
Working alongside Brogan Builders of Maungaturoto, the rebuild became a collaborative effort focused on both restoration and transformation. Together, we carefully navigated what could be retained, what needed to be rebuilt, and where new design direction could elevate the home beyond its original form.
The result is a striking transformation.
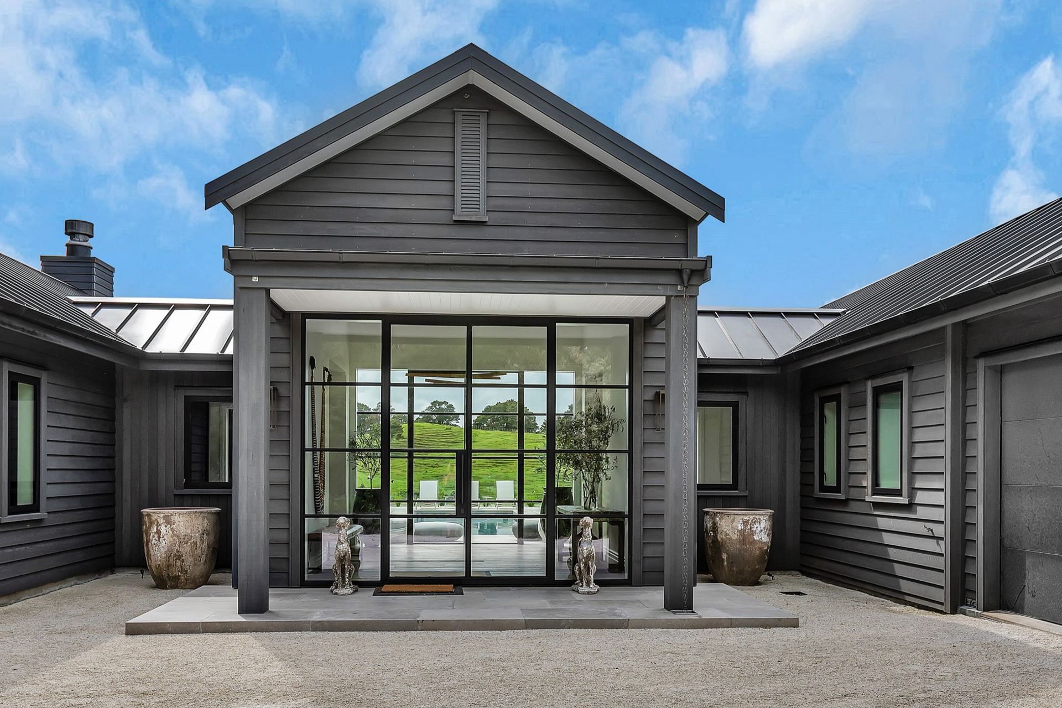
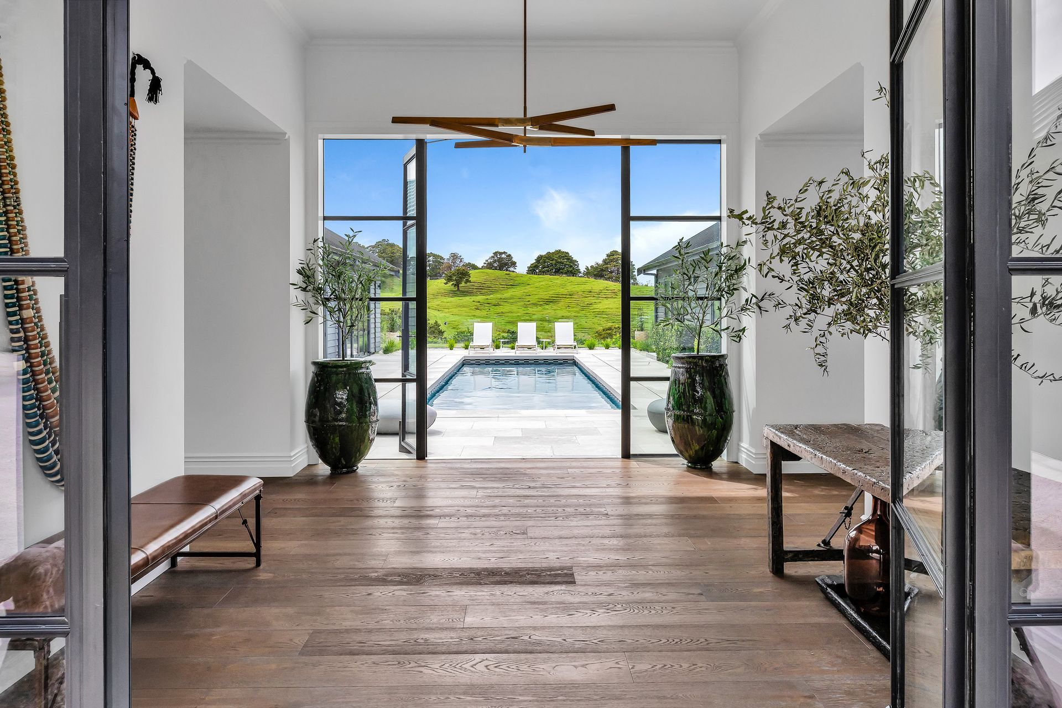
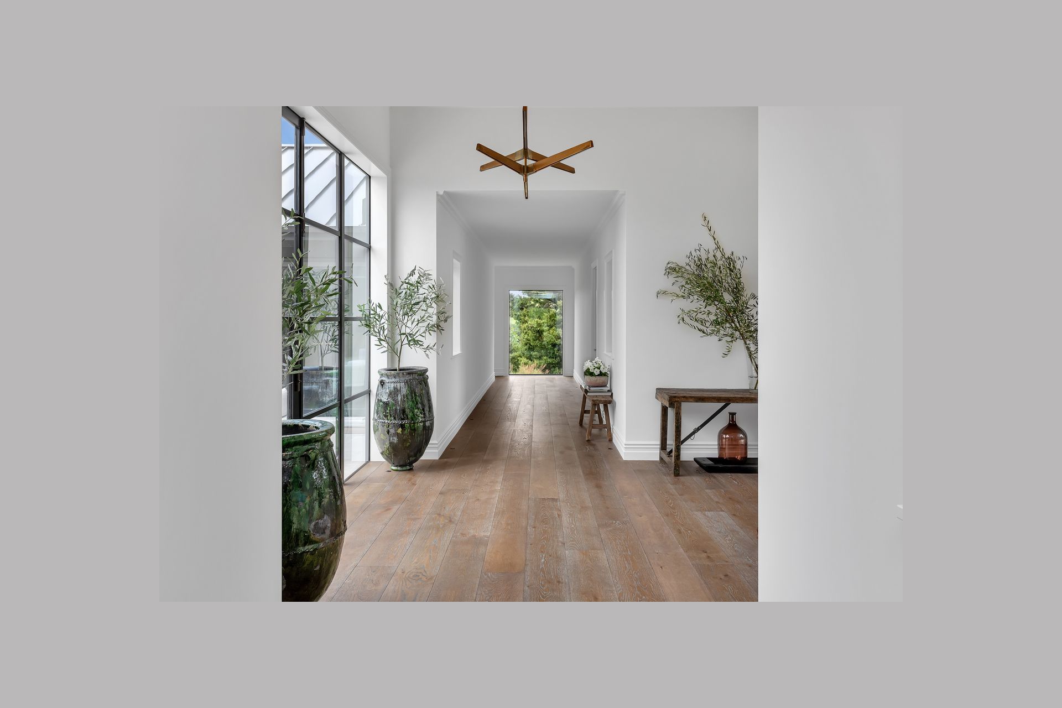
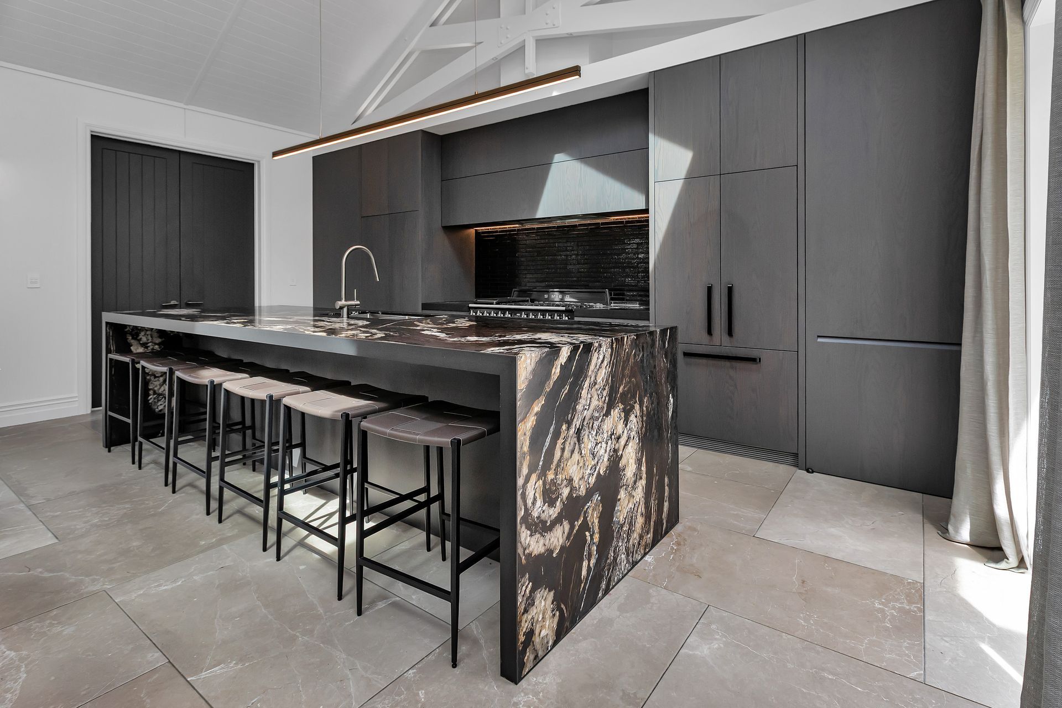
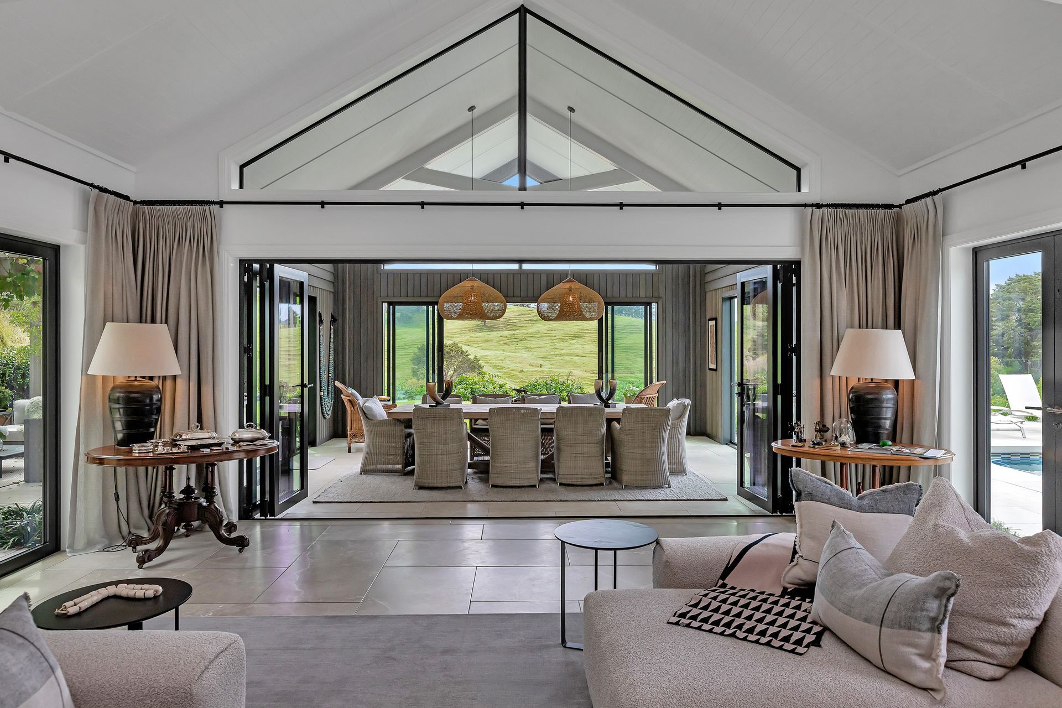
The new entry makes a bold architectural statement, with a taller gabled form and large-format steel glazing that draws the eye straight through to the landscape beyond. Where the original entrance was modest and enclosed, the redesigned version embraces light, openness, and a sense of arrival. The material palette remains grounded and cohesive, but with a sharper, more contemporary expression—clean lines, deeper tones, and more deliberate detailing.
What makes this project particularly meaningful is not just the visual outcome, but the story behind it. This is not simply a rebuild—it is a response to adversity. A reminder that architecture can adapt, evolve, and ultimately grow stronger through challenge.
This home now stands not only as a place to live, but as a testament to resilience, thoughtful collaboration, and the enduring value of good design.
- Completed
- 2026
- Price range
- $2m - $3m
- Building style
- Farmhouse
Like this Project?
Hire Maxar Architecture
The products behind the project
One product specified into this build from one supplier, a verified ArchiPro member. Tap through to specifications, suppliers and lead times.

Professionals used in
this project
The practices and trades credited on this project.







More projects from
Maxar Architecture
Other work by Maxar Architecture, across every category they build in.


More in
Renovations
Everything else in Renovations, from every practice on ArchiPro.


Next Project
Keep scrolling