

Project team
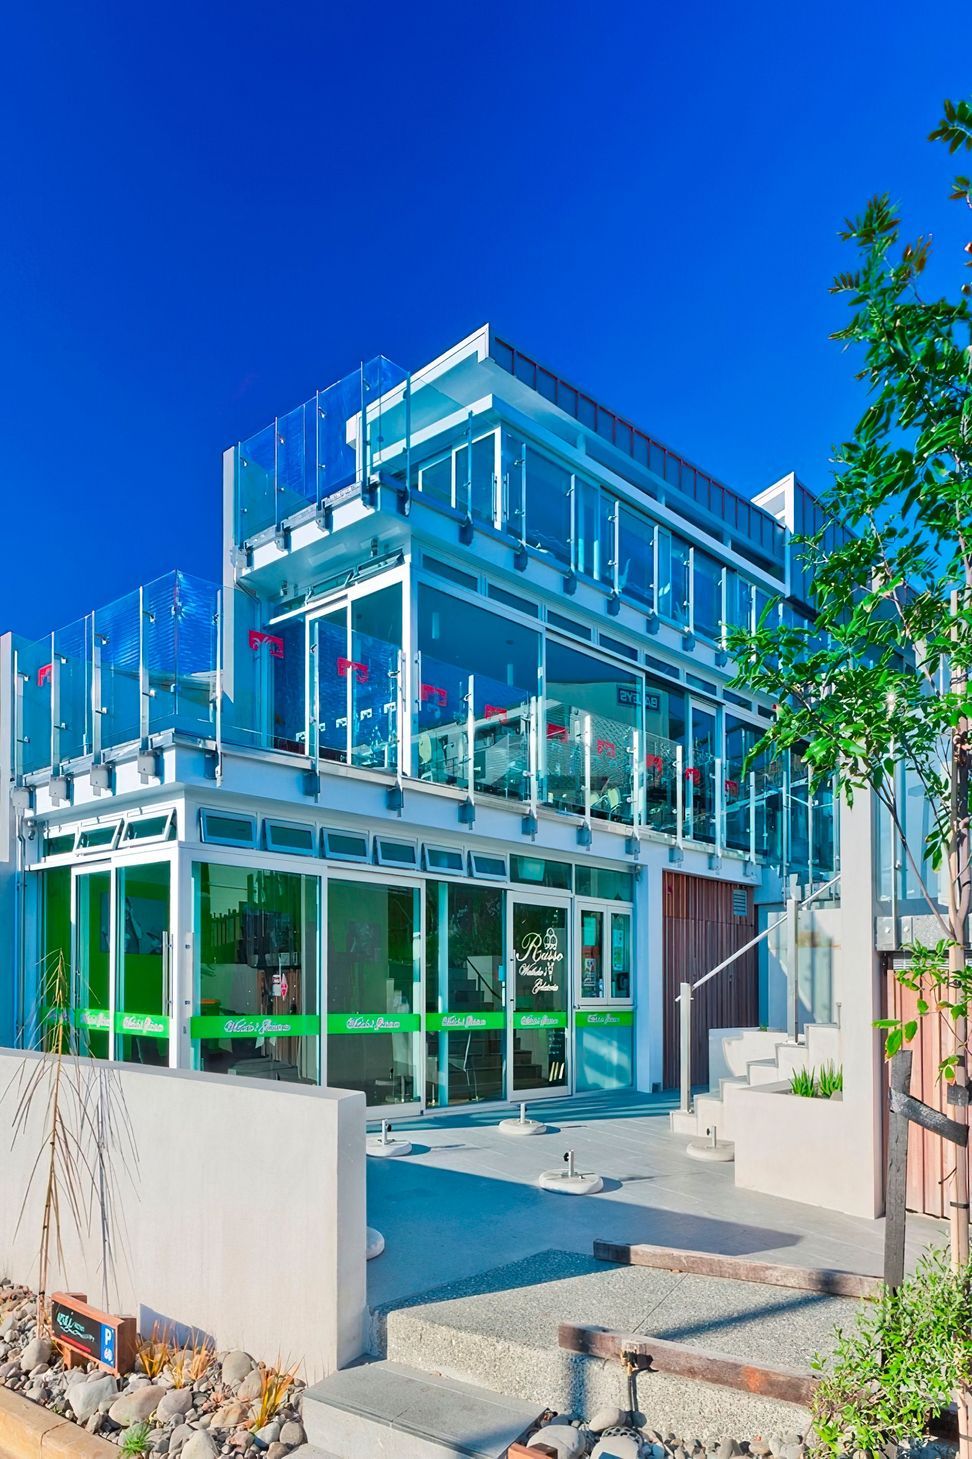
Extensive development in Oneroa featuring restaurant, bar, and cafe facilities, complemented by a public viewing platform and walkway, designed to harmonize with the surrounding environment and address complex regulatory challenges.
This extensive development in central Oneroa amalgamates the construction of restaurant, bar and cafe facilities with a large public viewing platform and walkway to the lane below.
The building required functional design and building while also being sympathetic to the surrounding environment and bay below.
The location of the site and complex regulatory issues required significant project management.


Like this Project?
Hire Whelan Building Ltd
Professional Reviews
Professionals used in
this project
The practices and trades credited on this project.

More projects from
Whelan Building Ltd
Other work by Whelan Building Ltd, across every category they build in.


More in
Mixed-use Spaces
Everything else in Mixed-use Spaces, from every practice on ArchiPro.


Next Project
Keep scrolling