

Project team
A contemporary addition to a semi-detached Inter-war dwelling in Kooyong, Victoria, featuring tiered living spaces, a central atrium, and a harmonious blend of heritage and modern architecture for multi-generational living.
LOCATION : KOOYONG, VICTORIA
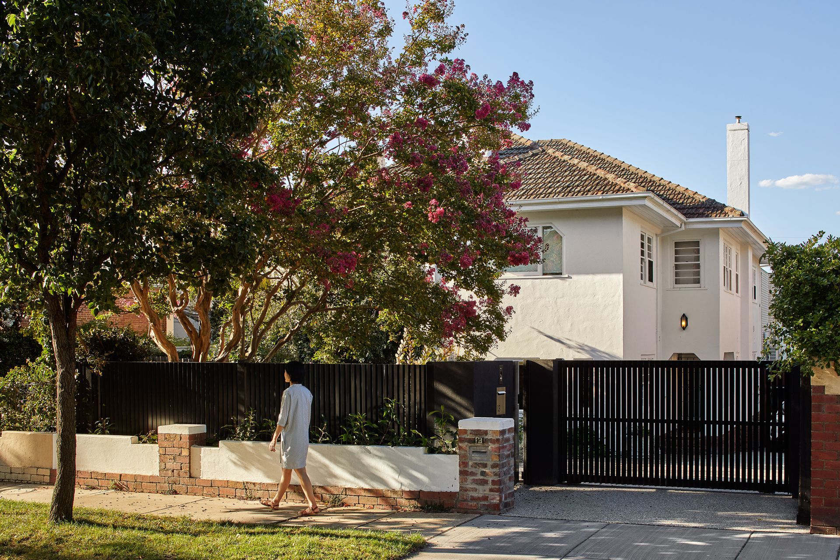
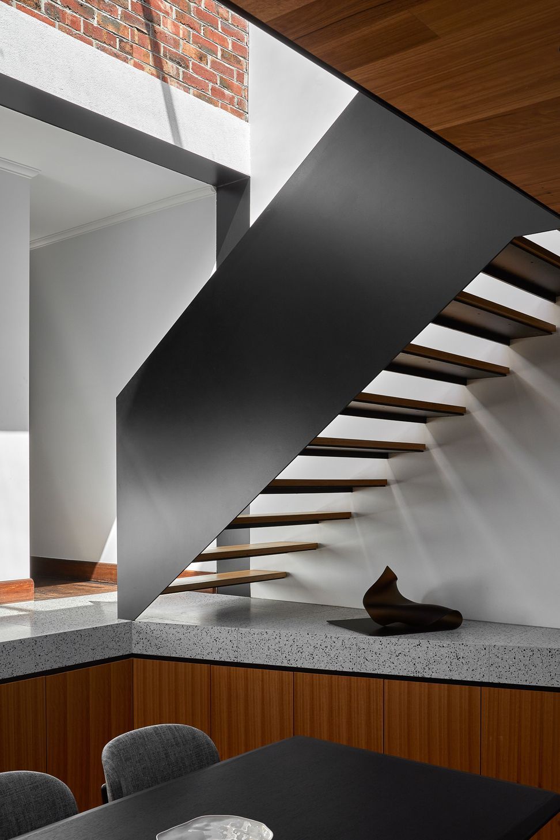
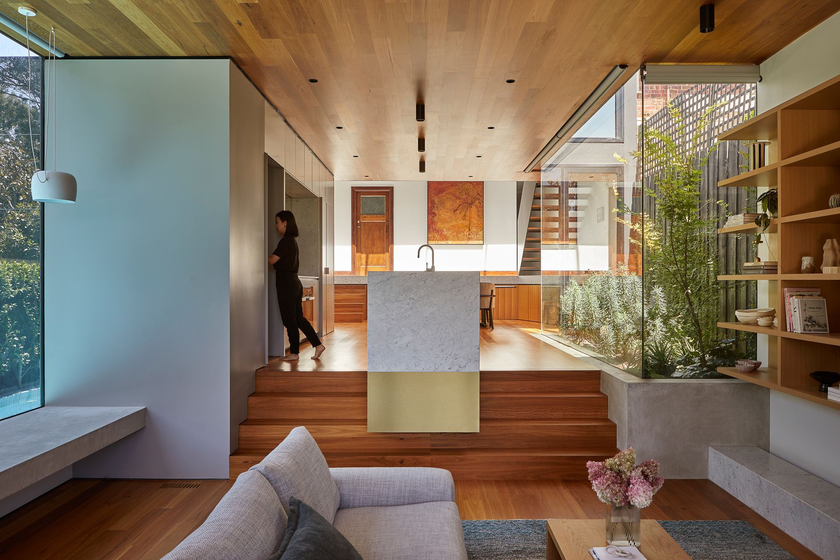
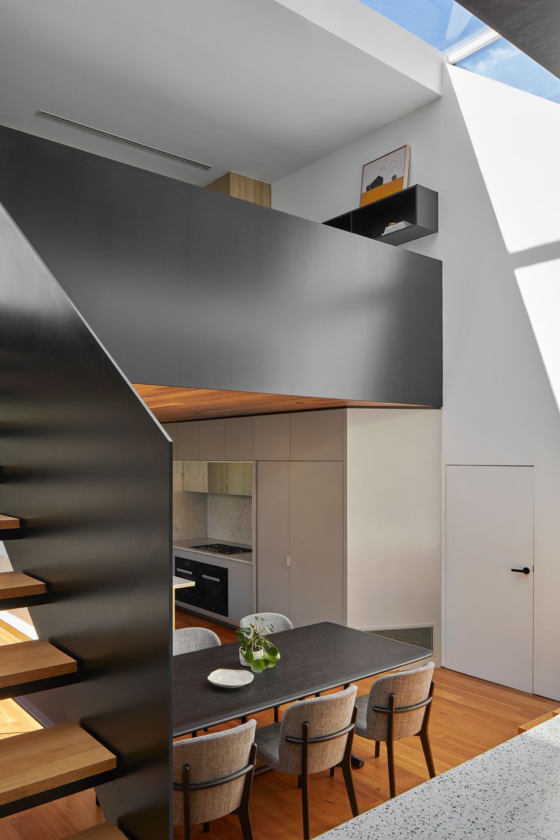
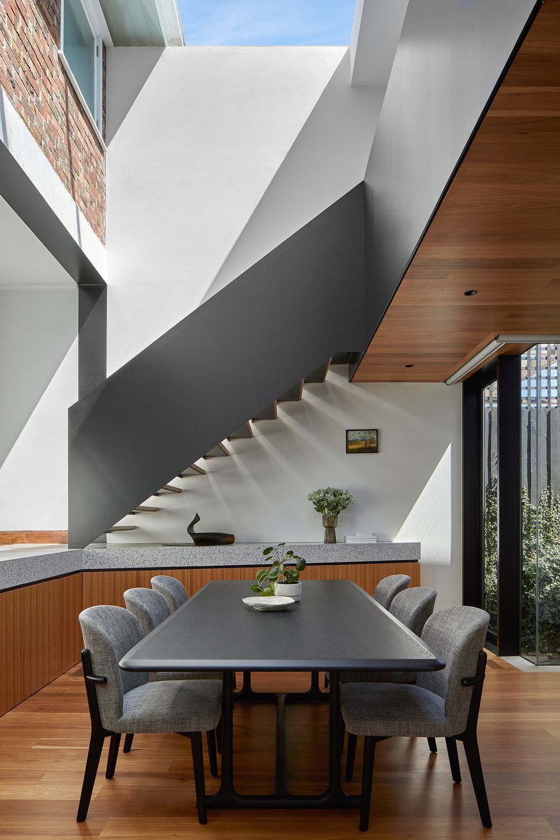
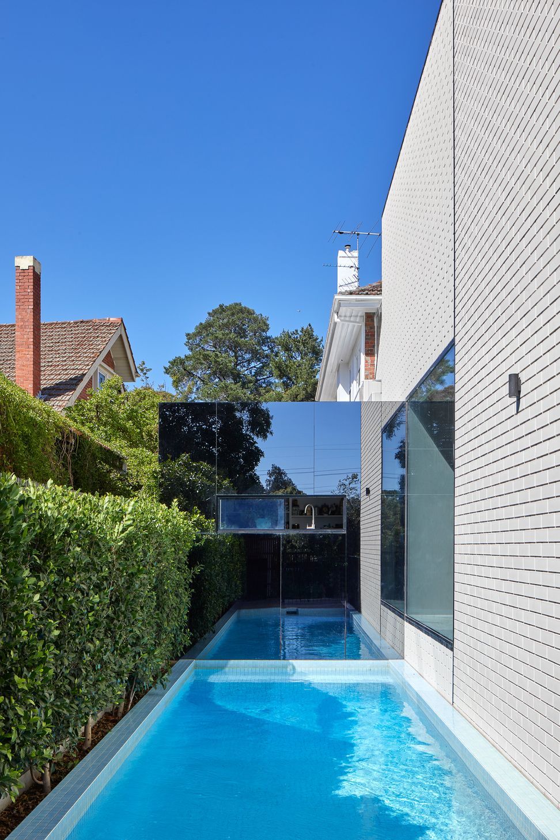
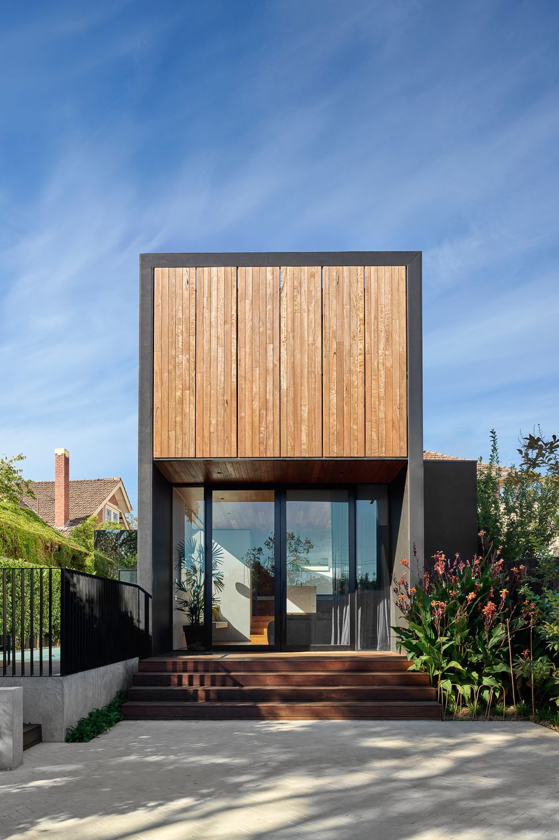
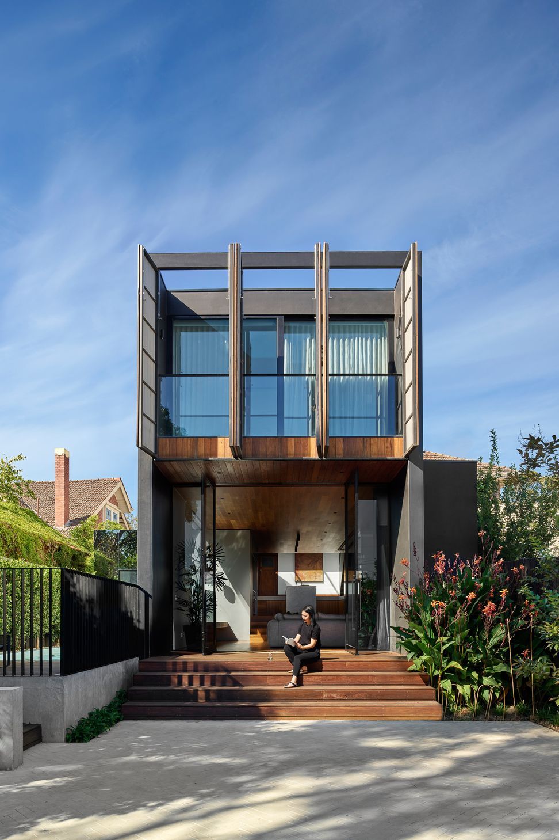
Open Shut House is a contemporary addition to a semi-detached Inter-war dwelling that caters to the growing needs of a large family. The new addition is connected to the original building via a soaring central atrium to create unique interstitial spaces that respond to the lifestyle of its inhabitants.
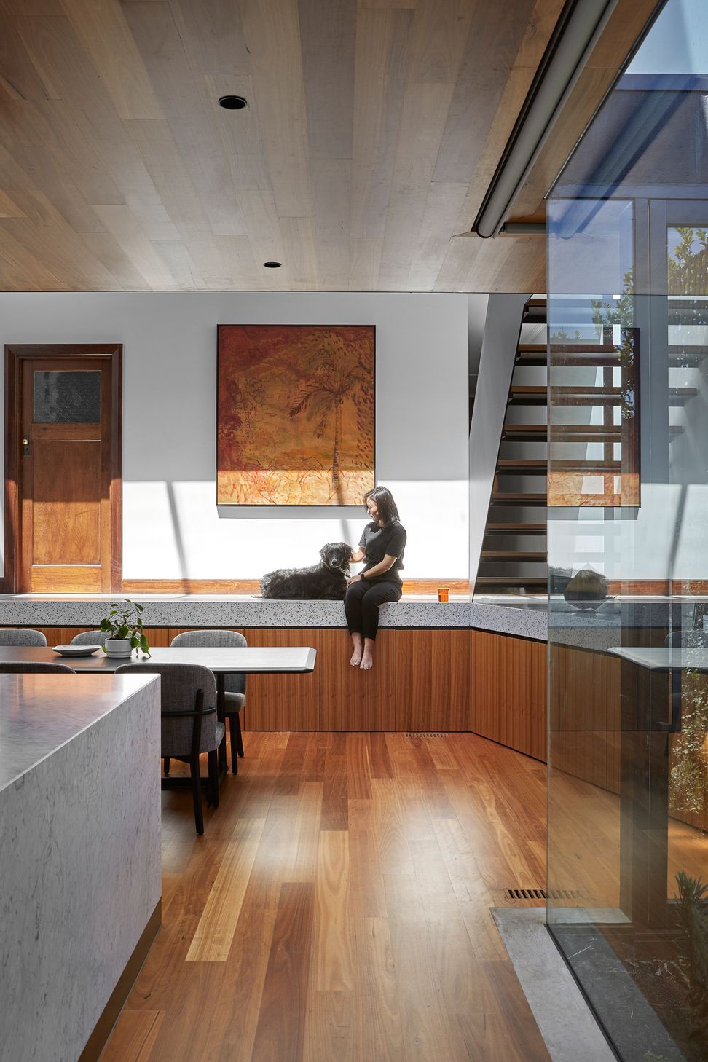
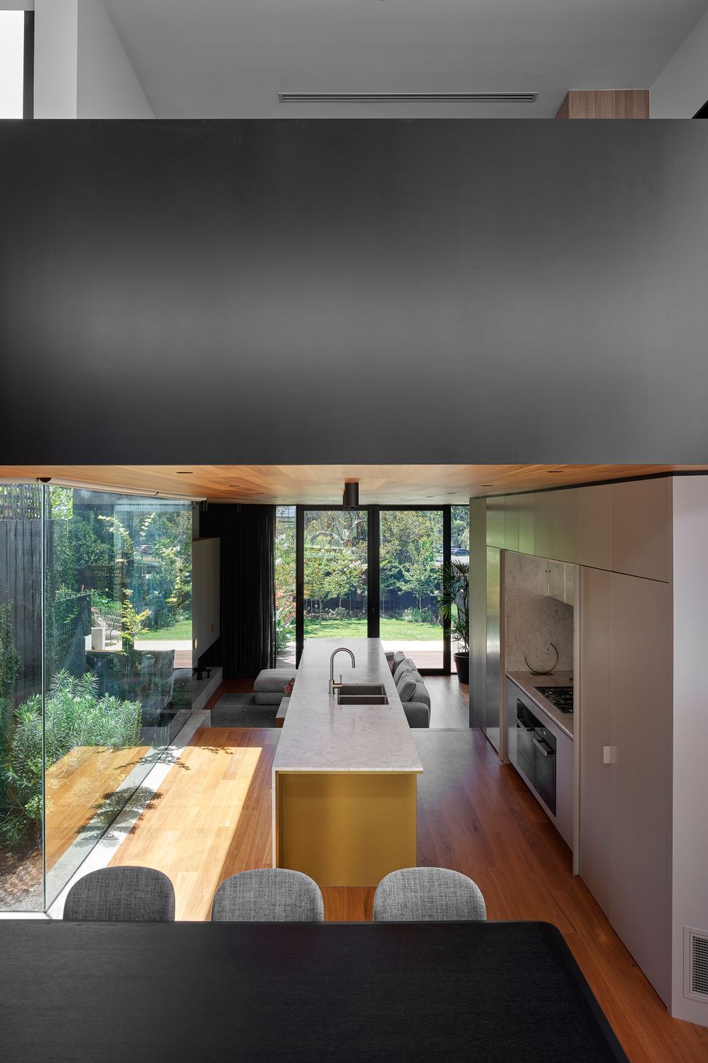
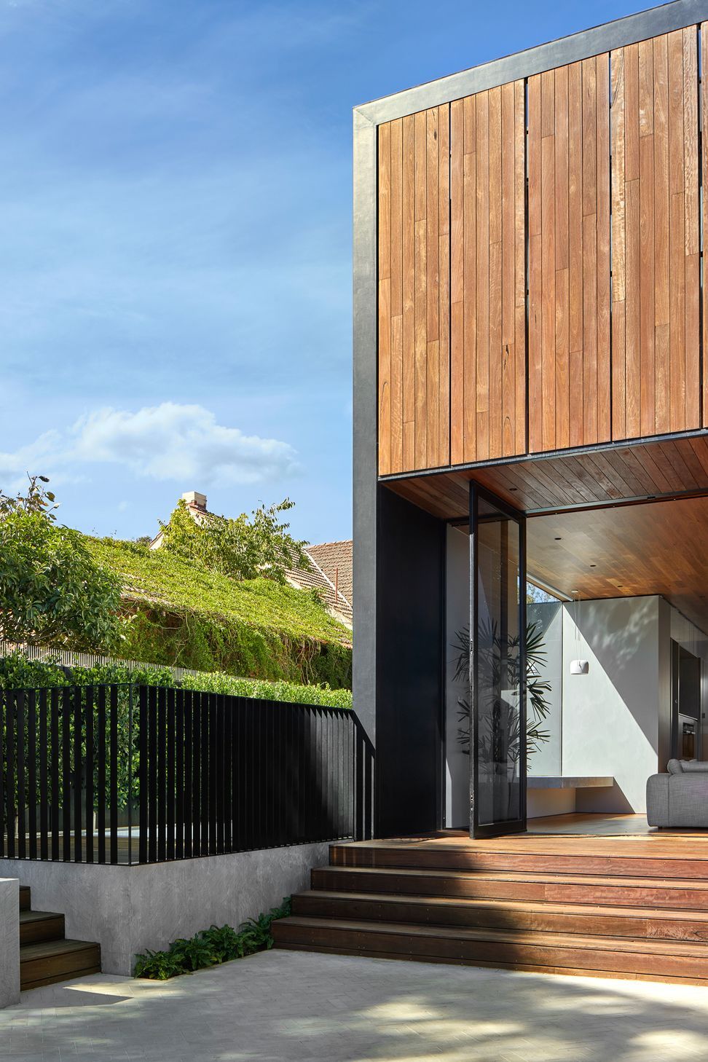
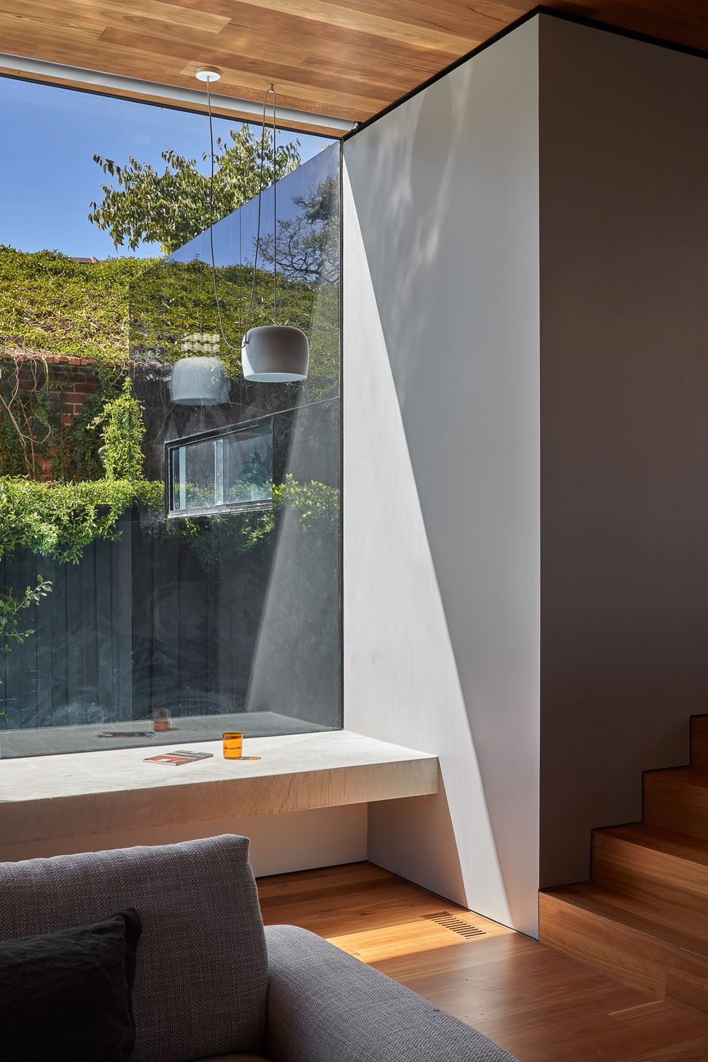
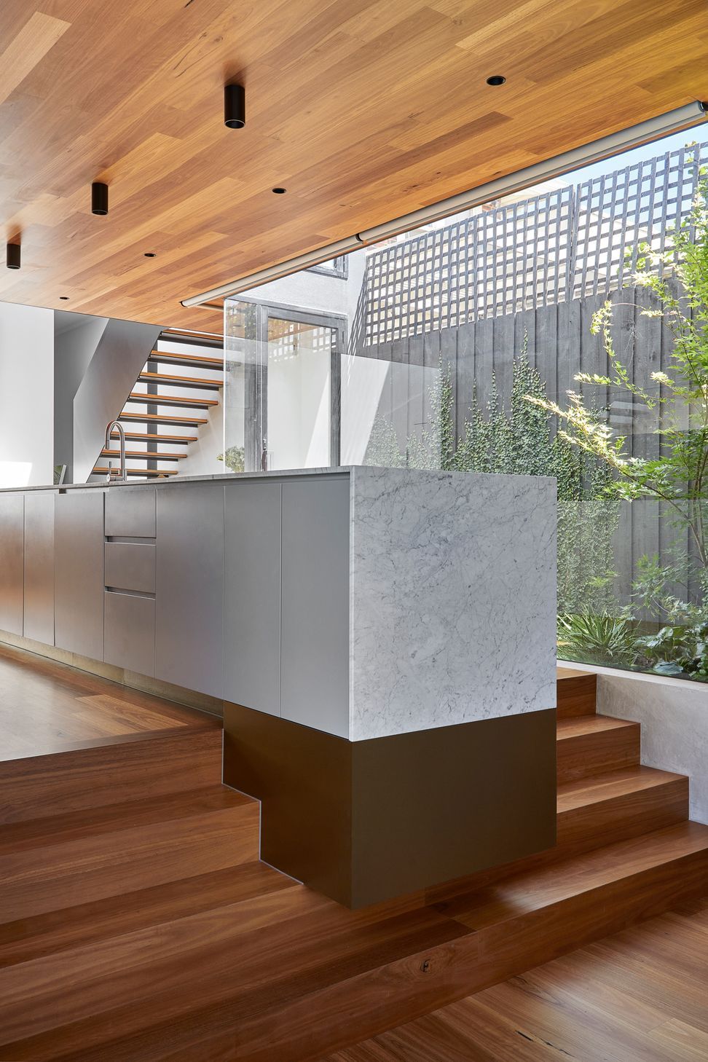
A series of tiered living spaces cascade from the belly of the house towards the rear, opening up to a landscaped garden. Openings via skylights, large windows and courtyards not only draw daylight along the length of the buildings, but provide visual relief along the way. Due to the split levels and atrium, the inhabitants can still feel connected visually with each other throughout the house.
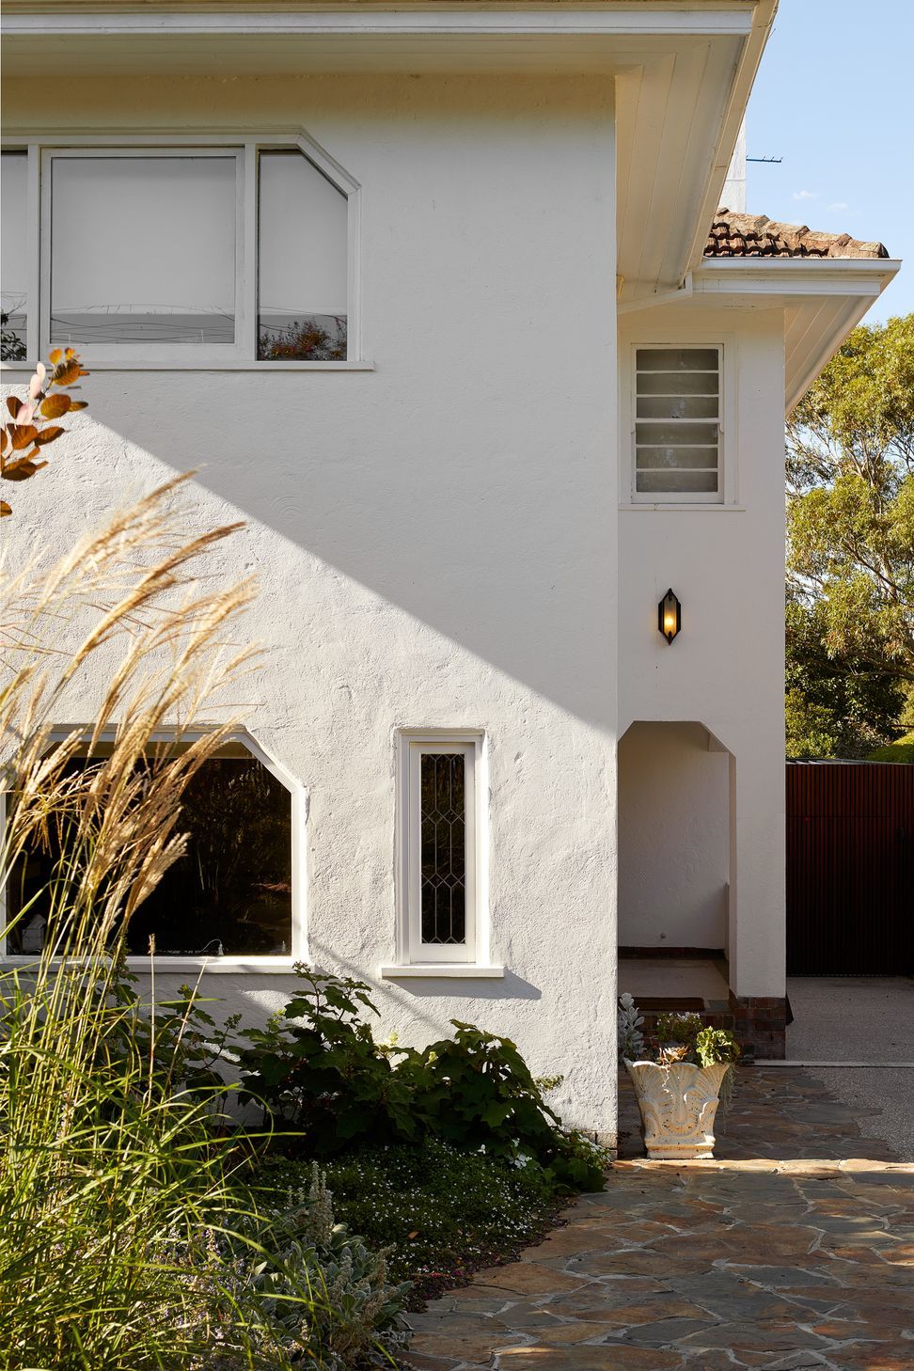
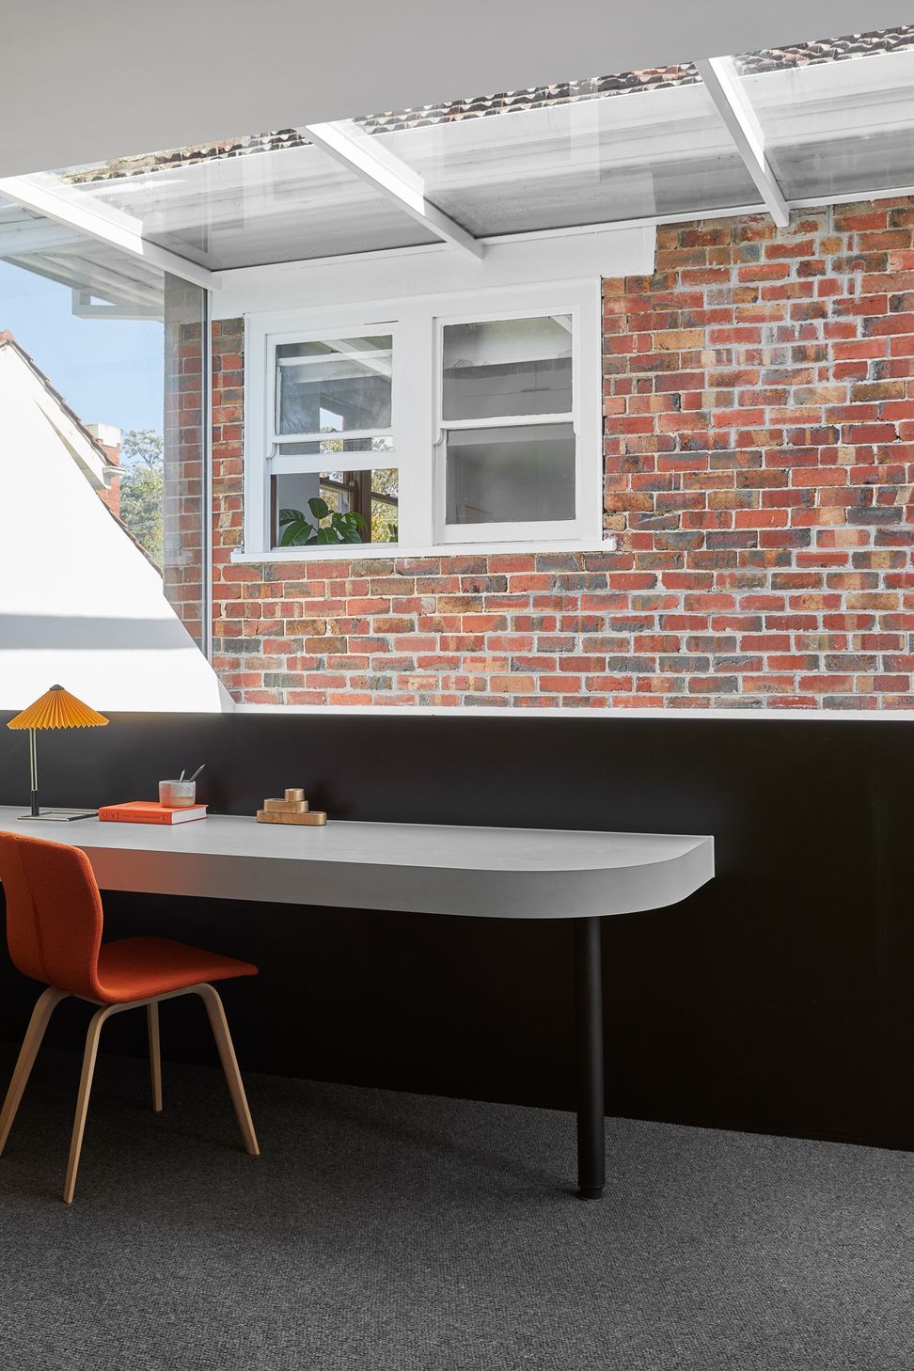
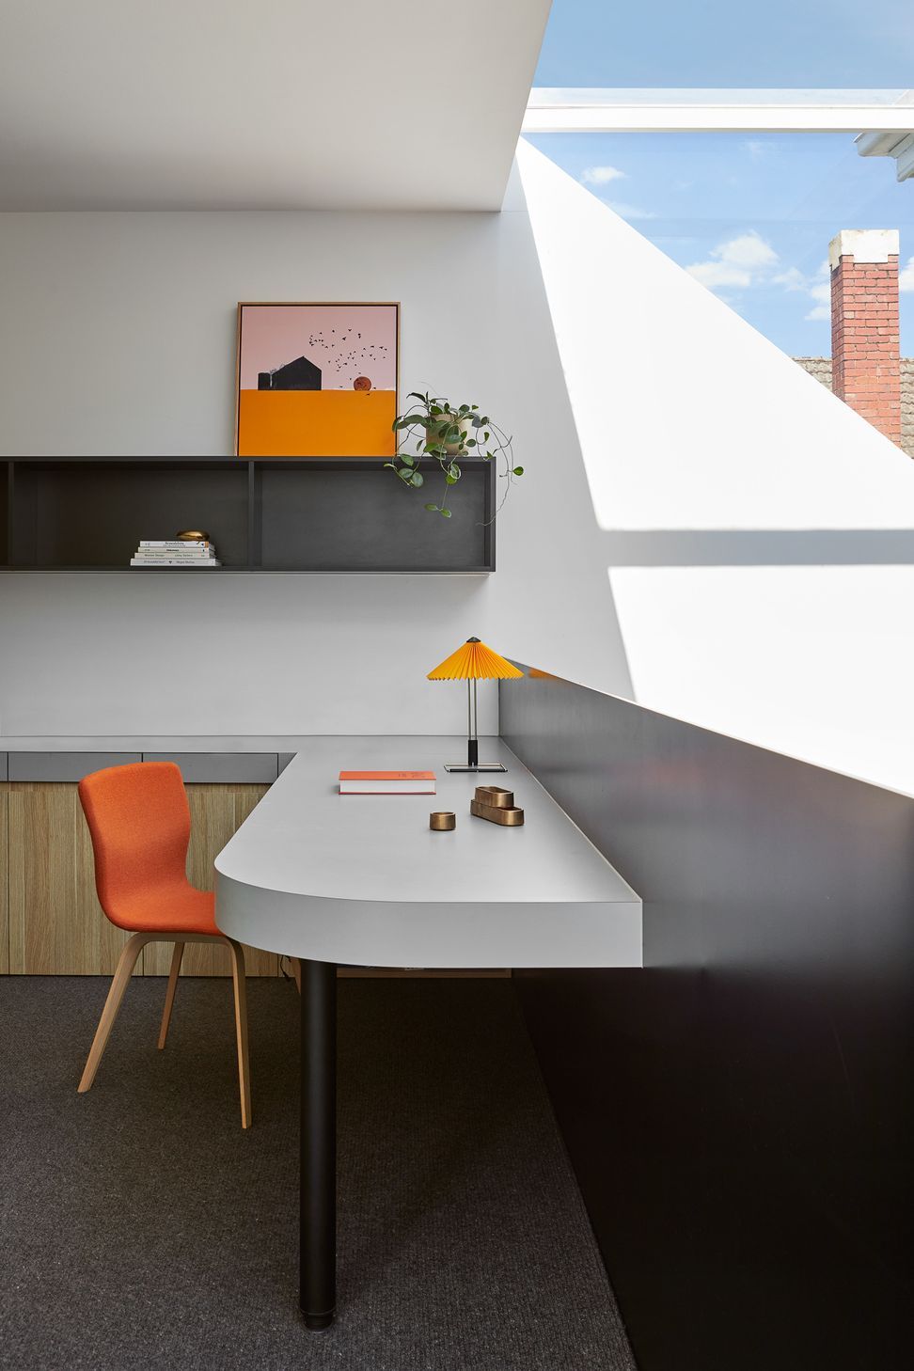
As a building of significance, conservation of the front house was imperative. The new addition sought to preserve the front building’s heritage qualities by utlising the fall of the land to tuck itself behind and below the existing roofline, thereby respecting the scale and proportioning of the existing building and adjacent neighbouring dwellings. The new addition is unashamedly contemporary, a clear departure from the architecture of its predecessor in order to distinguish itself and create a counterpoint to the old building. The result is the marriage of two “almost-separate” buildings, connected tenuously via the central atrium and its skylight wedge.
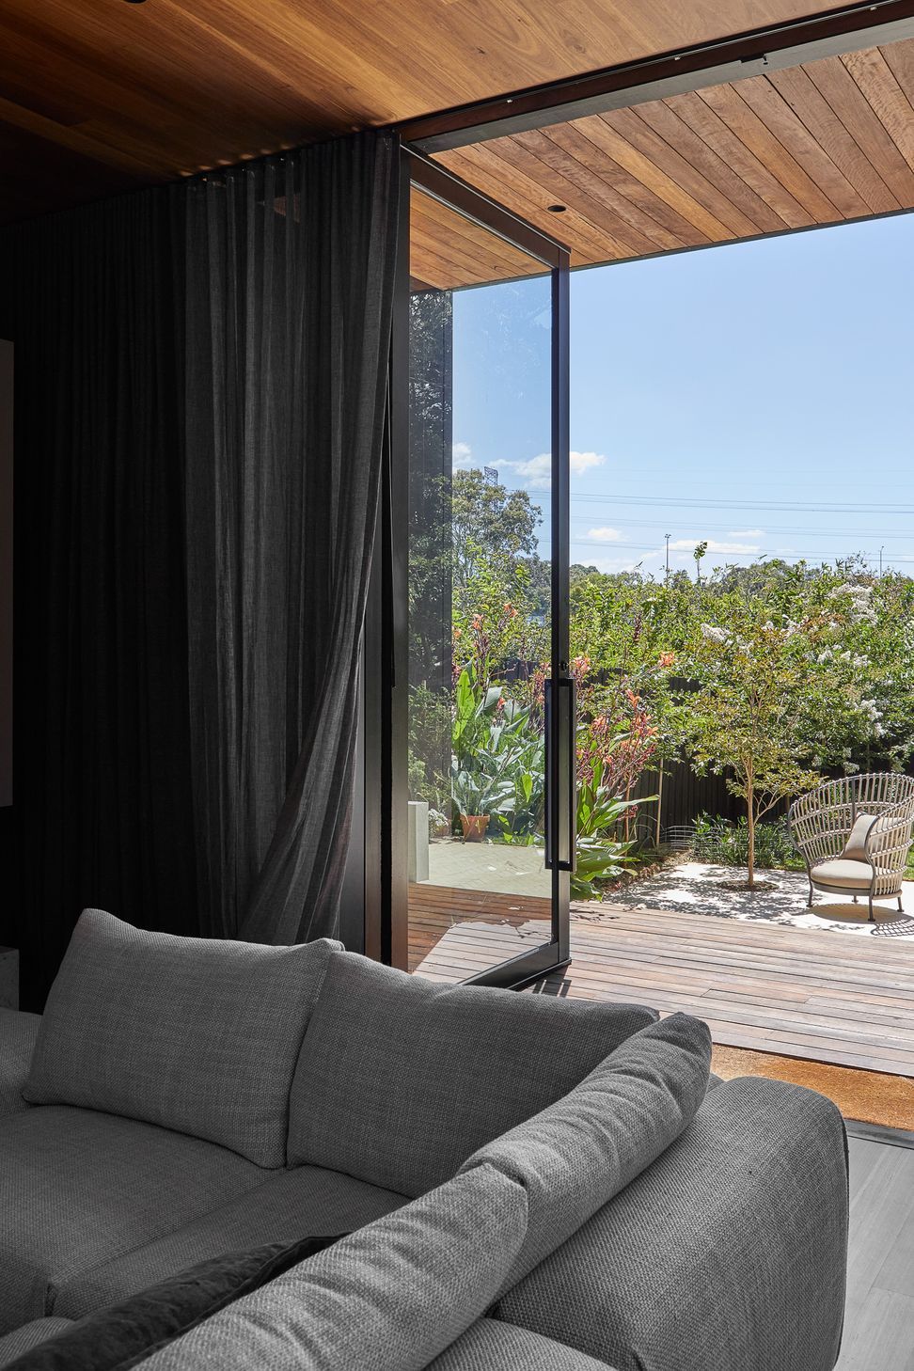
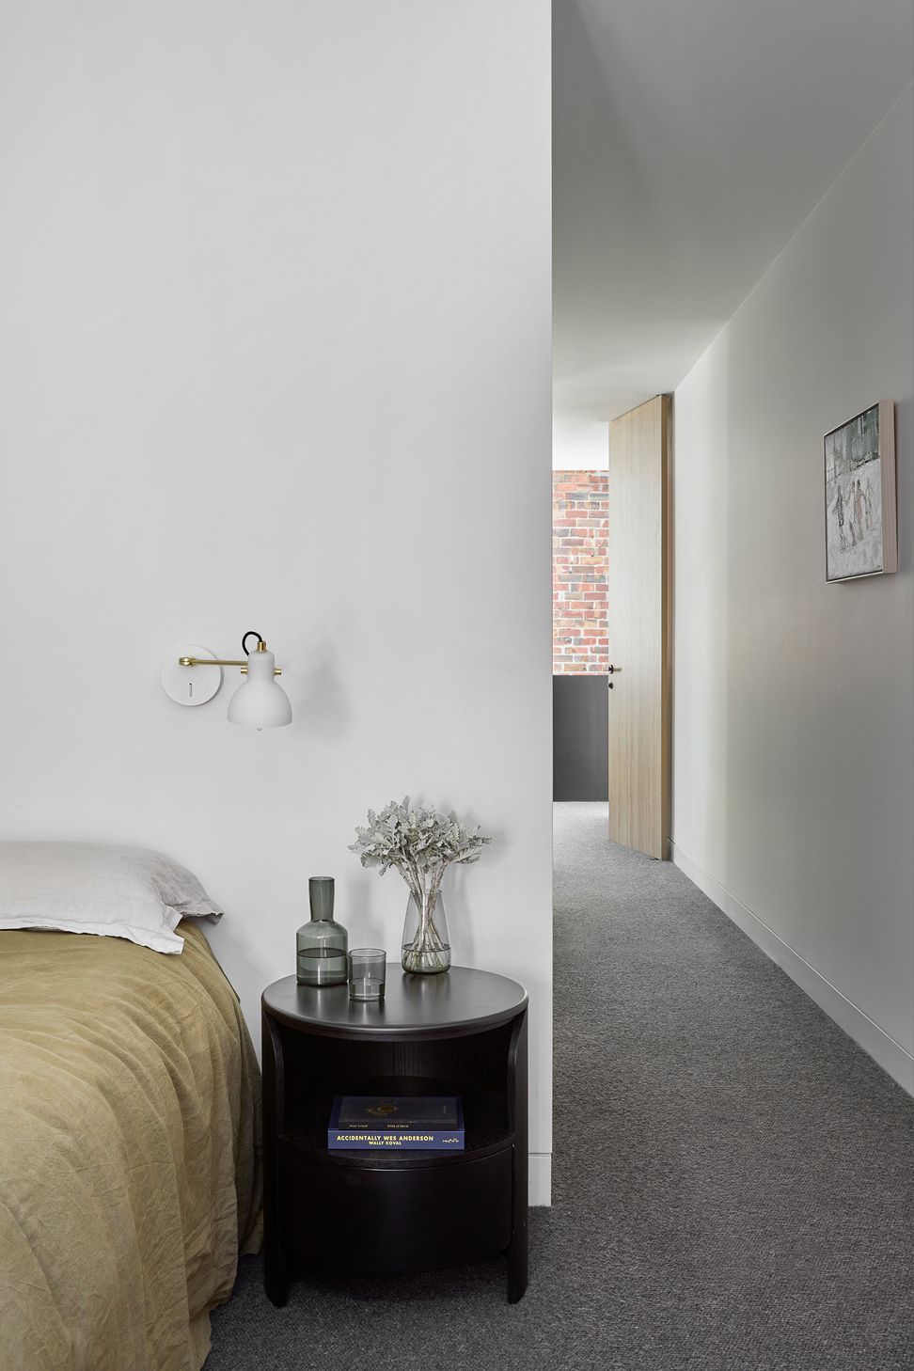
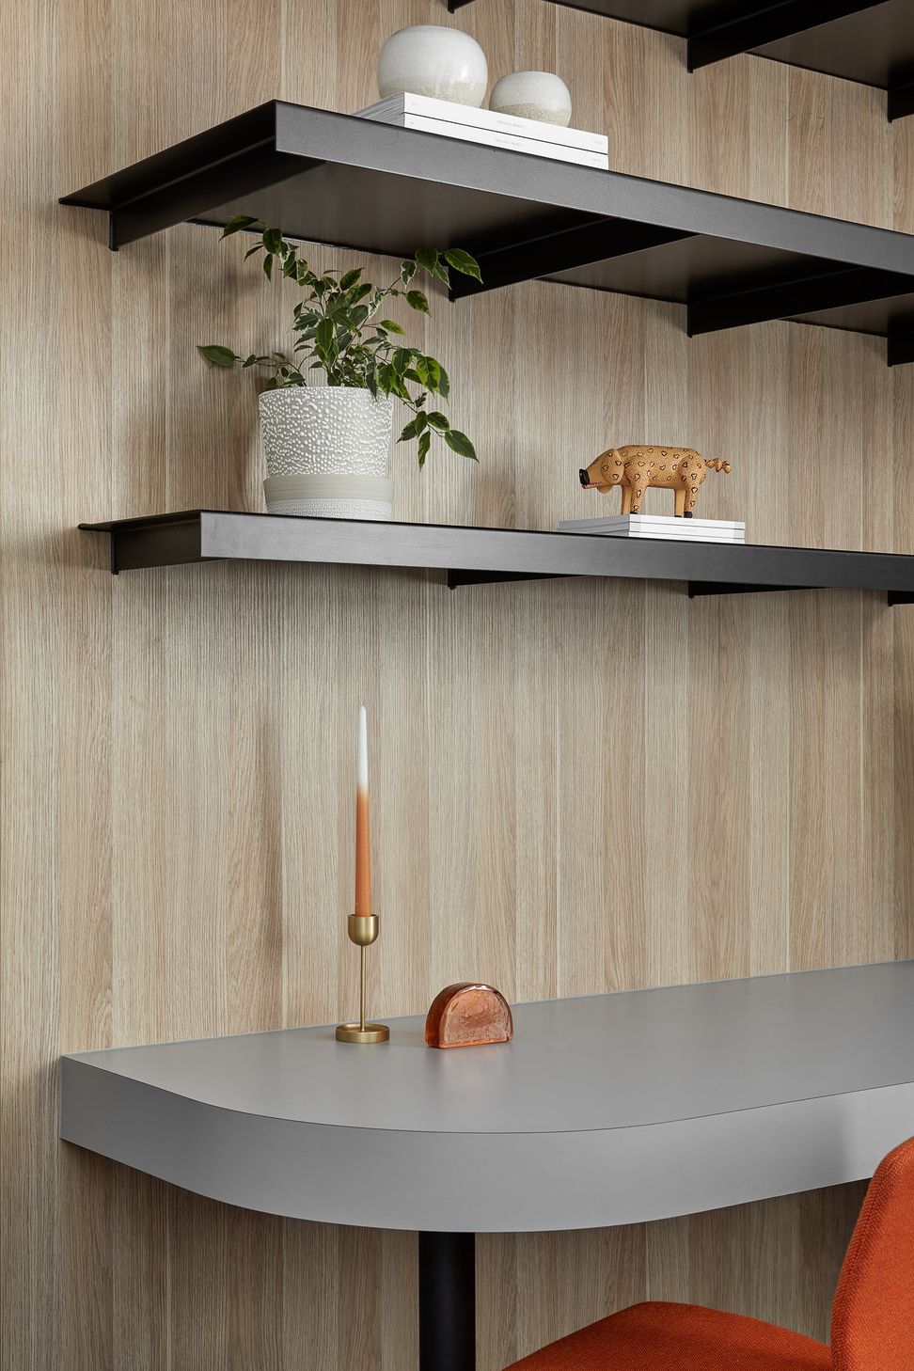
The new addition fulfils the owners’ desire to have 2 generations of people under one roof, yet with the autonomy that each family member has to inhabit each space in their own way. The tiered living spaces inherently allocate specific functions to each “platform” whilst still creating a seamless circulatory and visual flow from front to rear. Here, connections between indoor and outdoor are prevalent and these apertures soften the edges of each programmatic compartment. The new building is also a protective cocoon, sheltering its occupants from the noise of the outside world with its timber shutters and double-glazed pivots.
Photography by Dave Kulesza.
Styled by Bea + Co / Studio Georg.


Like this Project?
Hire WALA
Professional Reviews
Professionals used in
this project
The practices and trades credited on this project.

More projects from
WALA
Other work by WALA, across every category they build in.


More in
Extensions
Everything else in Extensions, from every practice on ArchiPro.


Next Project
Keep scrolling