
Project team
Comprehensive construction documentation for the Toitu: Otago Settlers Museum, utilizing Autodesk Revit to model complex shapes and forms, ensuring alignment with the designers’ intentions.
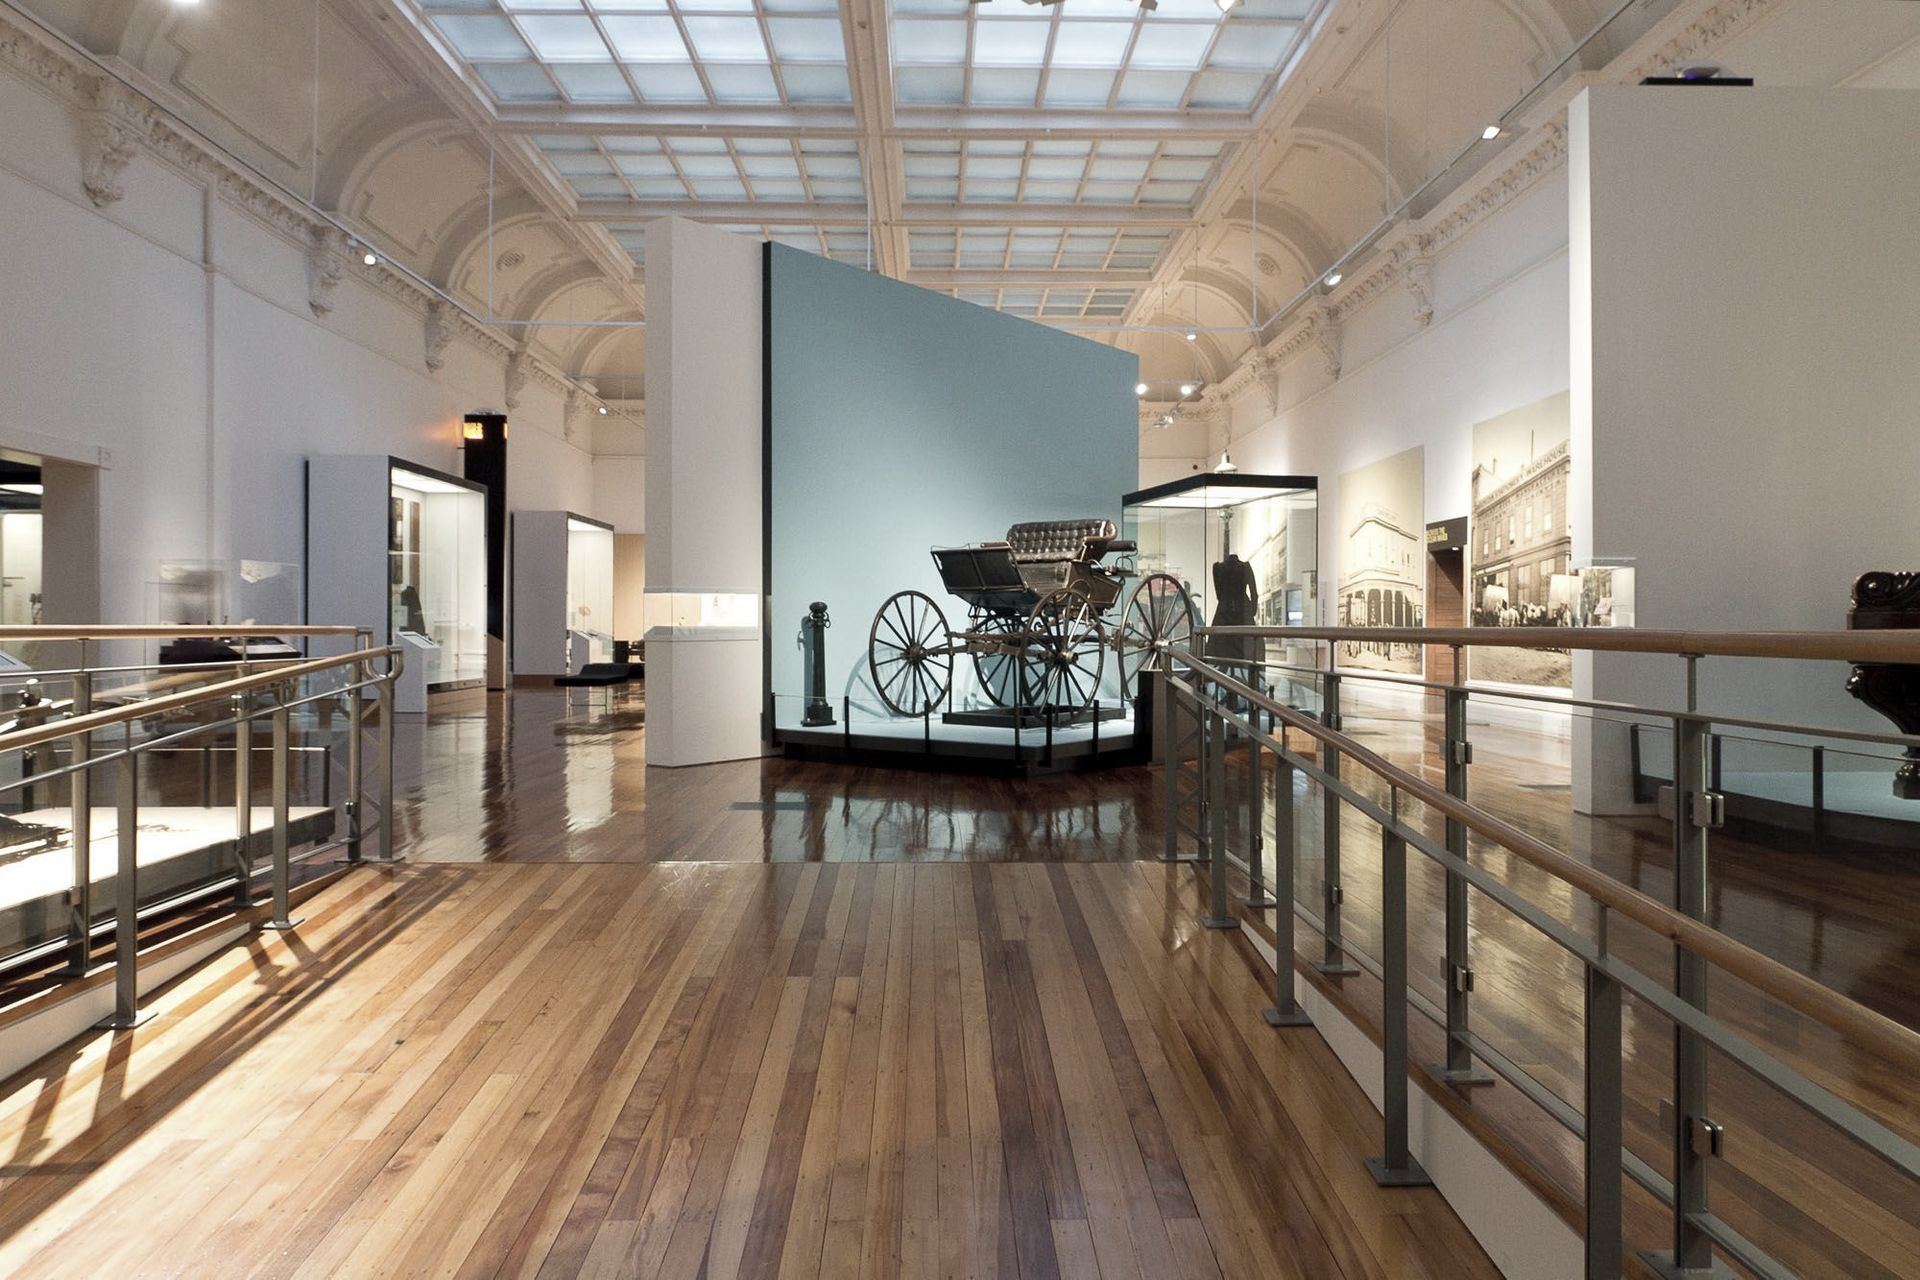
Pelorus have documented designs of Workshop e for the Toitu: Otago Settlers Museum, creating construction documentation that preserves and supports the designers’ intentions. Pelorus comprehensively modelled each of the components in Autodesk Revit. This helped immensely in understanding and documentation of the complex shapes & forms, to ease manufacture.


Like this Project?
Hire Pelorus Architecture
Professionals used in
this project
The practices and trades credited on this project.


More projects from
Pelorus Architecture
Other work by Pelorus Architecture, across every category they build in.


More in
Public and Cultural
Everything else in Public and Cultural, from every practice on ArchiPro.


Next Project
Keep scrolling