
Project team
Product Suppliers
Outdoor room enhancement featuring Louvrelite 88 Sliding Shade System for optimal privacy, shade, and airflow in rural Rodney.
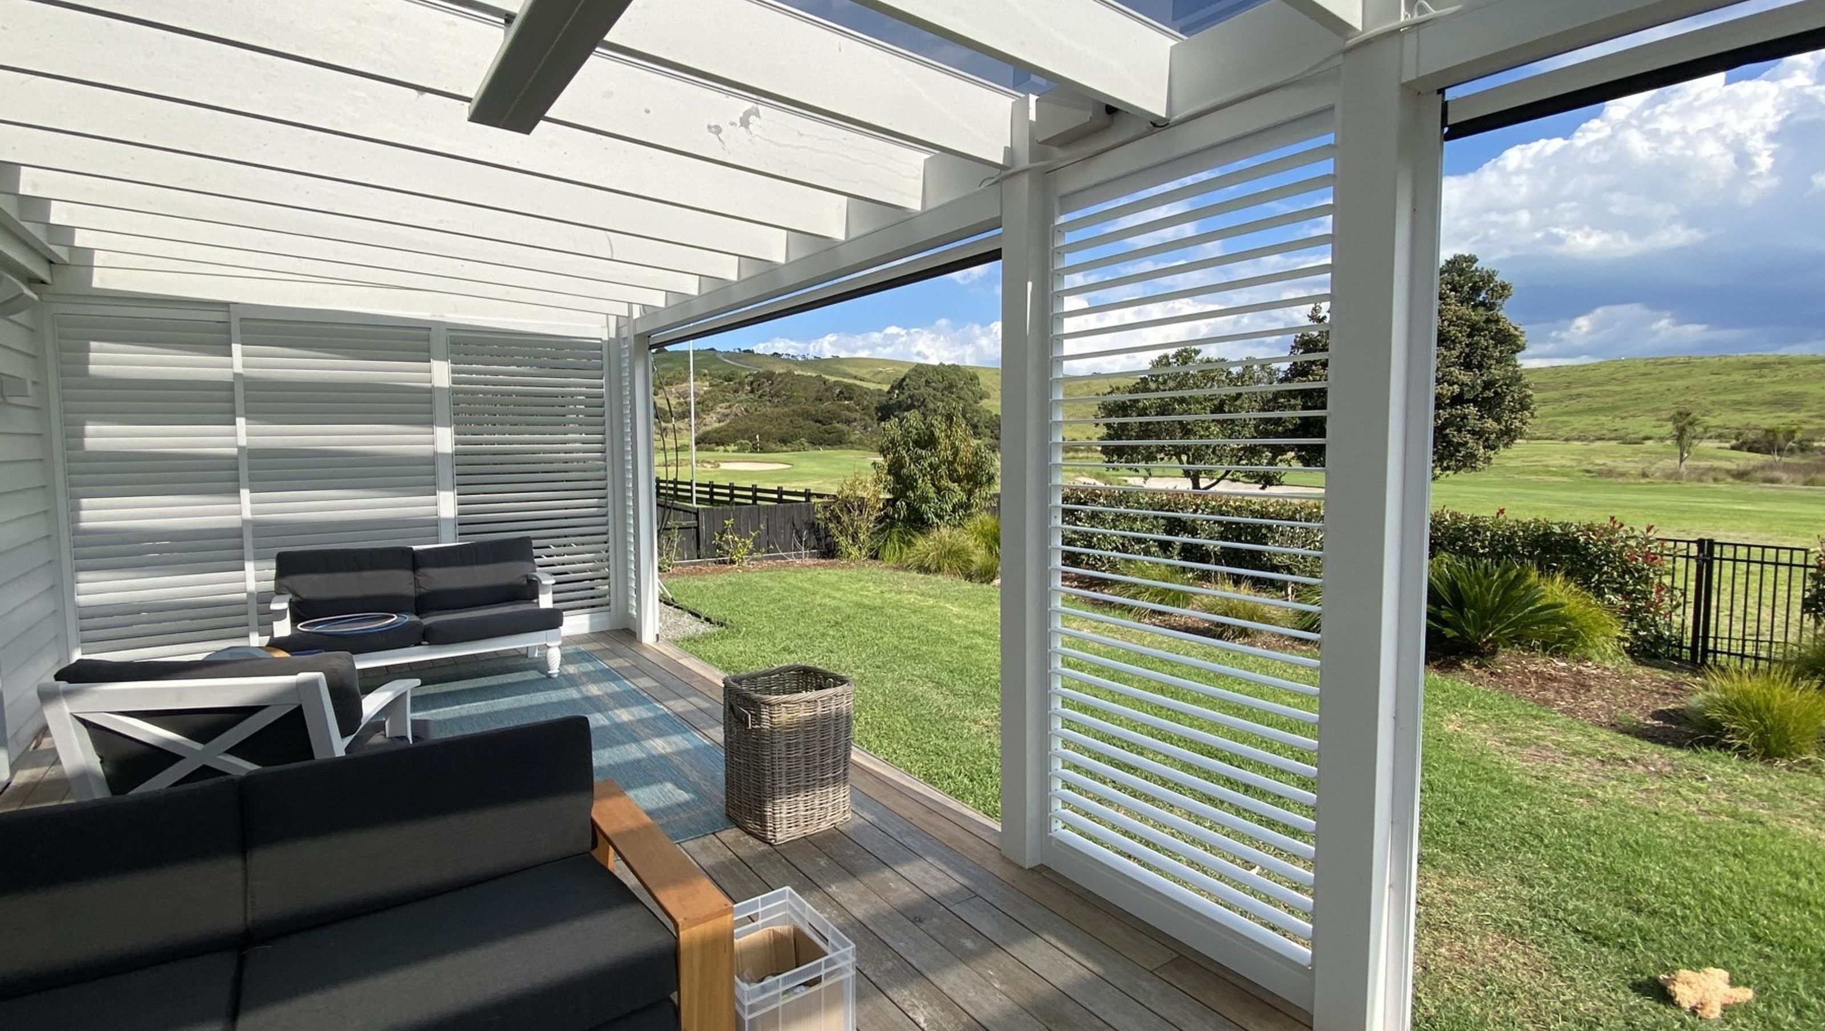
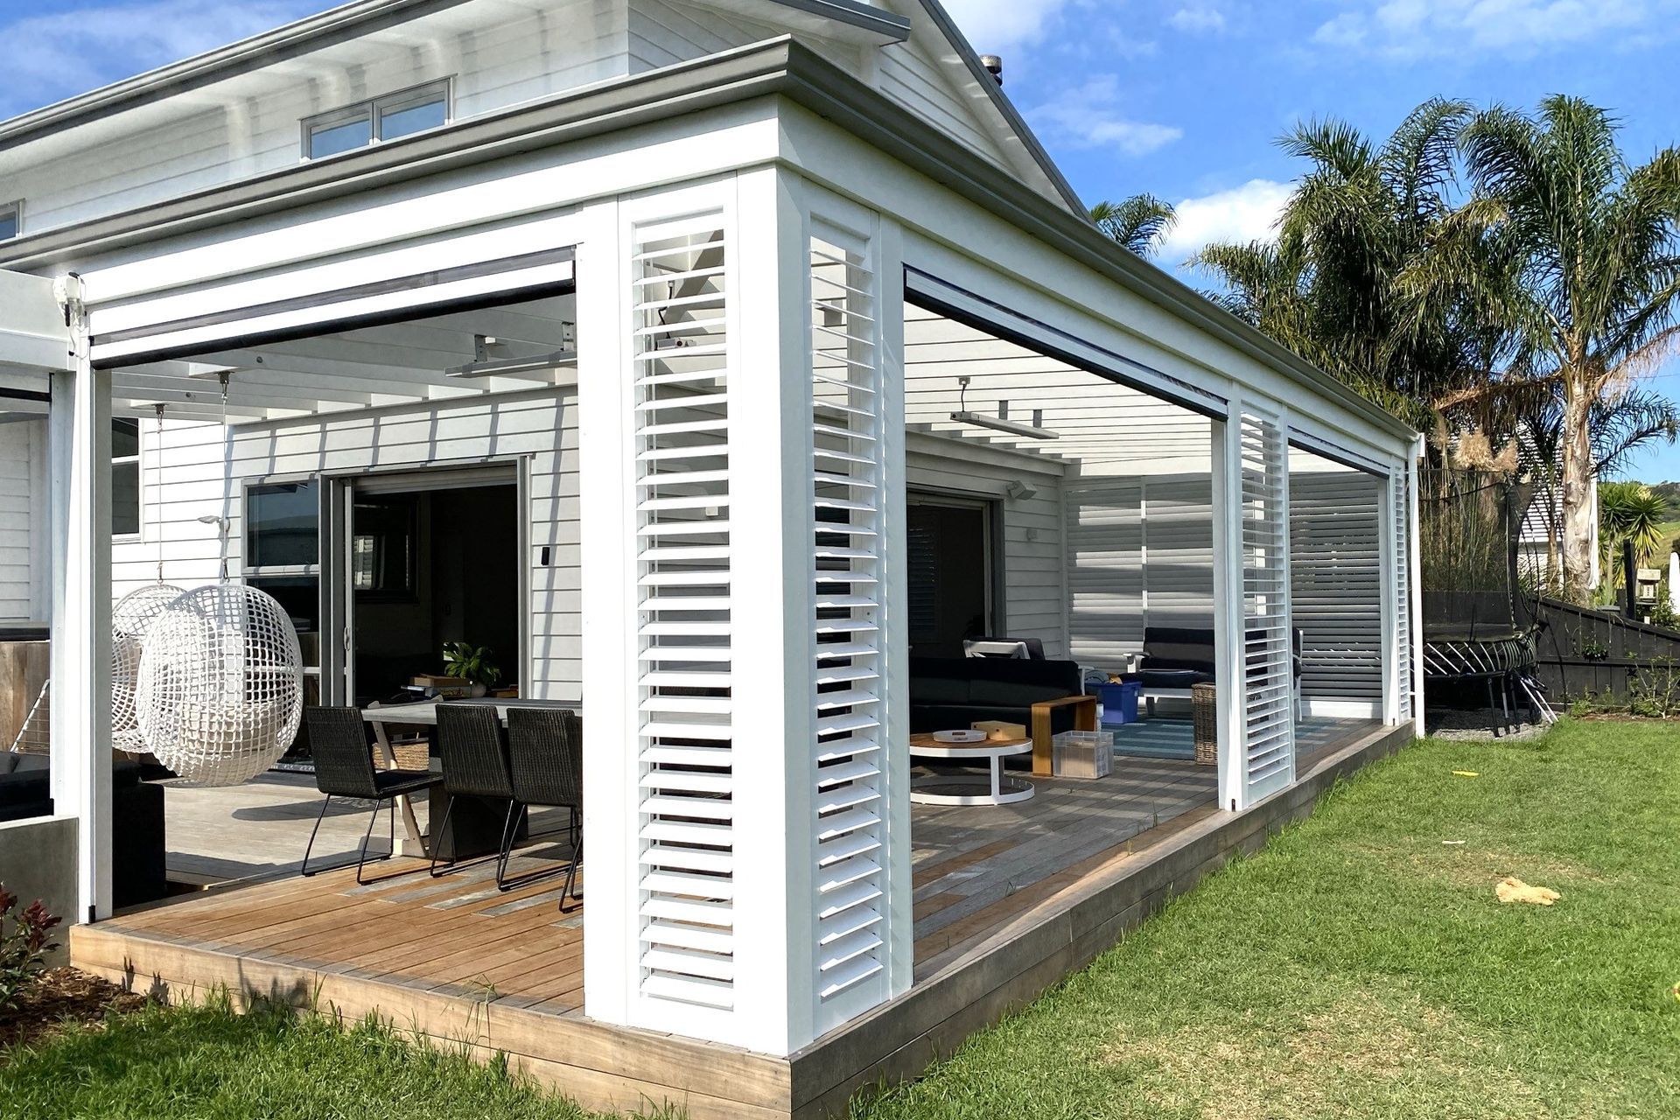
This recently completed project in rural Rodney has been transformed, by the property having had the stunning addition of an outdoor room complete with a Louvrelite 88 Shade Control System.
The outdoor room has dissolved the line between inside and outside and has enabled maximum use of this property through the addition of a Louvrelite 88 Shade Control System that is designed to create a functional, comfortable, and stylish outdoor area with a degree of control over privacy, shade, and airflow.
The installer, HomePlus Rodney, has worked closely with the owner to ensure that their overall vision has been completed to their satisfaction. This unified approach has enabled this property to be enhanced by this addition and the owner will be enjoying the use of their deck as often as possible this summer and for many years to come.
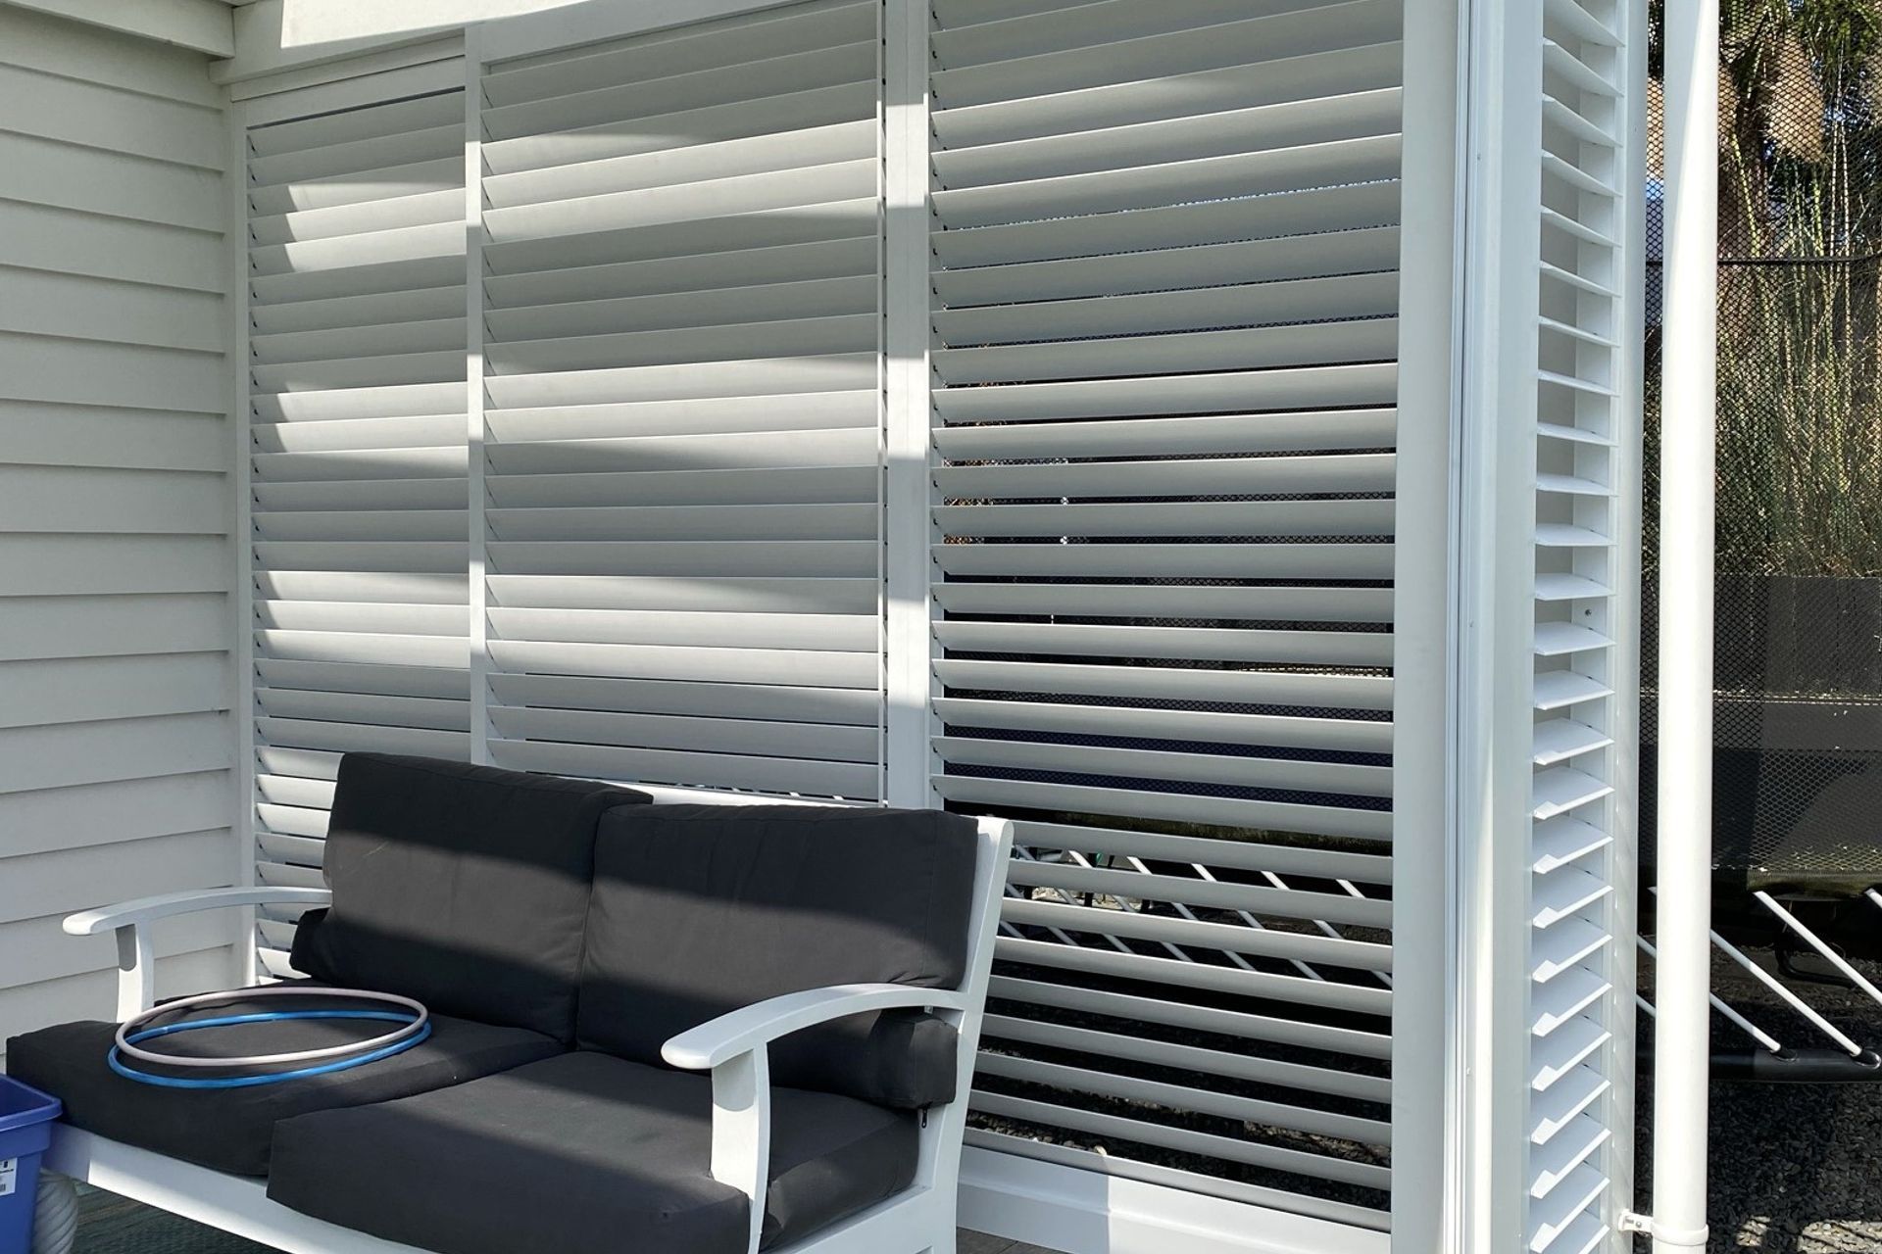
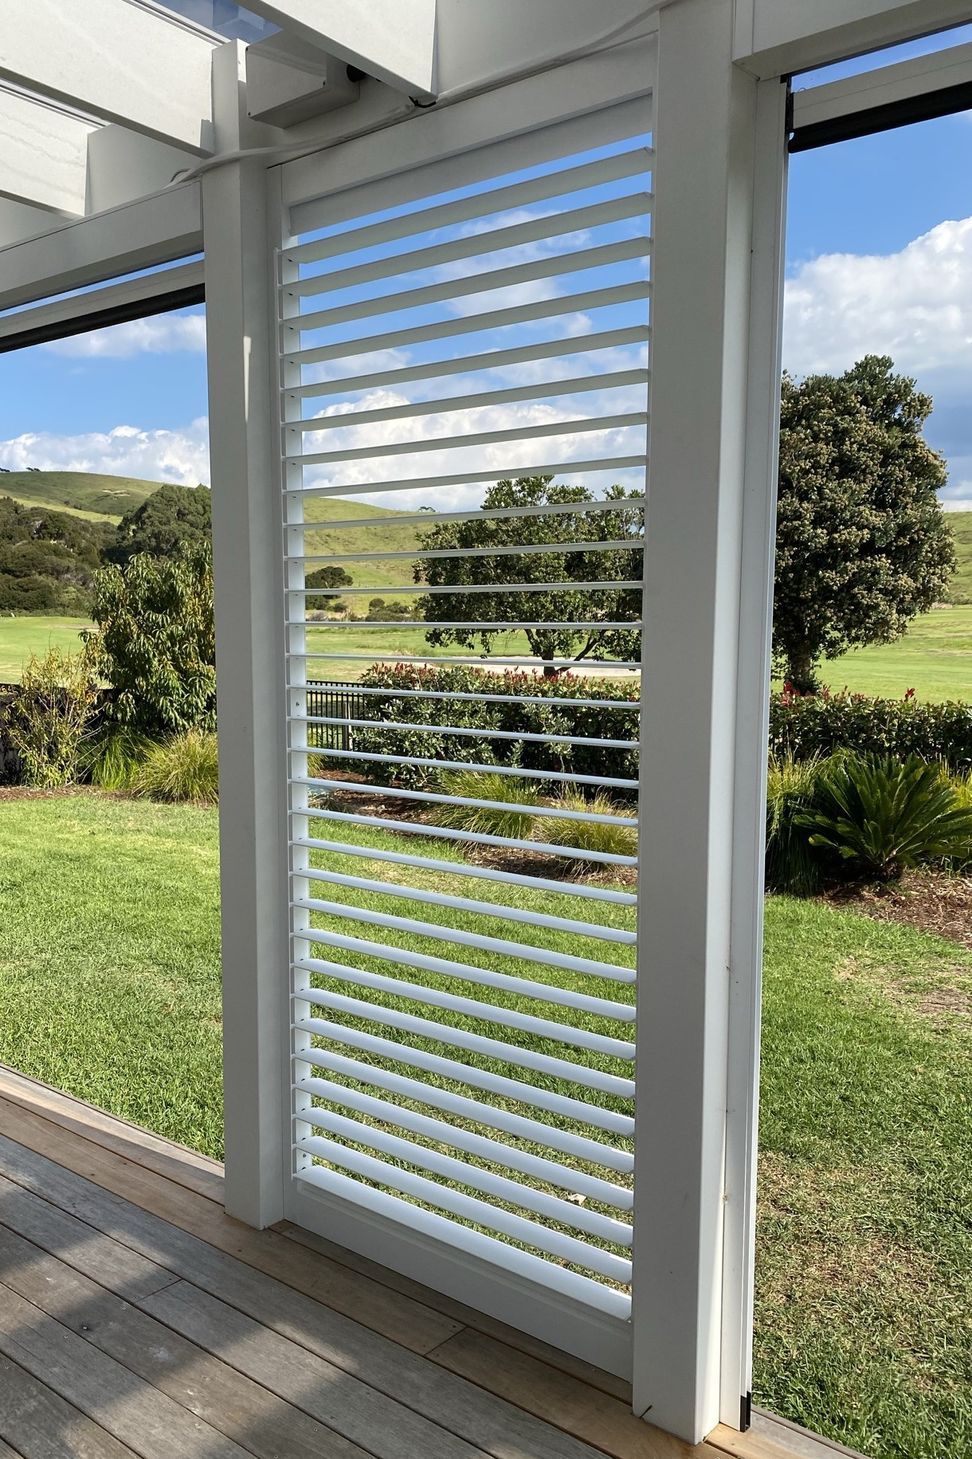
The Louvrelite® 88 Series shade system consists of aluminium louvre or slats that are used to manage shade and sunlight for an area like an outdoor room. They also present an option for adding architectural interest to a building. Louvrelite 88 use as an architectural feature is a practical option for multi-unit living where outdoor areas can often be close together. The privacy screens come in a range of slat or louvre infills, configured vertically or horizontally depending on preference.
A system of louvres or aluminium slats designed to be fixed or set in panels that slide along a runner in areas in an area of choice. In this project, one of the side walls has louvre panels and it can be used to promote privacy and help manage airflow and light through its tilting louvres and moveable panels. Enabling this area to be closed, or opened, as and when required.
Three widths of slat are available horizontal or vertical in 49mm, 60mm or 123mm, or horizontal louvres also in three choices of 80mm, 120mm or 150mm. All have options for adjustable spacing and louvre angles for customised control. Top or bottom rolling options and the custom-made screens can be up to 1500m wide x 2700mm high and come in one, two, three or four door, screen configurations. All aluminium parts can be NZ powder coated from a wide range of Dulux colour choices to match existing joinery or as required.
The result is a successfully completed project that is sympathetic to its surroundings and has created an area that can be used year-round.


Like this Project?
Hire Juralco
The products behind the project
One product specified into this build from one supplier, a verified ArchiPro member. Tap through to specifications, suppliers and lead times.

Professionals used in
this project
The practices and trades credited on this project.

More projects from
Juralco
Other work by Juralco, across every category they build in.


More in
Renovations
Everything else in Renovations, from every practice on ArchiPro.


Next Project
Keep scrolling