
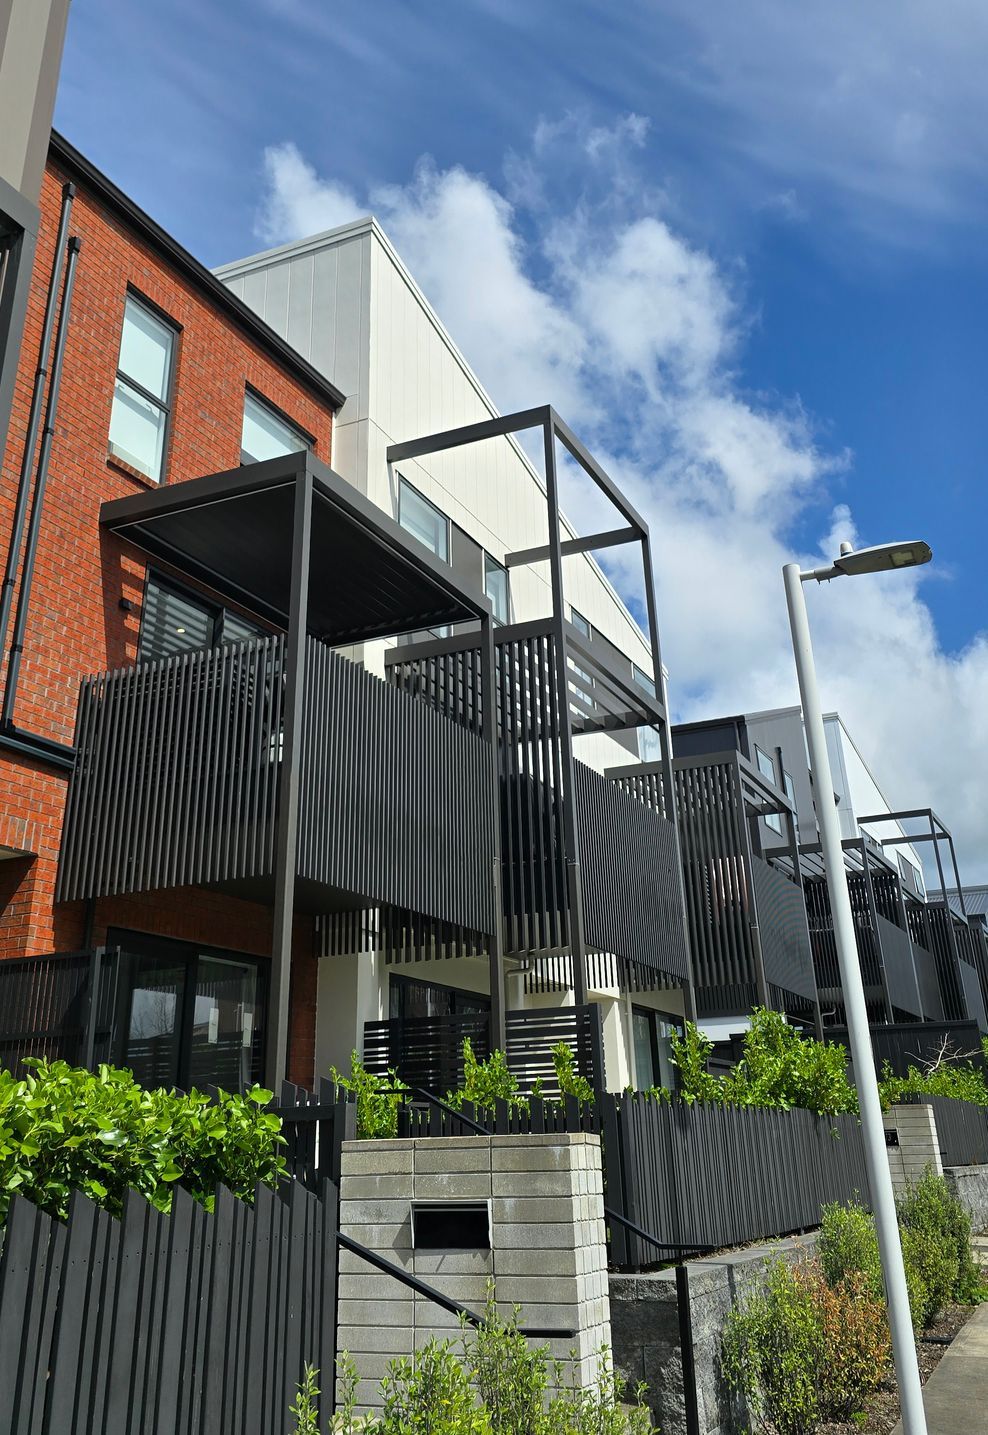
This home in Auckland’s Hobsonville Point required a high-performance outdoor living solution that could sit within the existing architectural framework. The brief called for an outdoor area that would function with the same usability and comfort as an interior room without compromising the compact footprint typical of a development such as this.
The project was delivered by Juralco installer HomePlus North Shore, who achieved this by fully integrating a custom-engineered SunPivot® louvre roof directly into the existing structural beams to create a unified continuation rather than an additional structure or add-on to the original footprint.
Design & Integration
- The SunPivot® roof was structurally integrated into the existing beams to preserve visual cohesion and reduce impact.
- The roof was custom-engineered to the geometry of the existing framework
- Engineering considerations included span, fixing, wind loading, drainage, and alignment with existing detailing
- Available with a Producer Statement (PS1) and offers multiple fixing options, including integration to streamline specification and council approval
- Available powder coated to the colour of choice from the wide Dulux® range to tie in with existing fixtures and fittings
Performance & Functionality
- Automated pivoting louvre blades allow control of sunlight, airflow, and provide protection from rain
- The area now offers year-round comfort, significantly increasing usable outdoor hours
- Integrated LED lighting in the beams enhances evening use and adds visual refinement, particularly at night
- The homeowner has noted interest from their neighbours with identical aspects due to the seamless aesthetic and performance
- Custom-designed and manufactured in New Zealand
Perfect for Medium-Density Projects
The project demonstrates how a custom-made louvre roof system can be engineered into an existing structure, making it ideal for medium-density housing where space efficiency and architectural cohesion are essential.
The same integration principles apply to the SunFold® opening/folding louvre roof, which provides a retractable/folding alternative.
Optional Enhancements
Add side protection to extend functionality further with:
- Glaslide® frameless glass sliding panels
- SolarZip® exterior blinds
- Louvrelite® 88 aluminium side infill panels
These additions support greater weather protection, privacy, and seasonal usability.
- Completed
- 2025
- Price range
- $0 - $0.25m
- Building style
- Contemporary


Like this Project?
Hire Juralco
The products behind the project
One product specified into this build from one supplier, a verified ArchiPro member. Tap through to specifications, suppliers and lead times.

Professionals used in
this project
The practices and trades credited on this project.

More projects from
Juralco
Other work by Juralco, across every category they build in.


More in
Outdoor Living
Everything else in Outdoor Living, from every practice on ArchiPro.


Next Project
Keep scrolling