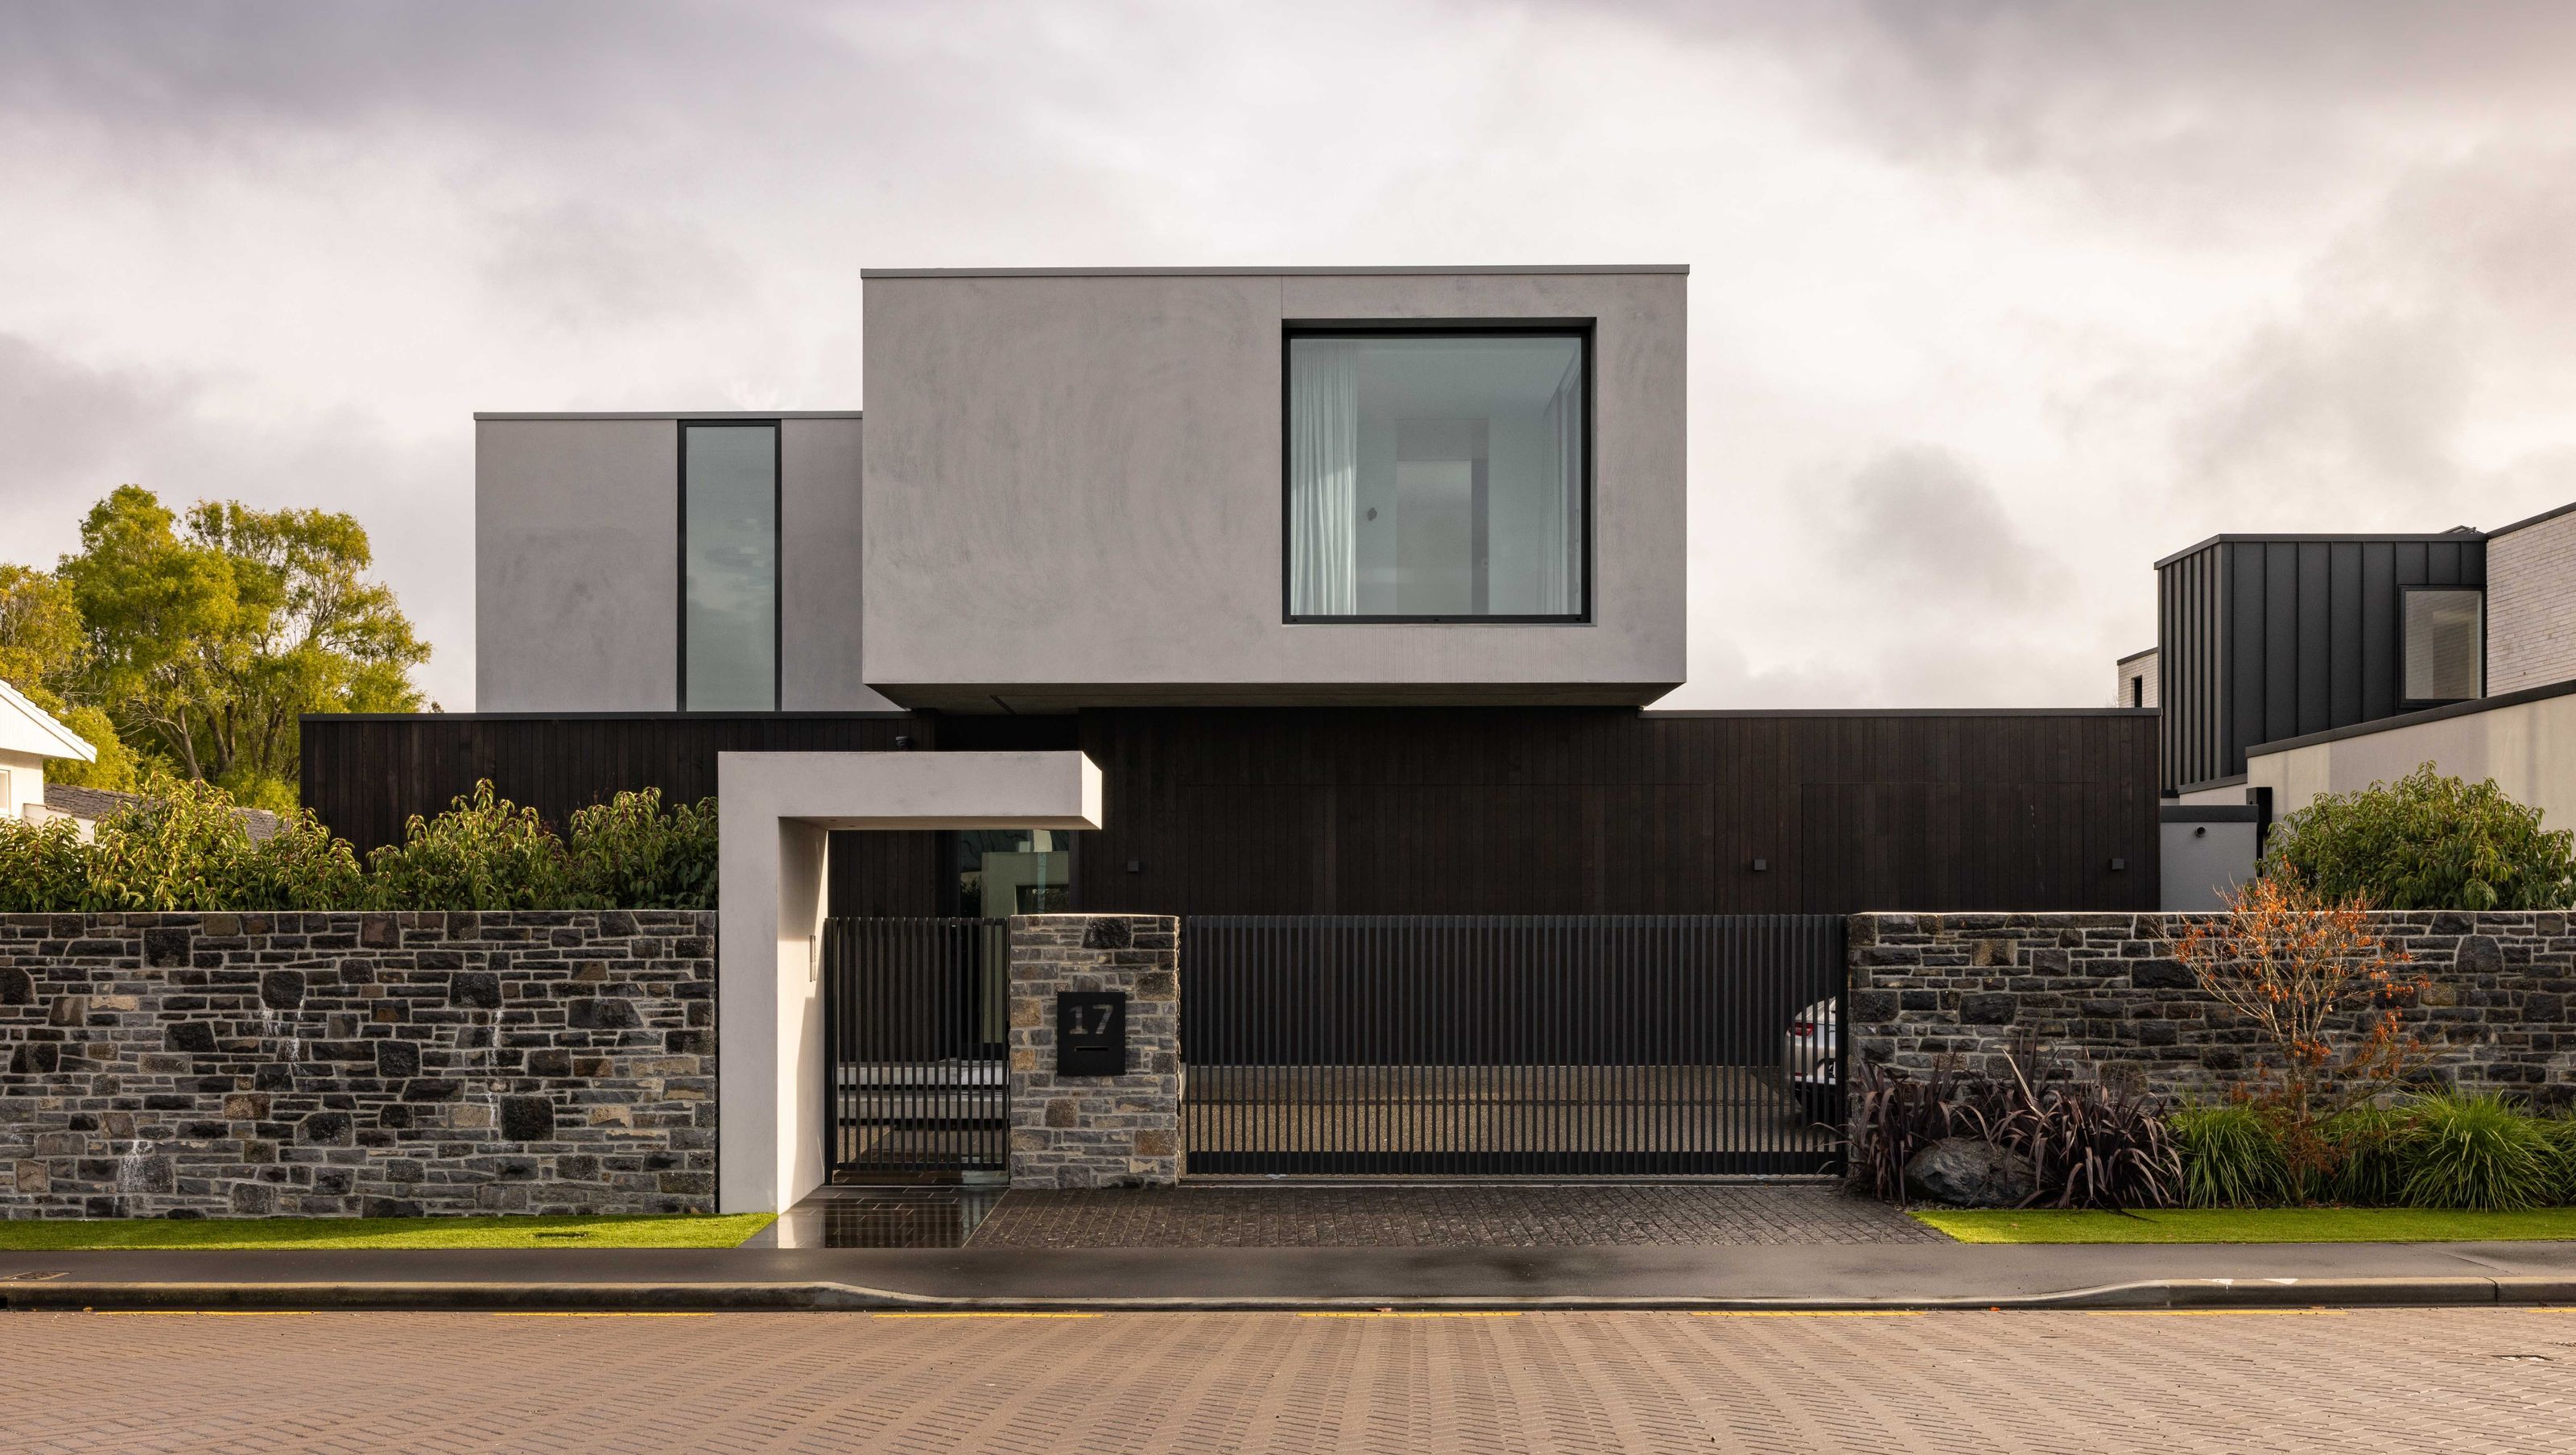

A contemporary riverside residence by O'Neil Architecture, Overhang House features a bold, sculptural design with a floating concrete box and timber forms, creating a harmonious blend of privacy, natural light, and rich textures for a sophisticated living experience.
Overhang House, Christchurch.
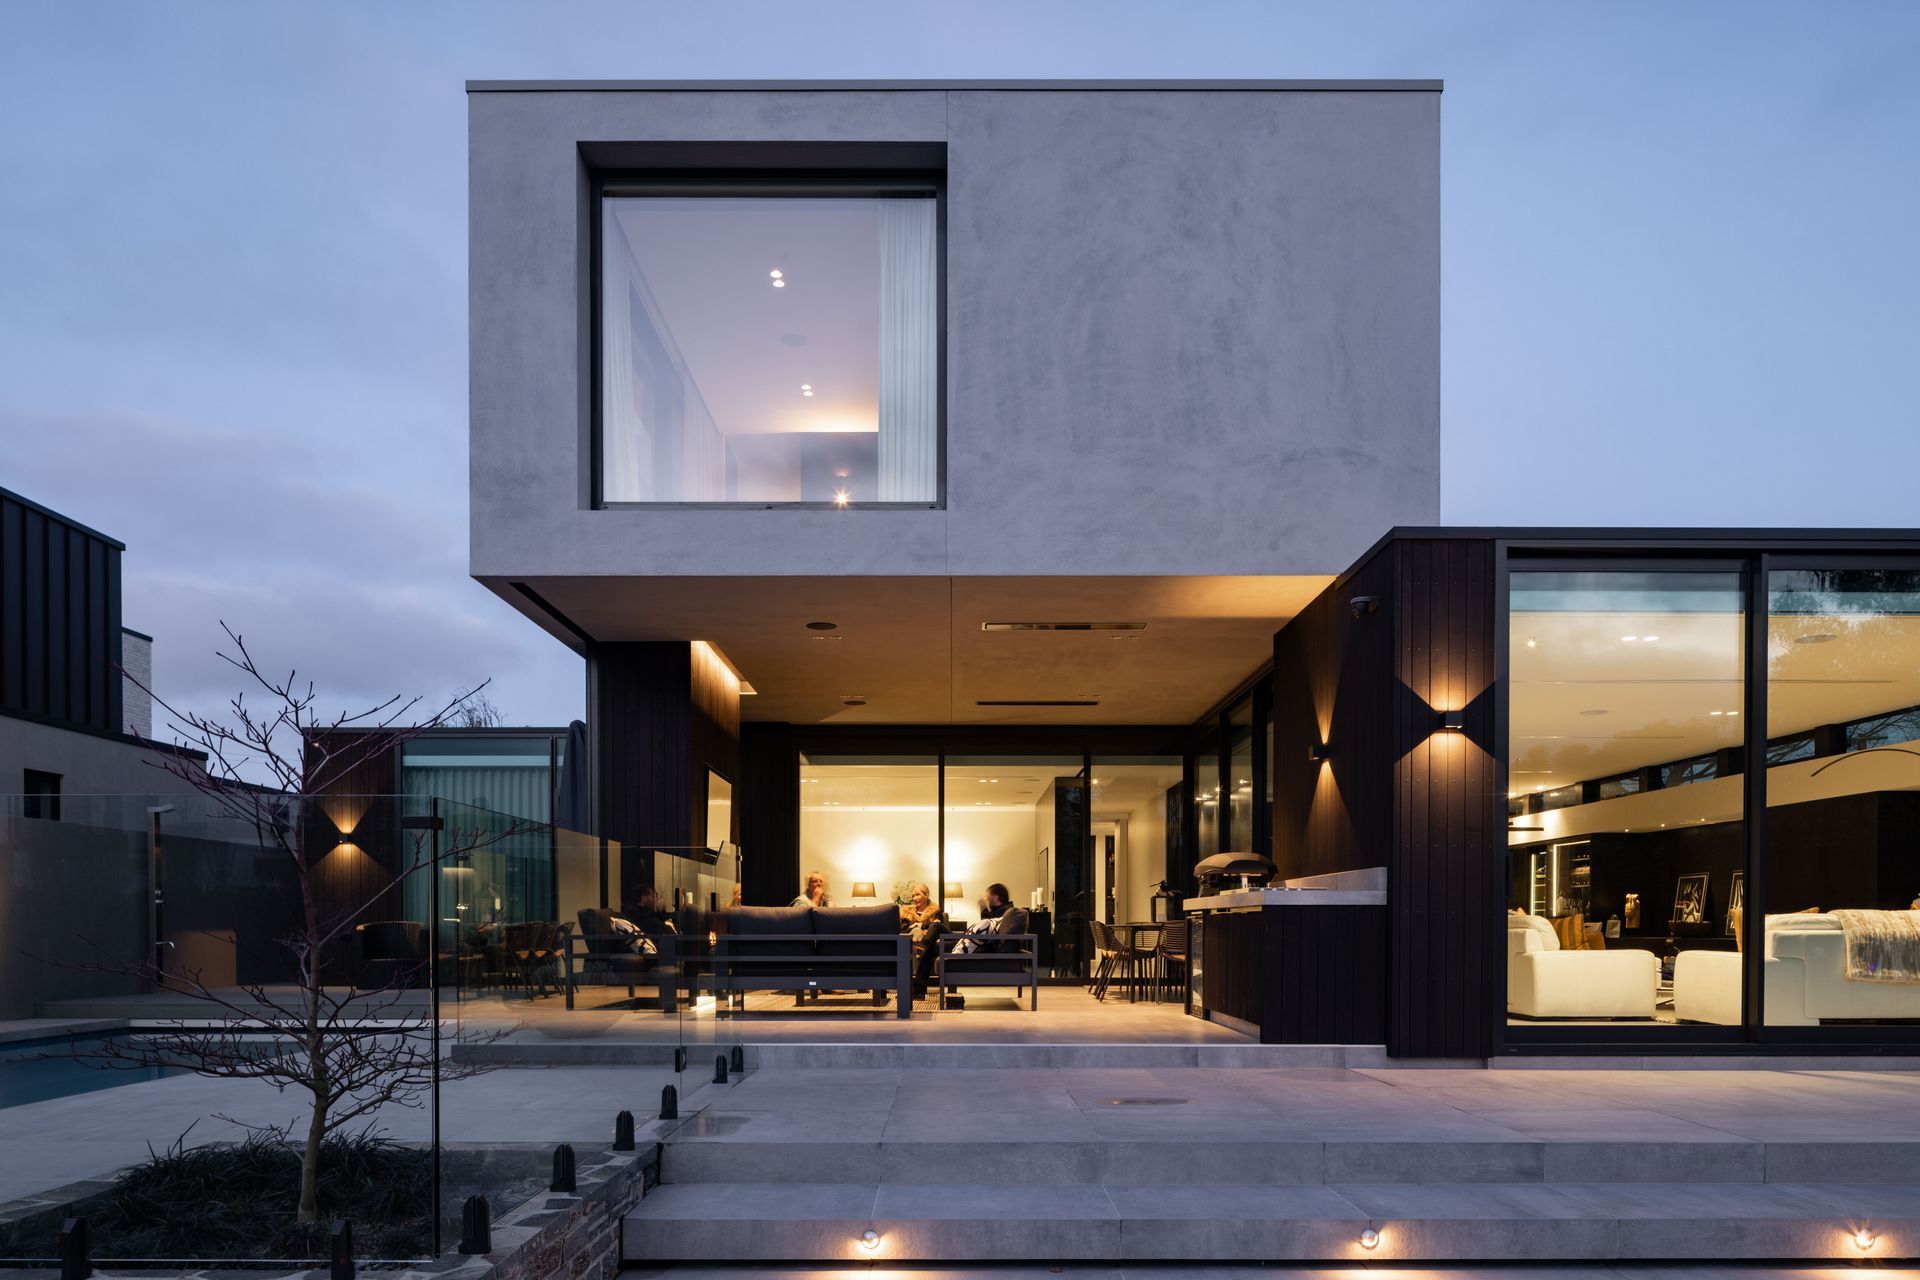
The clients provided a strong brief, and a shared passion for architecture and classic cars forged a connection between them and the design team. Understanding what made the house feel like a home, the design team responded with a contemporary, timeless vision for the riverside property. The result is bold and sculptural, yet refined.
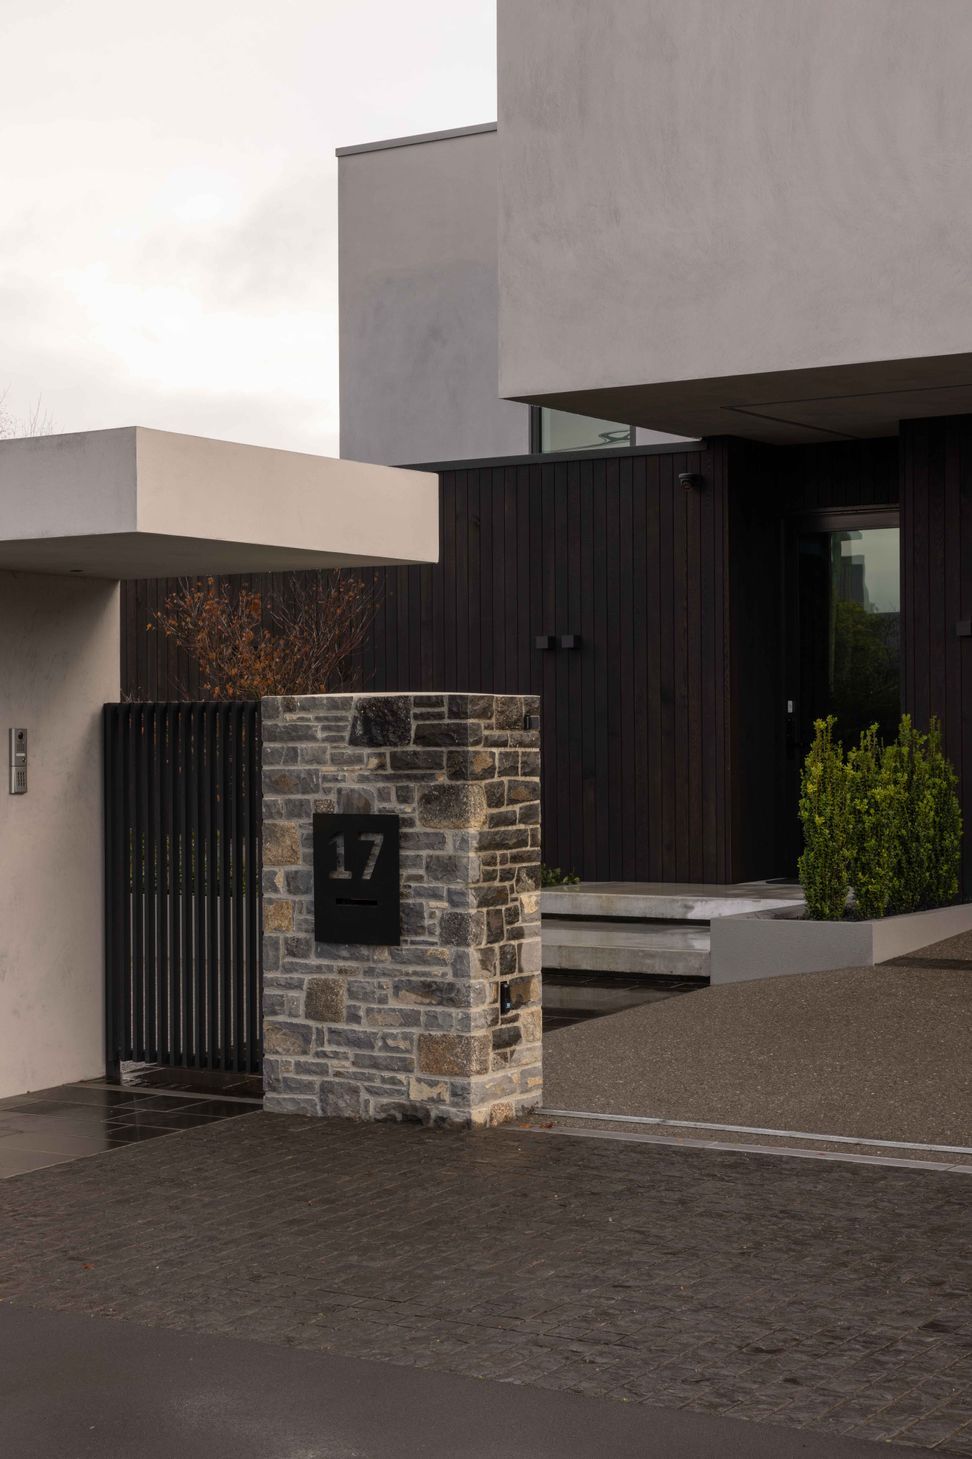
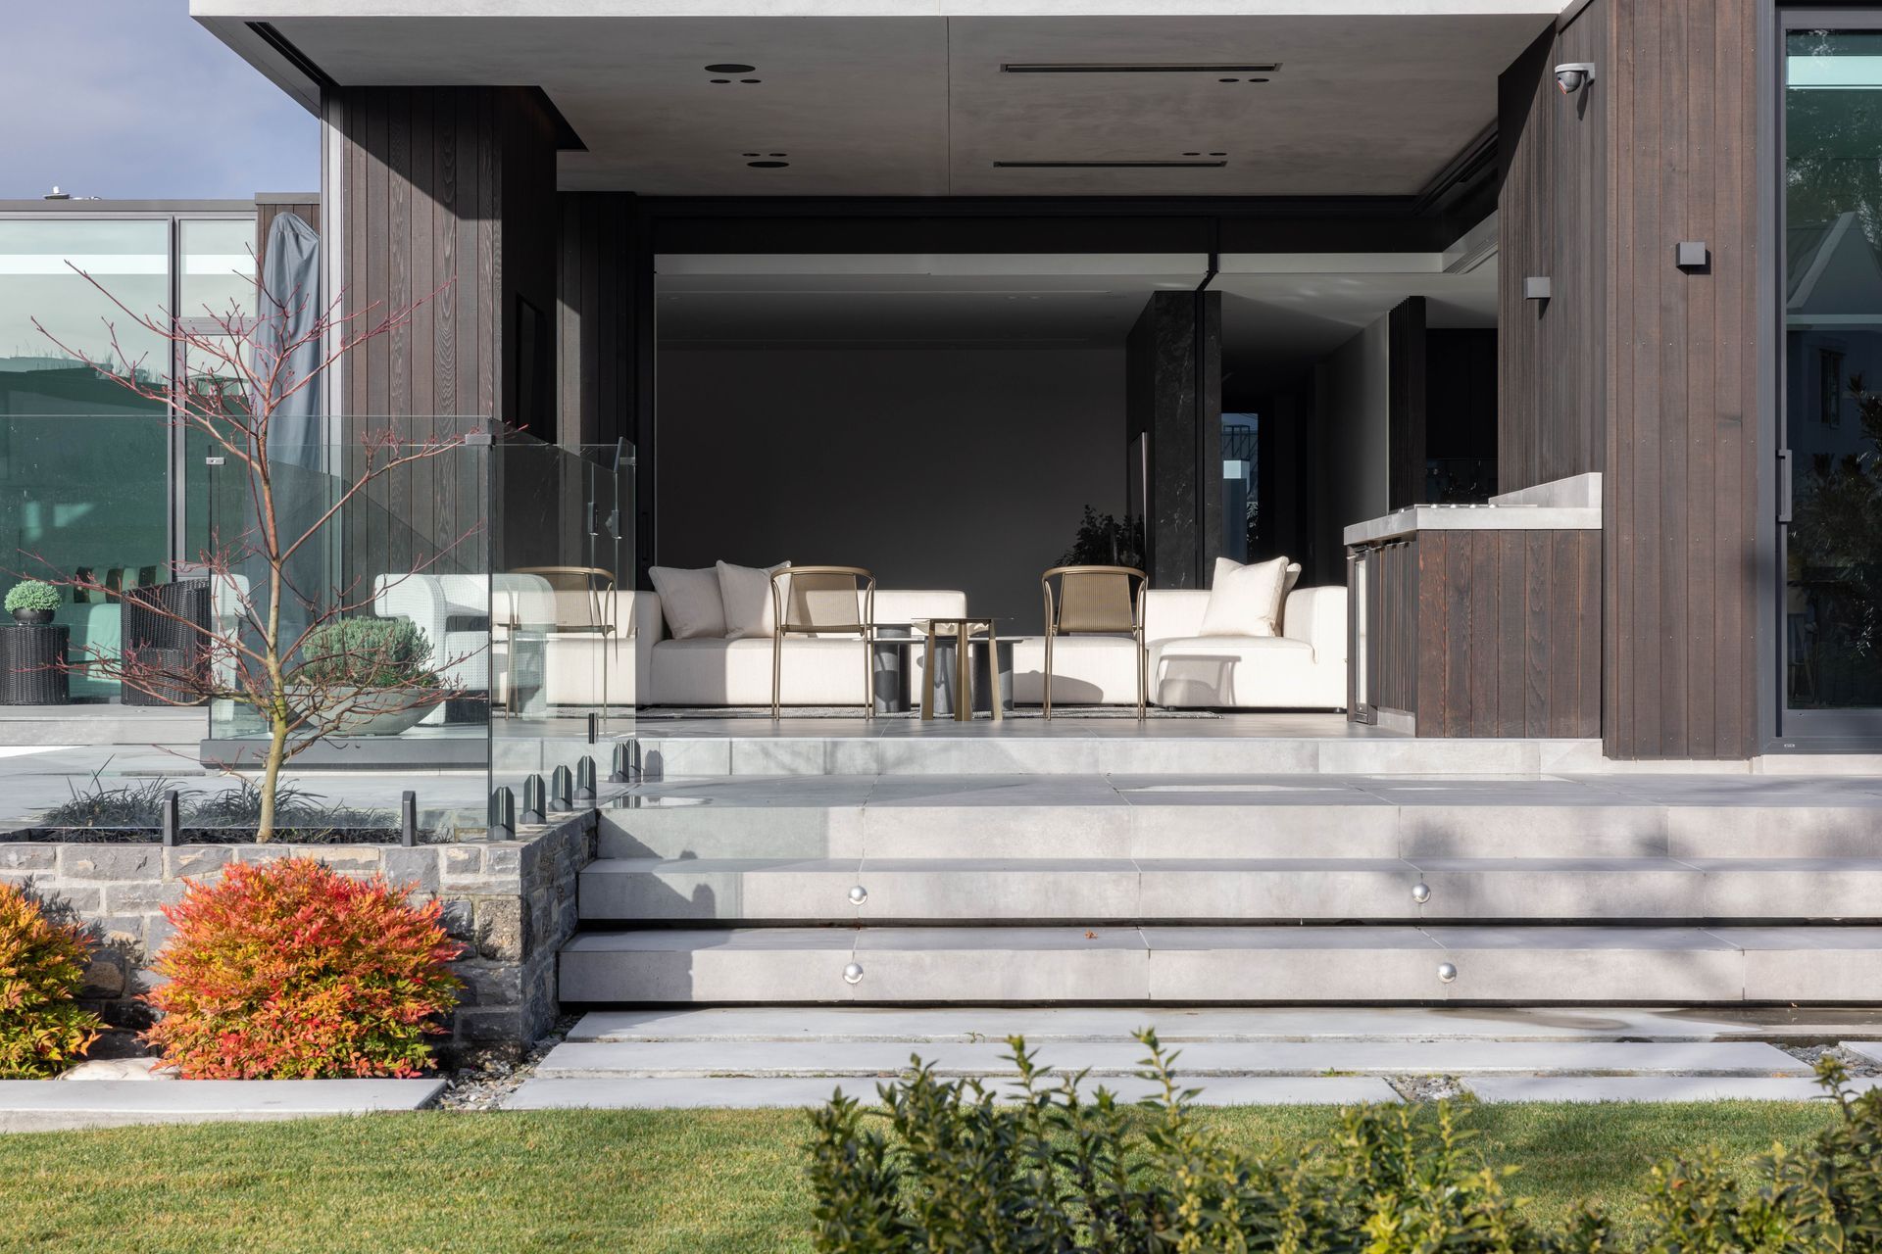
From the street, the home presents a dramatic, well-proportioned façade. A concrete box appears to float above a series of timber forms, cantilevering over both the street and the riverside. Recessed windows are carefully placed, balancing the forms and breaking up the solidity.
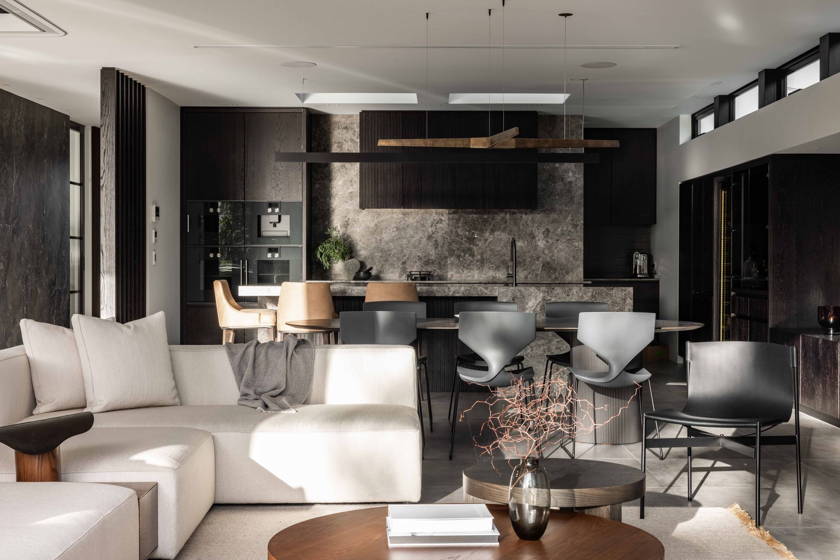
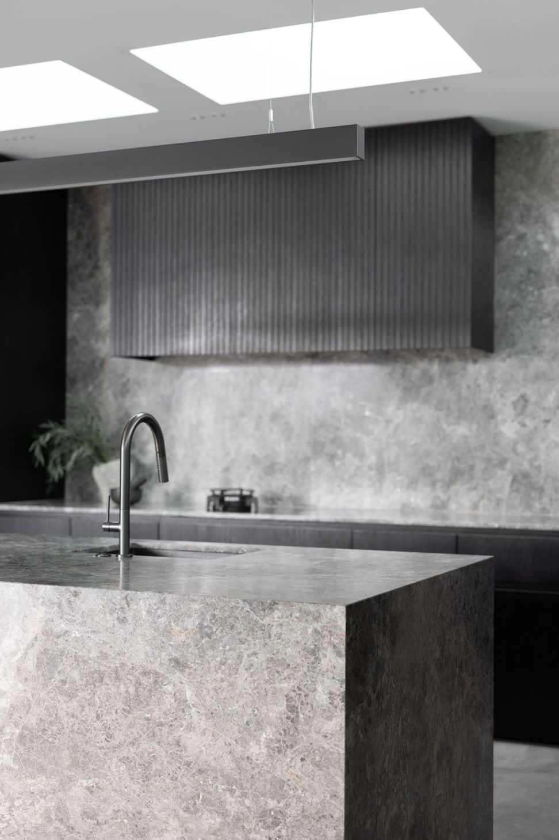
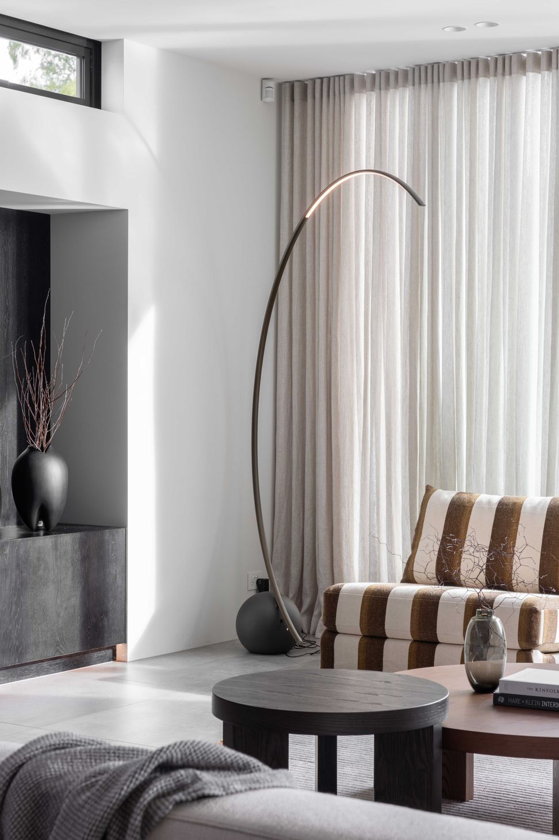
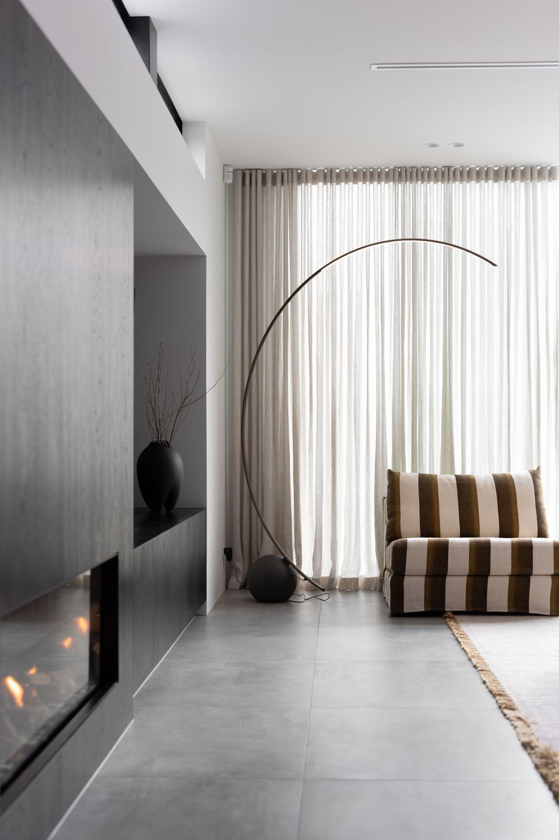
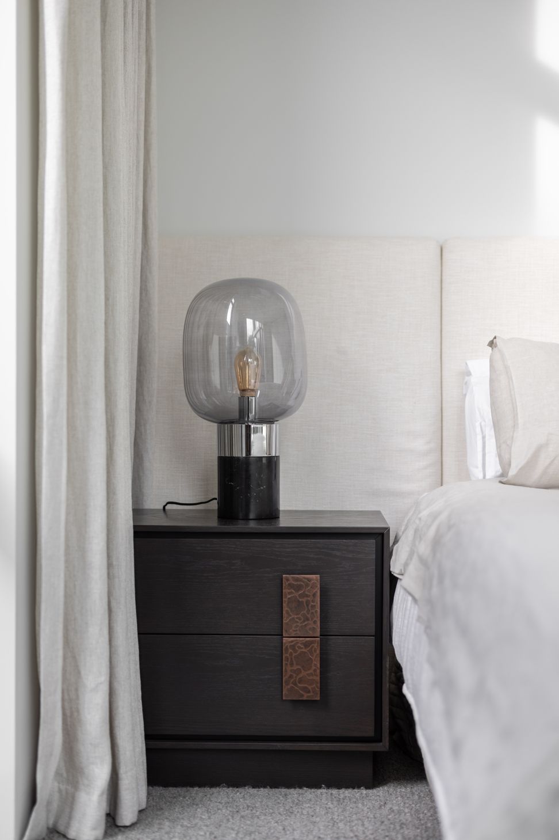
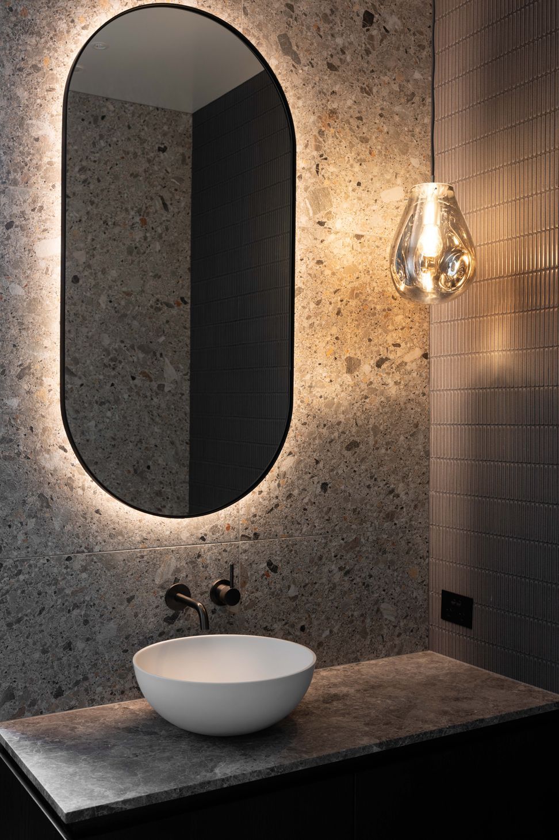
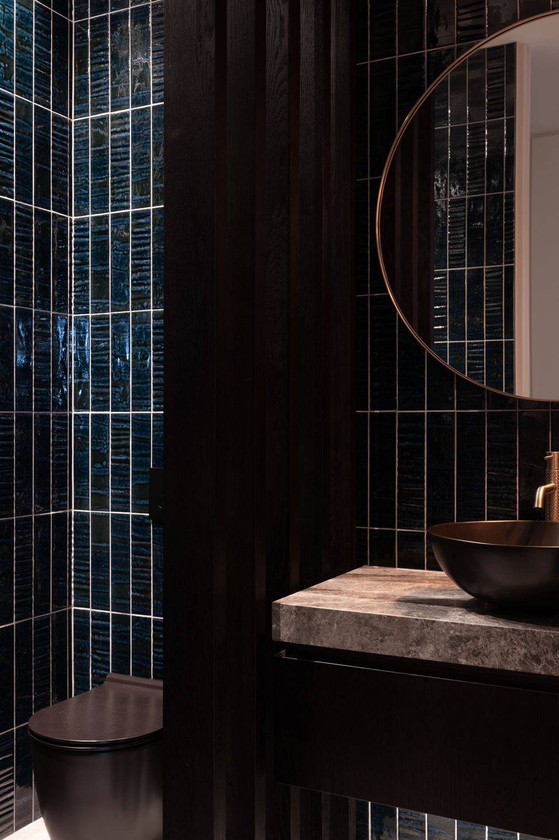
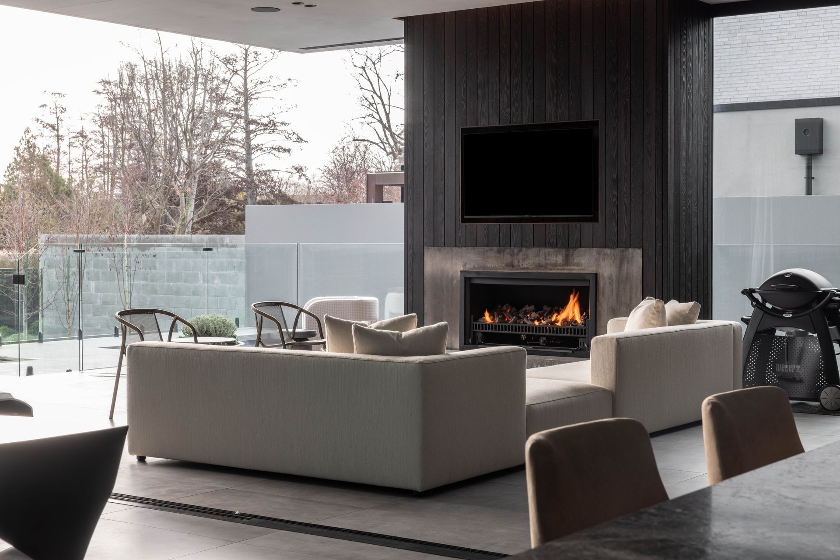
The contrast between the street-facing side and the open rear elevation enhances privacy while allowing natural light to fill the interior. The home has a strong social connection between the living spaces and the sheltered outdoor area, complete with a pool and garden. Rich textures flow seamlessly from the exterior to the interior, where floor-to-ceiling sliding glass windows bathe the space in light, complementing a minimalist, darker color palette.
This home is designed to evoke sophistication and calm, with a cohesive application of the original vision that aligns perfectly with the clients' brief.
Architect: Oneil Archiecture
Interior Design: Lume Design
Furniture: David Shaw
- Building style
- Contemporary
- Client
- O'Neil Architecture



Like this Project?
Hire Hazel Redmond Photographer
Professionals used in
this project
The practices and trades credited on this project.





More projects from
Hazel Redmond Photographer
Other work by Hazel Redmond Photographer, across every category they build in.


More in
Luxury Homes
Everything else in Luxury Homes, from every practice on ArchiPro.


Next Project
Keep scrolling