
Project team
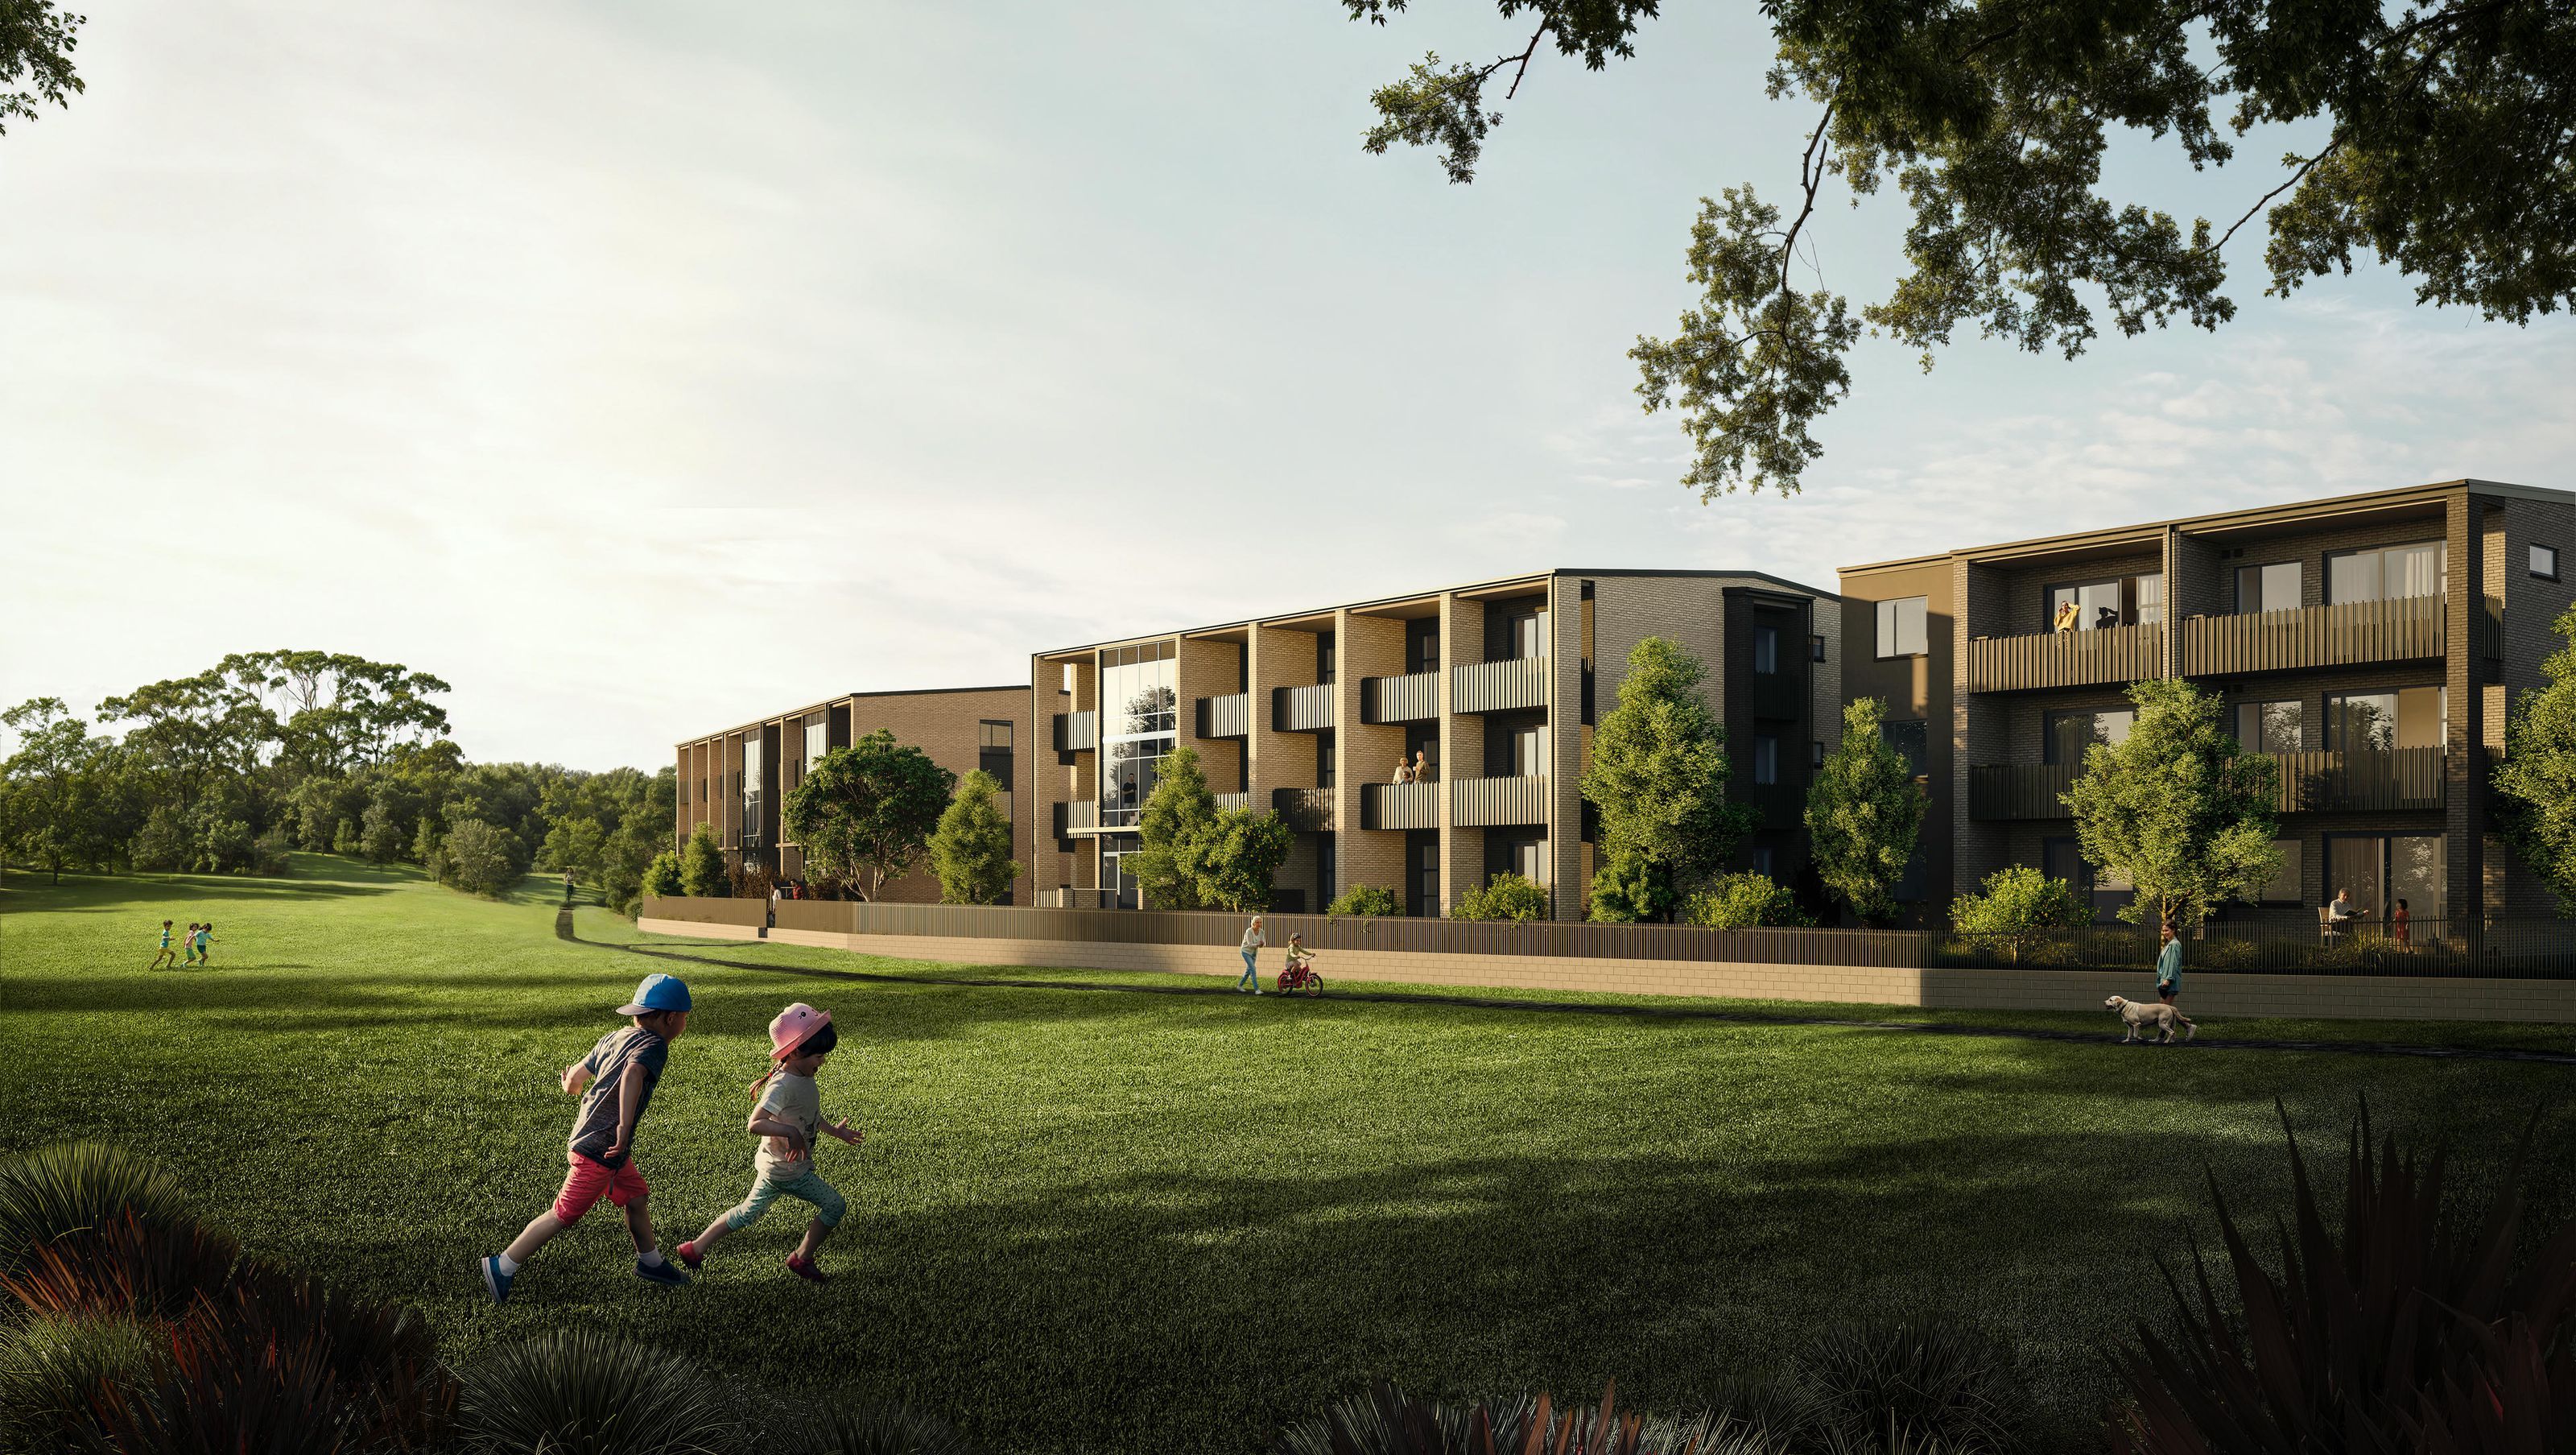
Aedifice Property Group's Owairaka Development features a harmonious integration of architecture and landscape, showcasing natural materials, green spaces, and lifestyle-oriented design in Mount Albert.
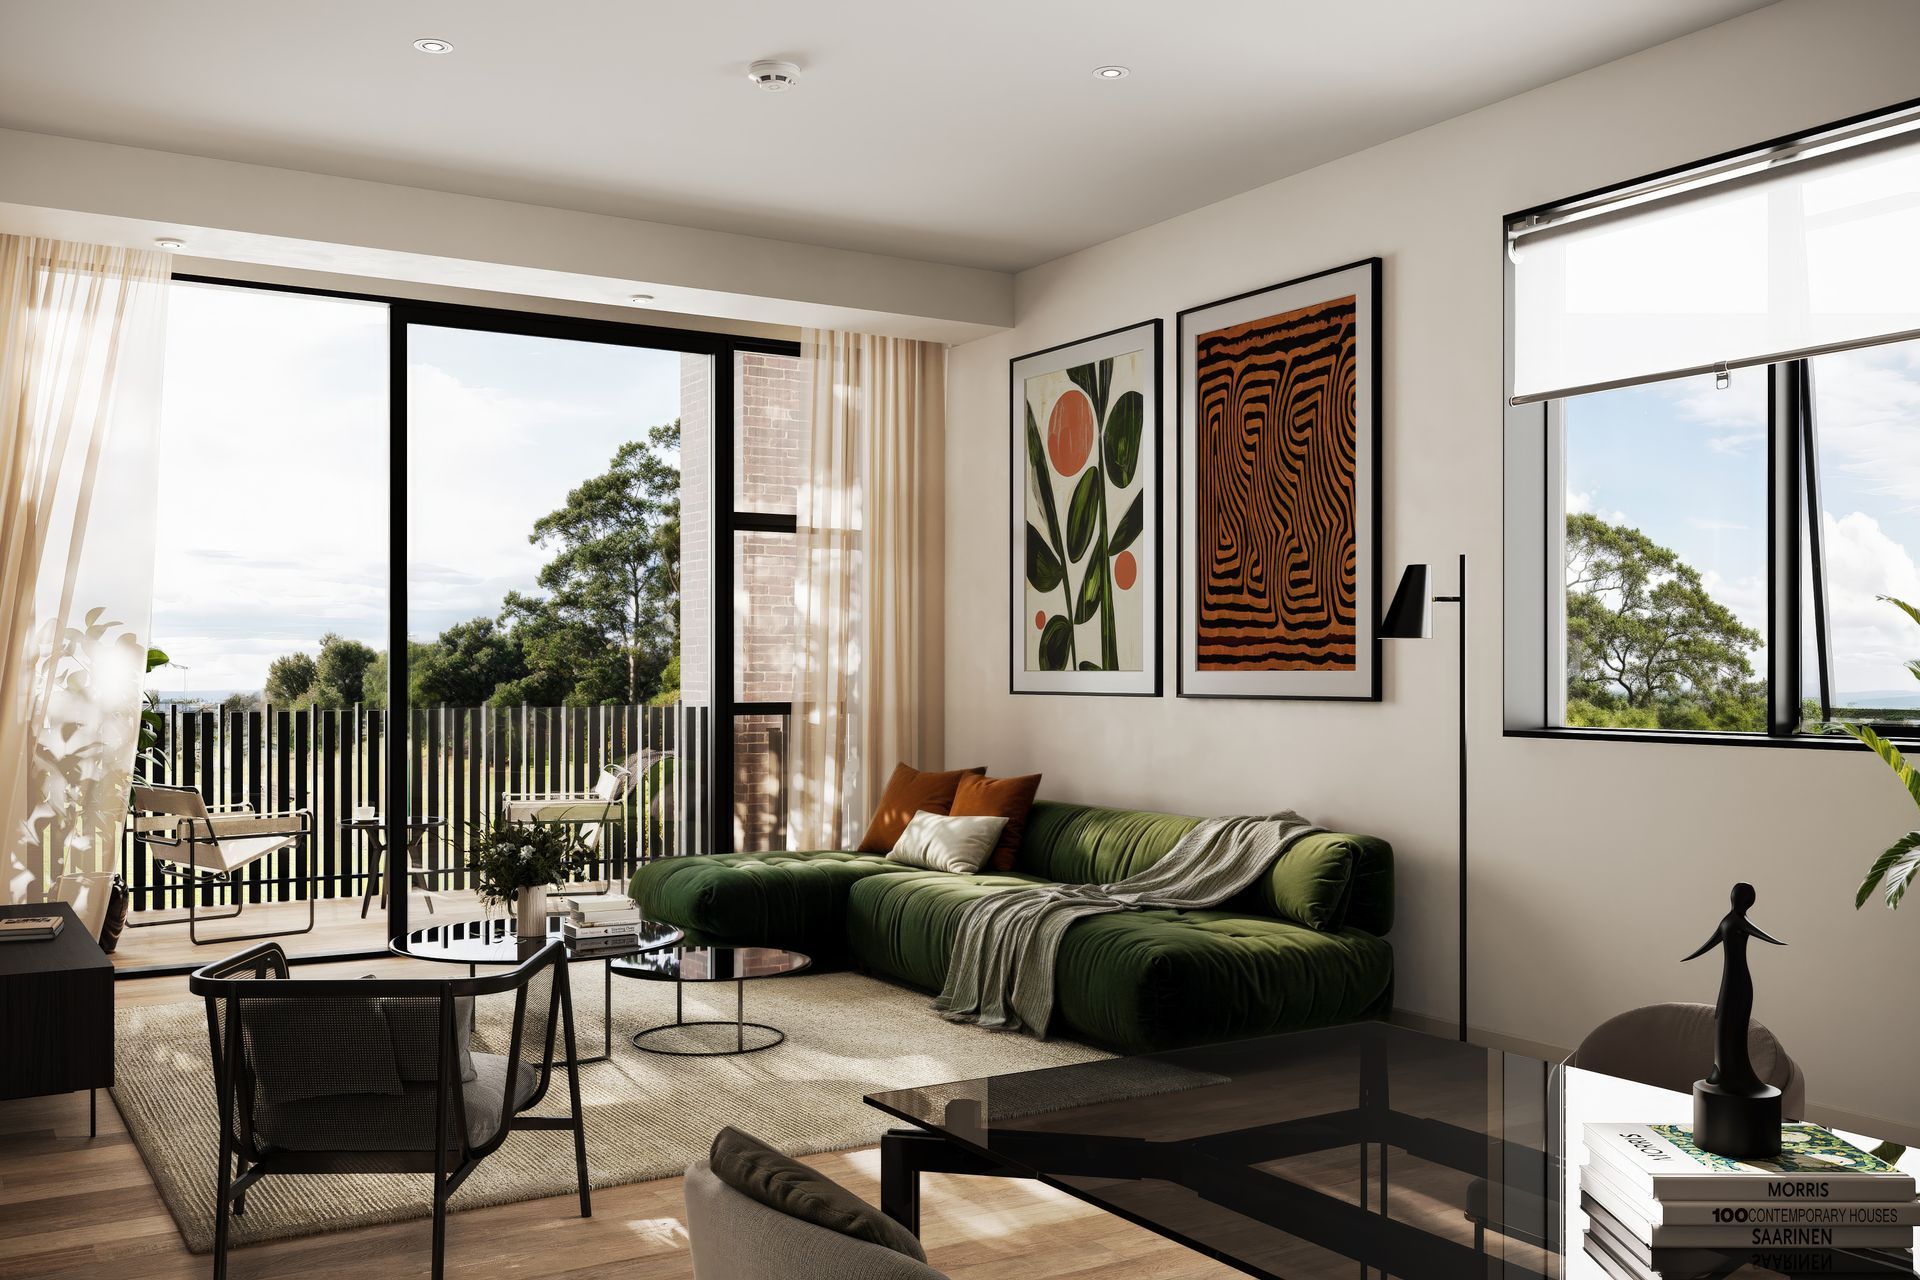
Morph Studio’s visualisations for this Mount Albert development by Aedifice Property Group are crafted to convey the project’s seamless blend of architecture and landscape. Our renders focus on capturing the natural material palette, the connection to green spaces, and the lifestyle-driven design of each apartment. By carefully balancing light, texture, and perspective, we highlight the warmth of the interiors and the openness of park-facing balconies. Each image is designed not just to reflect the architectural intent, but to immerse viewers in the experience of modern, sustainable living. At Morph Studio, we bring spaces to life through compelling visual storytelling.
- Client
- Aedifice Property Group

Like this Project?
Hire Morph Studio
Professionals used in
this project
The practices and trades credited on this project.

More projects from
Morph Studio
Other work by Morph Studio, across every category they build in.


More in
Apartments
Everything else in Apartments, from every practice on ArchiPro.


Next Project
Keep scrolling