
Project team
- CplusC Architectural Workshop
- Murray Fredericks, Michael Lassman
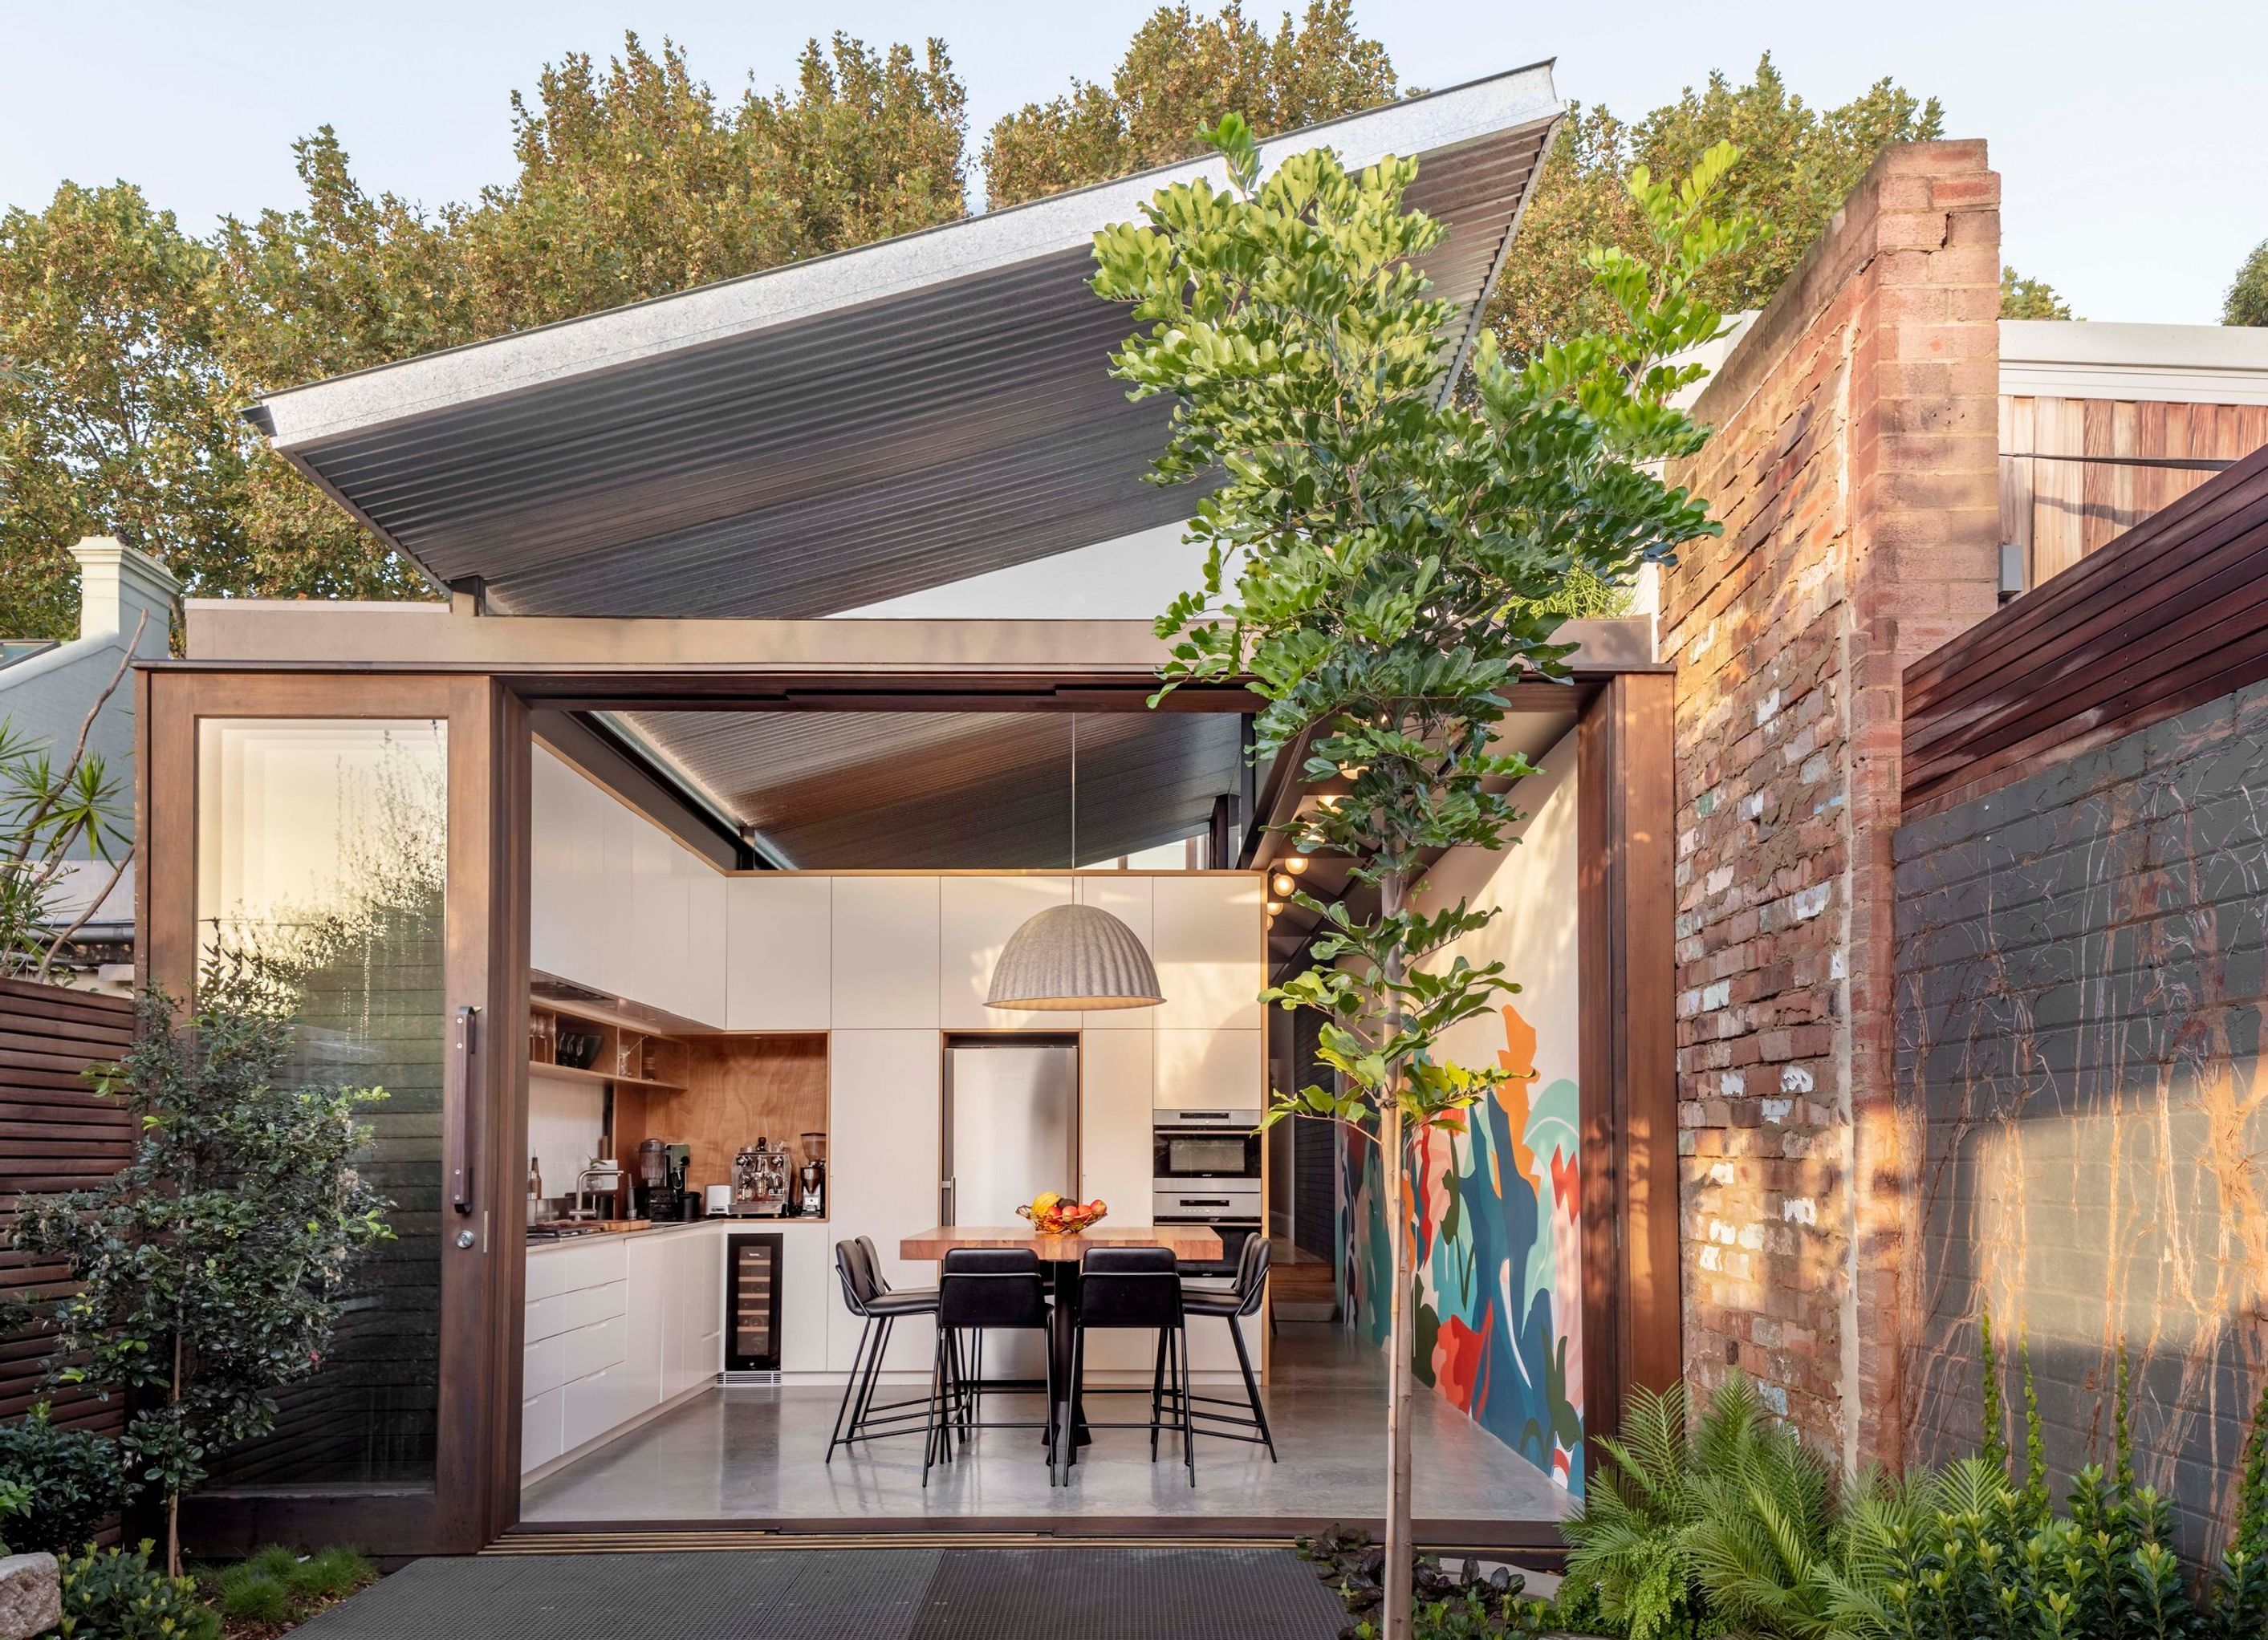
Oye Mi Canto House is an alterations and additions project on a terrace-house located in the leafy suburban streets of Sydney’s Newtown, nestled into a narrow site backing onto the Carriageworks cultural precinct.
The SiteHeritage conservationWhile retaining the heritage-significant street facing façade and front bedroom, by extending the rear building line and introducing an internal courtyard, the house has been systematically transformed into three pavilions.
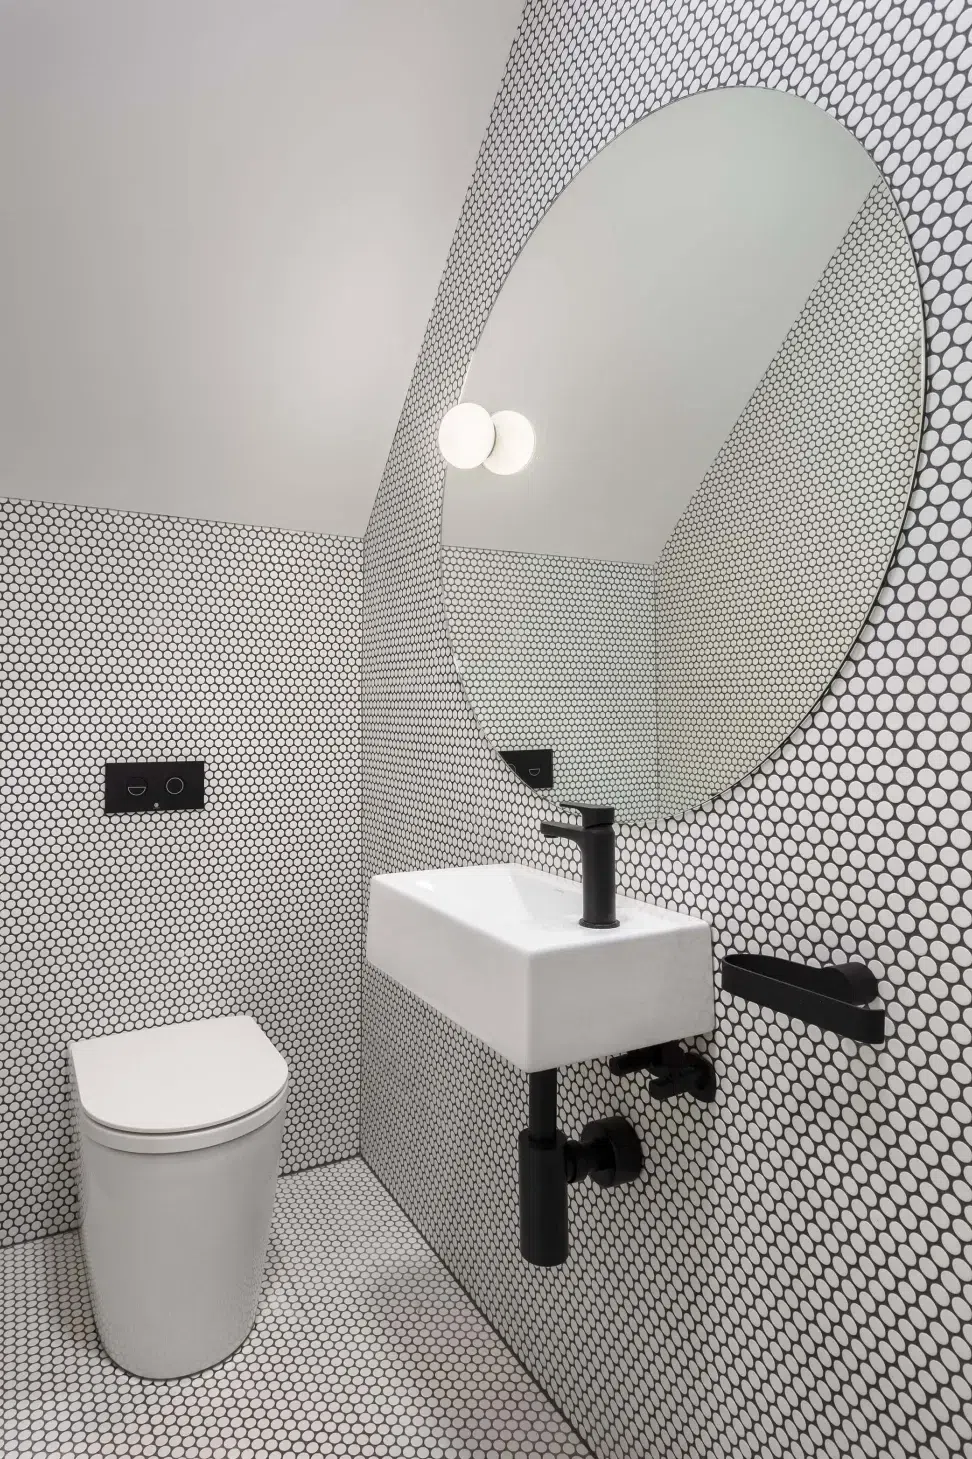
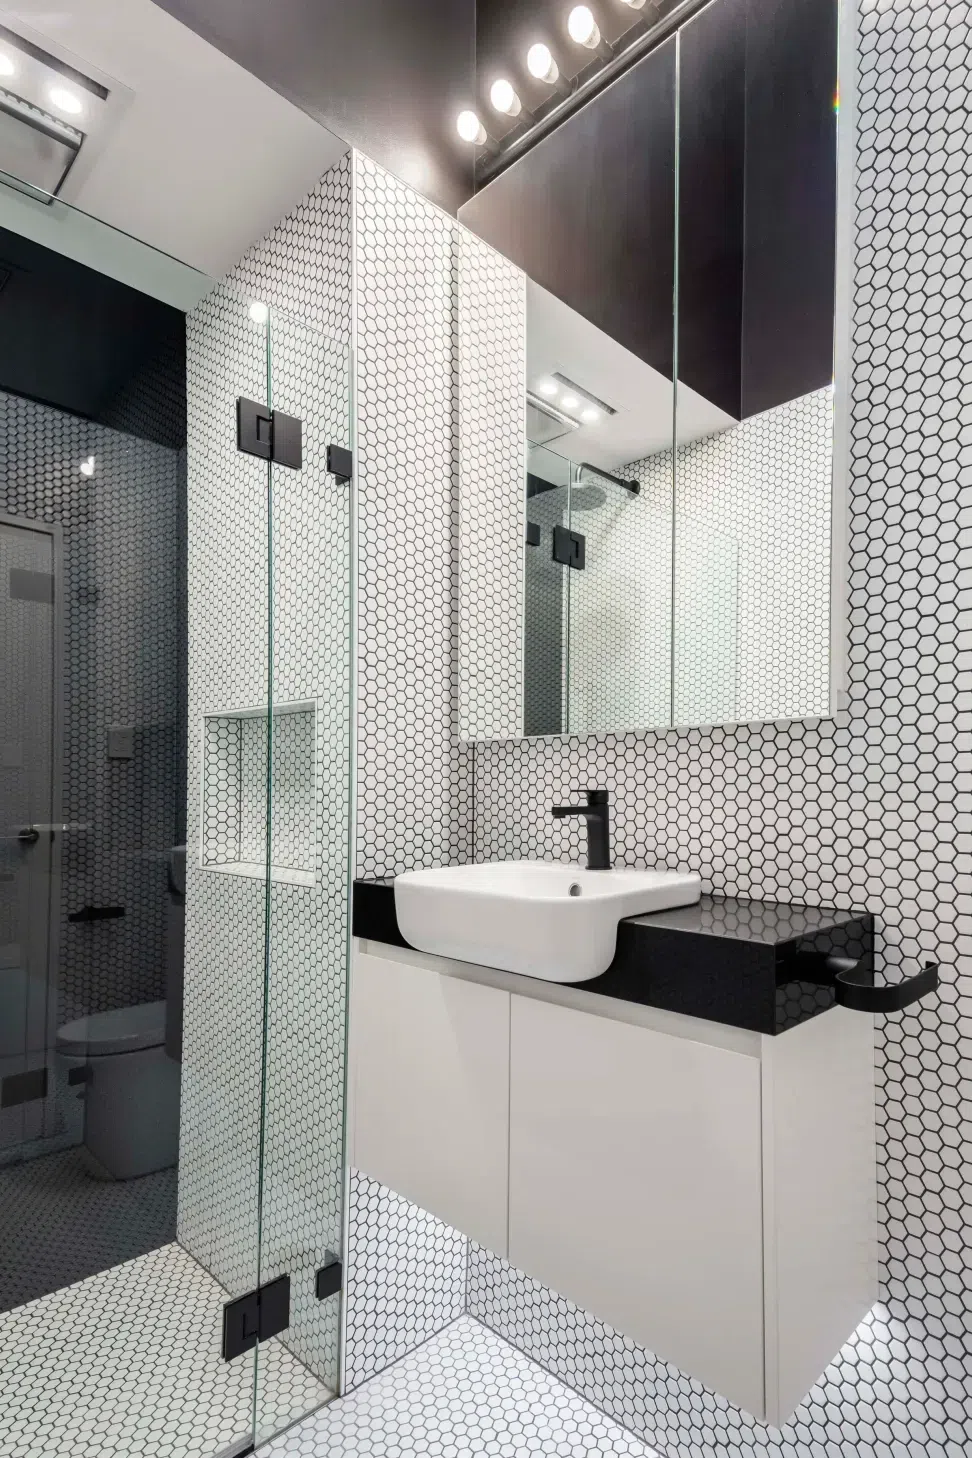
The DesignFront PavilionThe bedroom and bathroom front pavilion is made up by four modest bedrooms and two bathrooms and sits beneath the existing gable roof form of the home, with an extension to the first floor providing the spatial relief needed for the young family of five to be able to live comfortably as the children grow older and gain independence.
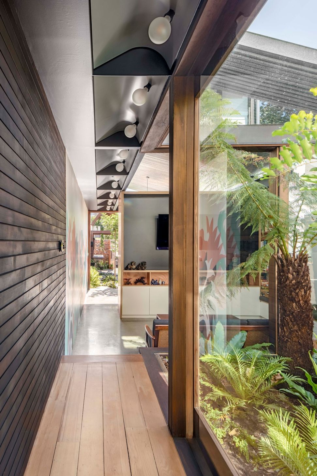
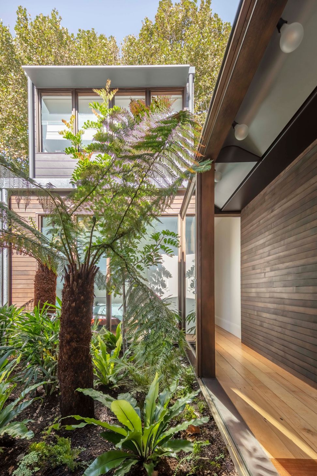
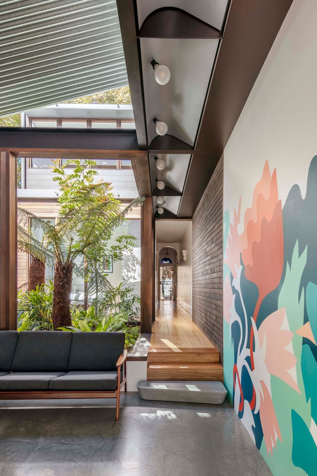
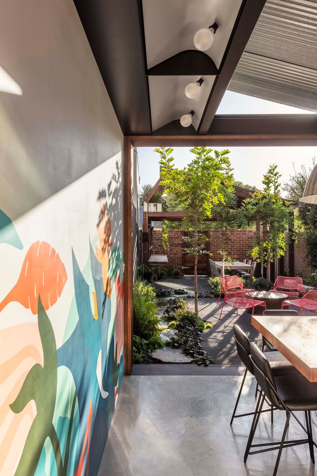
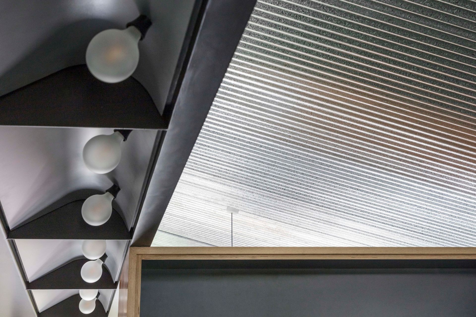
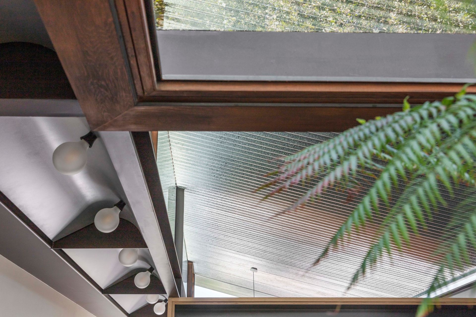
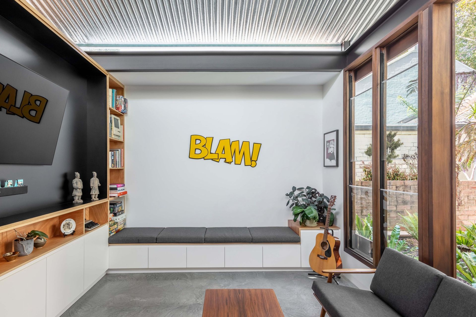
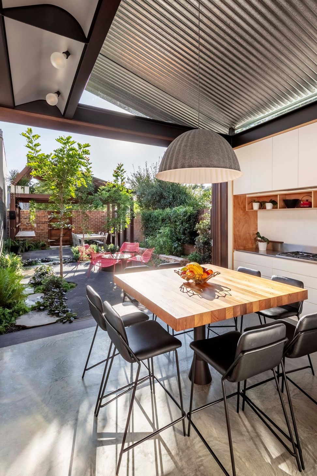
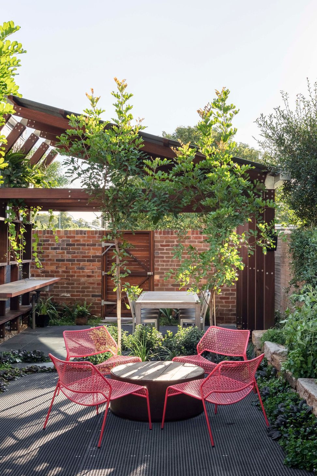
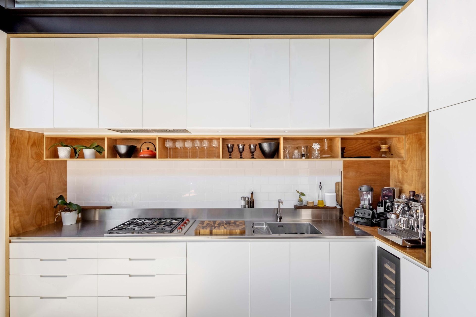
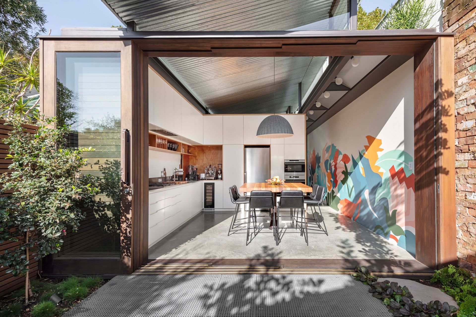
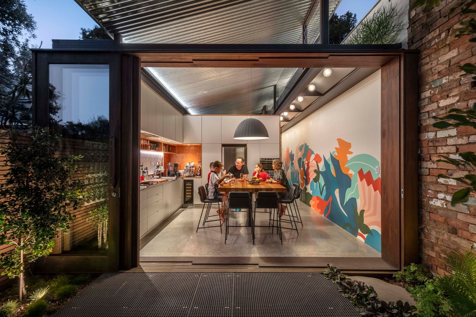
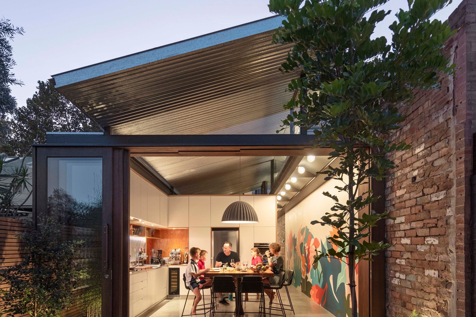
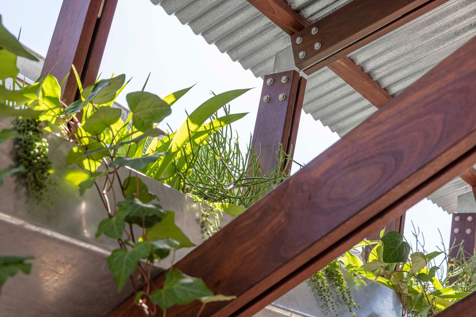
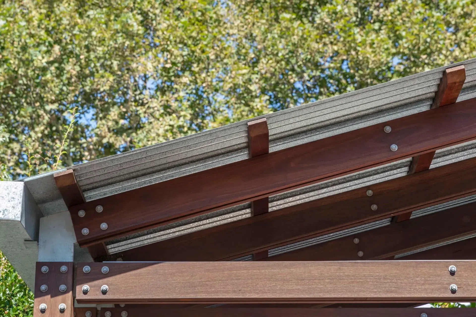
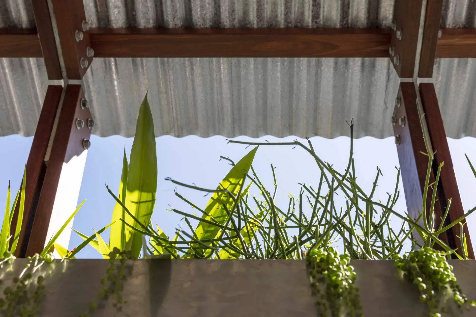
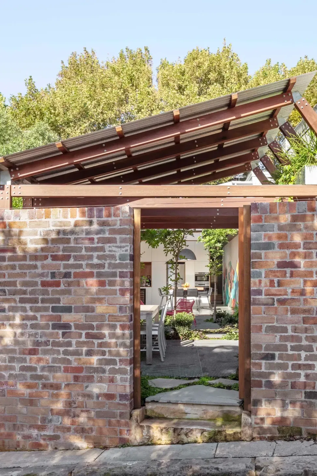
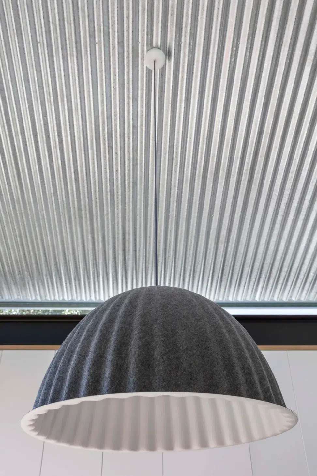
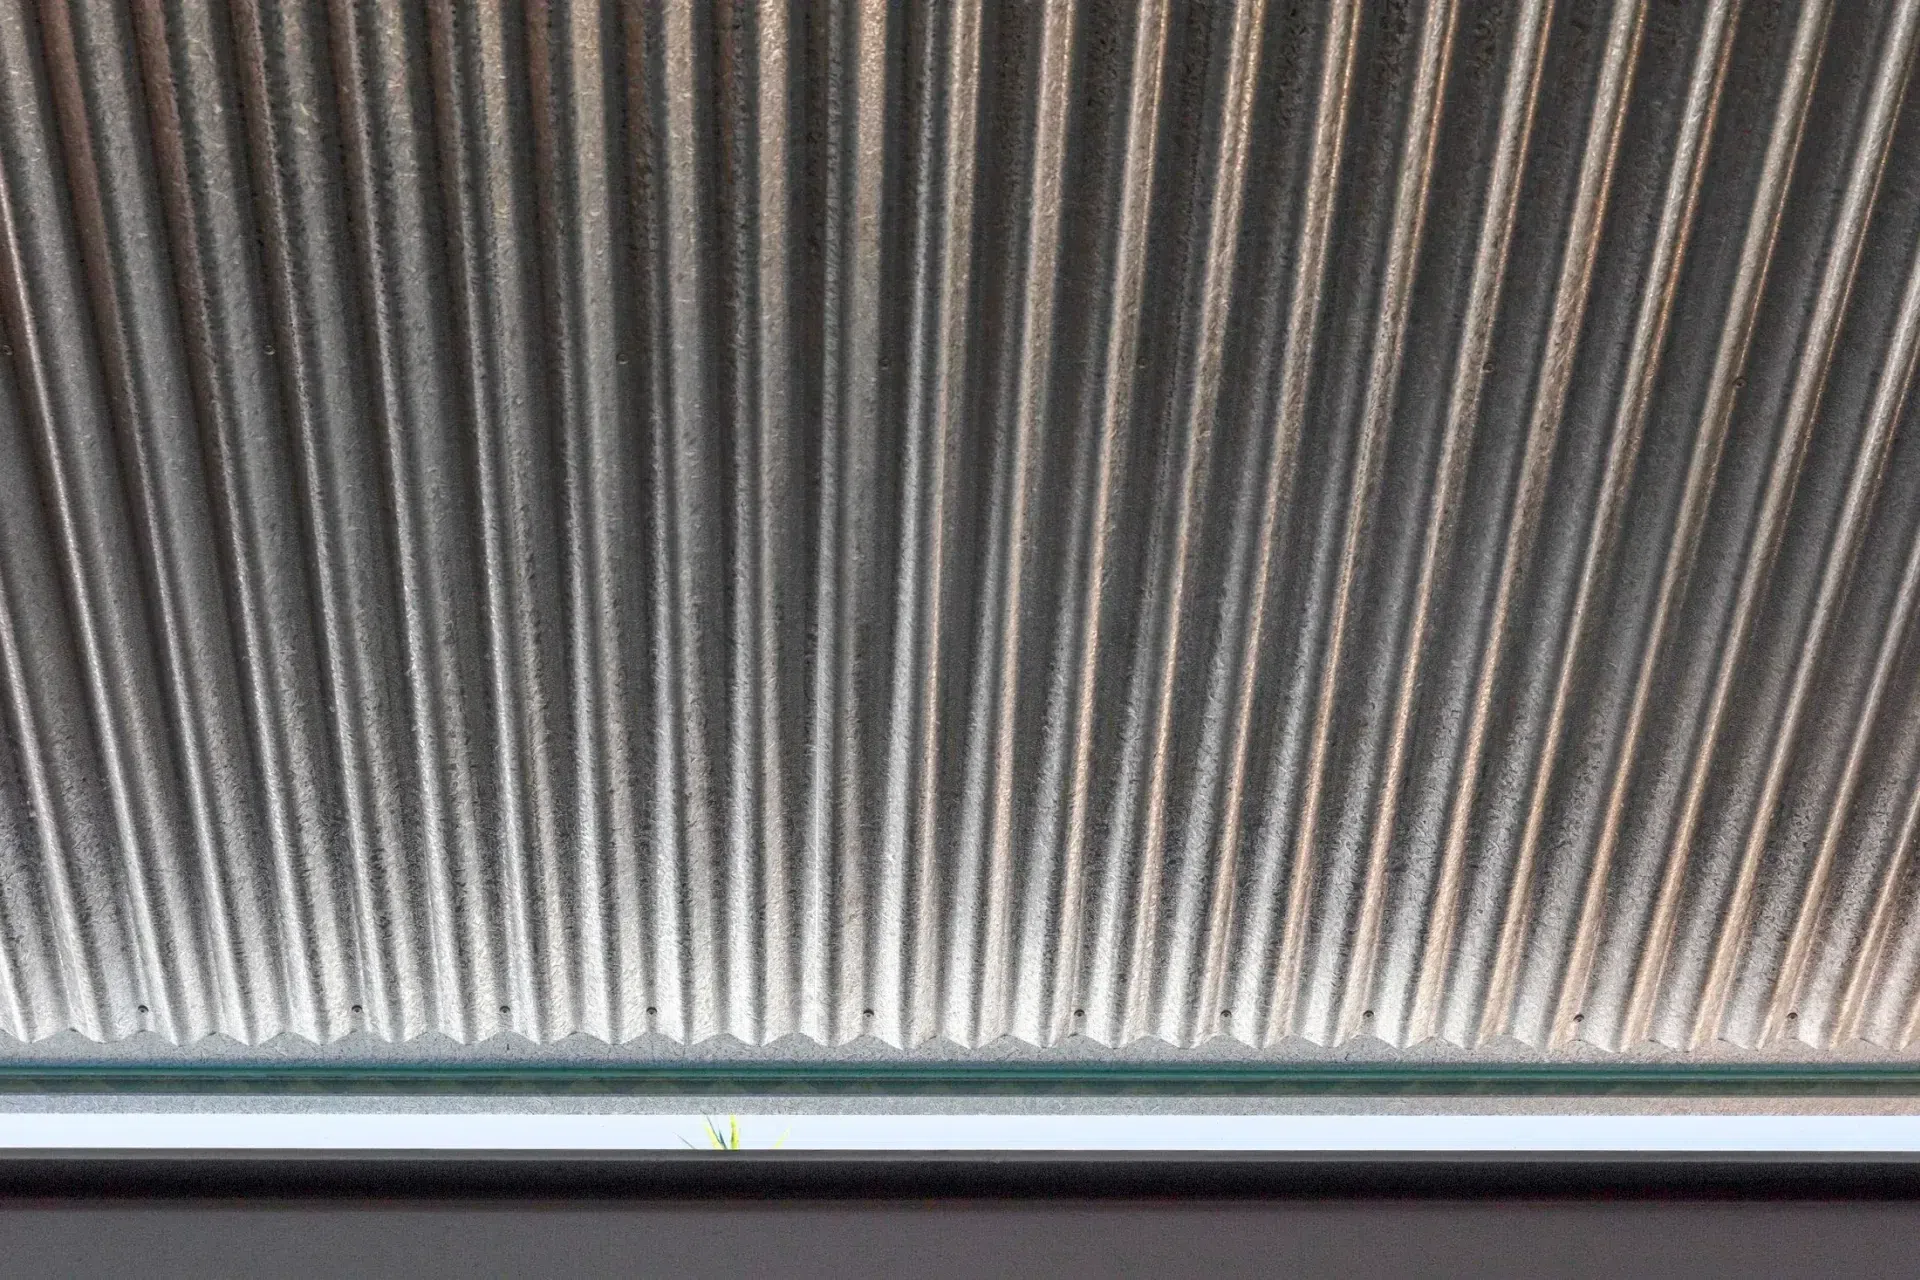
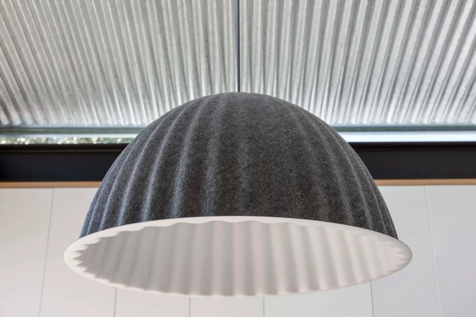
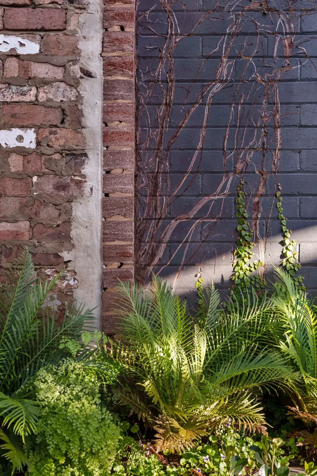
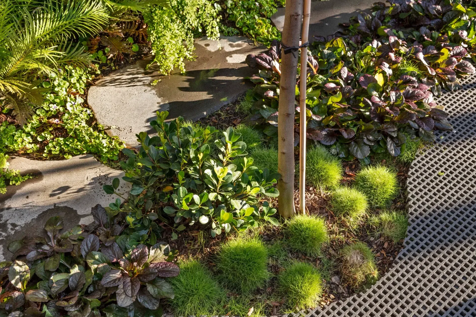
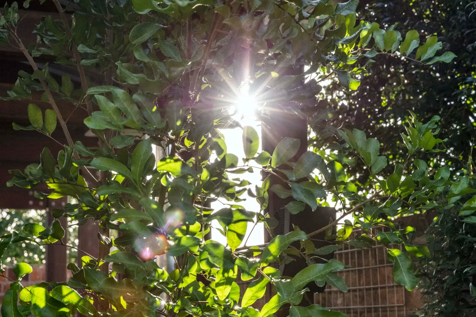
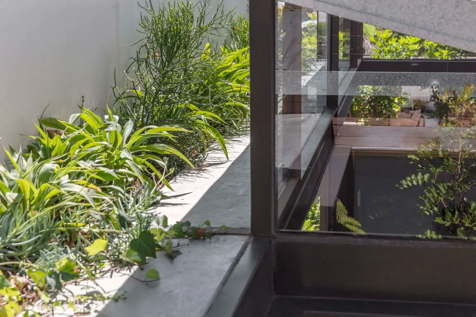
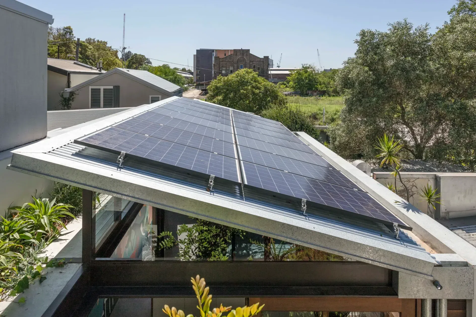
Living PavilionAn internal courtyard lush with vegetation separates the more traditional private-space pavilion from the shared living space pavilion, with a hallway connection providing access to both pavilions as well as the courtyard space. The courtyard provides both a vital burst of natural light to the centre of the site as well as screening windows to the neighbour’s home through native Australian vegetation. Living, Dining and Kitchen spaces are integrated to this second pavilion beneath the striking skillion roof, making efficient use of the tight floor space.
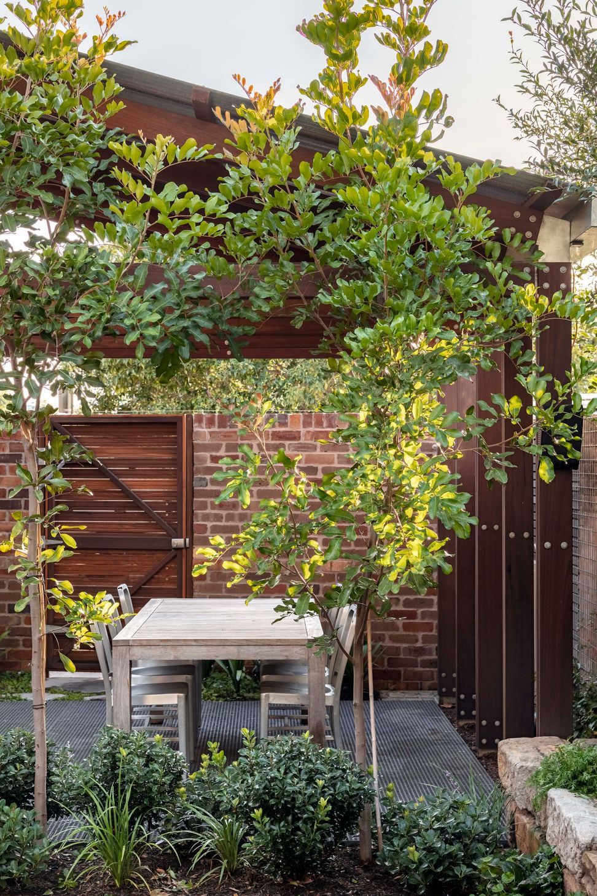
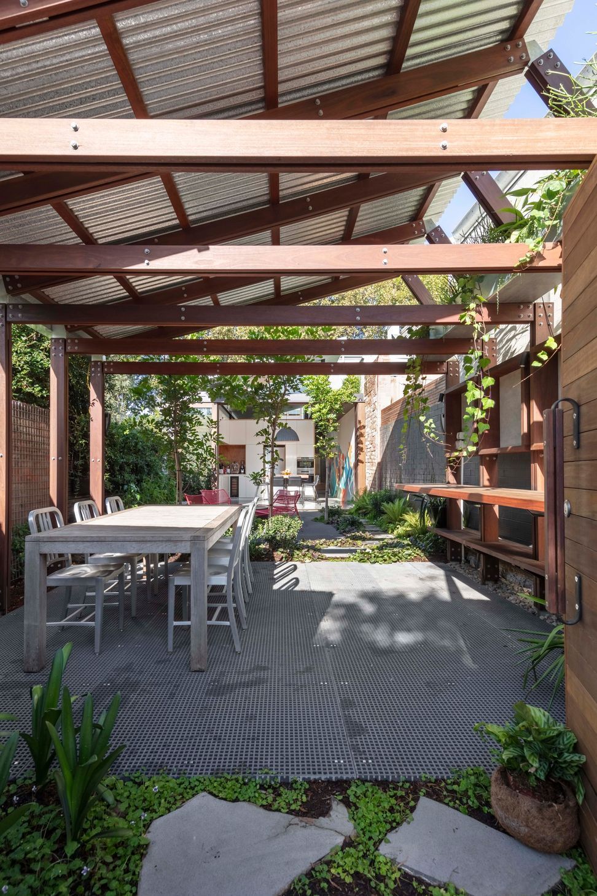
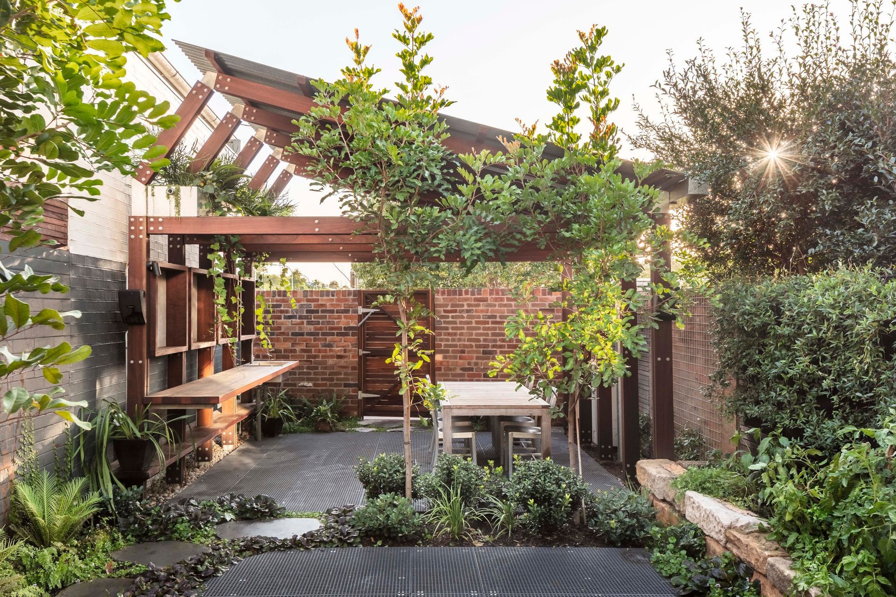
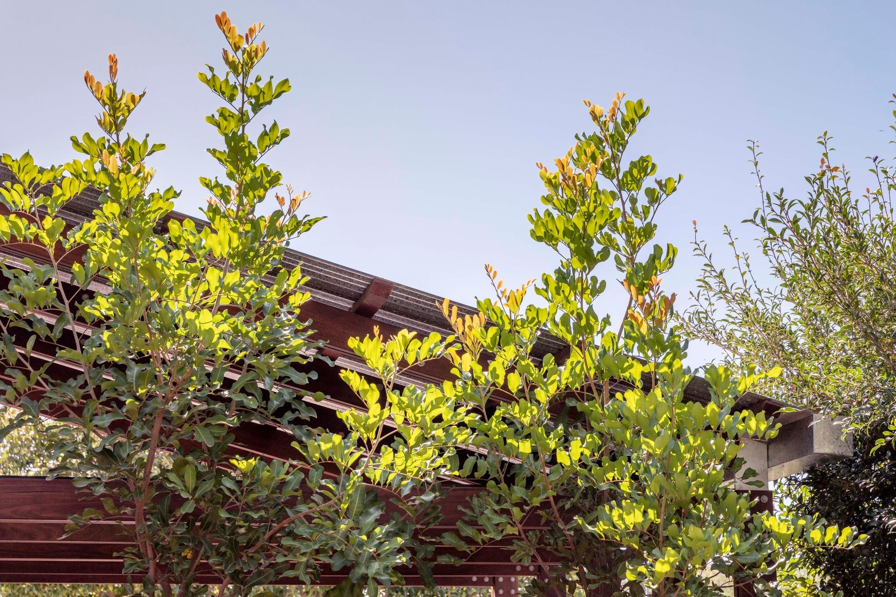
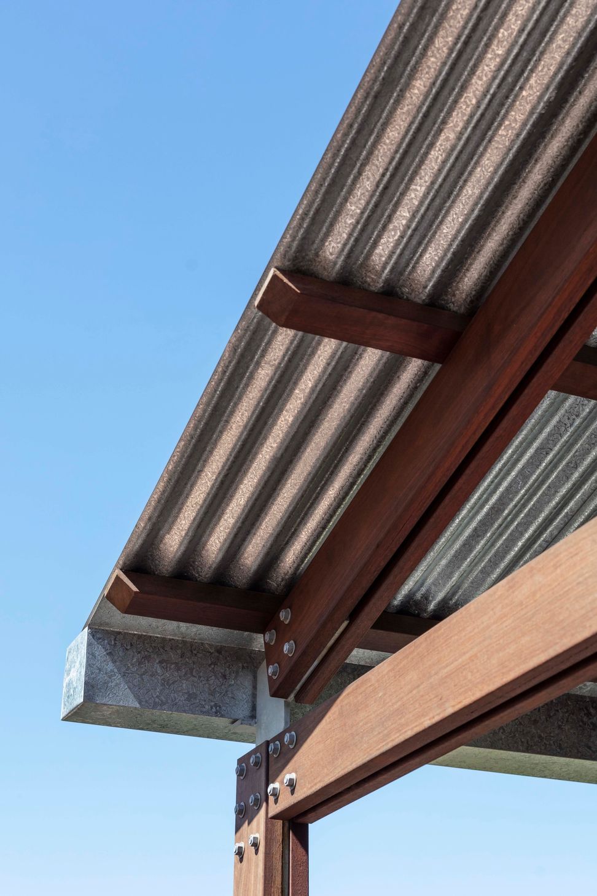
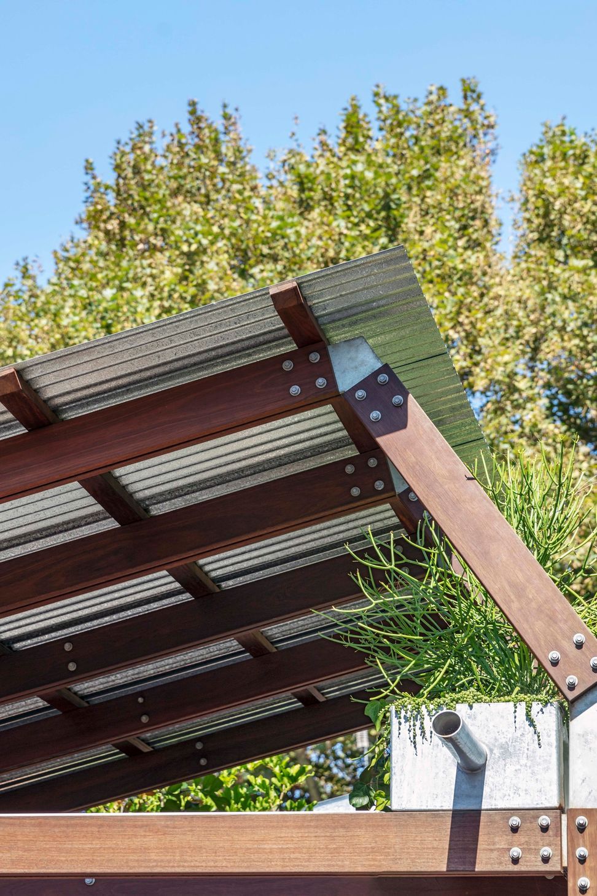
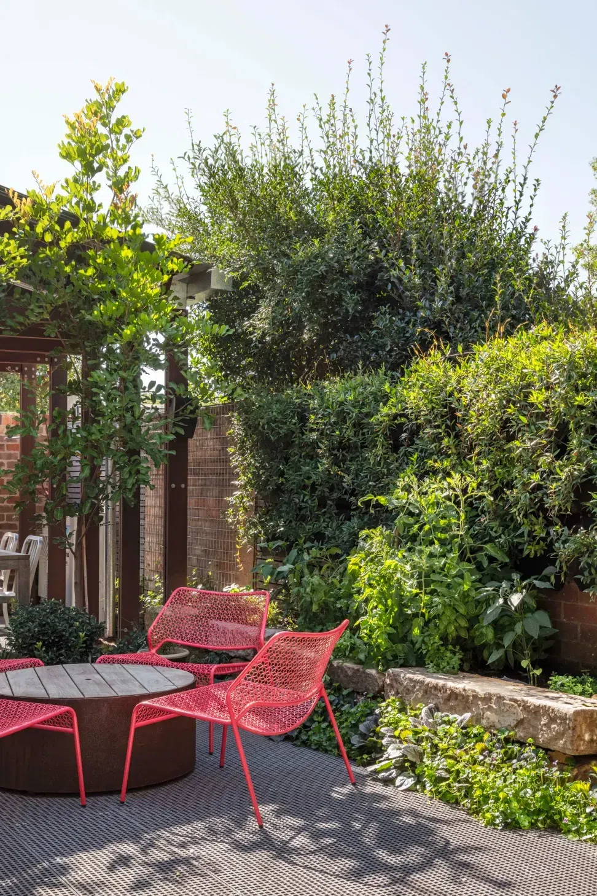
Rear Pavilion - Art StudioThe third pavilion stands alone at the rear of the site, but through form, material and proportion is inherently linked to the new living pavilion. Functioning as an open-air artists’ studio as well as an covered outdoor space, this Art Shed becomes a conduit for both creativity and entertaining for the family.
- Completed
- 2019
- Building style
- Contemporary

Awards
Shortlisted - Garden or Landscape
Houses Awards
Shortlisted - House Alterations & Additions
Houses Awards
Winner - House Alterations & Additions
Master Builders Association NSW
Runner Up - Australia Architect Renovation of the Year
Trends International Design Awards
More projects from
CplusC Architectural Workshop
Other work by CplusC Architectural Workshop, across every category they build in.


More in
Renovations
Everything else in Renovations, from every practice on ArchiPro.


Next Project
Keep scrolling