

Comprehensive renovation of a Paddington terrace, enhancing living spaces, improving storage solutions, and restoring Victorian-themed elements, with future plans for kitchen and entertaining area upgrades.
Working on this Paddington terrace was enjoyable and exciting to watch it unfold and see the excitement of our clients.
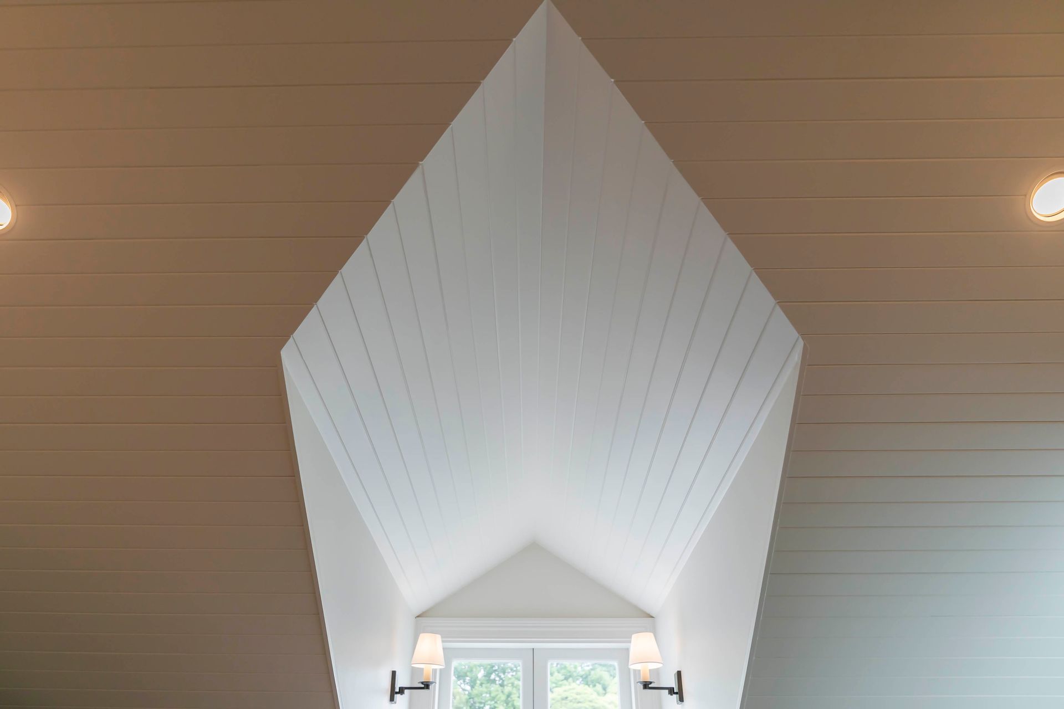
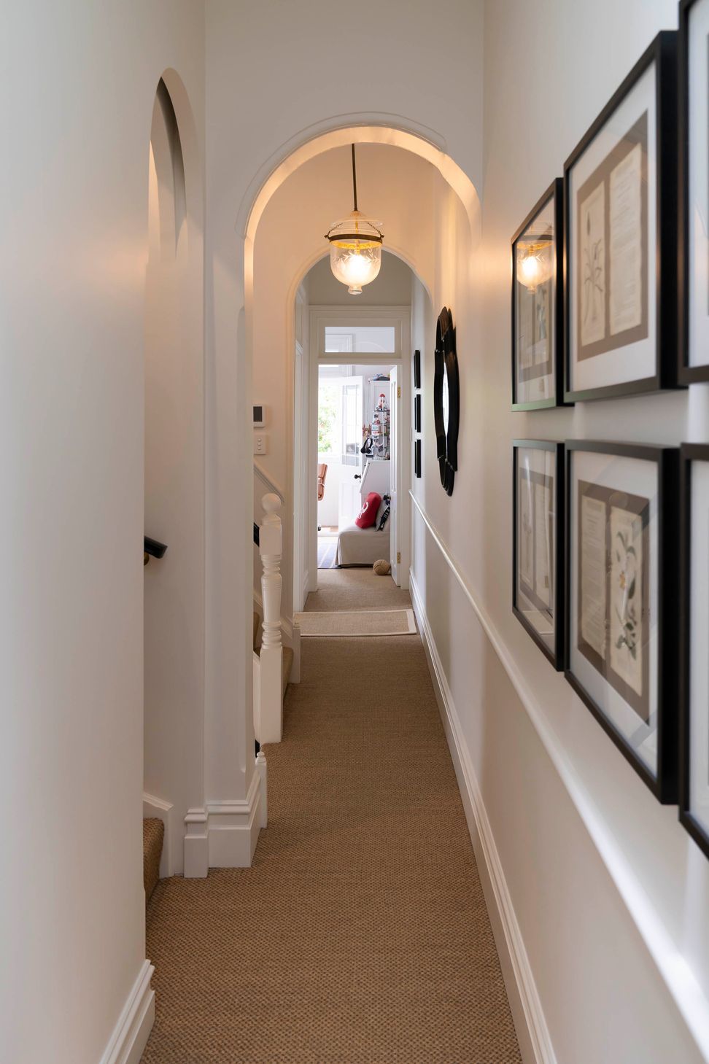
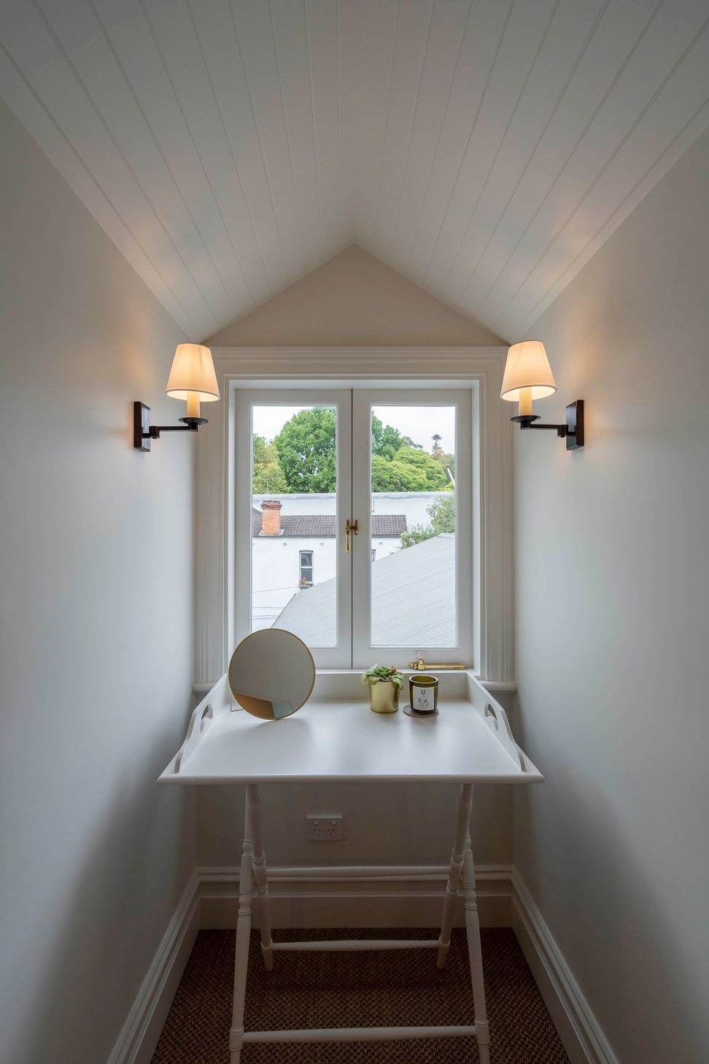
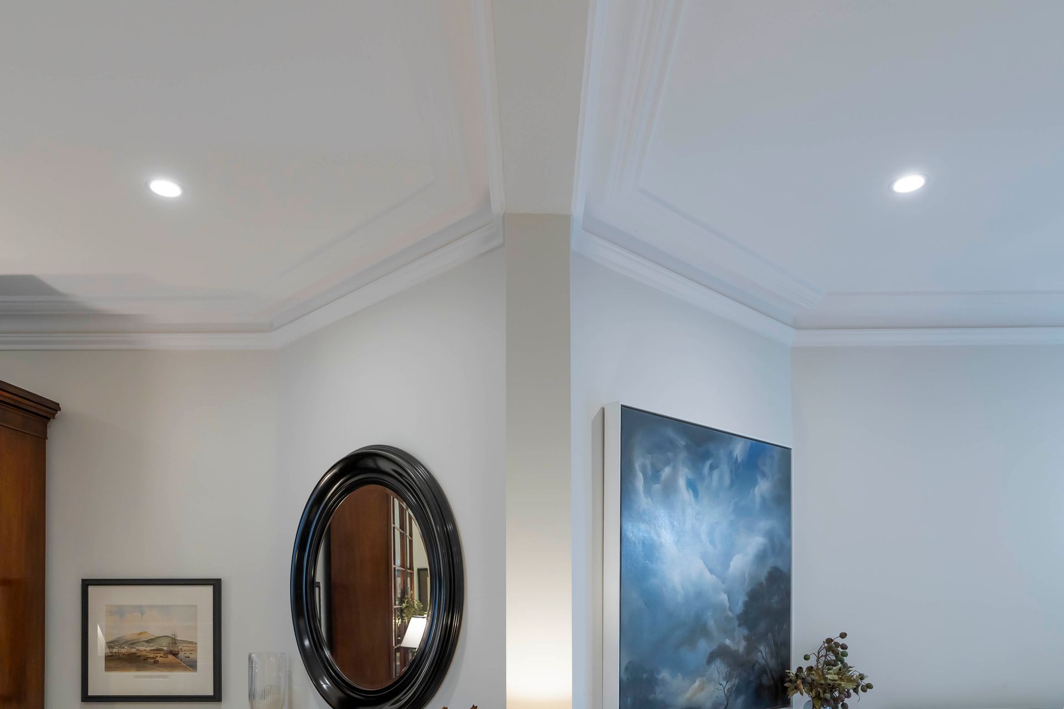
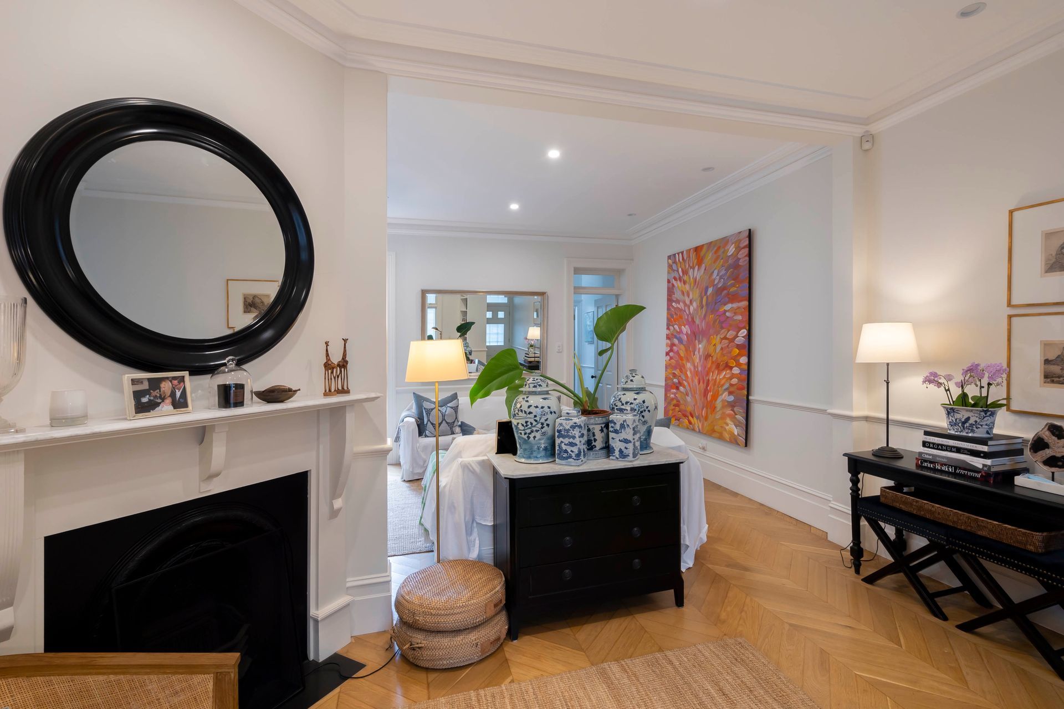
The whole front half of the dwelling was redone. We were able to open up the living spaces, create more efficient storage solutions and redo the fireplaces to tie in with the theme of the house, with the previous renovation that was completed on the first floor.
Stage 2 will come later down the track with the back half of the house involving the kitchen and back entertaining area.
Job typeTerrace renovation
Job duration8 months
Work undertaken:
- Council approval and application process
- Engineer's design process and approval
- Demolition and disposal of the internals of the front of the existing dwelling
- Redo foundations and support the load of the ground floor and first floor of the dwelling
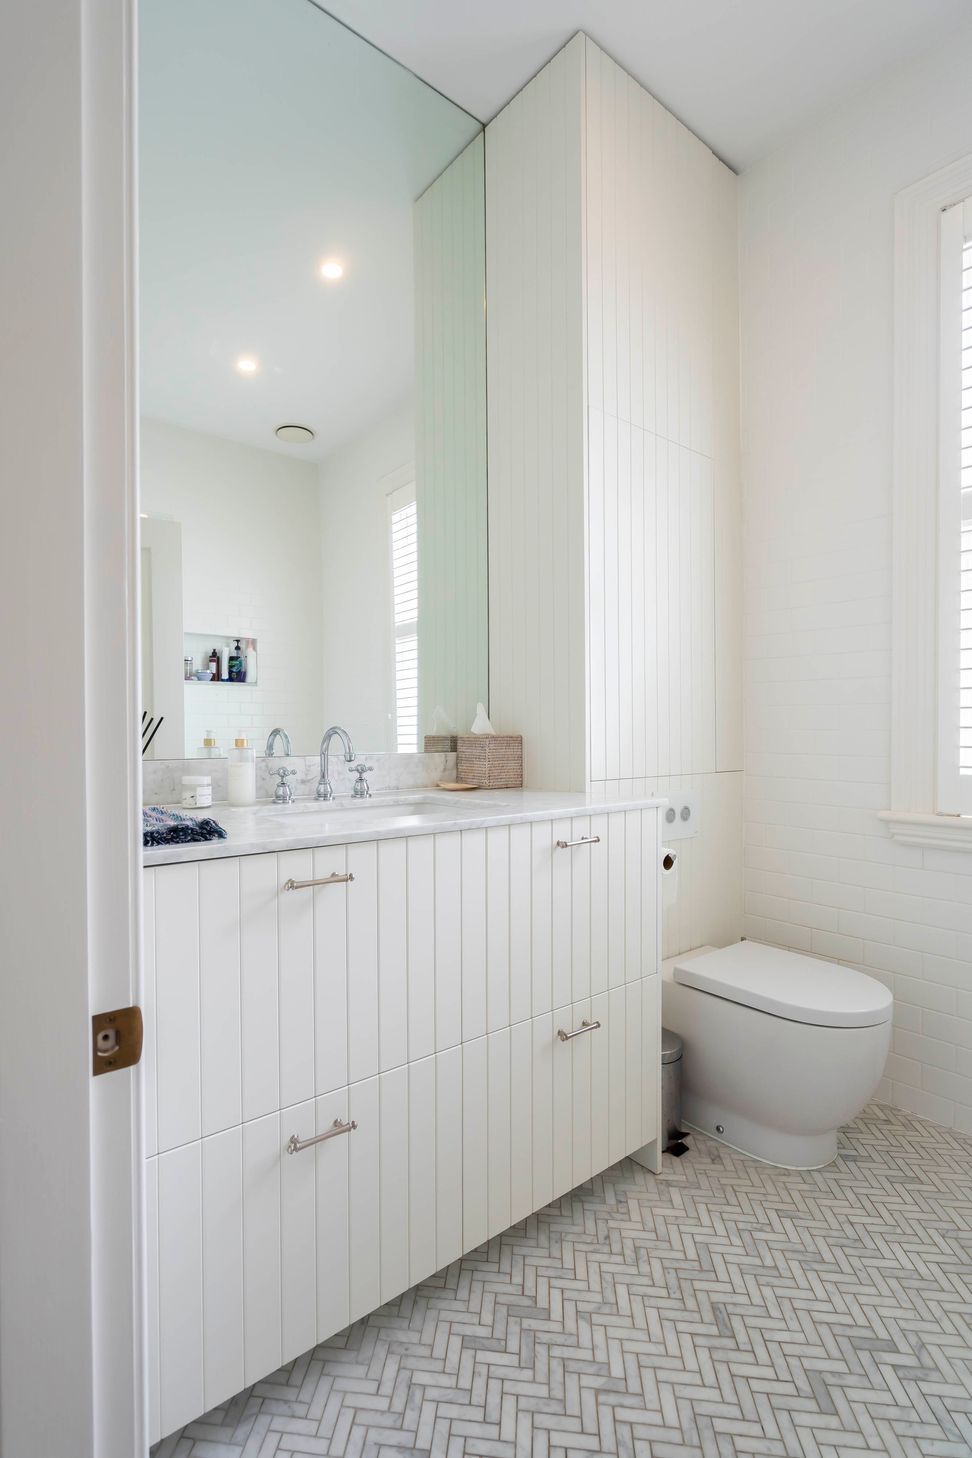
- Improved storage space in the front of the house
- Removal of internal walls
- Installation of beams to support the load above
- Parquetry floors
- Victorian-themed terrace fitout
- Internal and external painting
- Redo the fireplaces
- Front facade refreshed
- New front balustrade installed to match existing
Photography:




Like this Project?
Hire Ironbark Carpentry & Constructions
Professional Reviews
Professionals used in
this project
The practices and trades credited on this project.

More projects from
Ironbark Carpentry & Constructions
Other work by Ironbark Carpentry & Constructions, across every category they build in.


More in
Renovations
Everything else in Renovations, from every practice on ArchiPro.


Next Project
Keep scrolling