Project team
- Shanahan Architects
- Home Vision
Product Suppliers
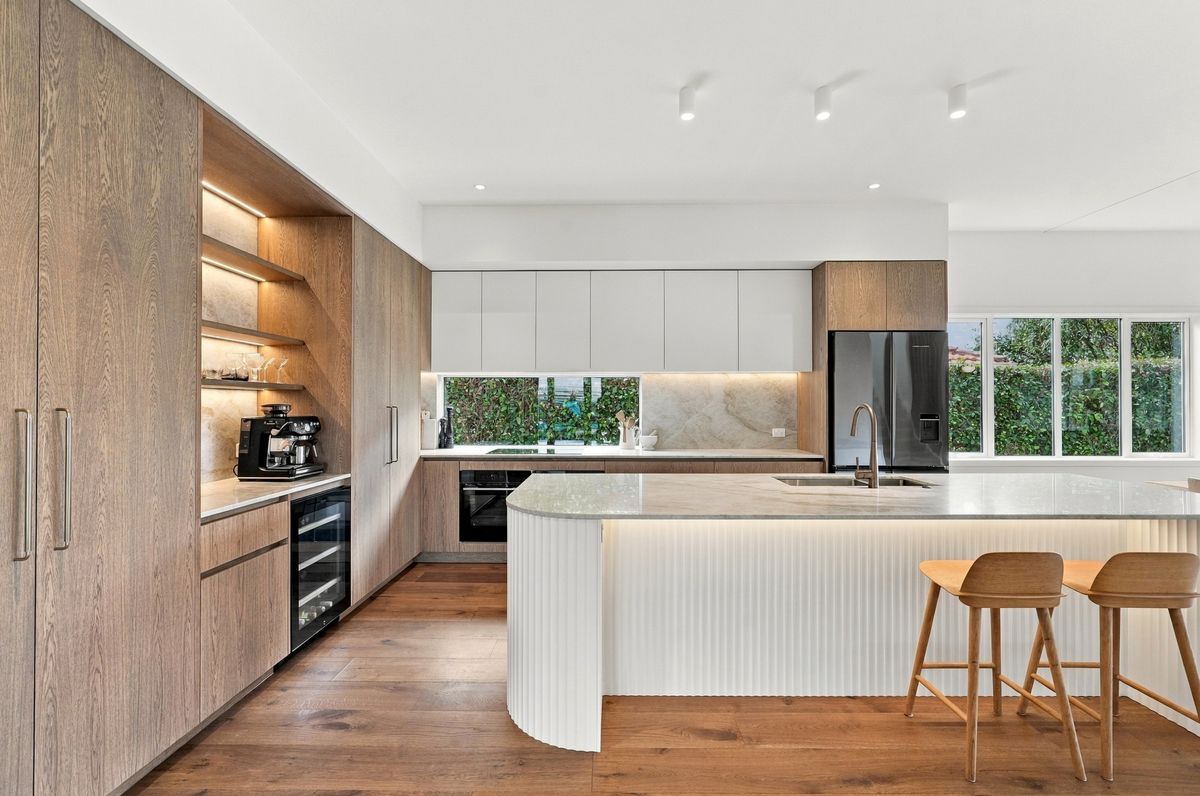
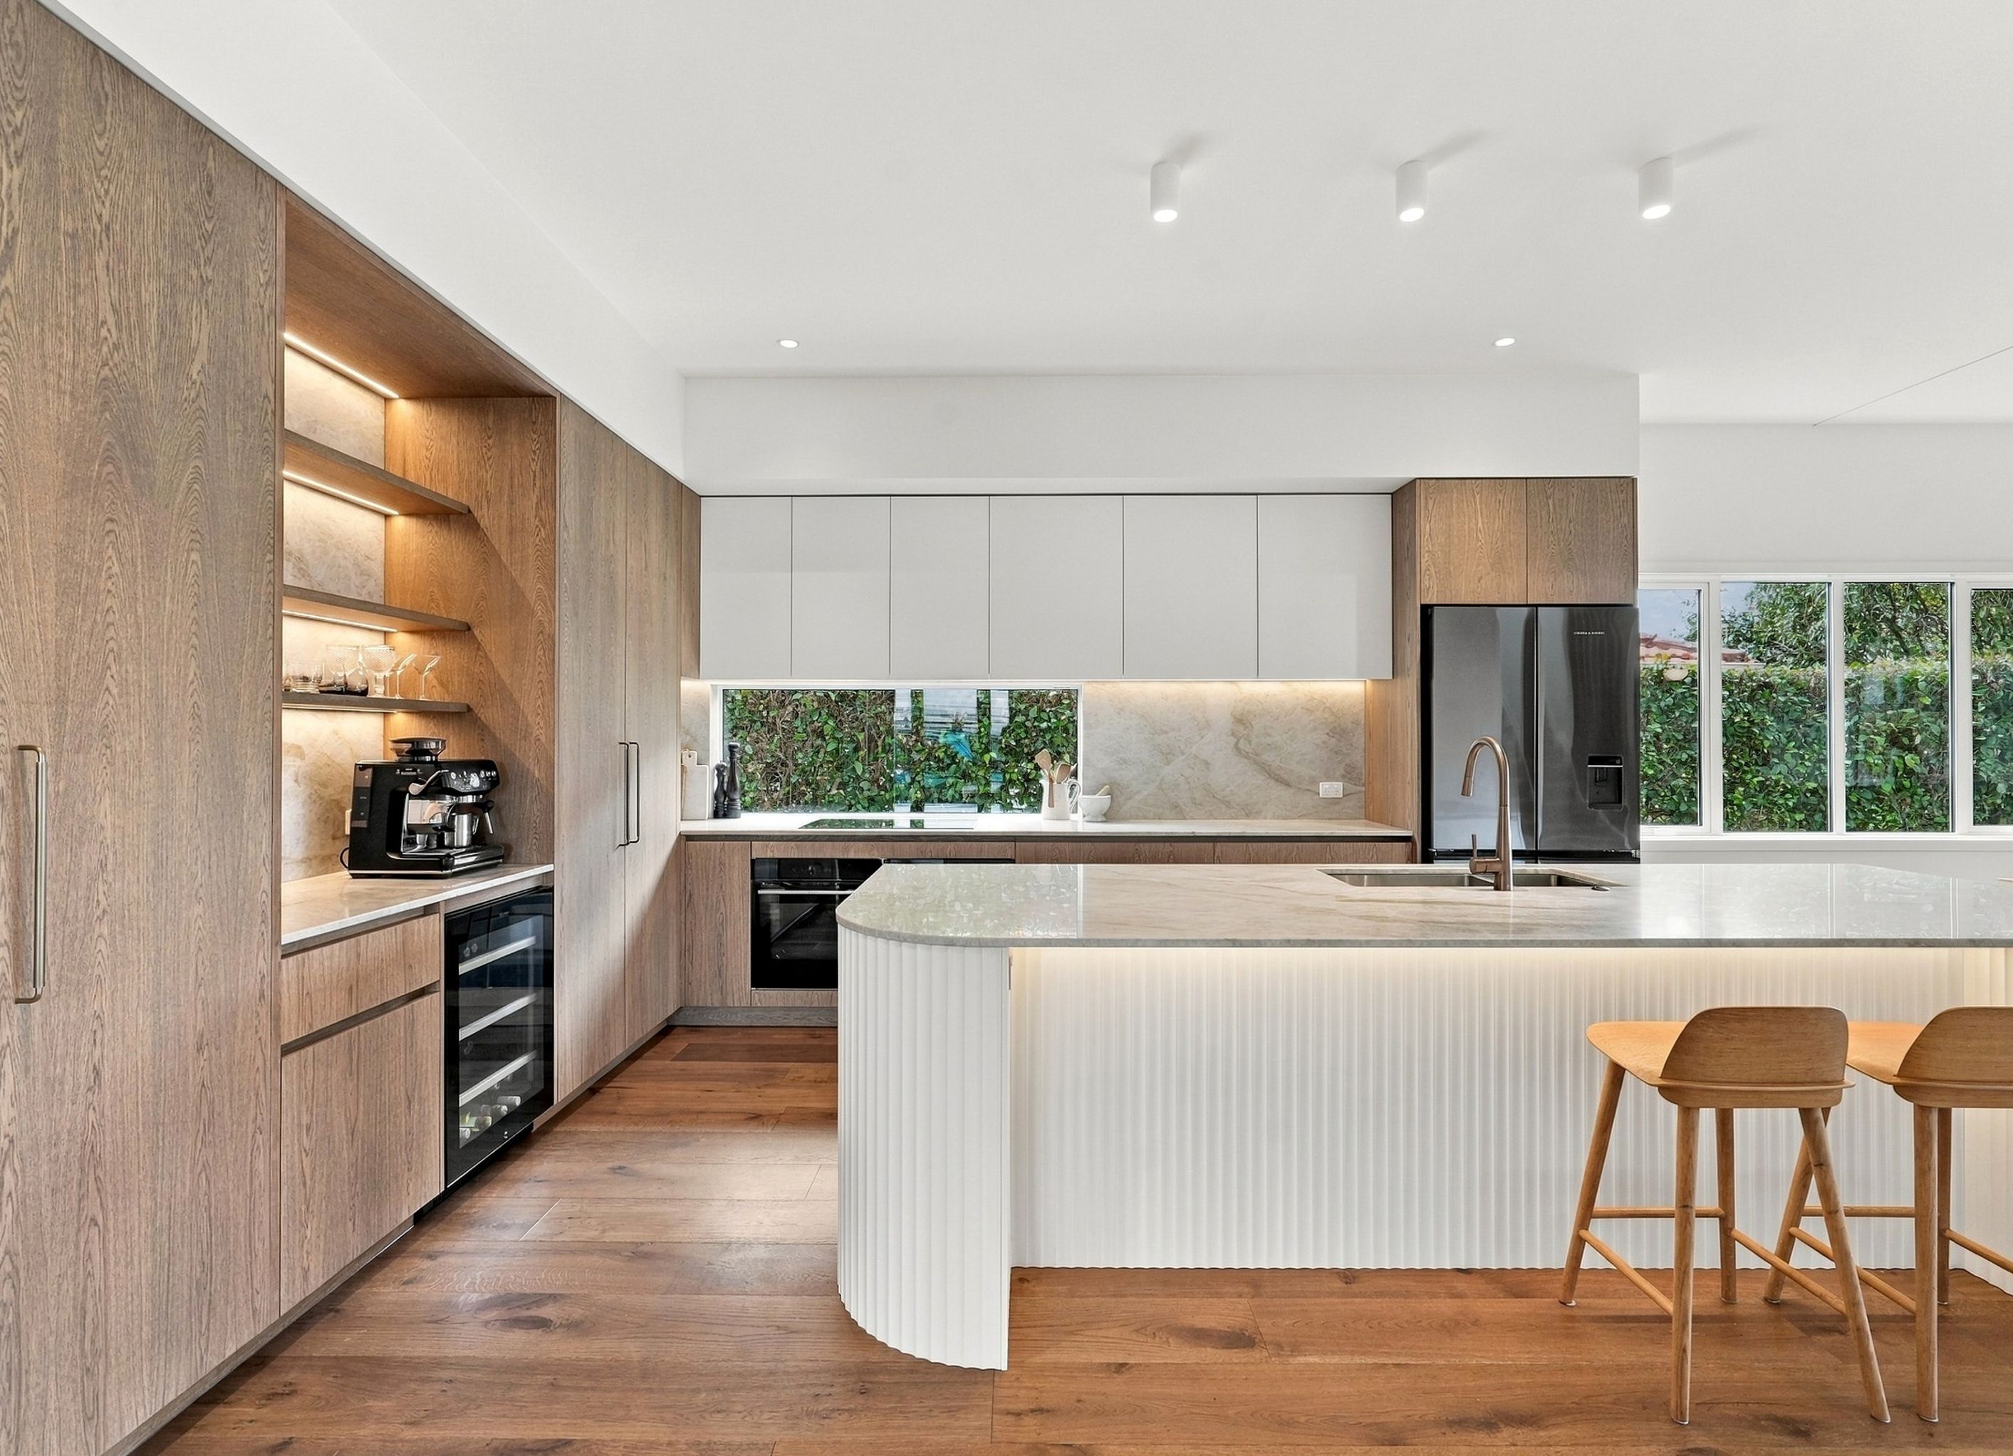
A warm, contemporary renovation defined by natural materials, soft curves, and refined craftsmanship.
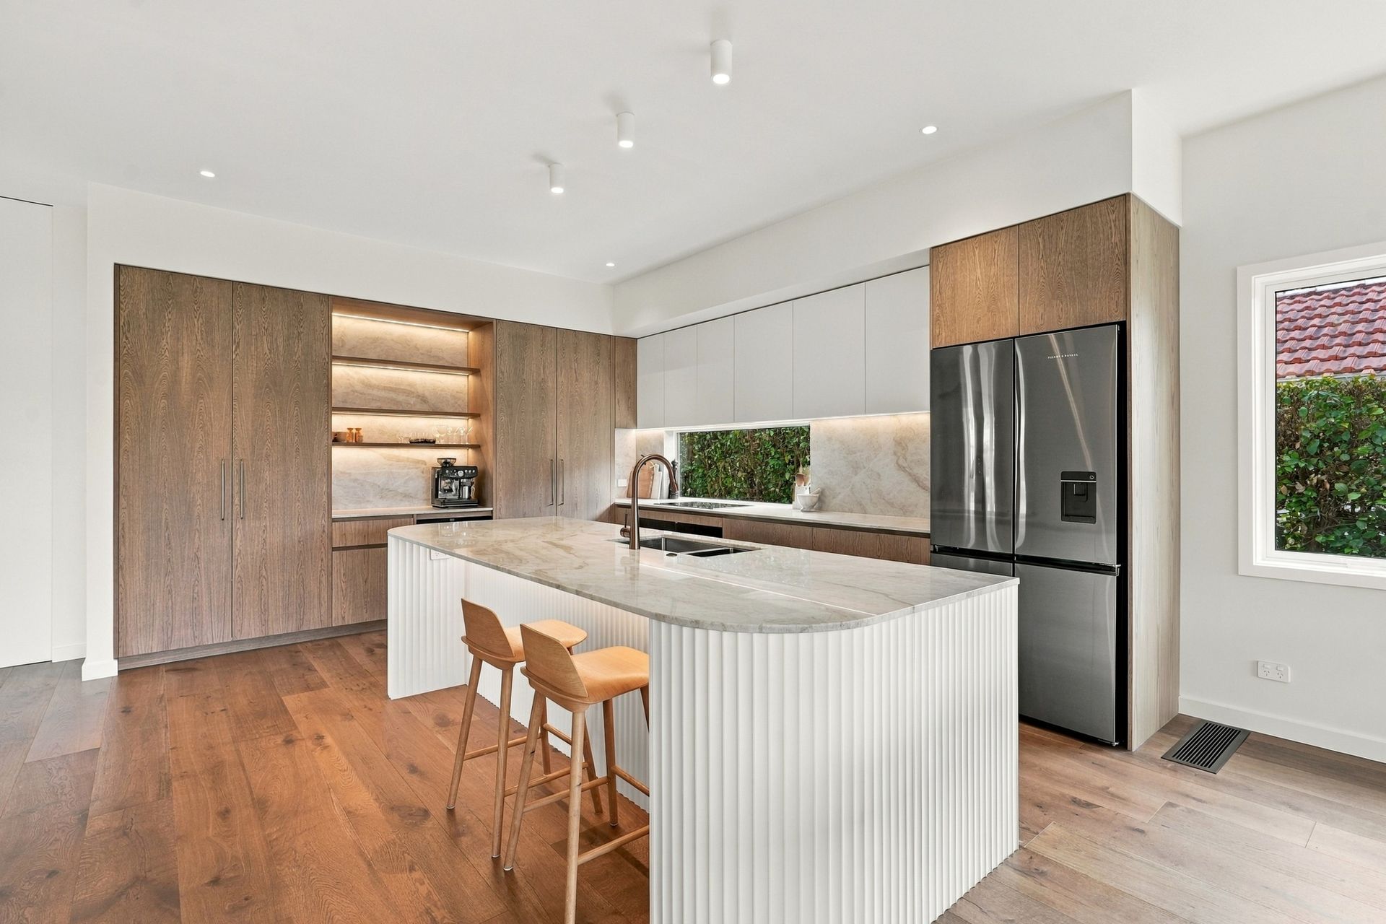
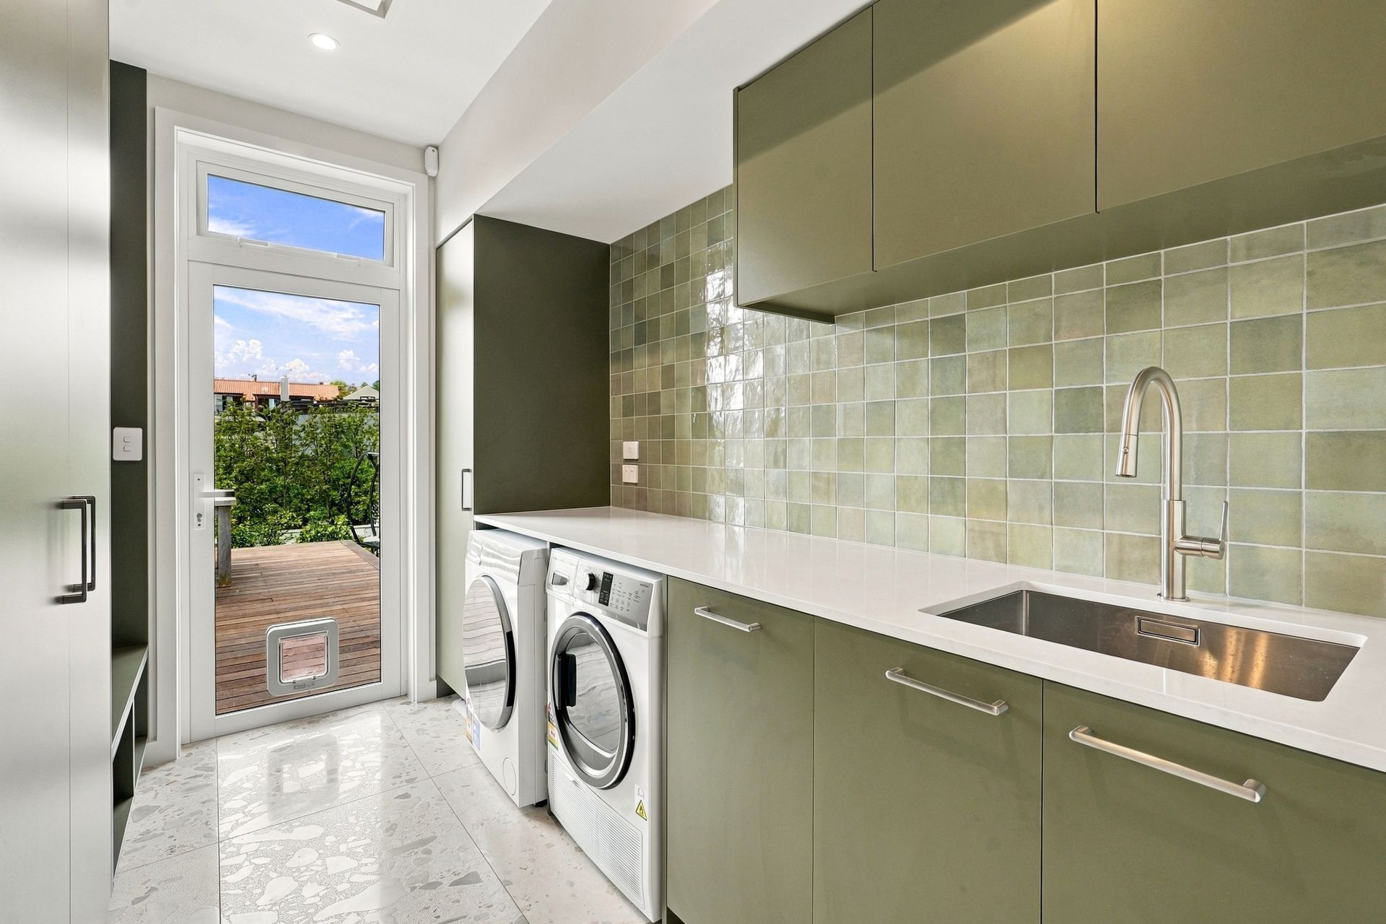
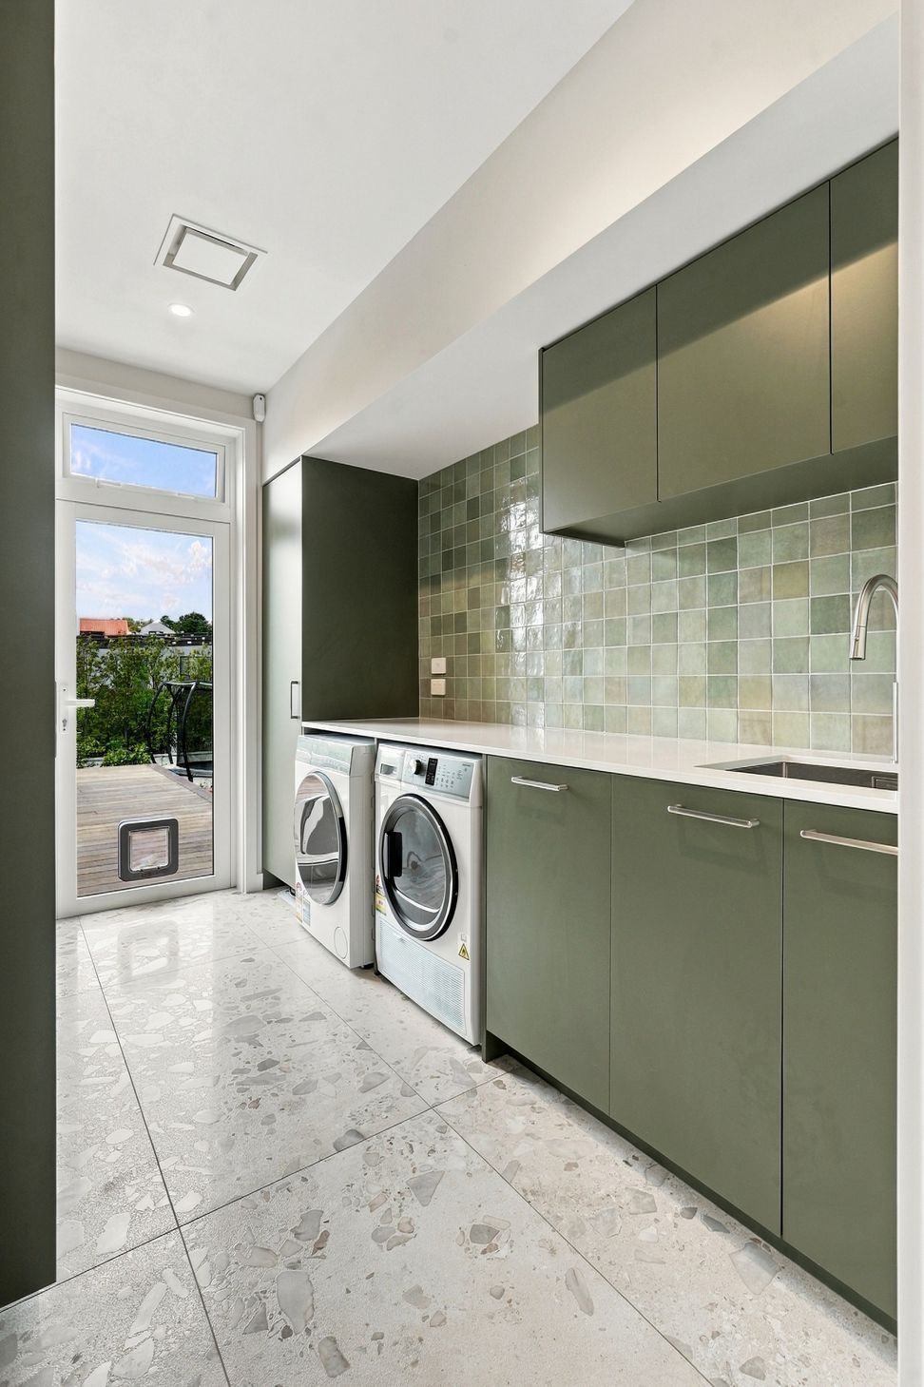
This contemporary home was thoughtfully reimagined through a holistic architectural and interior design approach, transforming the heart of the house into a warm, functional, and highly connected living environment.
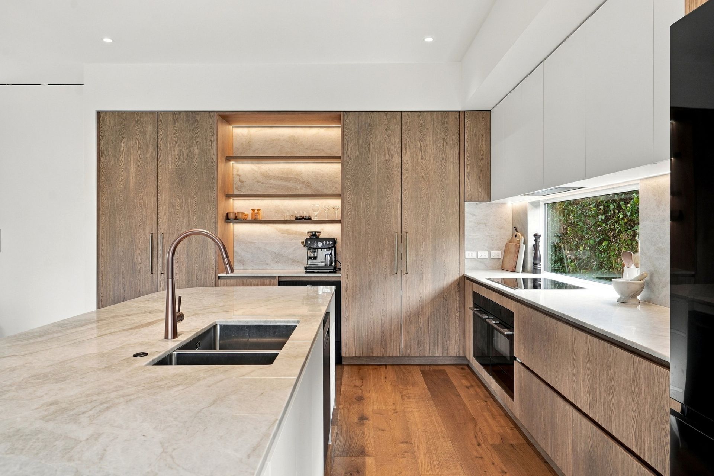
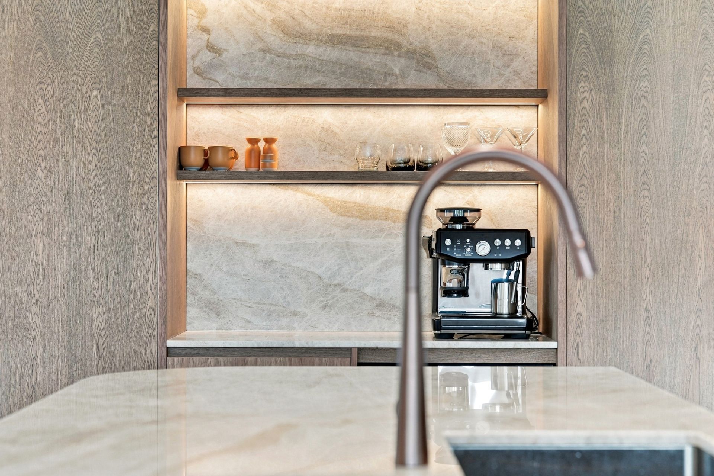
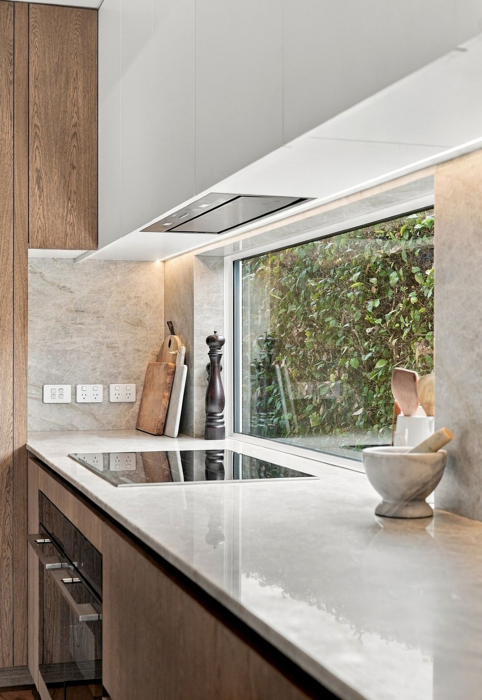
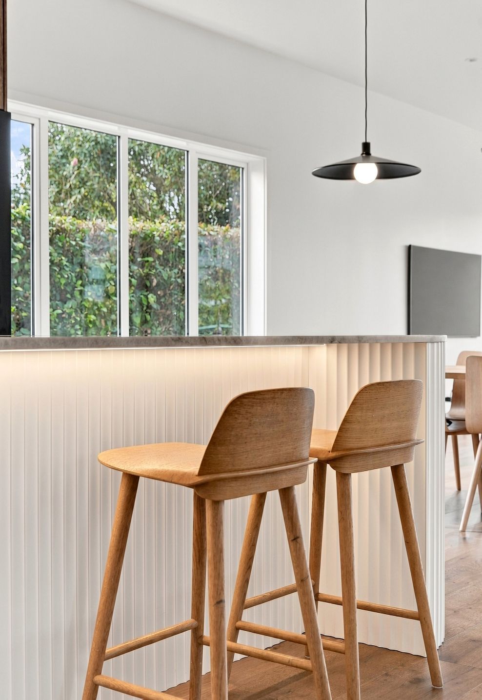
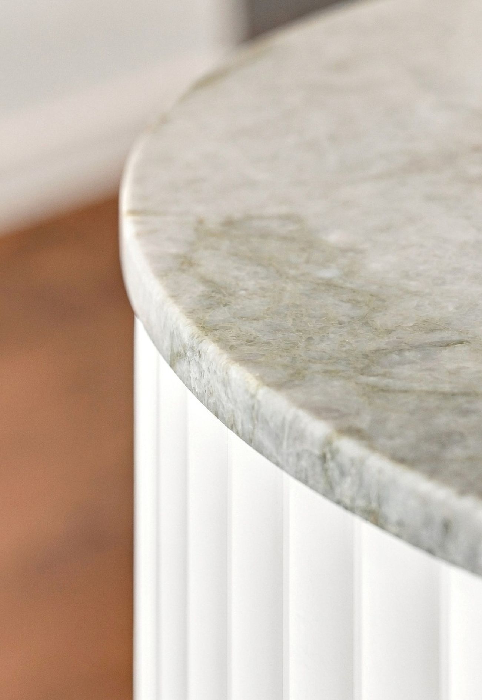
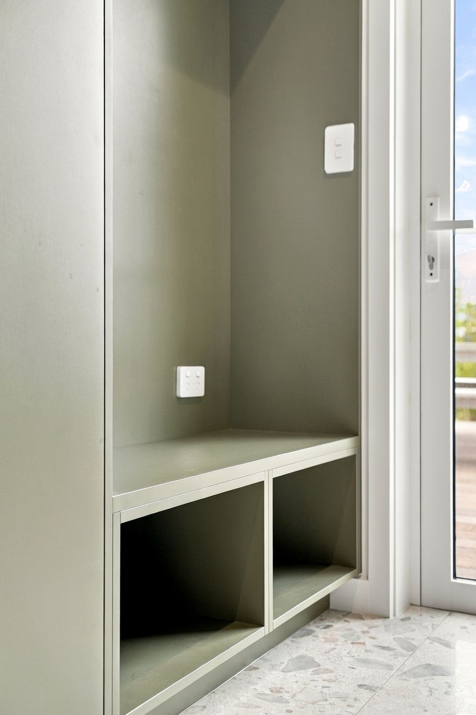
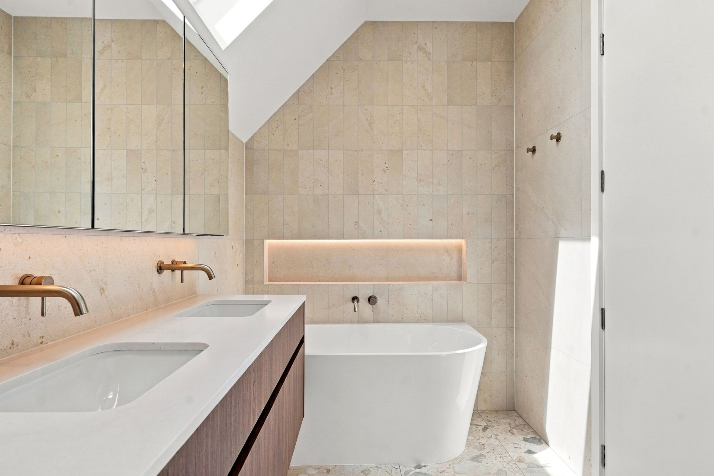
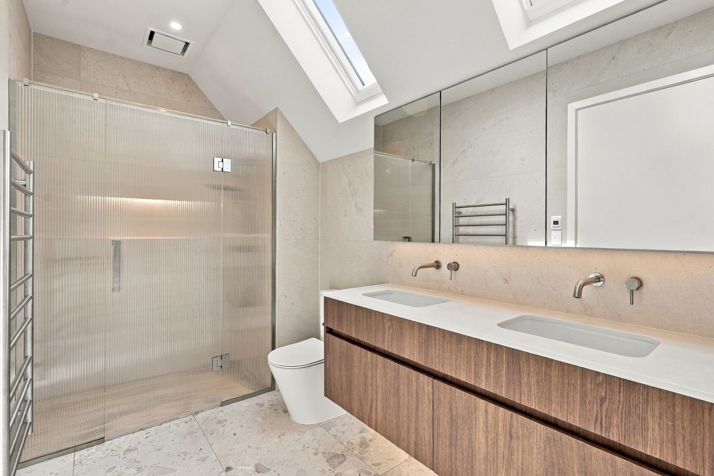
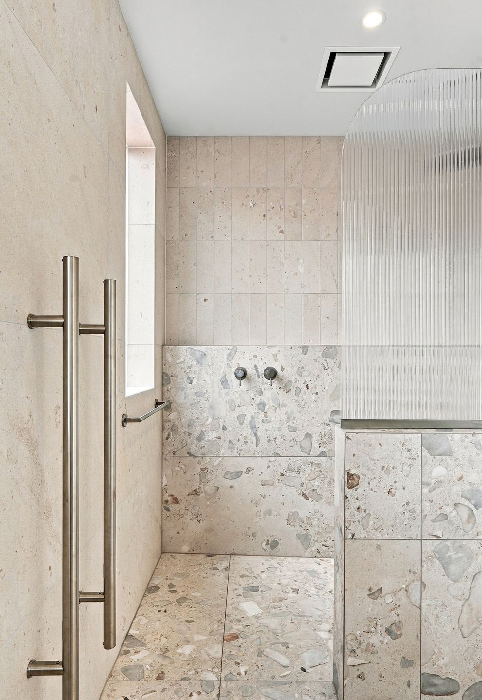
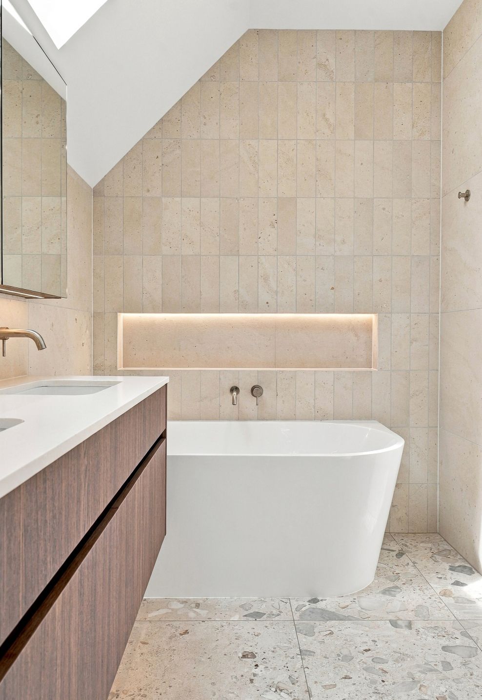
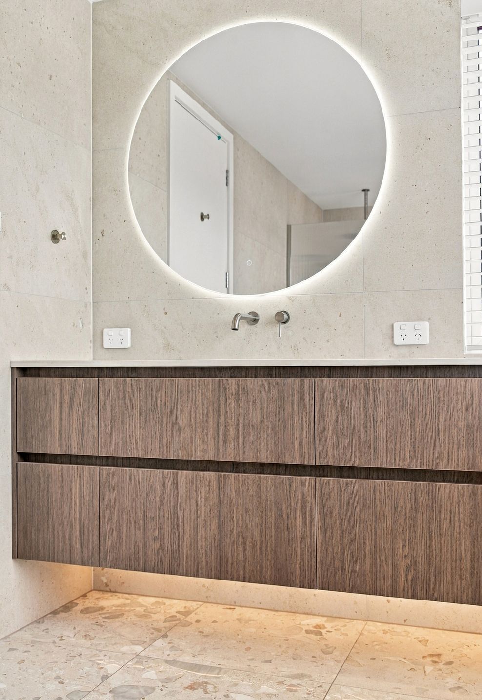
A restrained palette of natural timber, Taj Mahal stone, and soft neutral finishes establishes a sense of calm throughout, while bespoke detailing introduces richness and depth. The kitchen serves as the focal point of the renovation, featuring a sculptural curved island with fluted detailing, expansive stone surfaces, and integrated joinery designed to balance practicality with elegance.
Generous glazing draws natural light deep into the home, strengthening the connection to the surrounding landscape and enhancing the warmth of the material palette. Throughout the interiors, carefully considered proportions, refined craftsmanship, and subtle architectural interventions create spaces that feel effortless, timeless, and welcoming.
The result is a cohesive family home where contemporary design is softened through texture, light, and natural materials, delivering a sophisticated yet comfortable environment for everyday life.
- Completed
- 2026
Professional Reviews
The products behind the project
Four products specified into this build from four suppliers, verified ArchiPro members. Tap through to specifications, suppliers and lead times.


Professionals used in
this project
The practices and trades credited on this project.





More projects from
Shanahan Architects
Other work by Shanahan Architects, across every category they build in.


More in
Renovations
Everything else in Renovations, from every practice on ArchiPro.


Next Project
Keep scrolling