

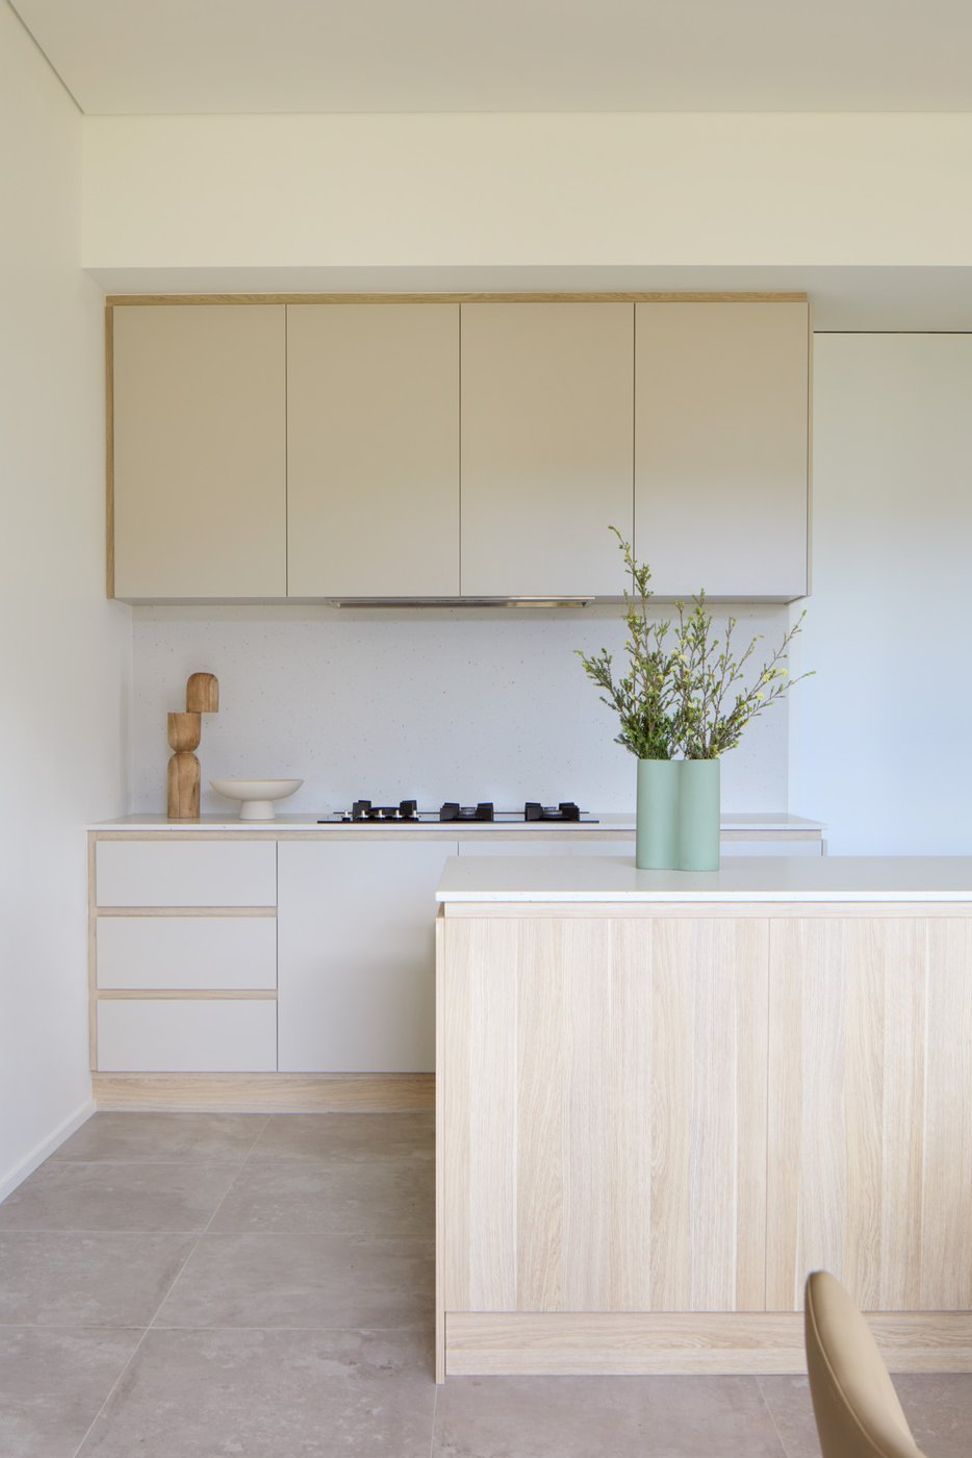
A thoughtfully designed holiday home in Eagle Bay, Western Australia, featuring an elongated shape that harmonizes with the landscape, maximizes natural light, and preserves native vegetation while offering stunning ocean views.
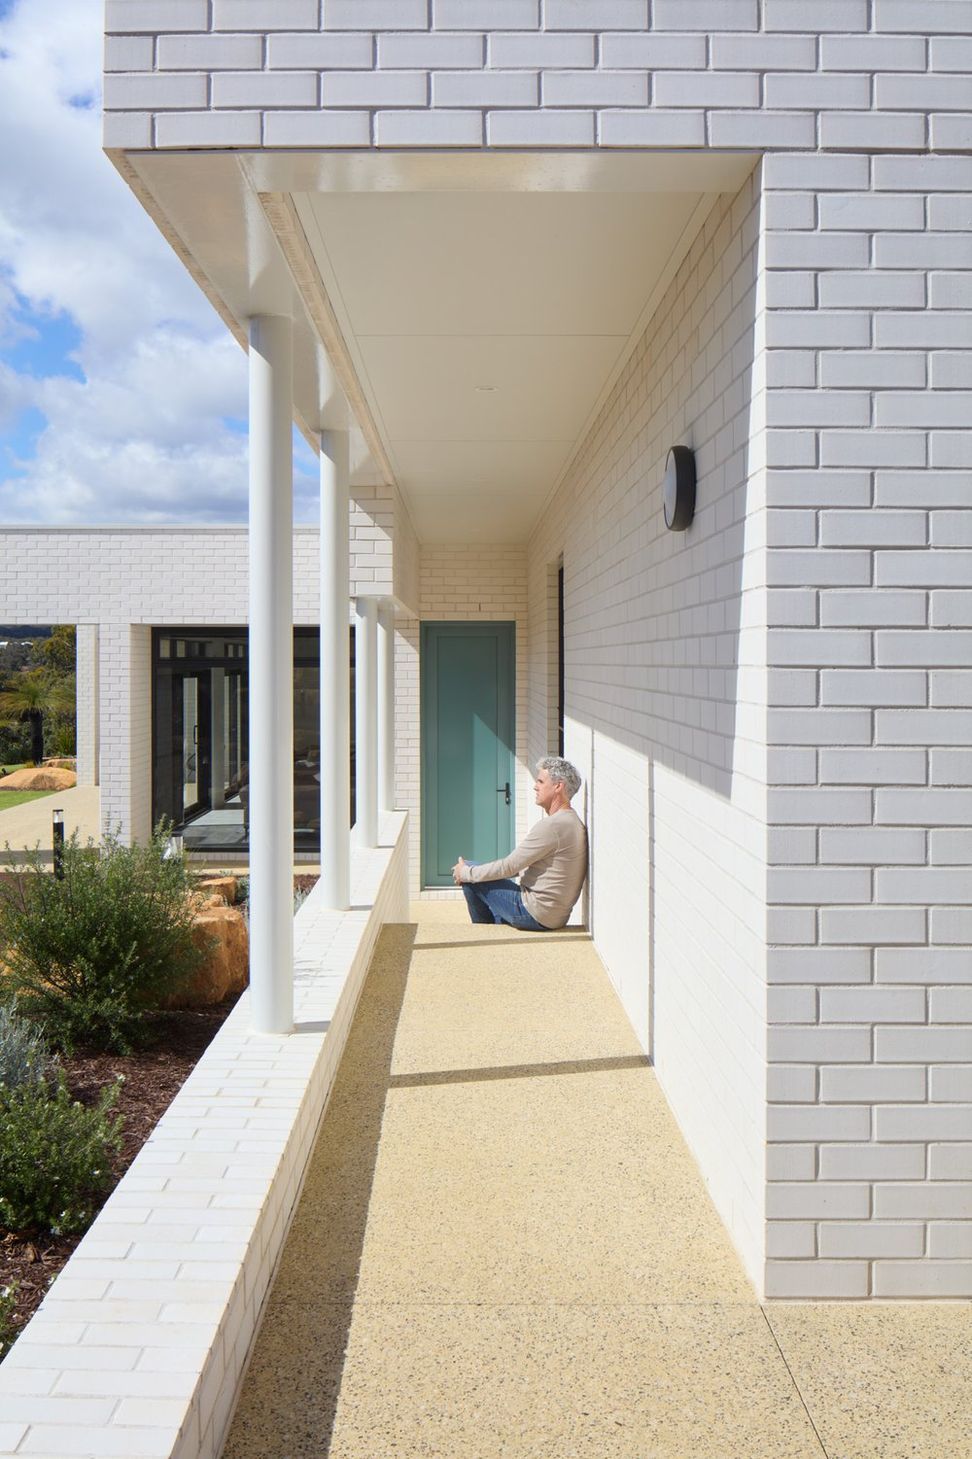
This holiday home is in Eagle Bay, Western Australia’s southwest region.
The home’s elongated shape set deep into the site was a direct result of strict adherence to the area’s Special Character Policy, the desire to minimize impact on the street, and the fire setbacks required in the bushland setting.
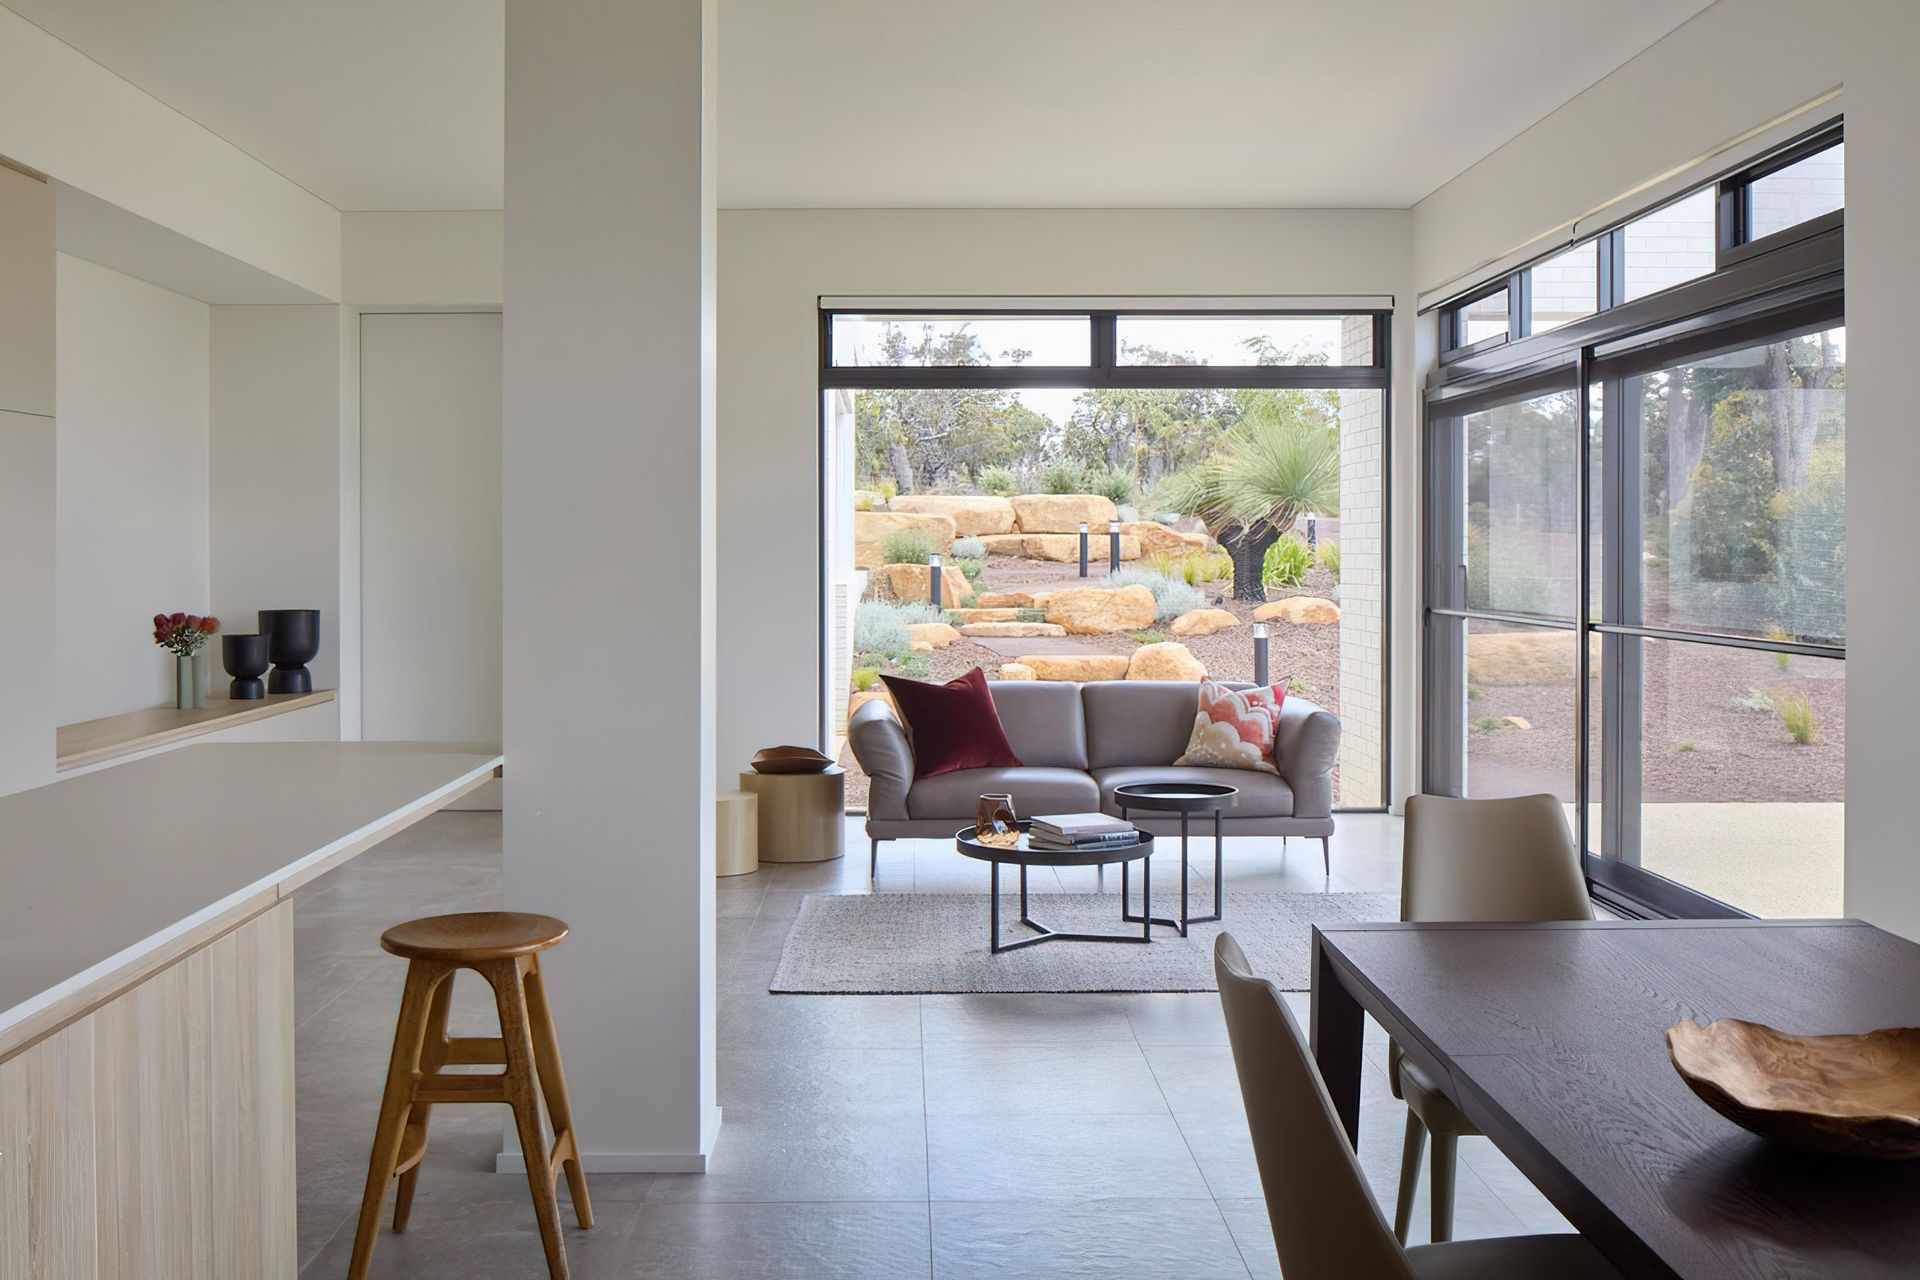
The home’s eastern facade is punctuated with large openings at ground level to take advantage of morning light and views, while openings to the west are minimised to avoid the harsh summer sun.
The ground-level terrace opens out to the landscape and catches ocean glimpses, and upstairs the bedrooms and “balcony room” have views of Eagle Bay.
In keeping with typical Eagle Bay streetscapes, the home is set back from the street with maximum retention of existing vegetation and additional planting of native plant species.
Why “Paloma House”? The house is named after the beautiful white bricks from which it is constructed. Another reason for the name is that Paloma is a female given name in Spanish, a name that is striking but soft and feminine - which was how an architect friend described the design of the home.
Photography by Jack Lovel.



Like this Project?
Hire Sandy Anghie Architect
Professionals used in
this project
The practices and trades credited on this project.

More projects from
Sandy Anghie Architect
Other work by Sandy Anghie Architect, across every category they build in.


More in
Urban
Everything else in Urban, from every practice on ArchiPro.


Next Project
Keep scrolling