

Project team
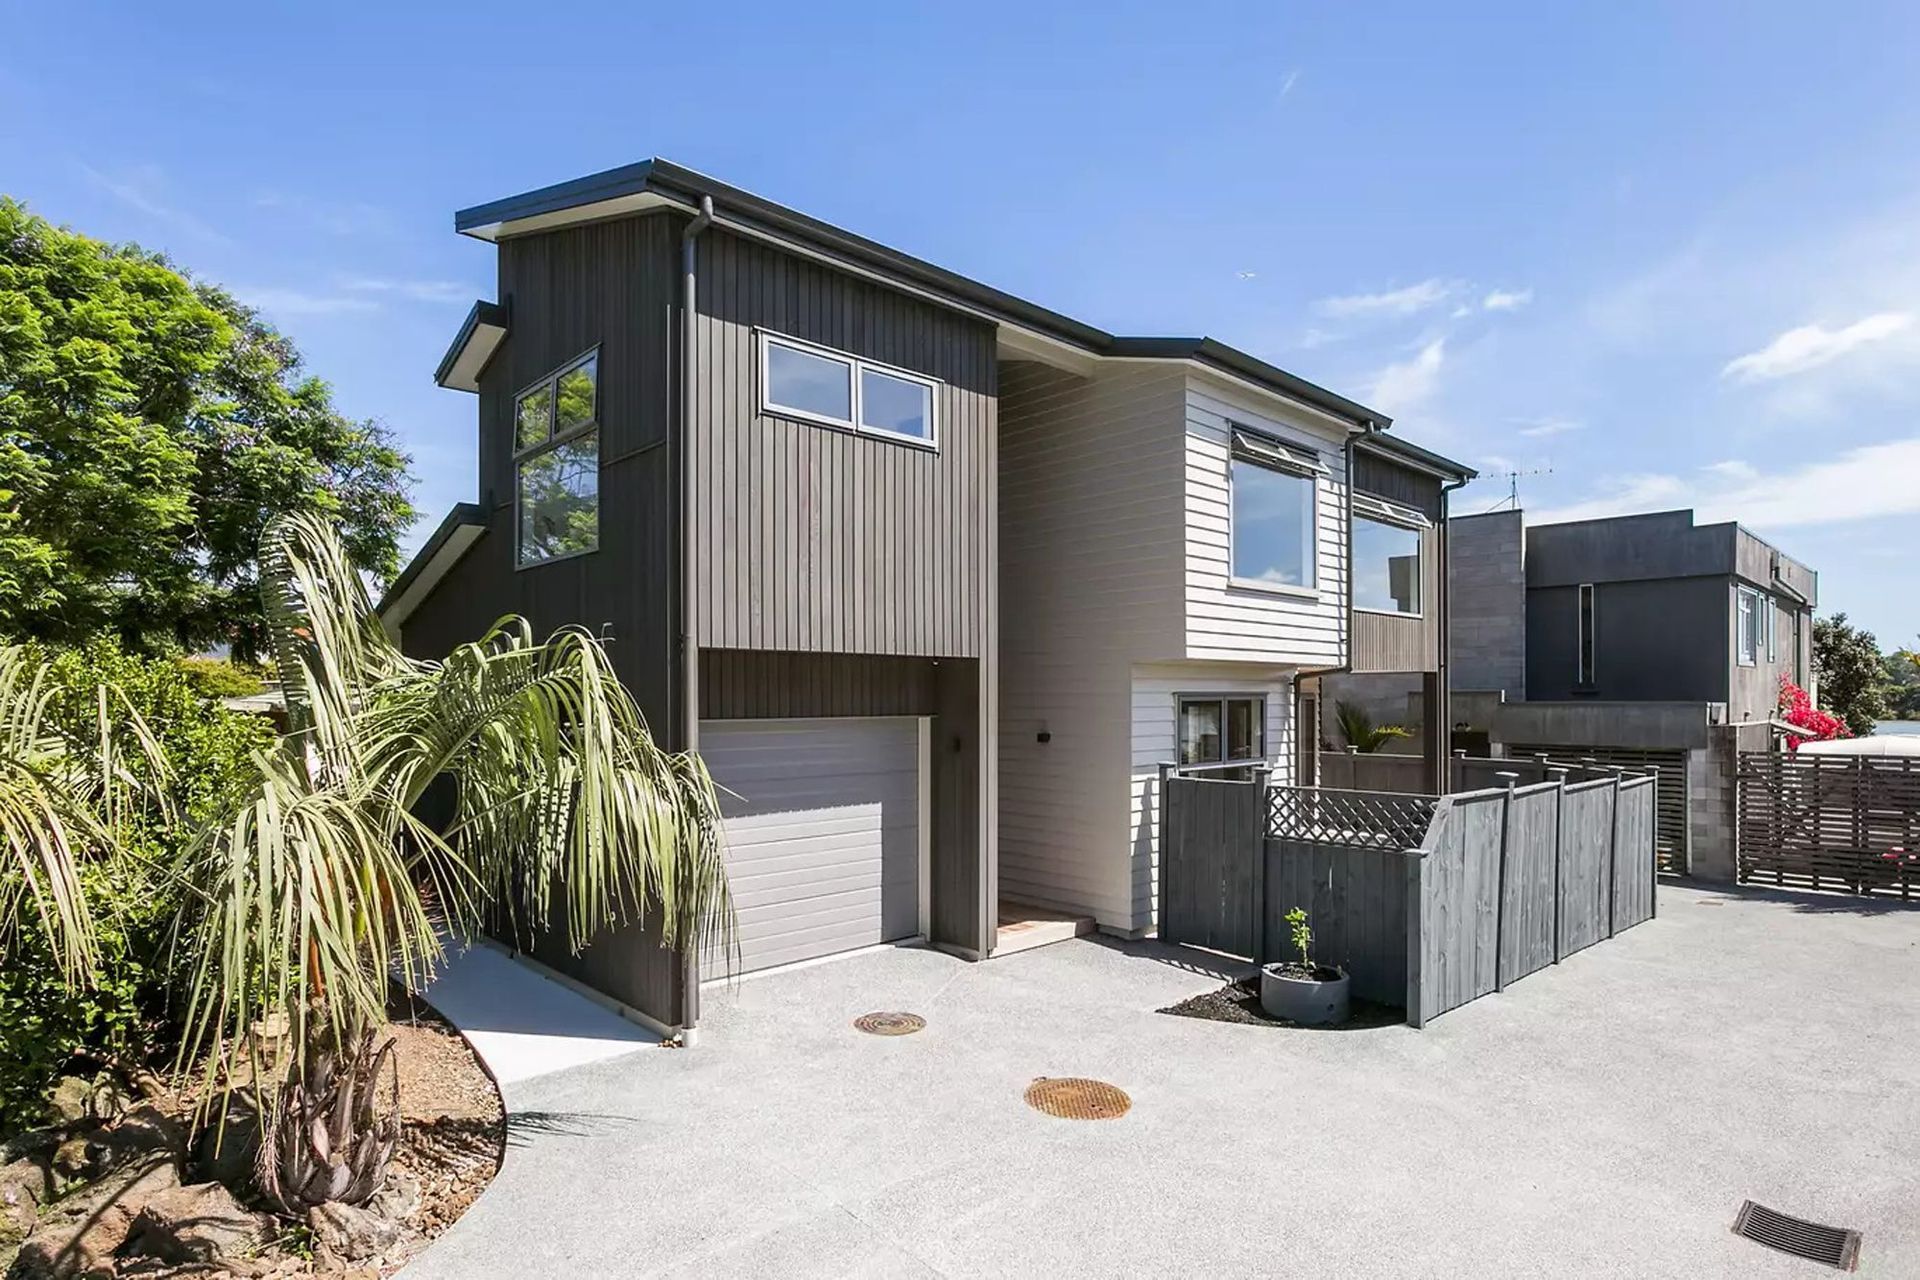
Stunning family home at Waitemata Harbour featuring an open-plan layout, designer kitchen, and breathtaking estuary views.
Outlast Builders constructed this beautiful home in mid-2018.
Situated at the mouth of the Waitemata harbour, it is just a stone’s throw from the water. Downstairs is the living room, with its smart design, the space allows you to move effortlessly around the hub of the family home, leading into the expansive designer kitchen featuring; stone top surfaces, Fisher & Paykel appliances, upgraded light fixtures and cupboard handles. The high ceilings and open plan layout of the kitchen, dining, living and outdoor space, dovetail together effortlessly, to create a truly exceptional family home.
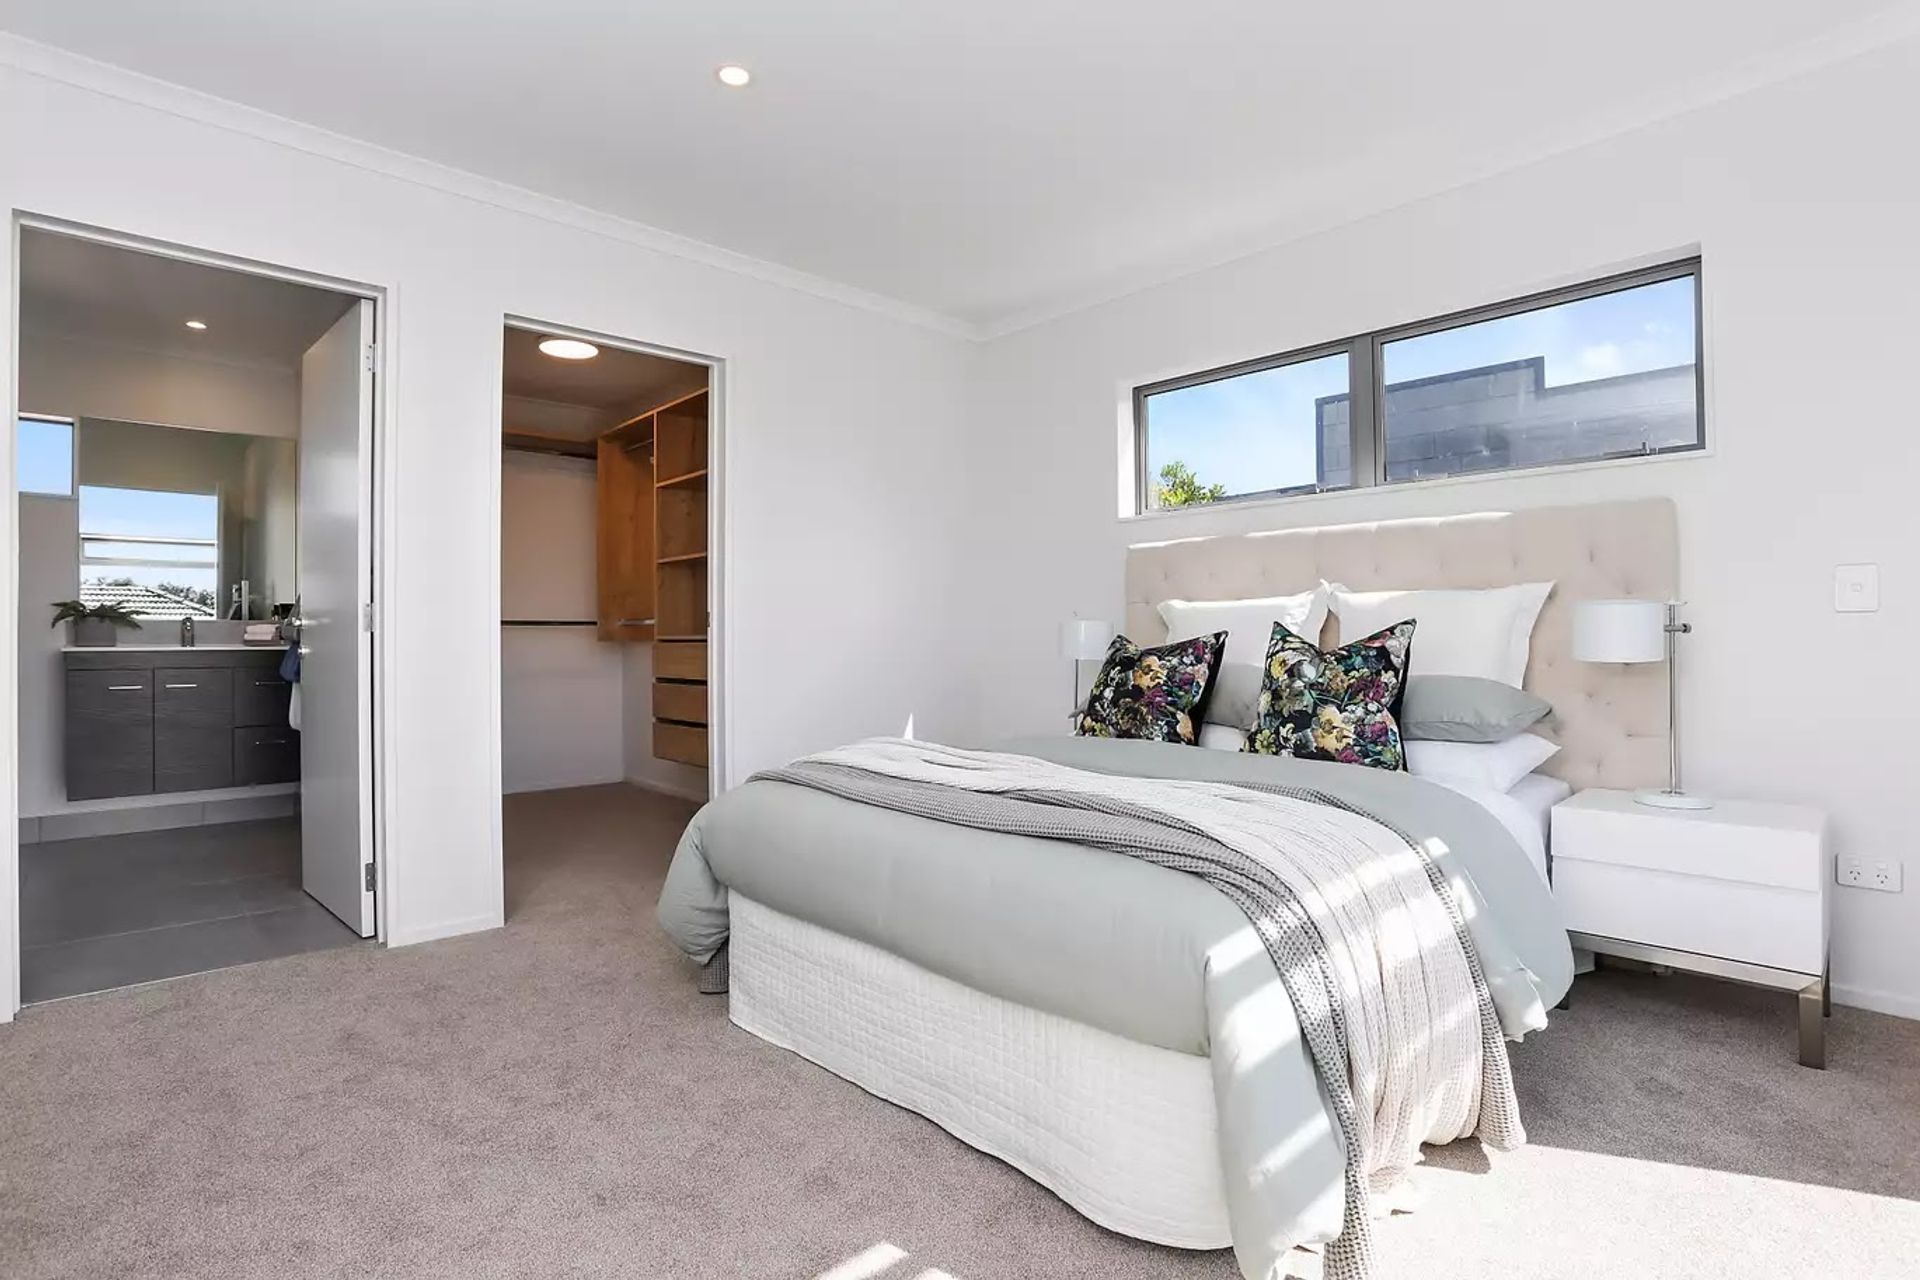
As you move upstairs there are three double bedrooms and large family bathroom. The master bedroom features its own ensuite, walk-in wardrobe, and stunning views of the estuary you will never want to leave. The second bedroom also has elevated views of the estuary, creating your own real-life painting. All carpeted, with double glazing and air ventilation system, the home will be cool in summer and warm in winter.
Project Length: 7 months
Our favourite aspect of the project: Roof framing providing unmatched views.


Like this Project?
Hire Outlast Builders
Professional Reviews
Professionals used in
this project
The practices and trades credited on this project.

More projects from
Outlast Builders
Other work by Outlast Builders, across every category they build in.


More in
Single House
Everything else in Single House, from every practice on ArchiPro.


Next Project
Keep scrolling