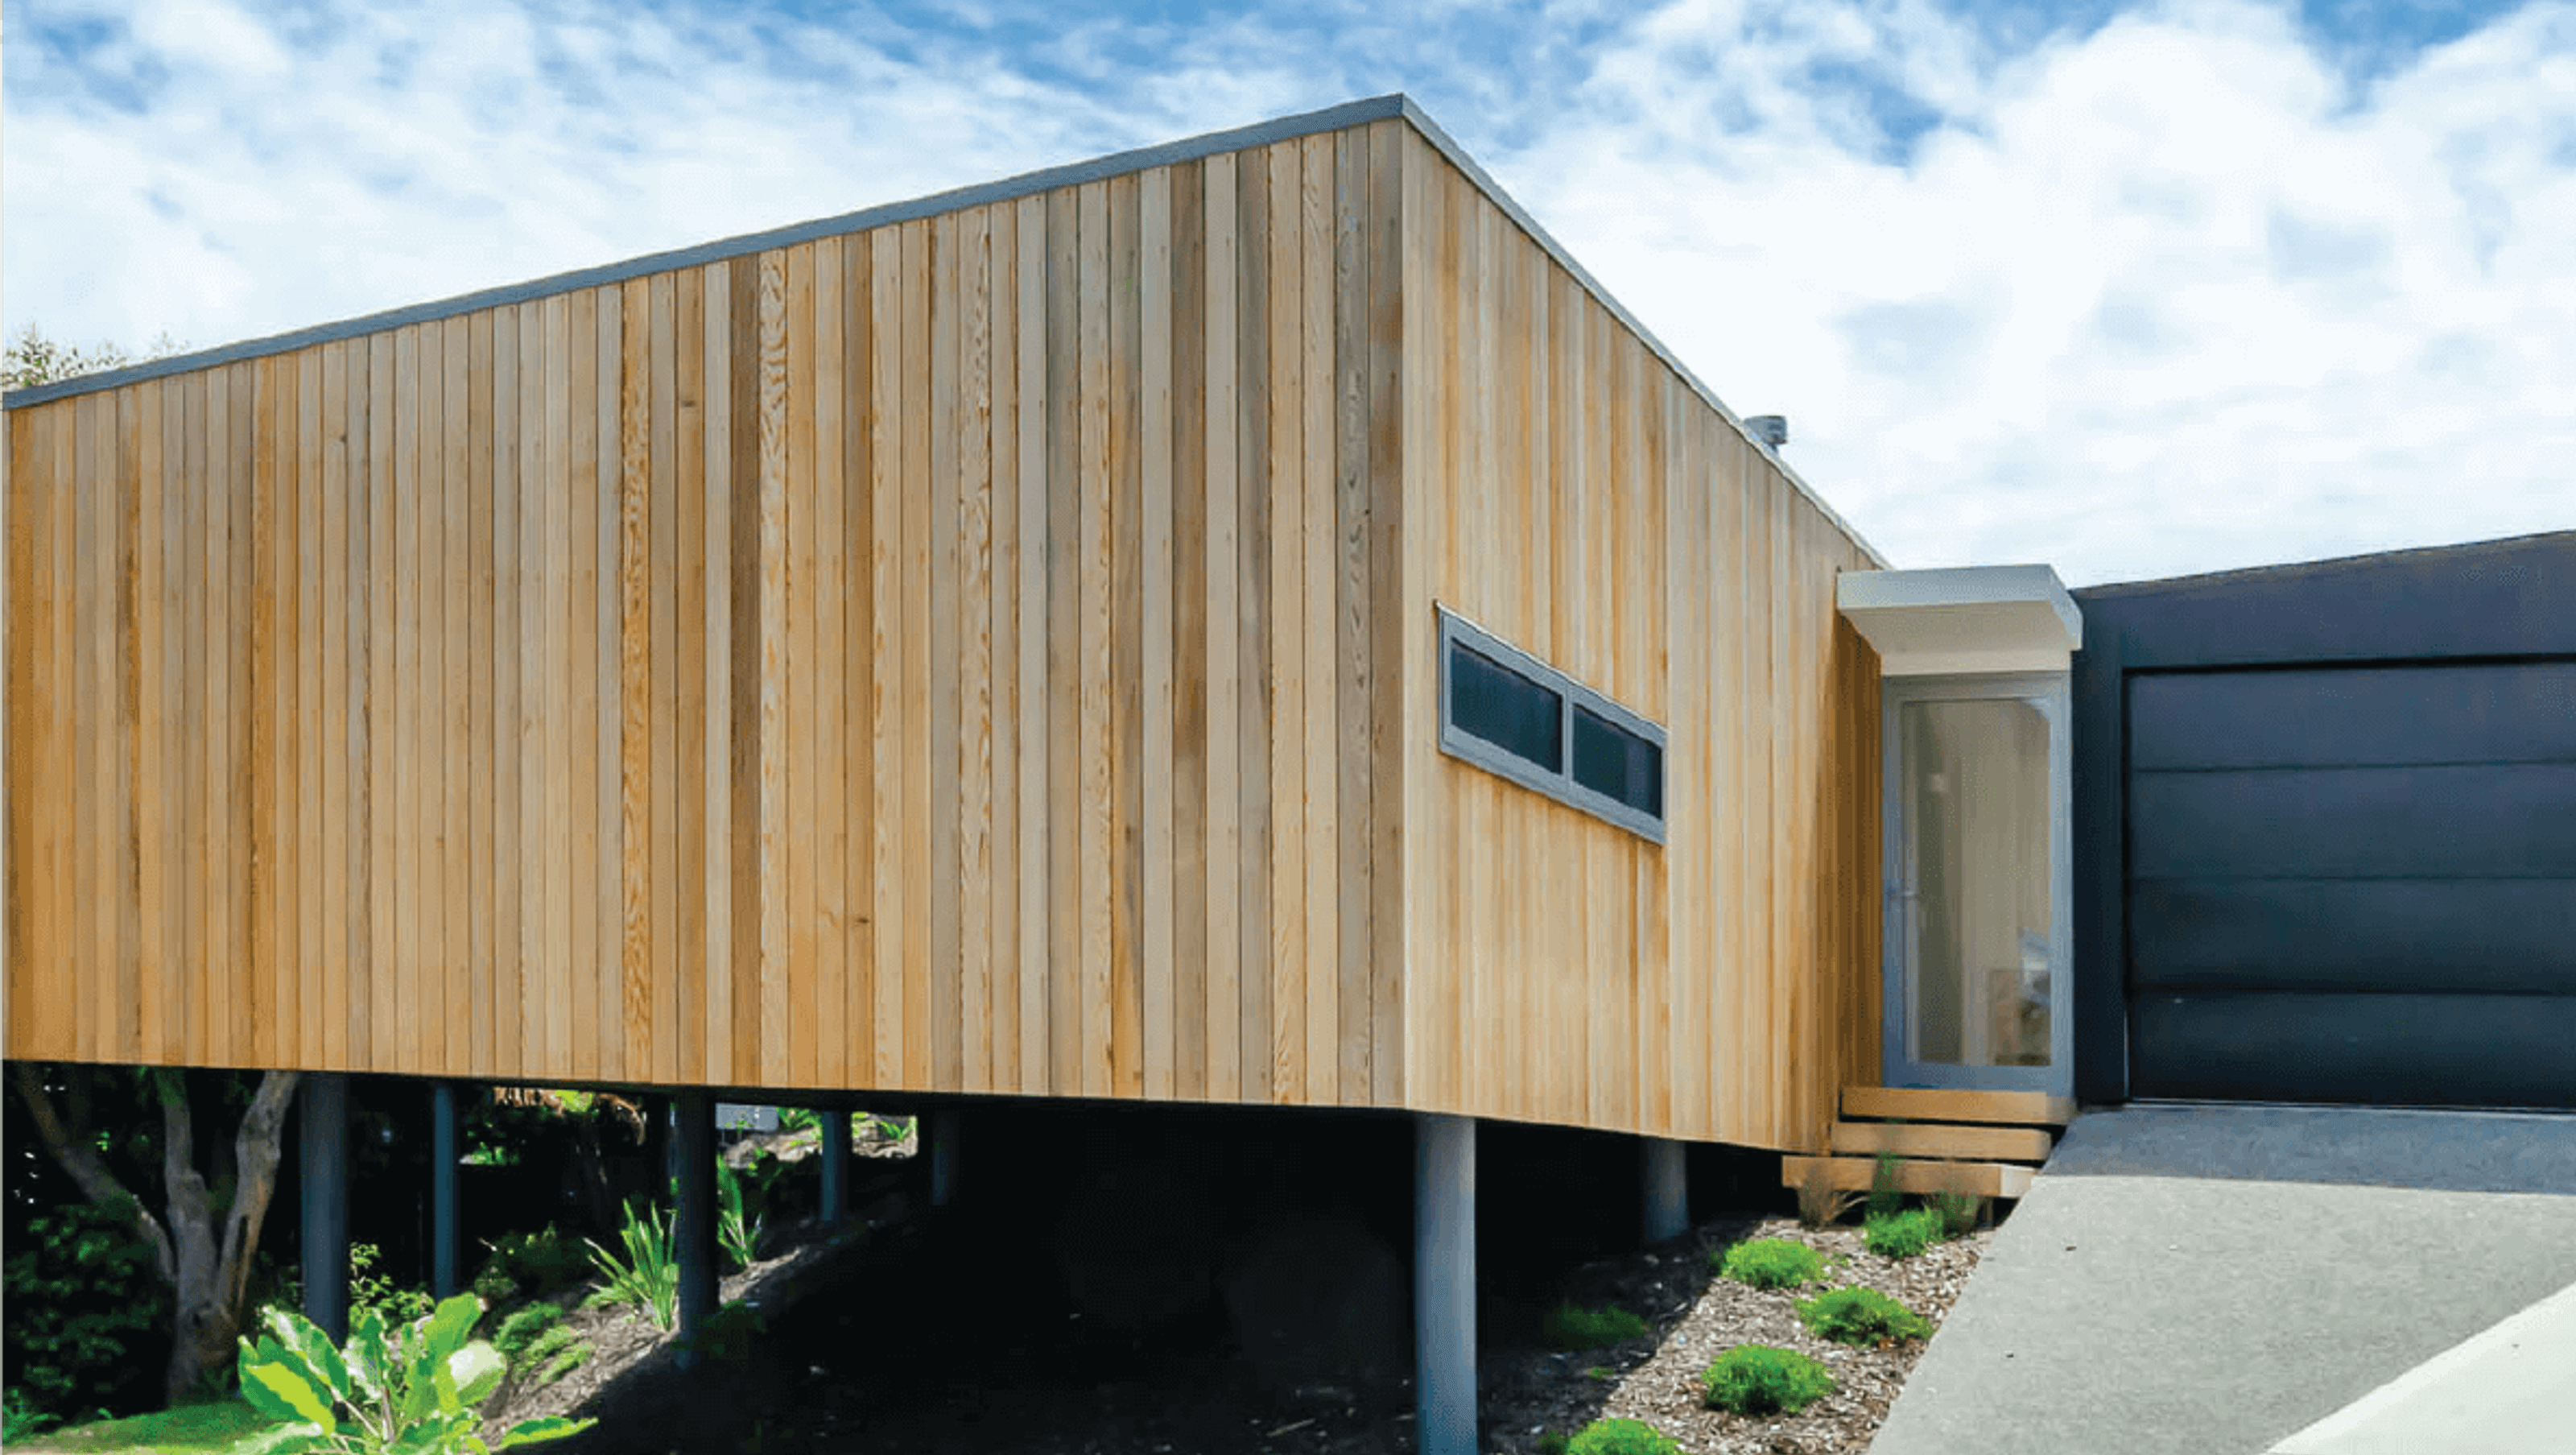

A stunning single-storey tree house featuring a unique blend of engineered and concrete construction, with 3 bedrooms, 2 bathrooms, and expansive floor-to-ceiling glass that seamlessly integrates indoor living with the surrounding natural landscape.
With the back anchored by a concrete slab the other half is an engineered floor sending the house floating above the bank and into the trees. This single-storey house consists of a single garage and study to one wing, and 3 bedrooms, 2 bathrooms and an open plan dining, living and kitchen within the main wing.
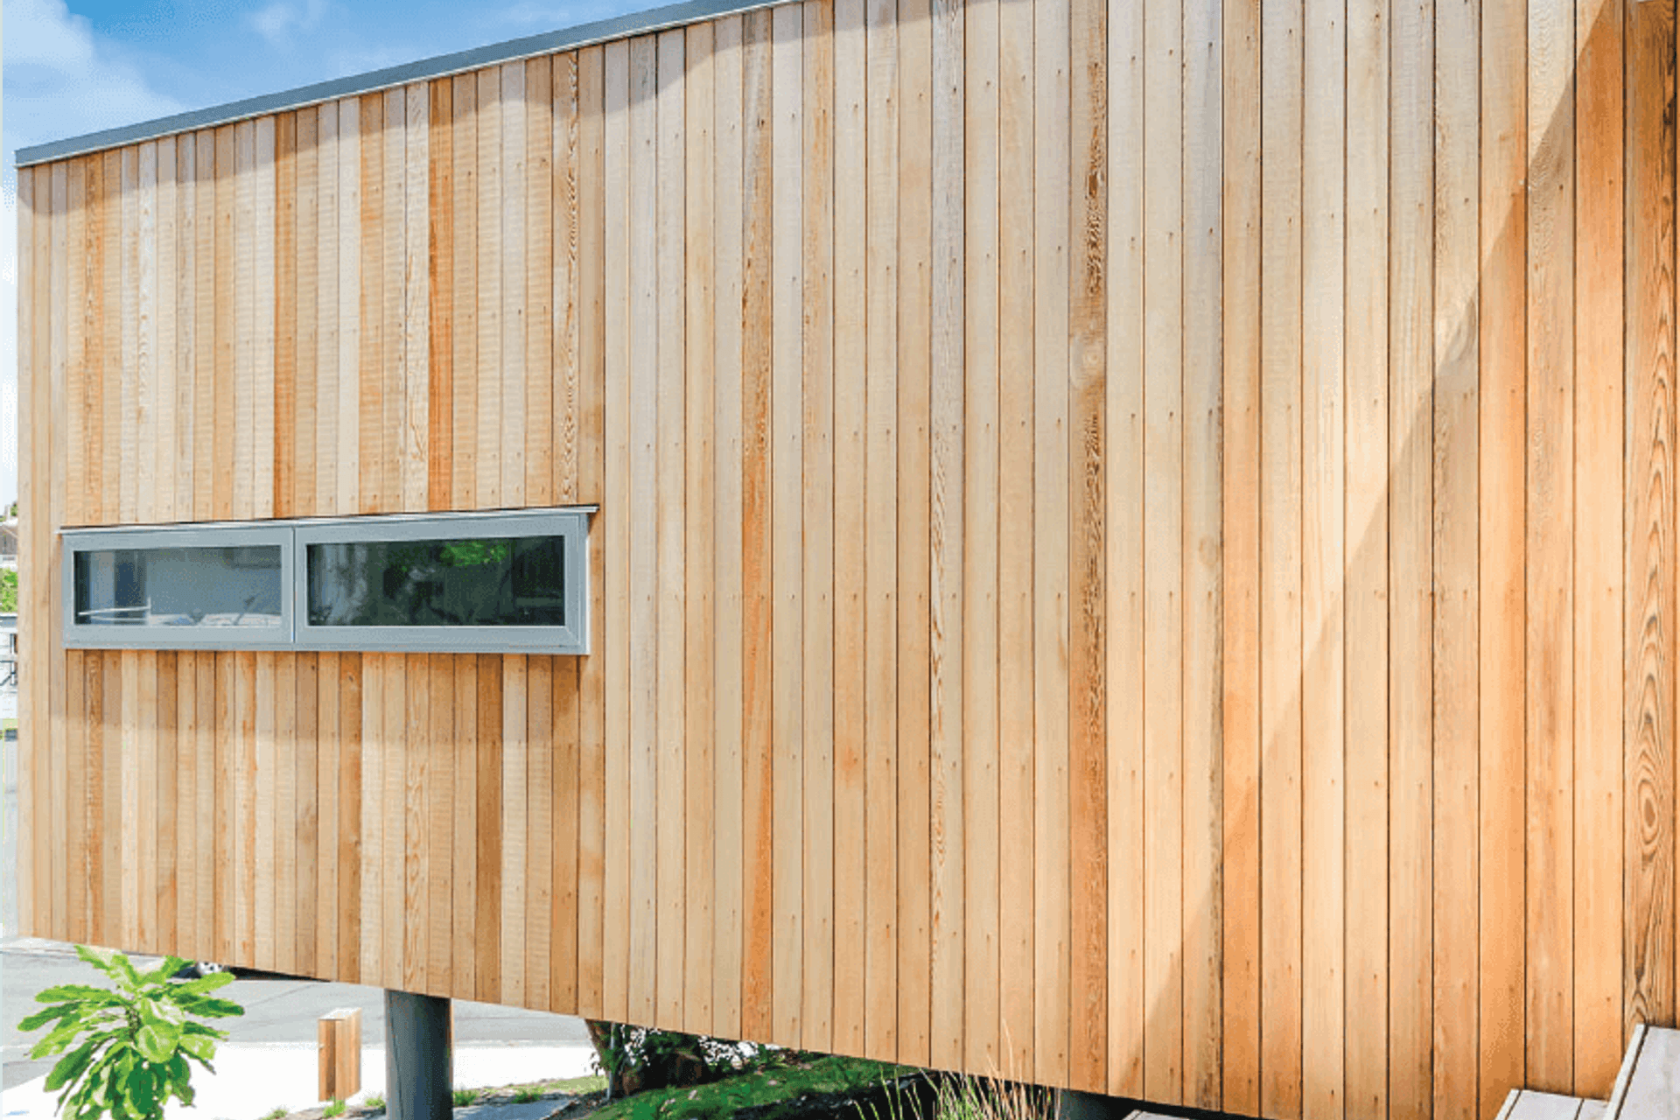
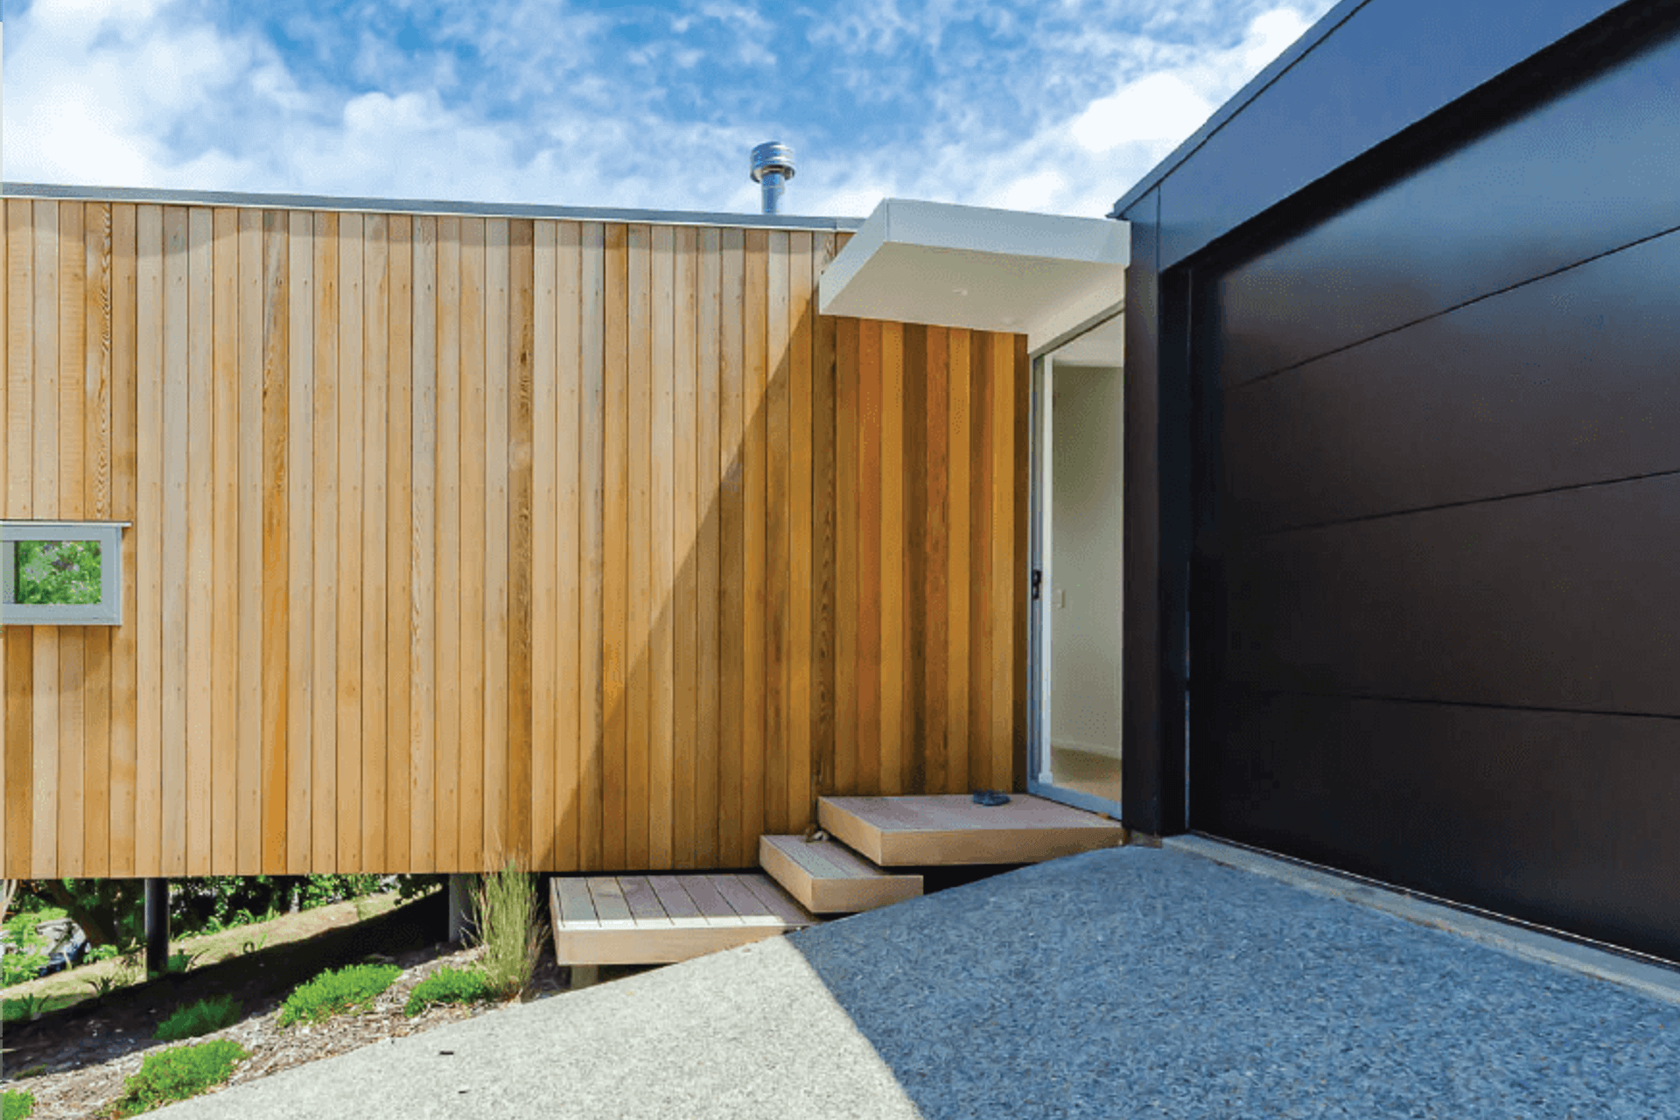
The contrast of fibre cement sheet cladding to one wing and cedar to the other is bought together by a small entry foyer area positioned in the centre of the site.
Features include floor to ceiling glass looking over the trees, garapa decking, custom-made joinery throughout, oak flooring, and a home automation system.



Like this Project?
Hire Haarlem Build
Professionals used in
this project
The practices and trades credited on this project.

More projects from
Haarlem Build
Other work by Haarlem Build, across every category they build in.


More in
Single House
Everything else in Single House, from every practice on ArchiPro.


Next Project
Keep scrolling