

Project team
- Lux Interiors
- Silvertone Photography
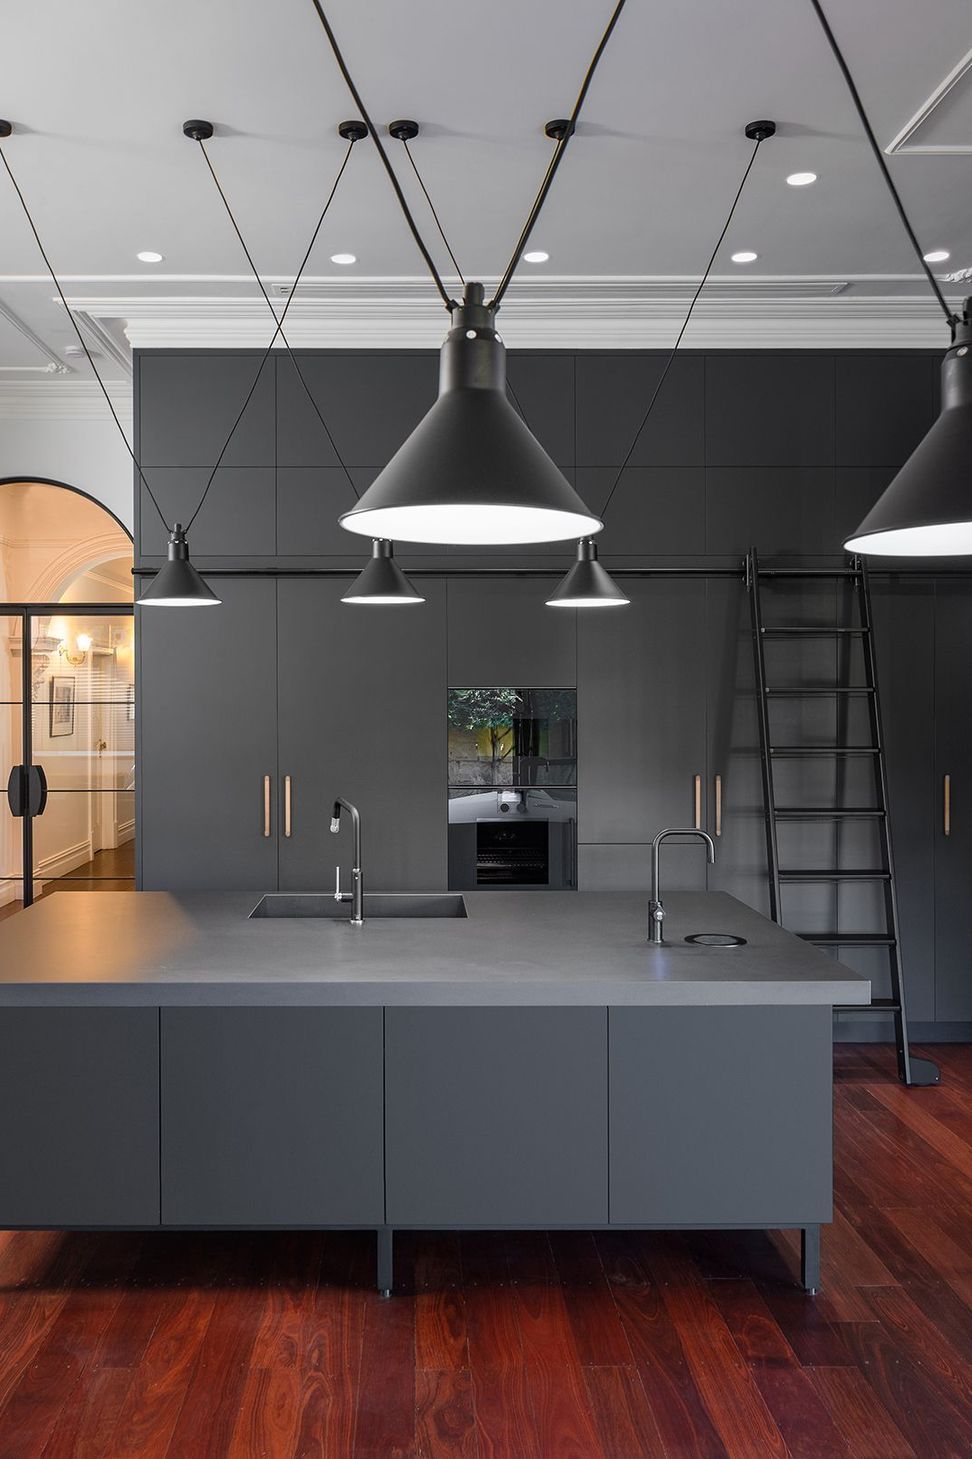
A transformed kitchen space featuring an inviting large island, industrial dark color palette, and elegant bronze accents, seamlessly blending modern design with functional storage and entertaining areas.
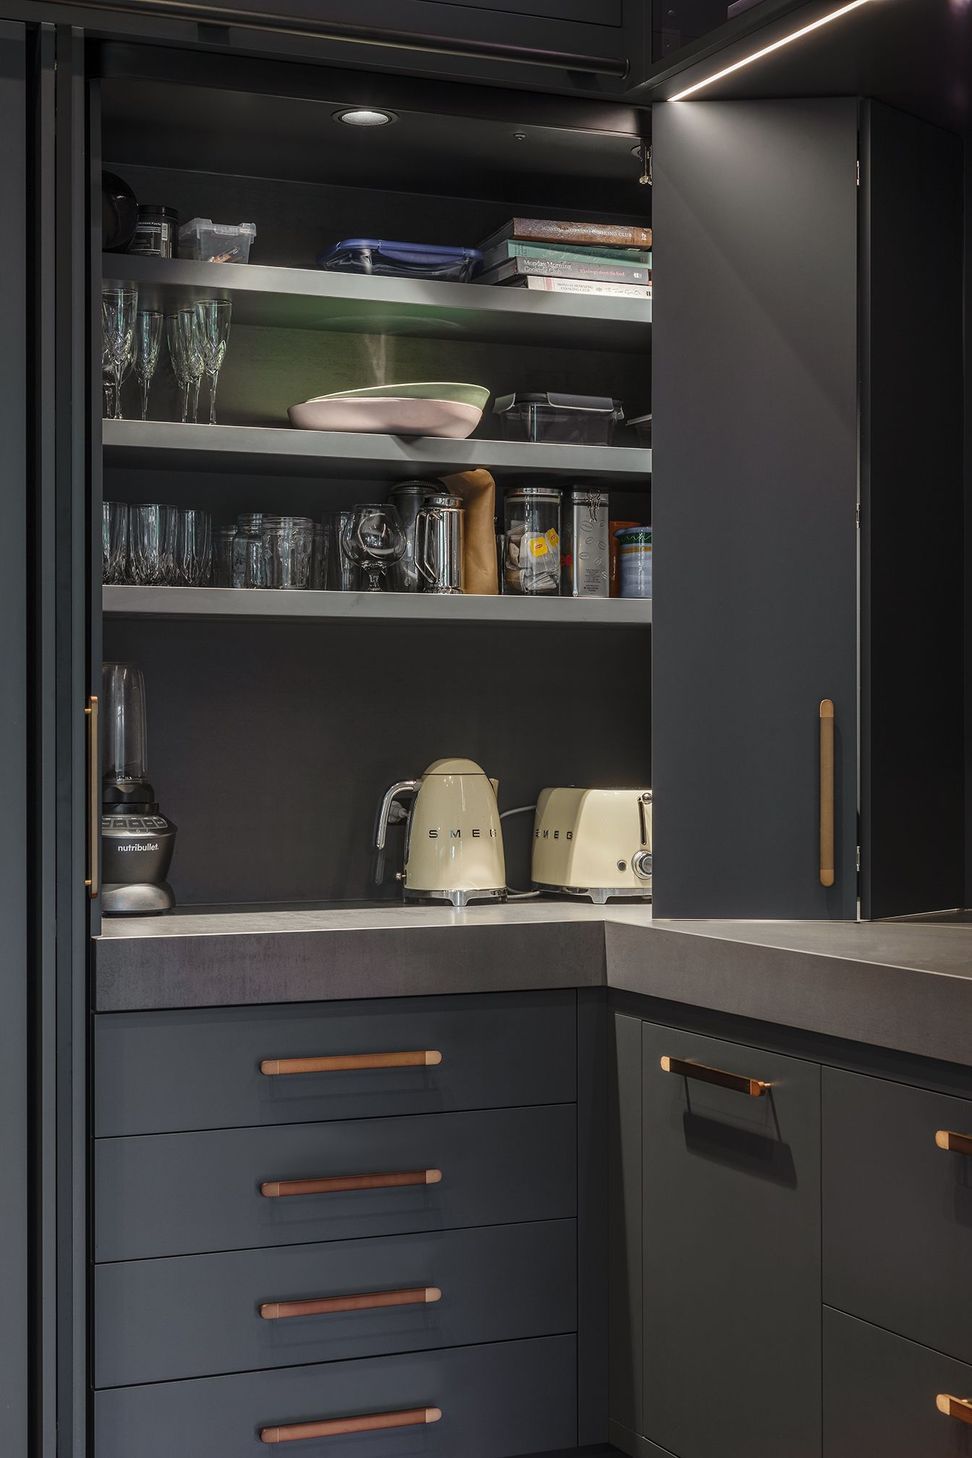
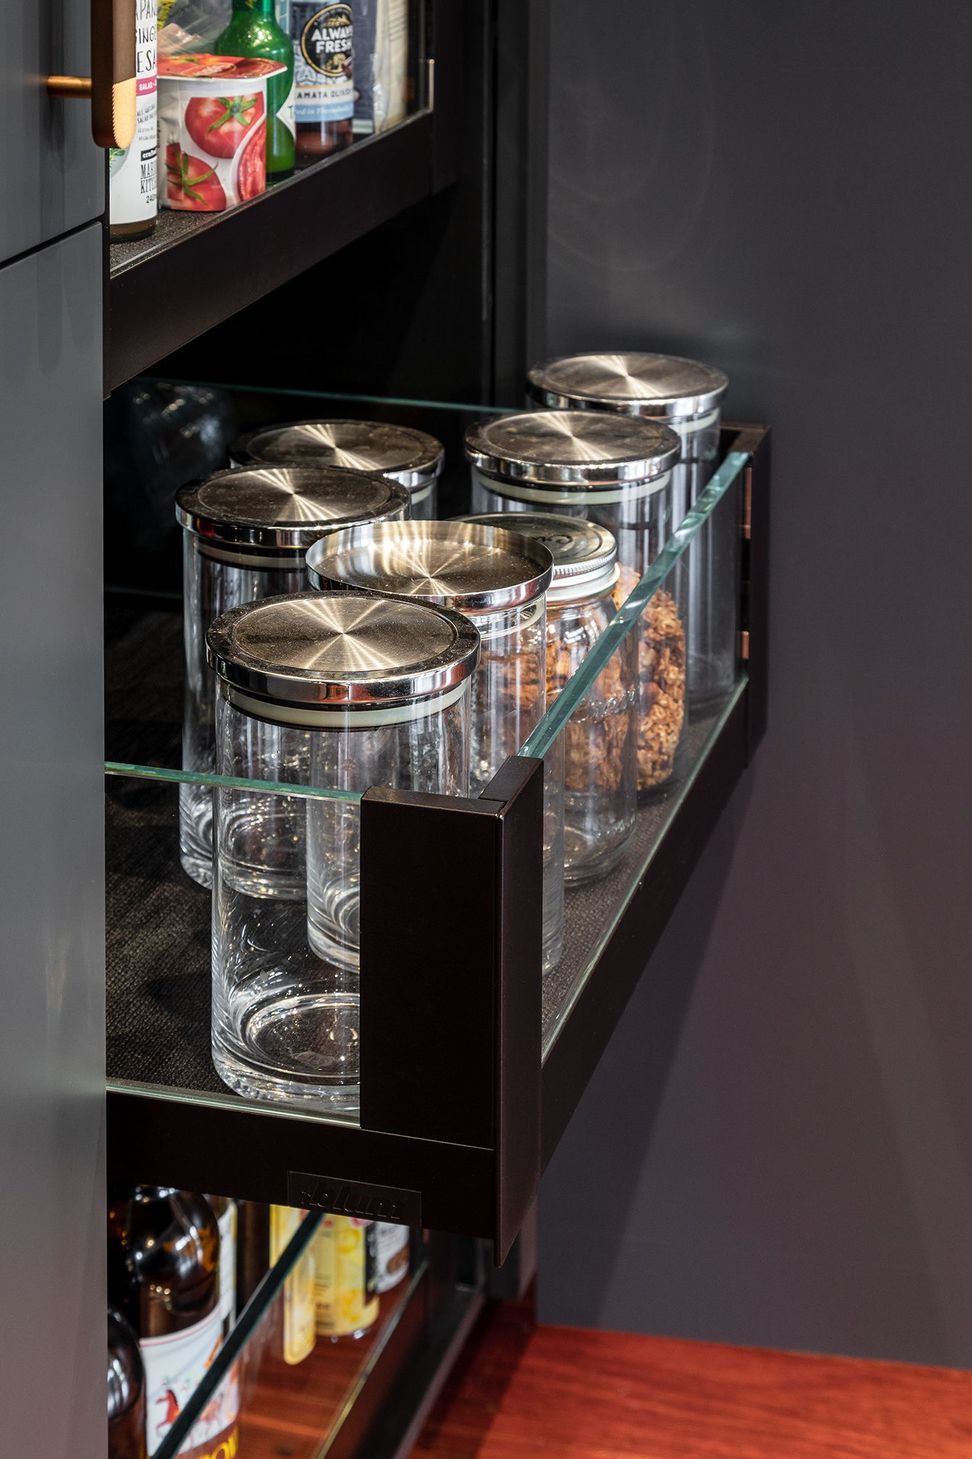
Previously this kitchen reflected a French Provincial style with a U-shaped layout that included a peninsula bench with a high rise. Due to the peninsula’s high rise, the kitchen space felt separate from the rest of the living and dining spaces and was uninviting for entertaining. Although plenty of cabinetry, the storage options were basic and limited.
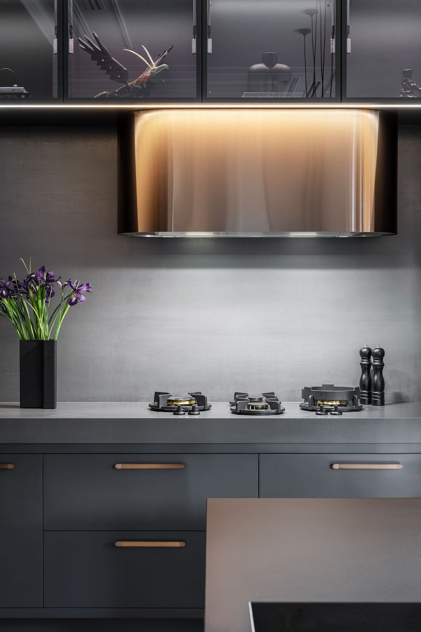
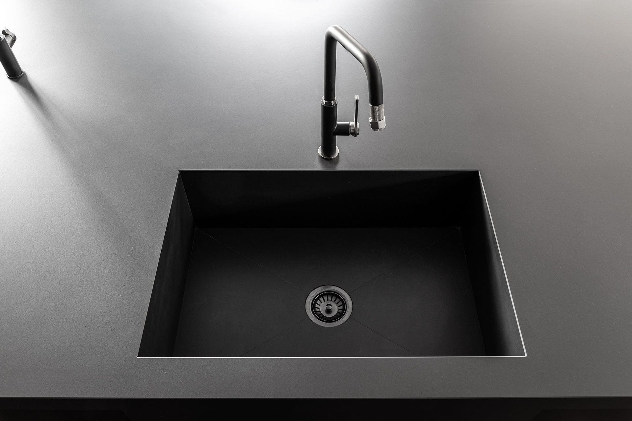
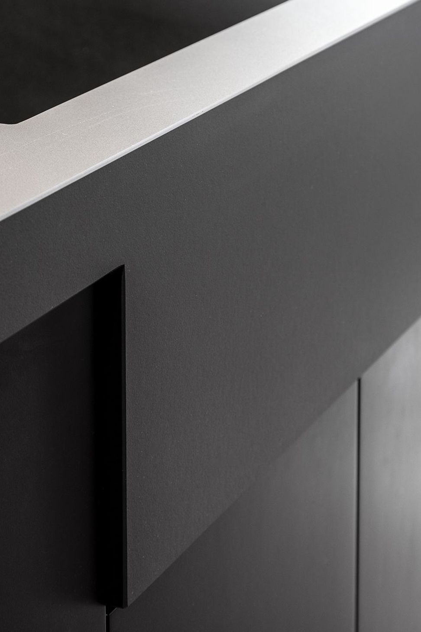
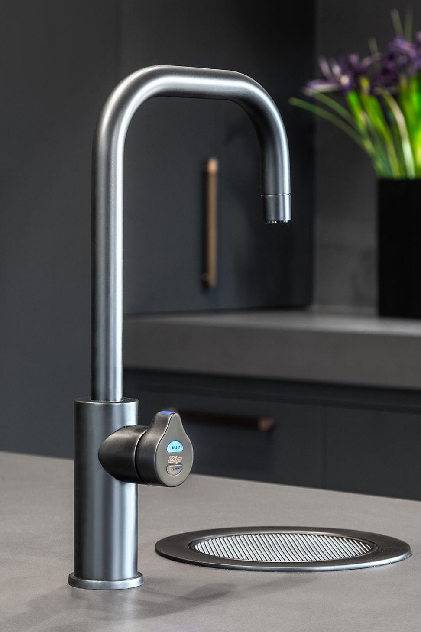
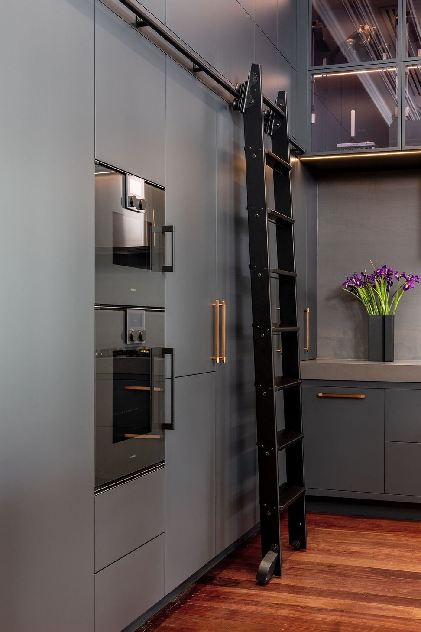
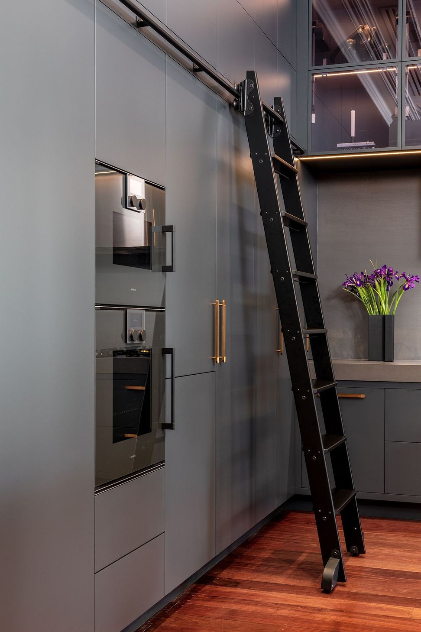
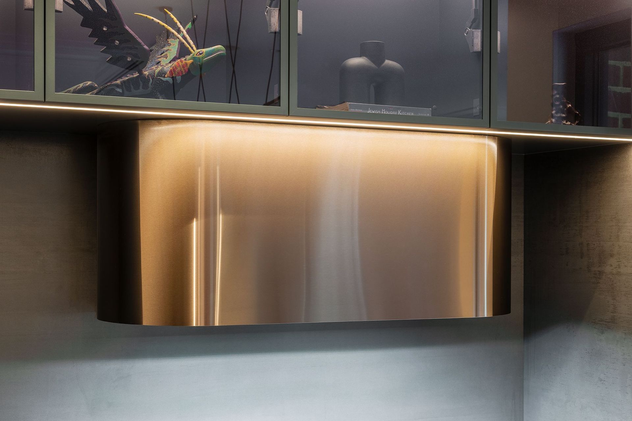
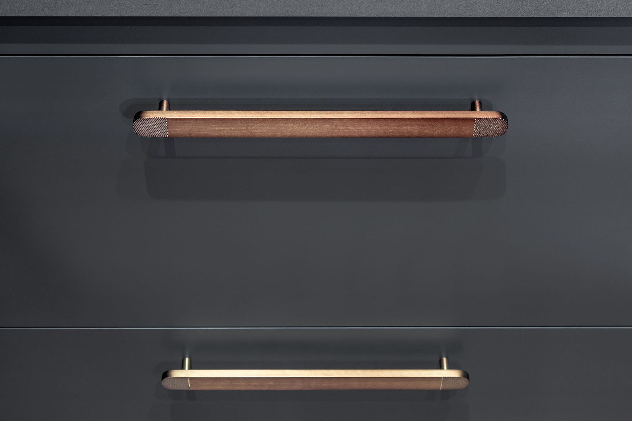
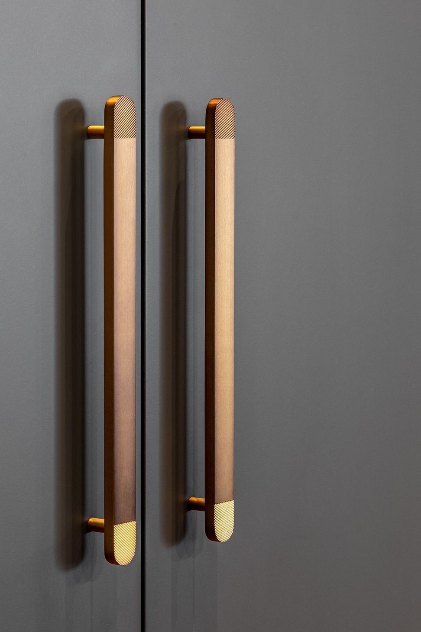
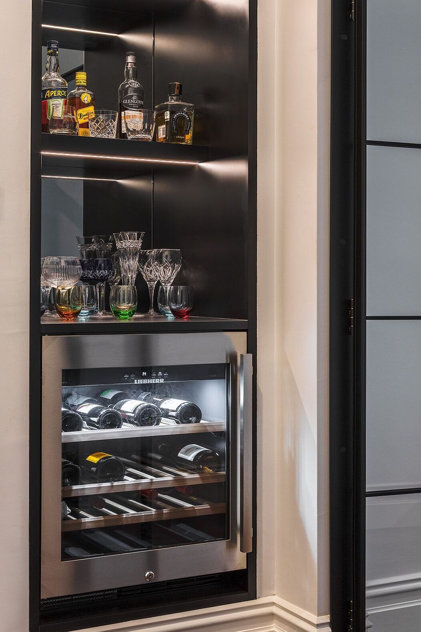
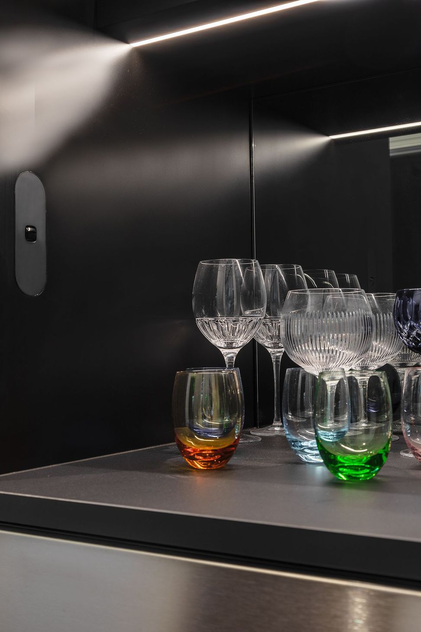
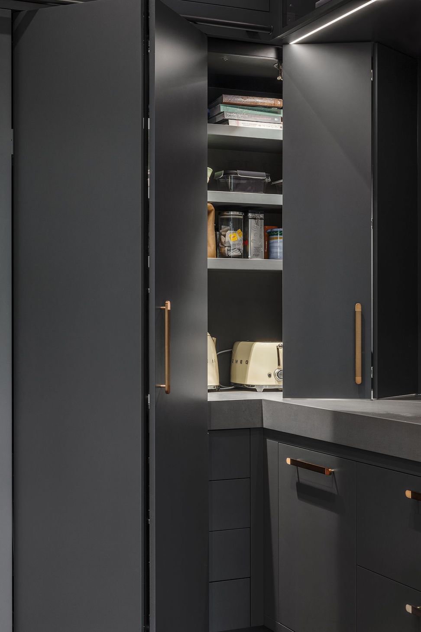
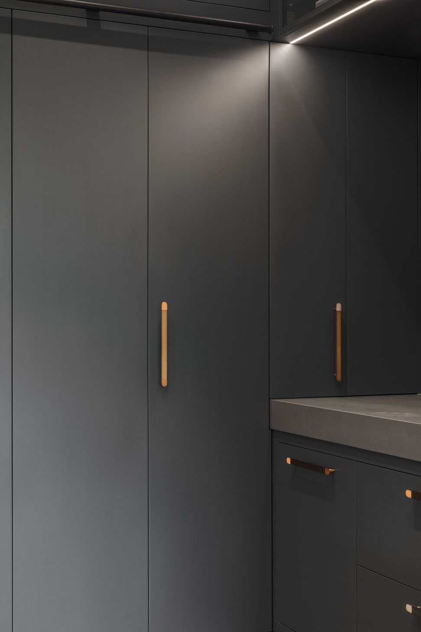
Our design opens the space by removing the peninsula and replacing it with a large island bench that provides plenty of bench space and invites guests to the kitchen area for entertaining. The industrial dark colour palette is brought to life with matte charcoal cabinetry with matching internal carcasses. This is paired with black integrated appliances, a black butler’s sink, and black tapware. This is warmed by the bronze hardware and custom-made bronze rangehood by Condari in their Qasair range.
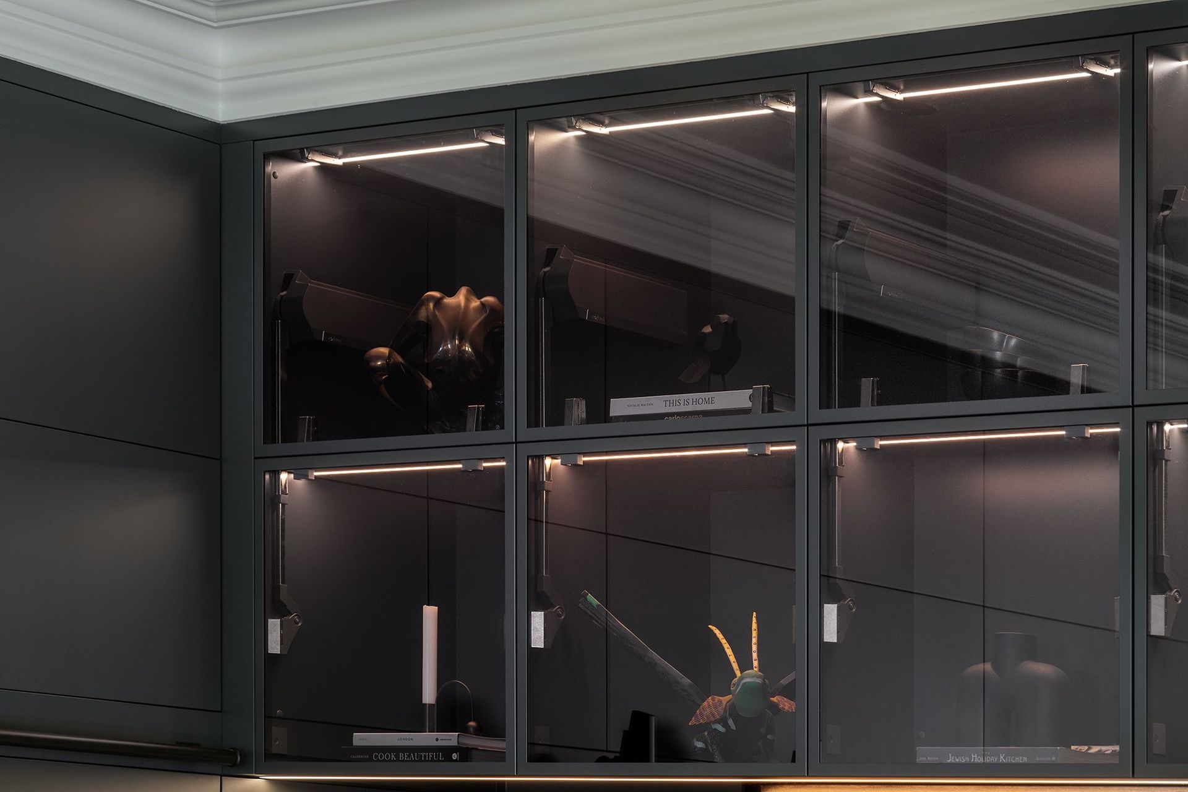
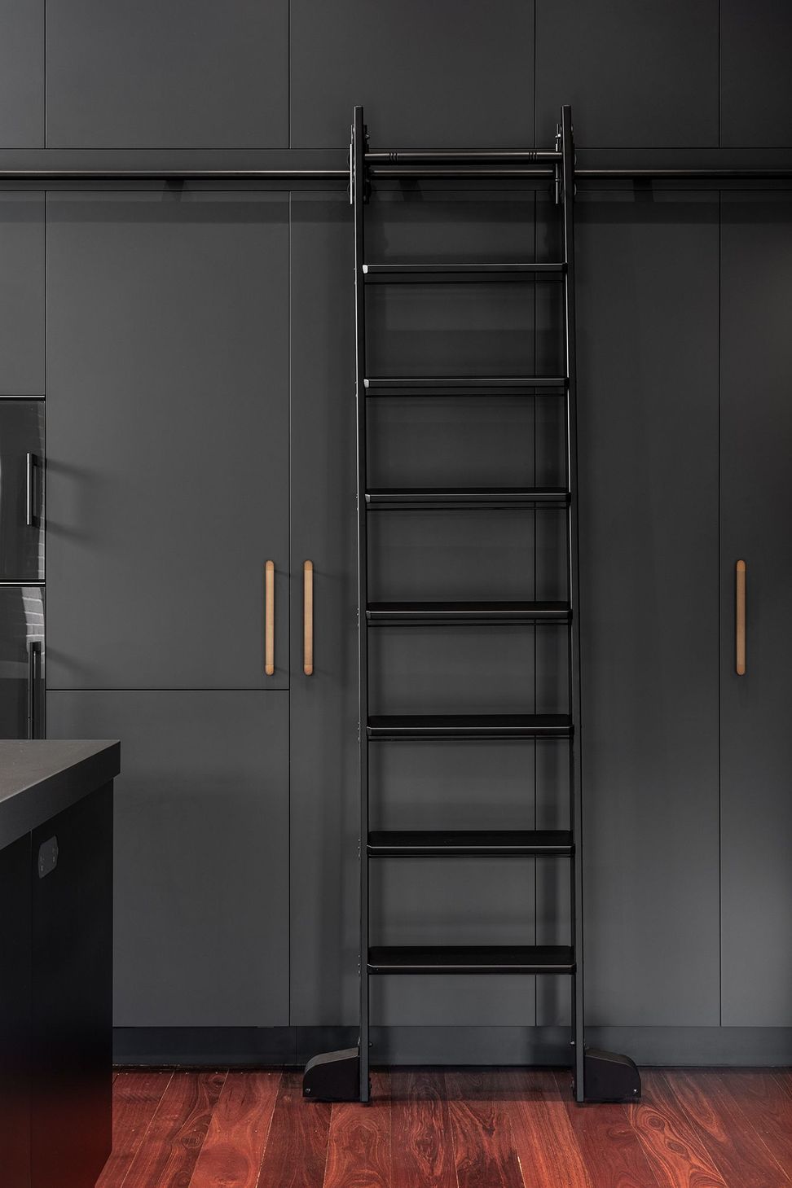
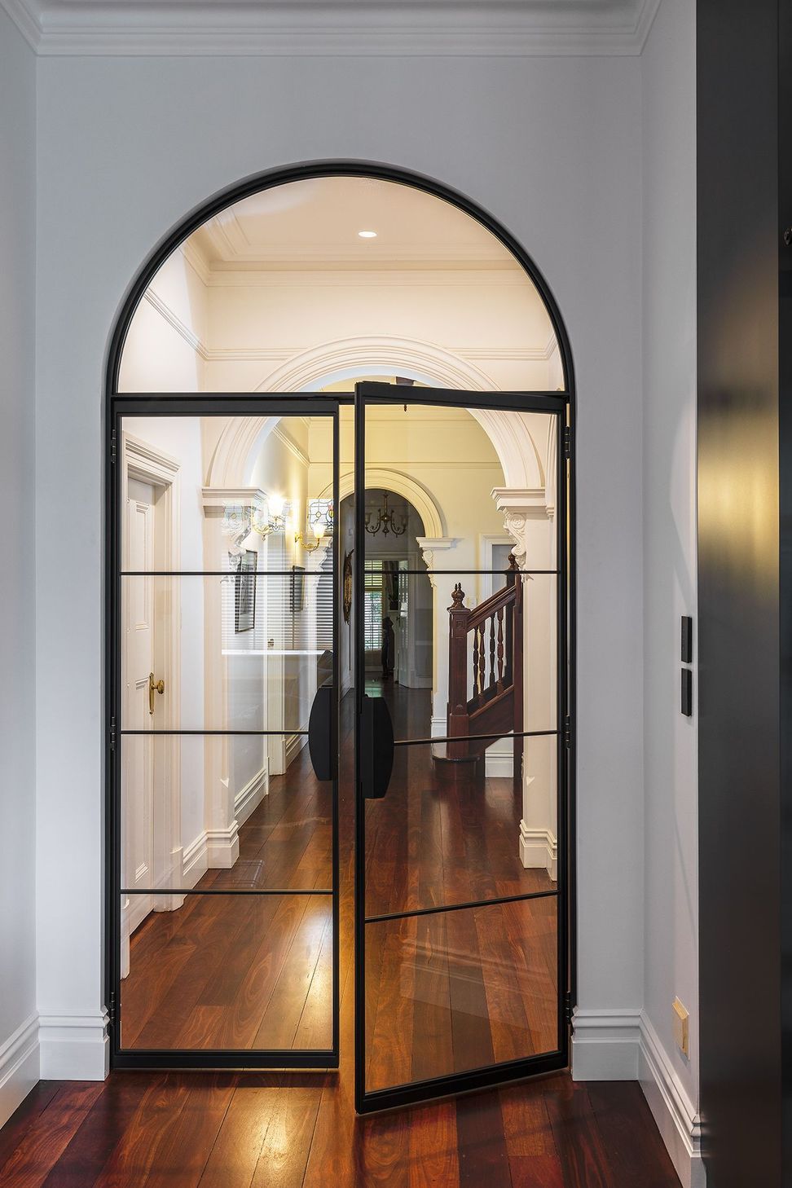
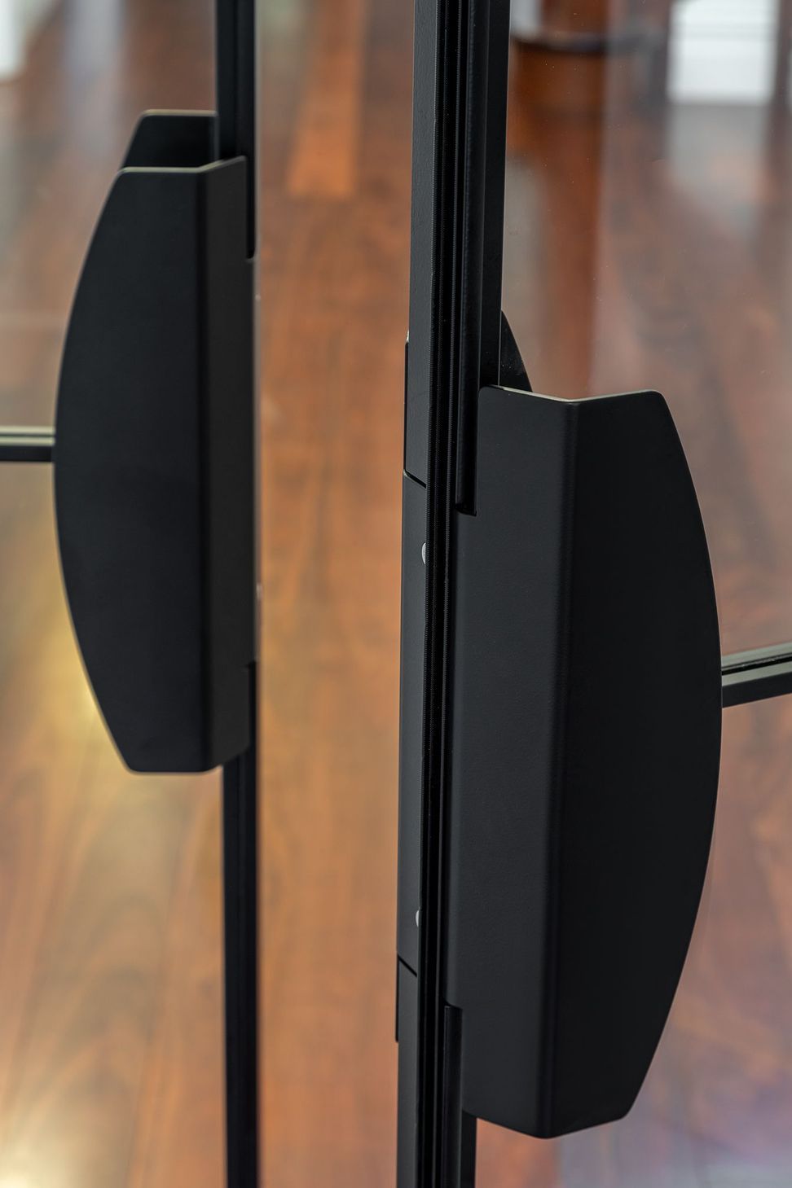
The industrial style is reflected in the charcoal framed glass overhead cabinets and expands into the living areas with the black aluminium framed windows and bifold doors. A beautiful feature that blends old with new is the black rolling library ladder, which slides across the length of the wall, rolling out to access the overhead cabinets and rolling back in to pack away.









Like this Project?
Hire Lux Interiors
Professionals used in
this project
The practices and trades credited on this project.

More projects from
Lux Interiors
Other work by Lux Interiors, across every category they build in.


More in
Kitchen
Everything else in Kitchen, from every practice on ArchiPro.


Next Project
Keep scrolling