
Project team
Parkridge Noosa: A master-planned community nestled between Girraween National Park and Lake Weyba, featuring diverse dwelling typologies, luxurious recreation facilities, and designs that harmonize with the natural landscape to enhance the Noosa lifestyle.
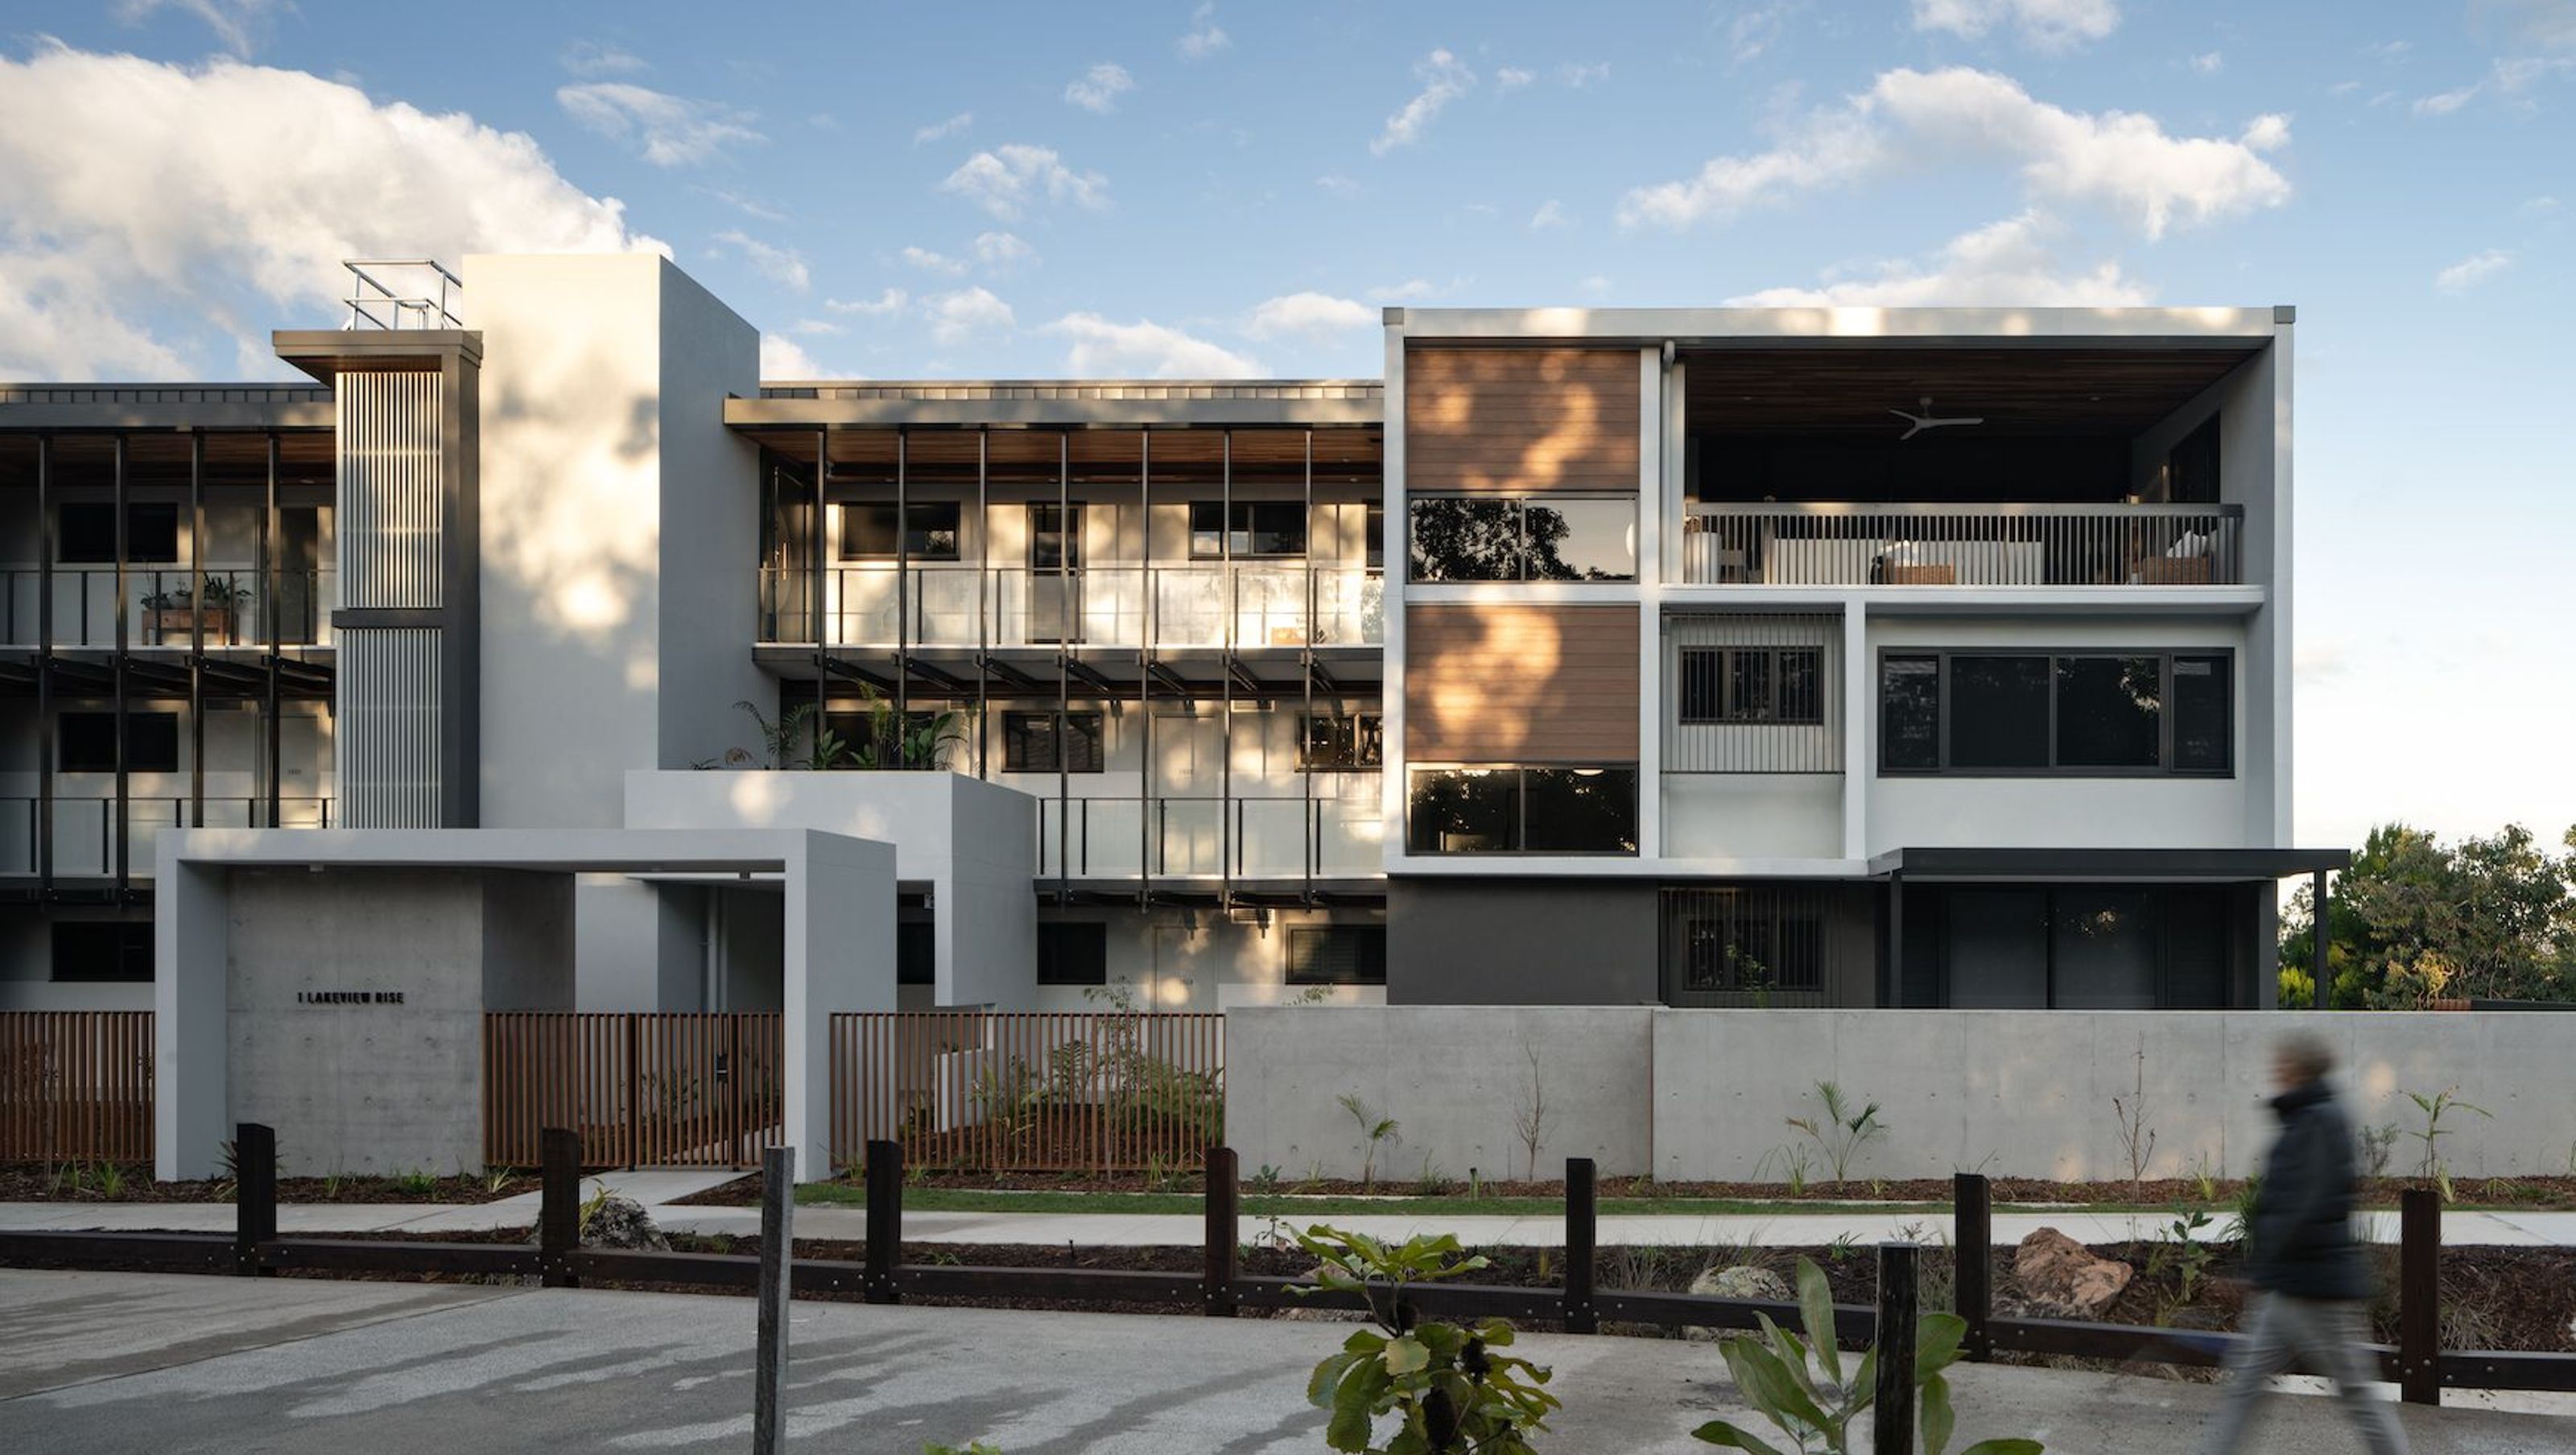
Parkridge Noosa is sited in a unique location, nestled between Girraween National park and Lake Weyba on the Sunshine Coast. This master planned community accommodates a variety of dwelling typologies that respond to topography, aspect and outlook, along with an exclusive recreation facility that incorporates level turf, pool and private sunken seating and entertainment areas. A key design concept was to create a luxurious modern living destination that reflects the Noosa lifestyle and the natural context in which it is located. Dwellings have been designed to focus on views to the national park and views to the Lake Weyba. The location and format of building apertures have been provided to frame views, permit desired solar gain and capture desired breezes. Colours and finishes have been selected to blend with the landscape to reduce visual impact of the built form when viewed from afar.
Photography: Studio Next


Like this Project?
Hire Blackburne Jackson
Professional Reviews
Professionals used in
this project
The practices and trades credited on this project.

More projects from
Blackburne Jackson
Other work by Blackburne Jackson, across every category they build in.


More in
Multi-unit Dwelling
Everything else in Multi-unit Dwelling, from every practice on ArchiPro.


Next Project
Keep scrolling