
Tags
Project team
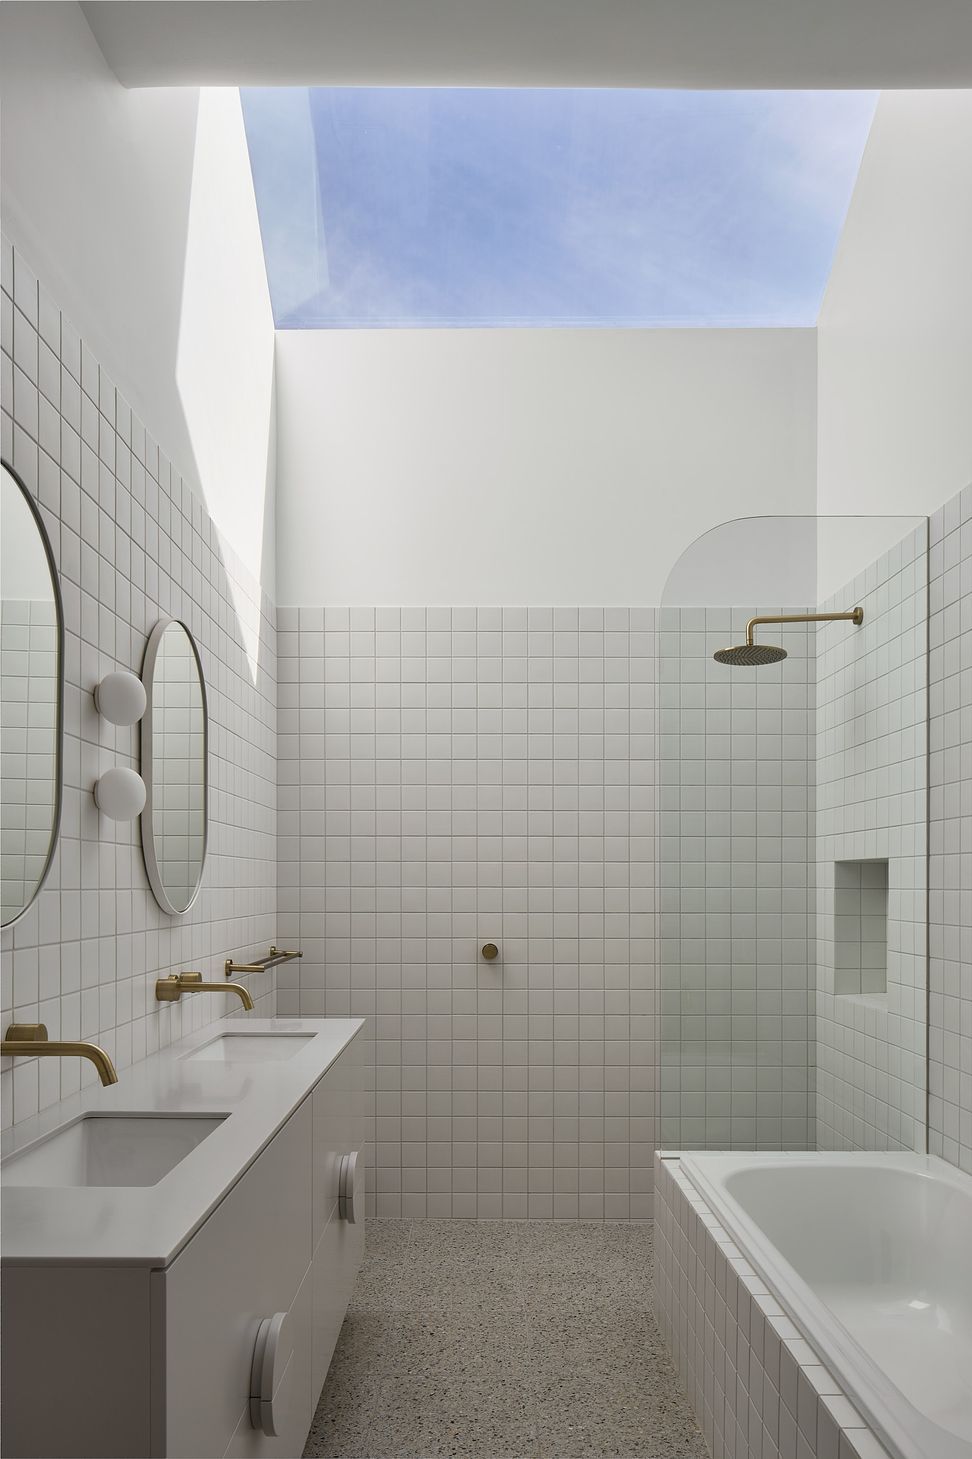
Thoughtfully designed extension complements a historic Villa, enhancing natural light and connectivity while preserving original character and introducing inviting outdoor spaces.
The existing Parkside residence is a ‘turn of the century’ Villa. The aim of the design was to maintain the current character of the existing building with the introduction of a complimentary, yet distinct extension to clearly delineate old and new.
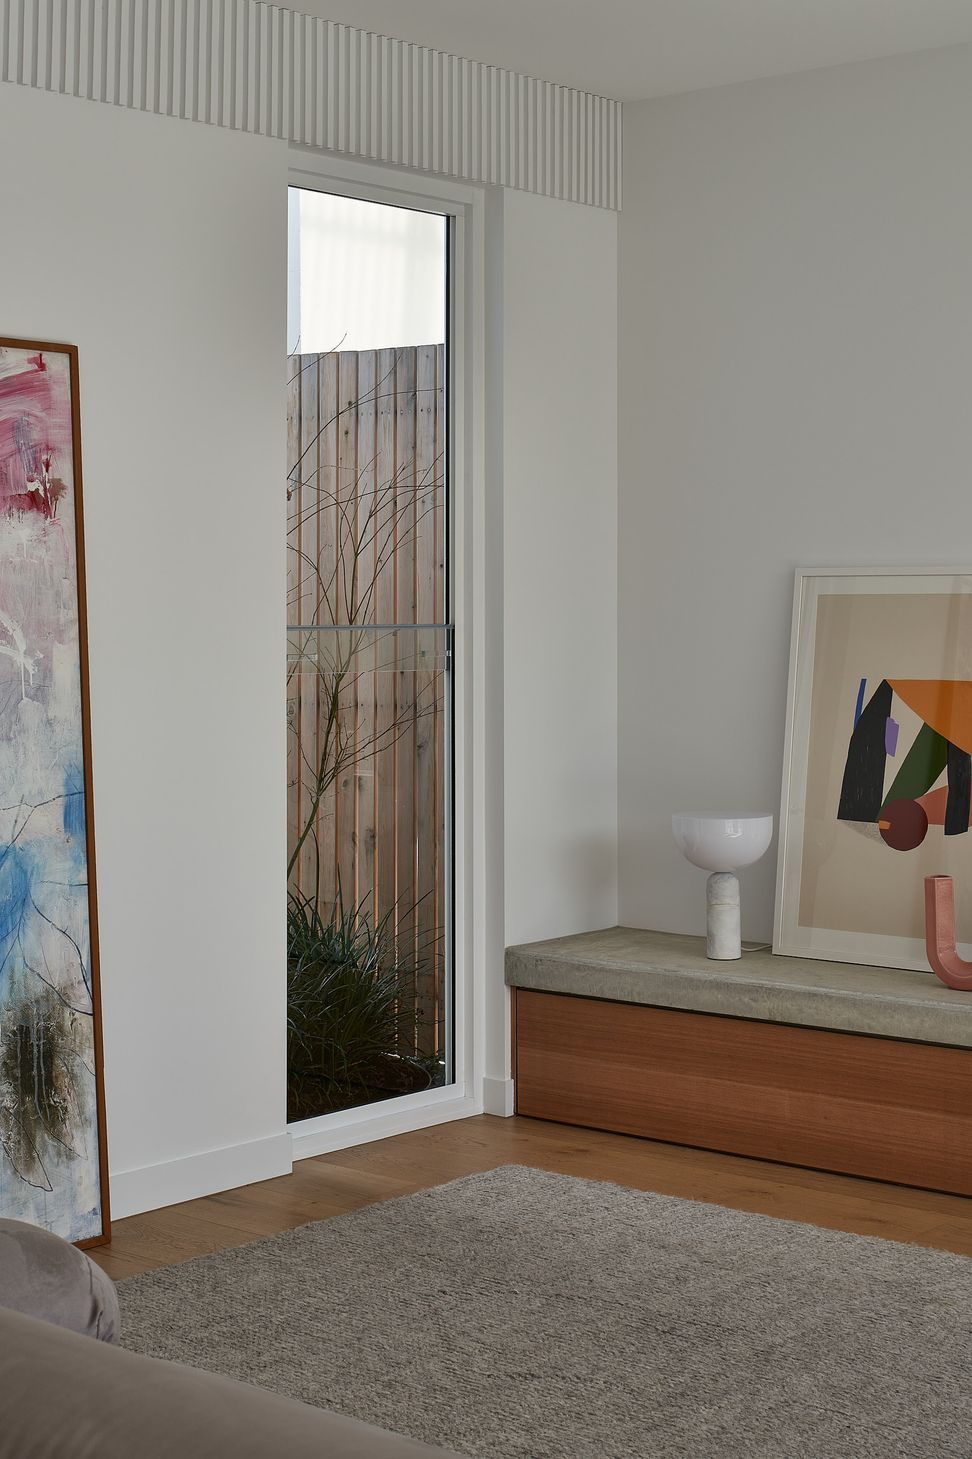
The Villa was brought back to its original form, by removing the small extension. The north – south axis is maintained through the interior, strengthening the ‘corridor’ whilst simultaneously opening the floor plan to allow morning light from the east to penetrate into the circulation zone of the home.
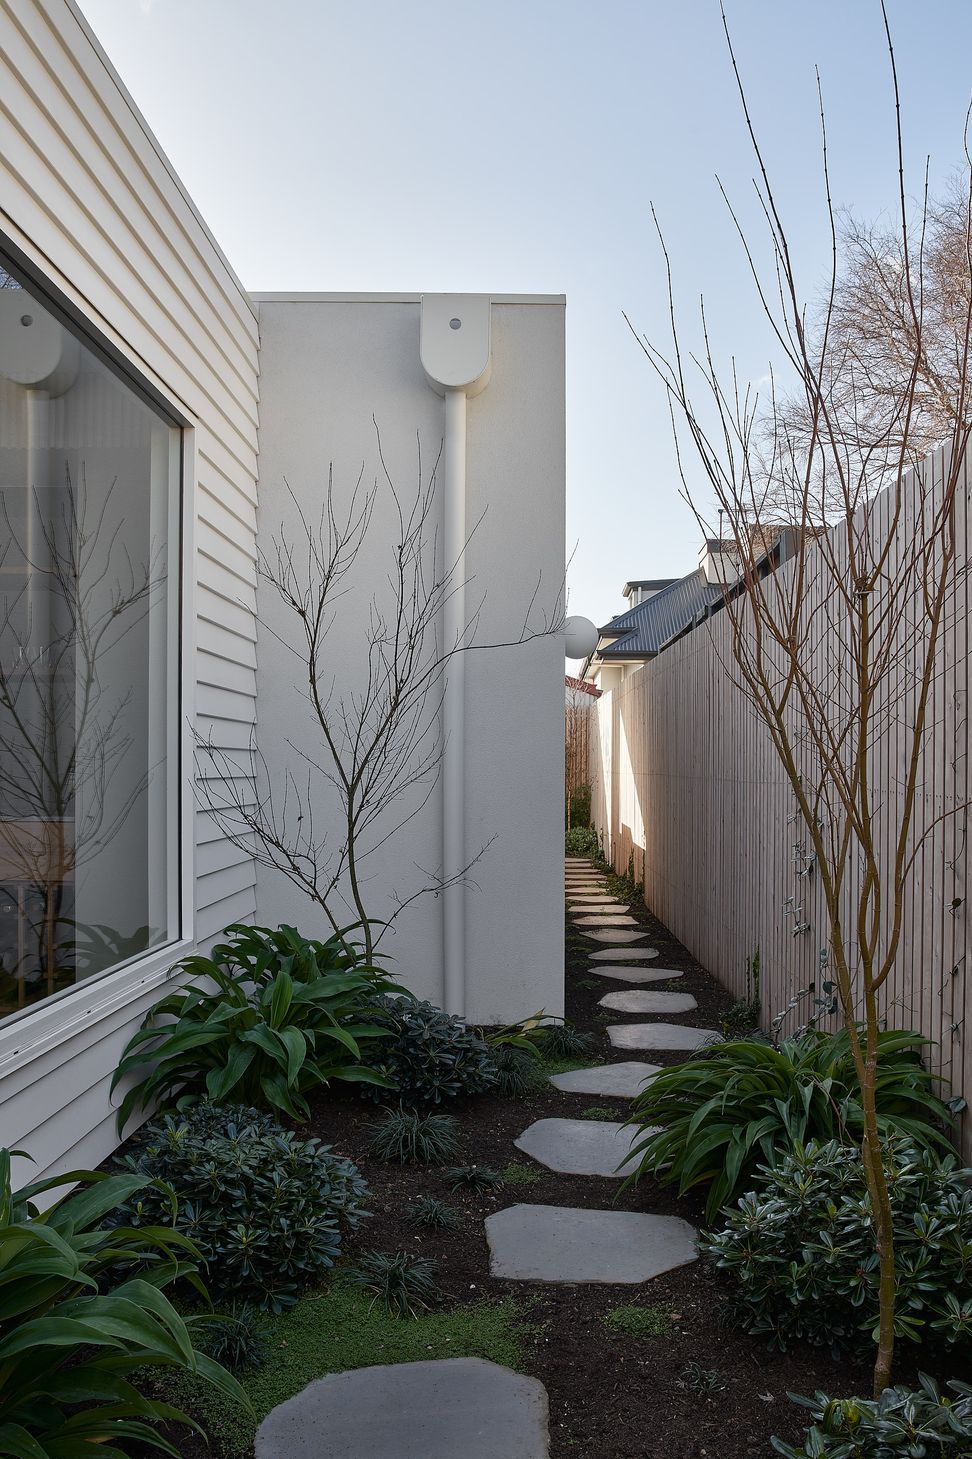
Where the site allows, the plan is condensed to allow gardens to creep along the boundaries of the property and small courtyards are introduced to enable cross ventilation and enhance opportunities for light and connections to the greenery.
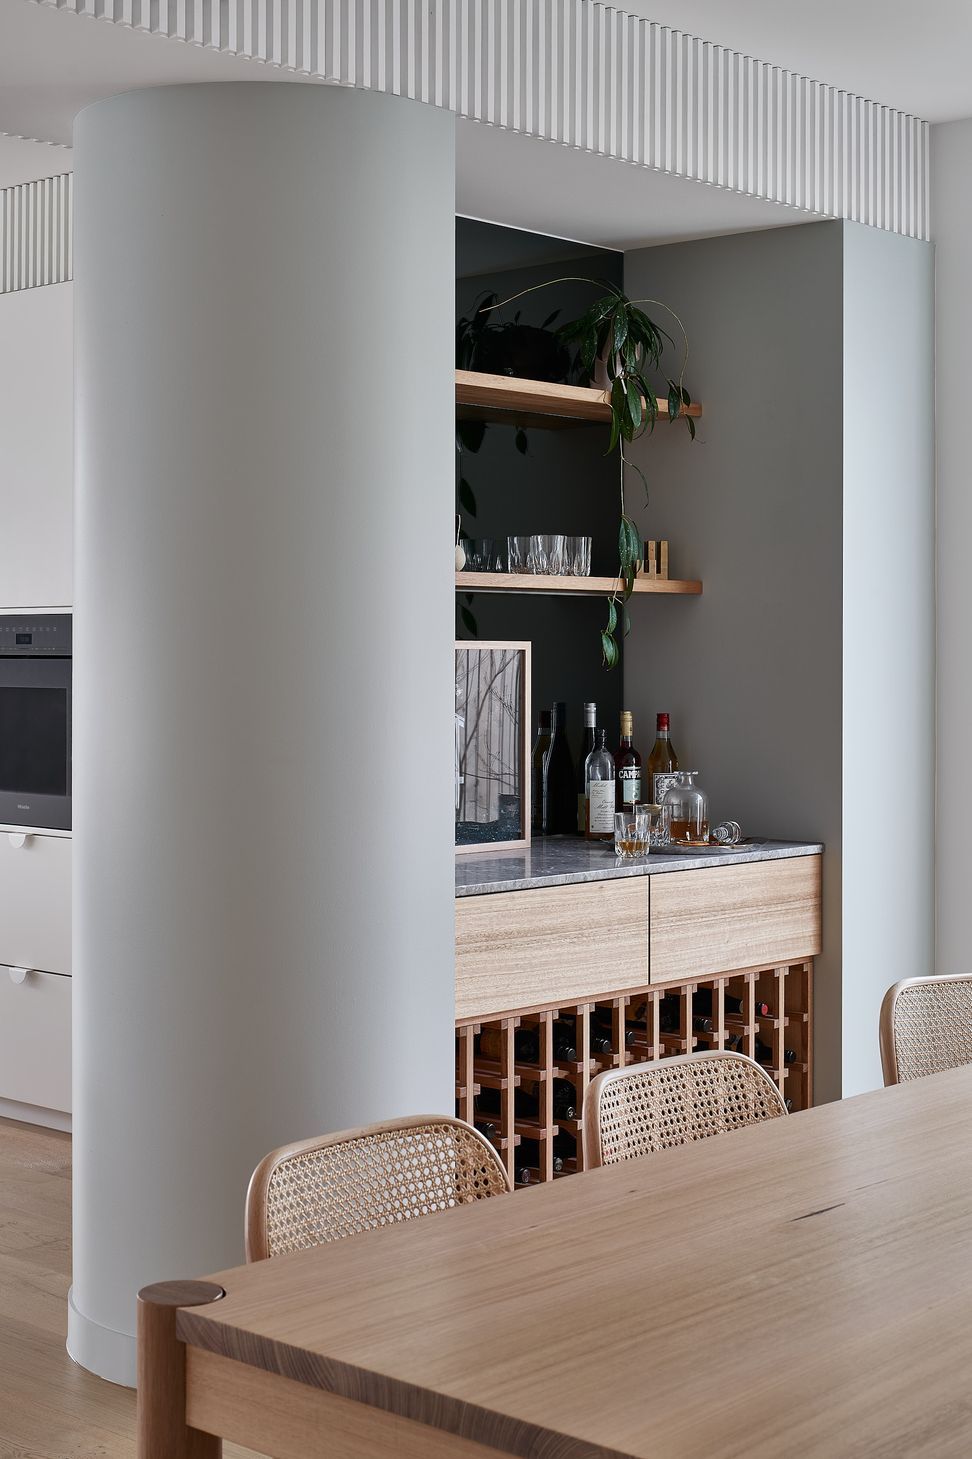
The house is modest in scale, efficient in its use of space and rich with skillful details and subtle curves to draw your eye around the otherwise compact spaces.
- Completed
- 2022



Like this Project?
Hire Studio Gram
Professionals used in
this project
The practices and trades credited on this project.

More projects from
Studio Gram
Other work by Studio Gram, across every category they build in.


More in
Luxury Homes
Everything else in Luxury Homes, from every practice on ArchiPro.


Next Project
Keep scrolling