

Project team
A mid-century modern family home blending indoor and outdoor living, featuring sustainable landscaping and a design inspired by Palm Springs, completed in 2022 for a growing family in South Australia.
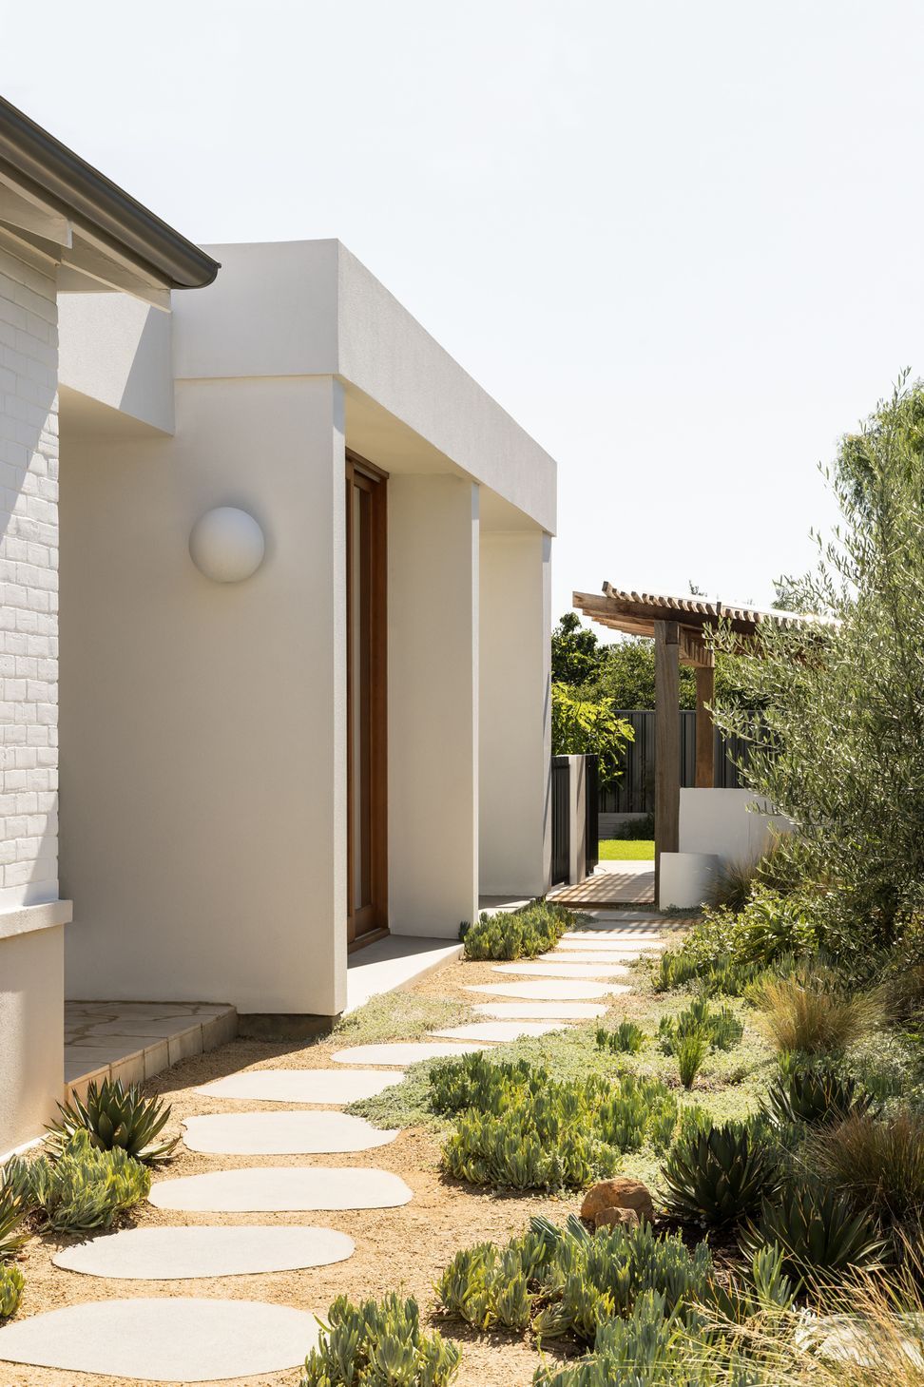
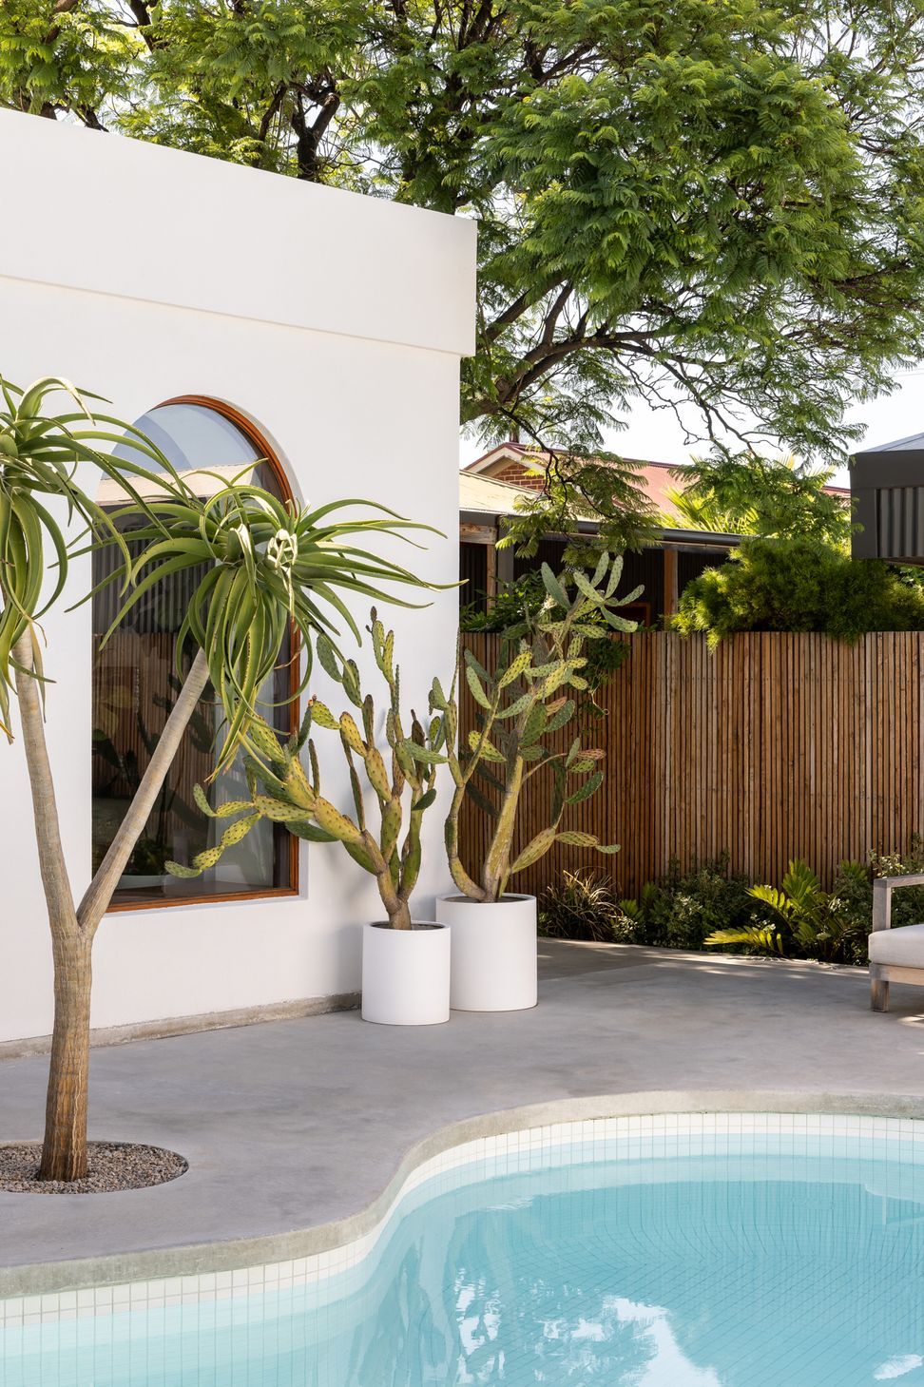
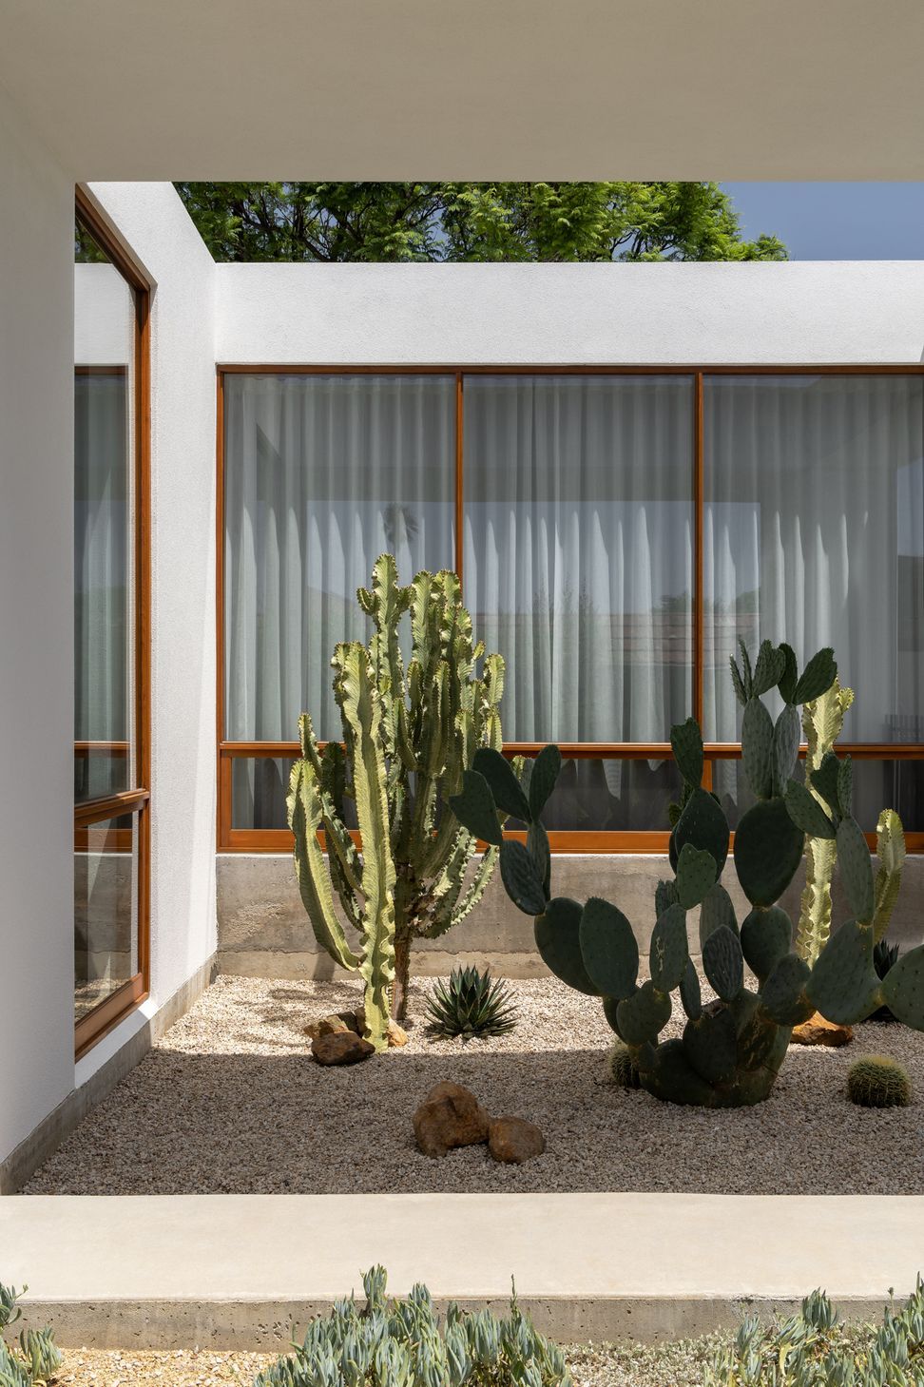
This classic suburban home is everything an Australian home should be - robust, relaxed, and full of authentic character. With nods to Palm Springs and a garden focused aesthetic, this place is made to be lived in, and out, with courtyards blurring the lines between inside and outside.
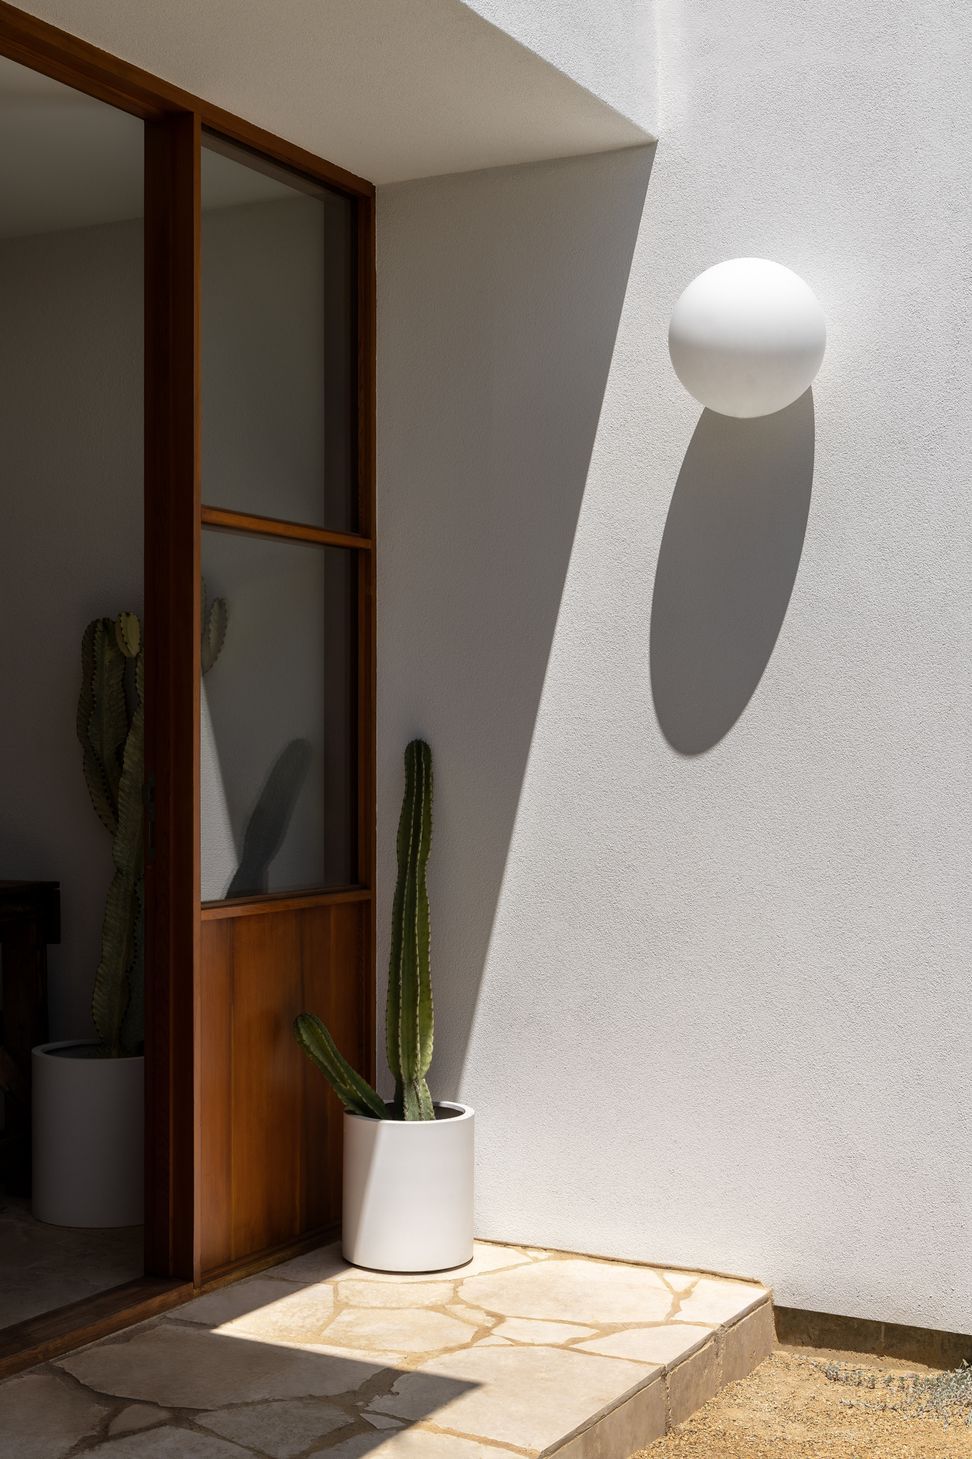
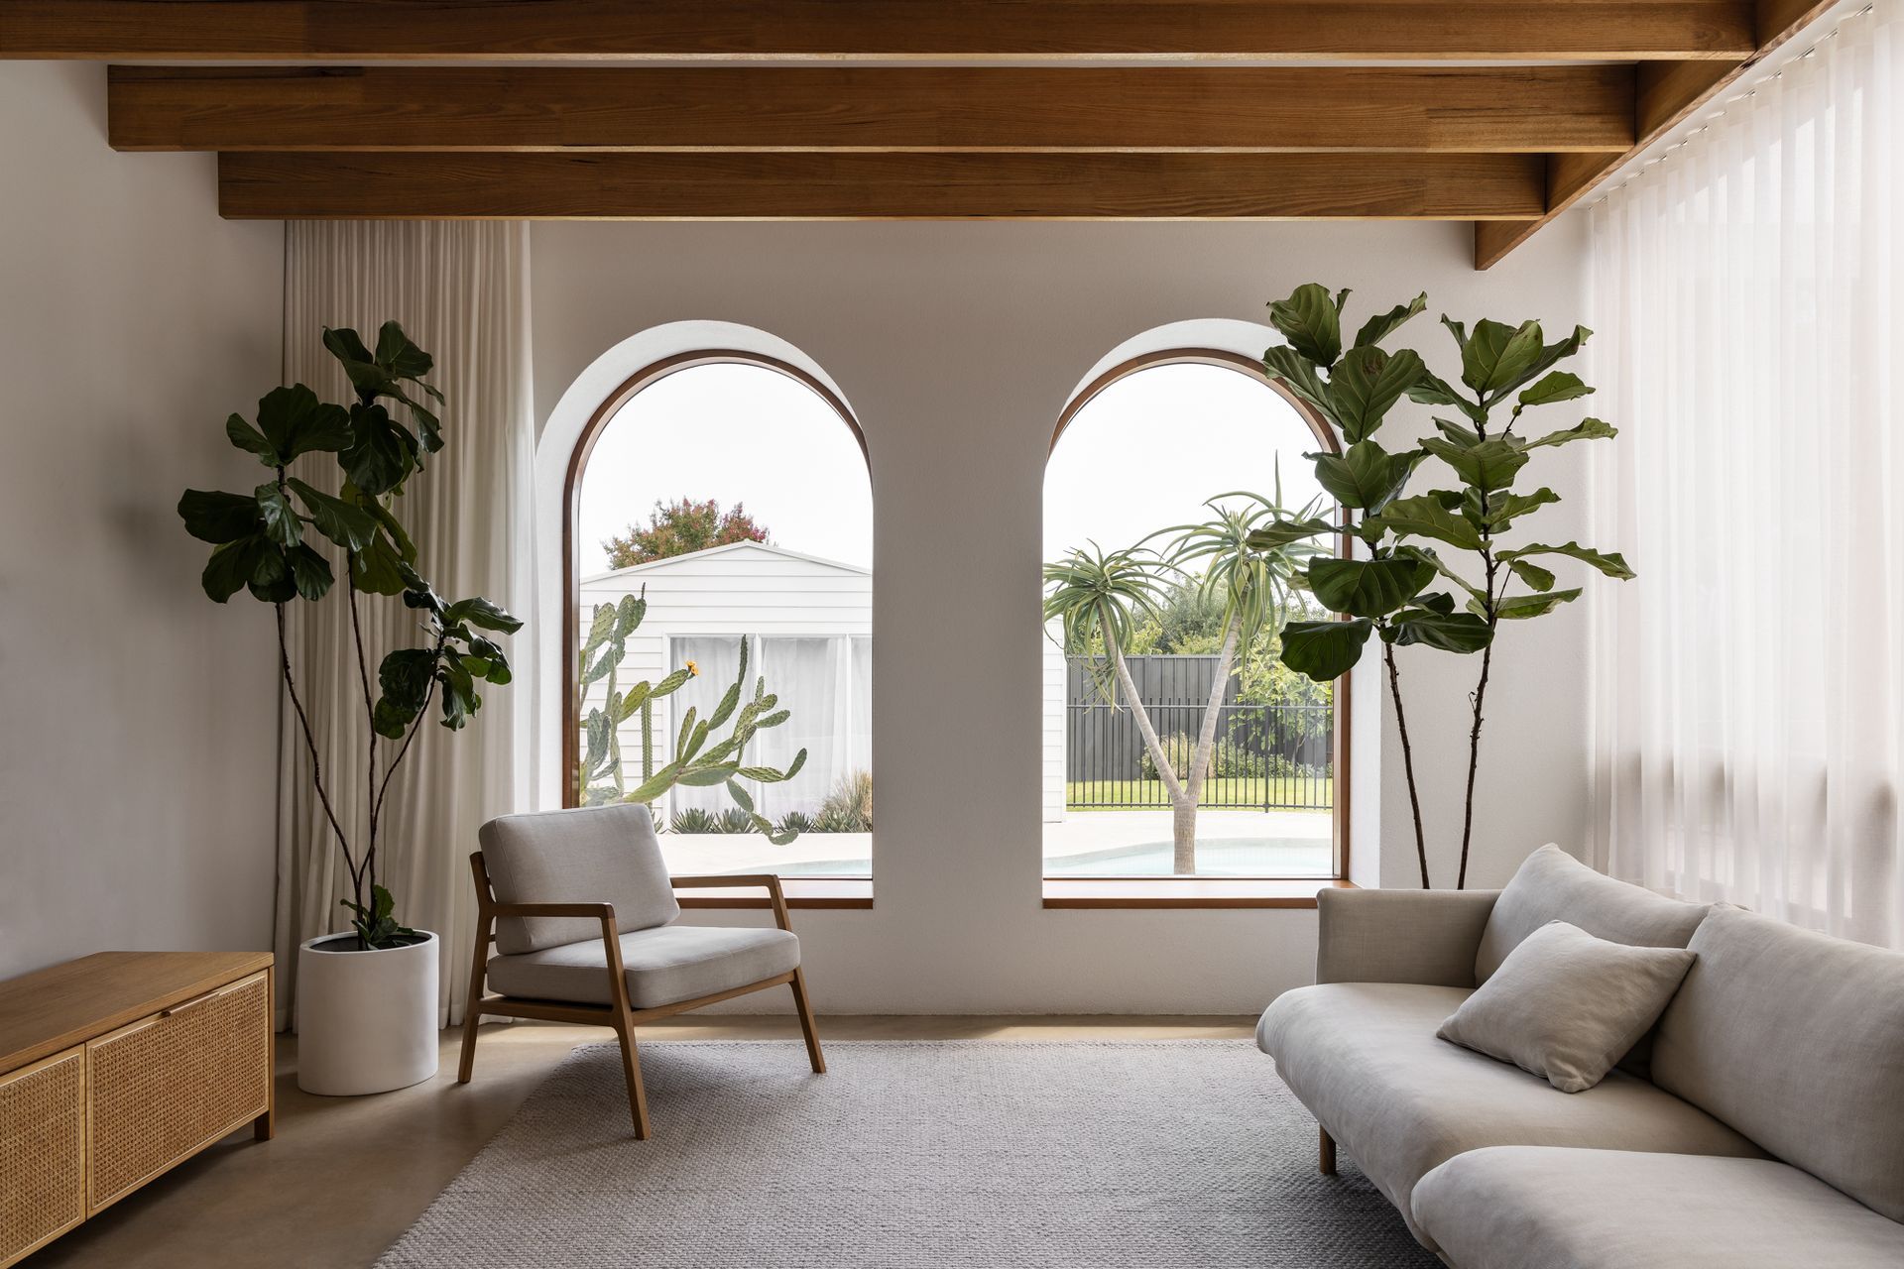
Driving the core design, was a desire for an oversupply of natural light, shadowplay and consideration for an extensive plant and cactus collection to live within the home, or with direct visual connection to the home. A garden that could survive the harsh extremes of the South Australian Summer without requiring an oversupply of water was an important part of the site consideration and layout.
Primarily, this project was to accommodate the growing family of a young professional couple - a winemaker and a photographer, with a young son and another on the way. The brief and design objective was a combination of mid-century modern and Palm Springs, minimal but detailed. The architectural style of the building stands out in its immediate surroundings however, this was the objective of the client brief. The client was inspired by the aesthetic of California, and sought to emulate its beauty.
The landscape design and plant selection provides a connection to this vision, as it shares similarities with the arid desert regions of California that the client wished to evoke. The hot and dry climate creates a contextual bridge, tying together the building and its surroundings in a cohesive and harmonious way with the ability to withstand the warm and dry South Australian Summer.
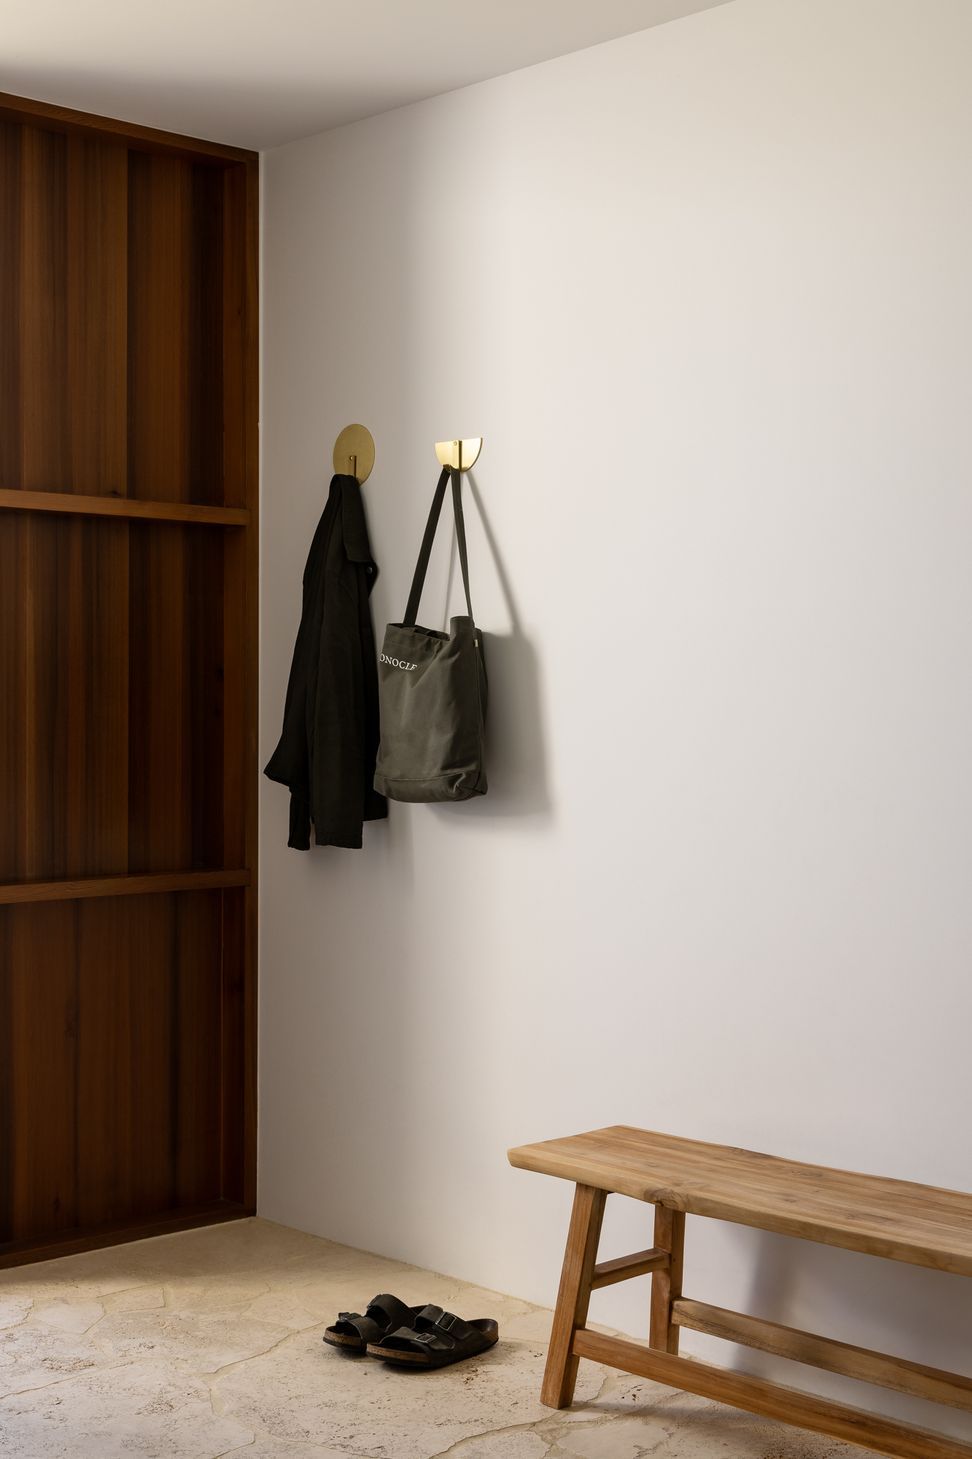
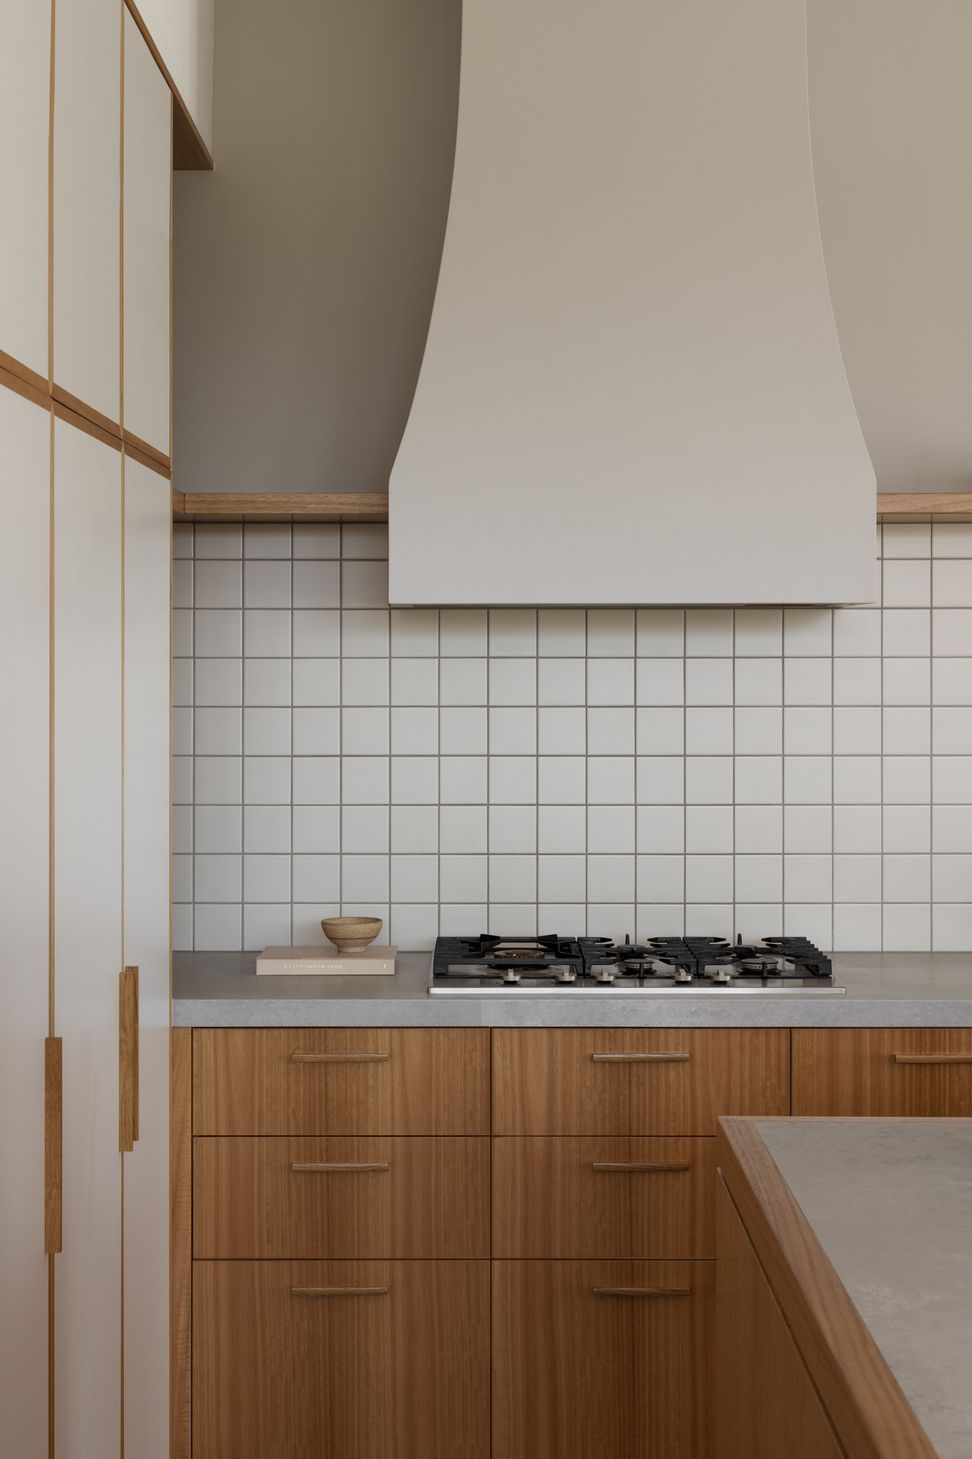
The client's brief included accommodating a growing family, providing a guest bedroom, courtyards, workspace, and a bright interior. The original structure was reworked to create three bedrooms, a guest room, an ensuite, and a family bathroom. The extension adds a laundry, kitchen, living, and dining space. A pool and pergola in the rear yard extend the entertaining space. An existing garden shed was repurposed into a greenhouse for plant propagation and a photography studio. This evolution of the garden and addition of workspace has created a functional and beautiful living environment for the family.
The integration of Emma Sadie Thomson, a landscape designer brought significant value and enhanced the overall aesthetic of the project. By working collaboratively with EST we were able to create a cohesive design that compliments the building and its surroundings. Connecting the indoors with the outdoors was an important aspect of the brief from the outset.
- Completed
- 2022
Like this Project?
Hire Studio Gram
Professionals used in
this project
The practices and trades credited on this project.

More projects from
Studio Gram
Other work by Studio Gram, across every category they build in.


More in
Luxury Homes
Everything else in Luxury Homes, from every practice on ArchiPro.


Next Project
Keep scrolling