Project team
Product Suppliers
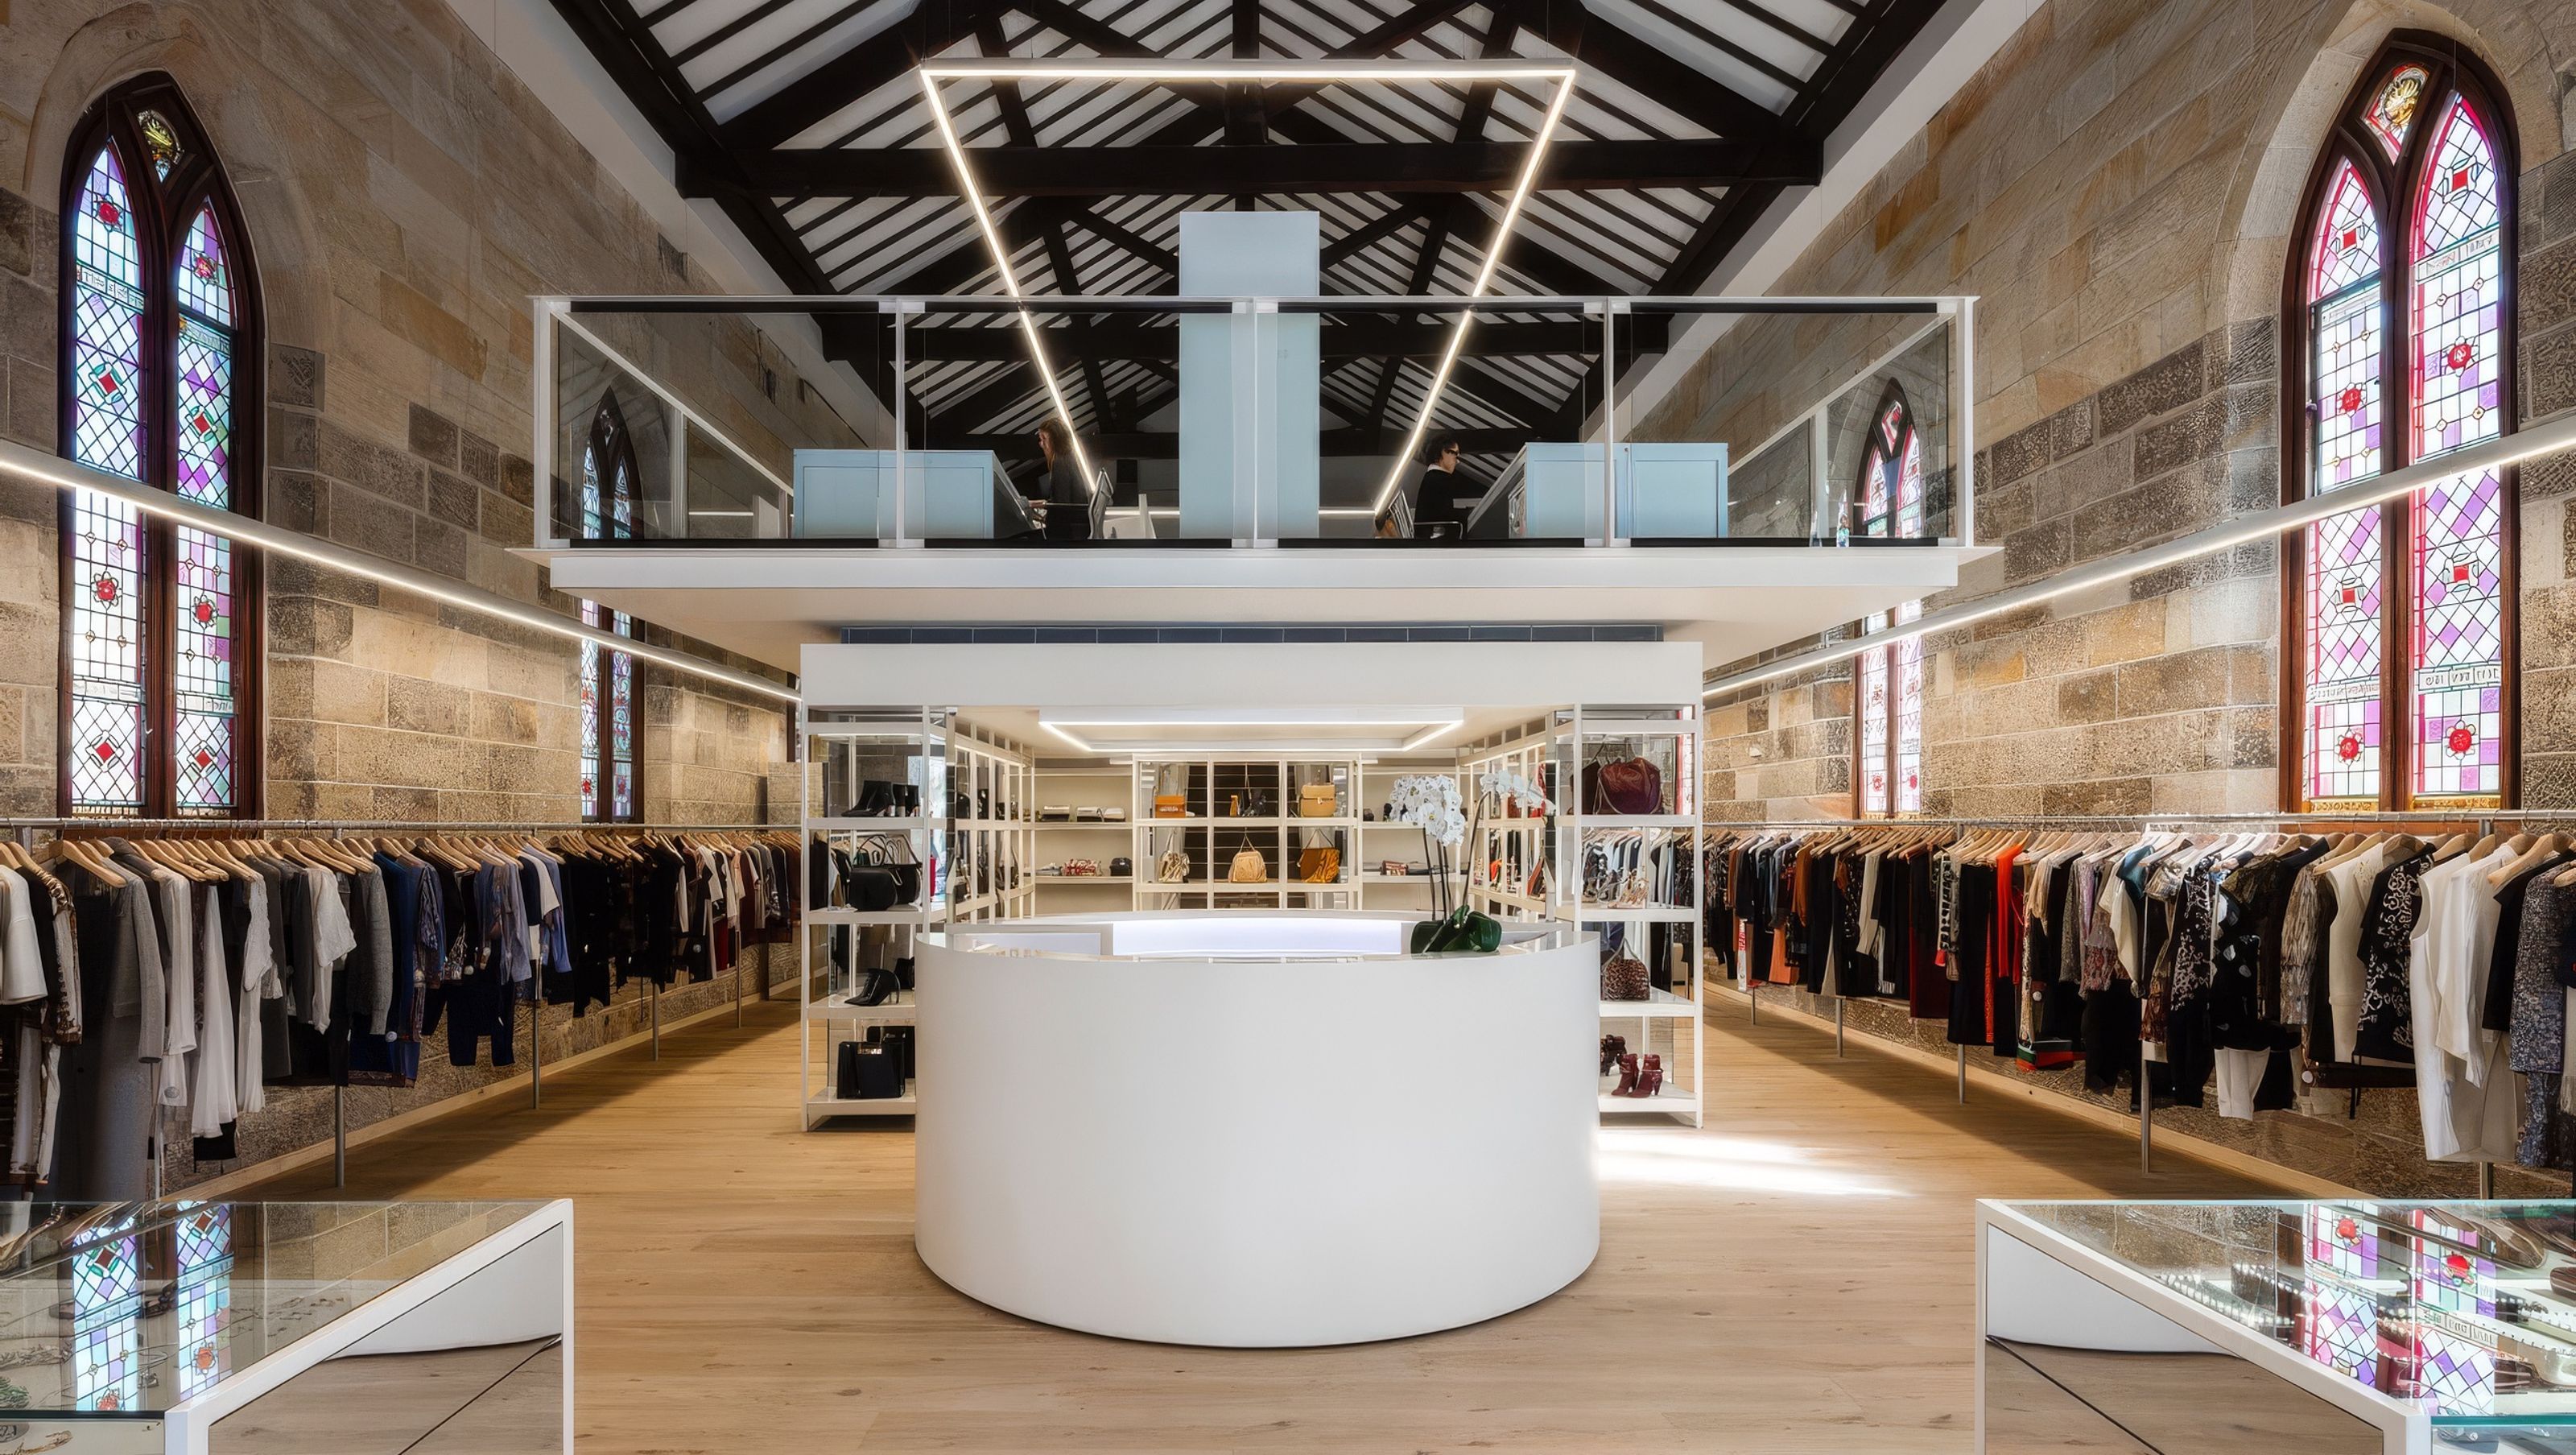
Located within a heritage-listed church in Sydney’s Paddington, luxury fashion boutique Parlour X has been transformed by Tobias Partners into an atelier-like retail destination designed to inspire and delight.
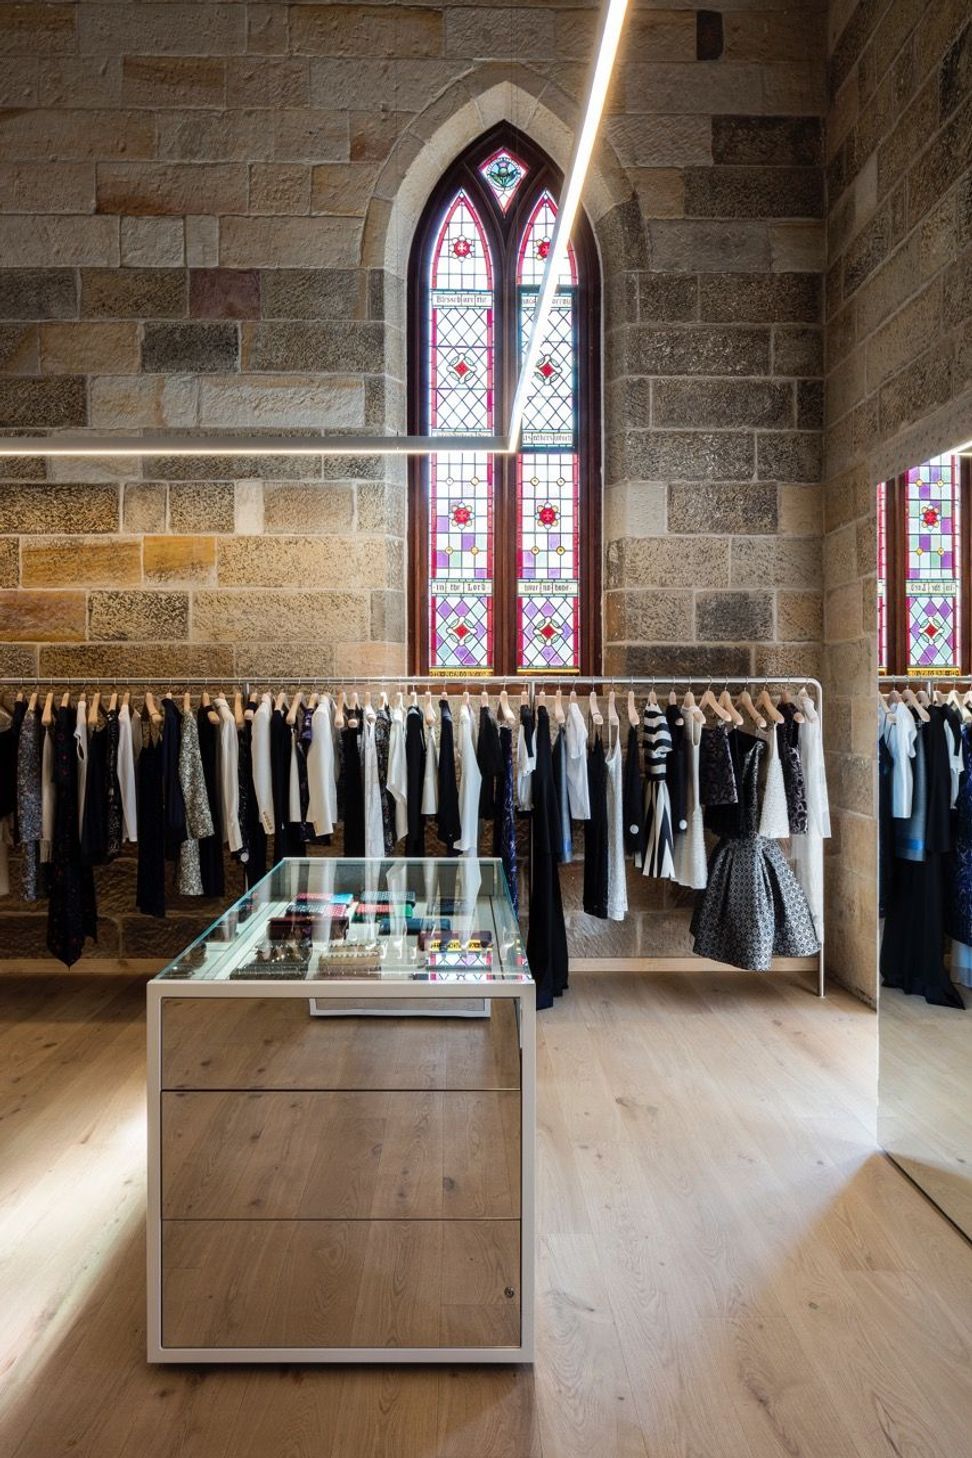
The original sandstone architecture of the former church conceals a retail sanctuary characterised by its deliberately discreet and unassuming interior fit-out, elevated by the awe-inspiring high-vaulted space and original stained-glass windows.
Alongside the boutique stocking high-end international fashion labels, the space also features corporate and creative headquarters, a photographic studio, and offices for the Parlour X e-commerce business.
The stylish yet understated palette of cream-coloured structural steel, sandstone, and mirrored display cabinets allows the space to be radically transformed in mood depending on the season and current collections. At the heart of the cavernous space is a circular point-of-sale counter backed by an architectural display system topped with a mezzanine level and neon lighting.
Tongue & Groove solid engineered European oak floorboards in the pale, natural oak tones of the Freado colour with an Classic Grade textured finish and Grande format complement this elegant palette. The result is not only a luxury shopping destination, but a creative hub that offers a fresh perspective on the potential of retail.
- Building style
- Contemporary
- Client
- Parlour X

Like this Project?
Hire Tongue & Groove
Professional Reviews
The products behind the project
One product specified into this build from one supplier, a verified ArchiPro member. Tap through to specifications, suppliers and lead times.

Professionals used in
this project
The practices and trades credited on this project.

More projects from
Tongue & Groove
Other work by Tongue & Groove, across every category they build in.


More in
Retail
Everything else in Retail, from every practice on ArchiPro.


Next Project
Keep scrolling