
Project team
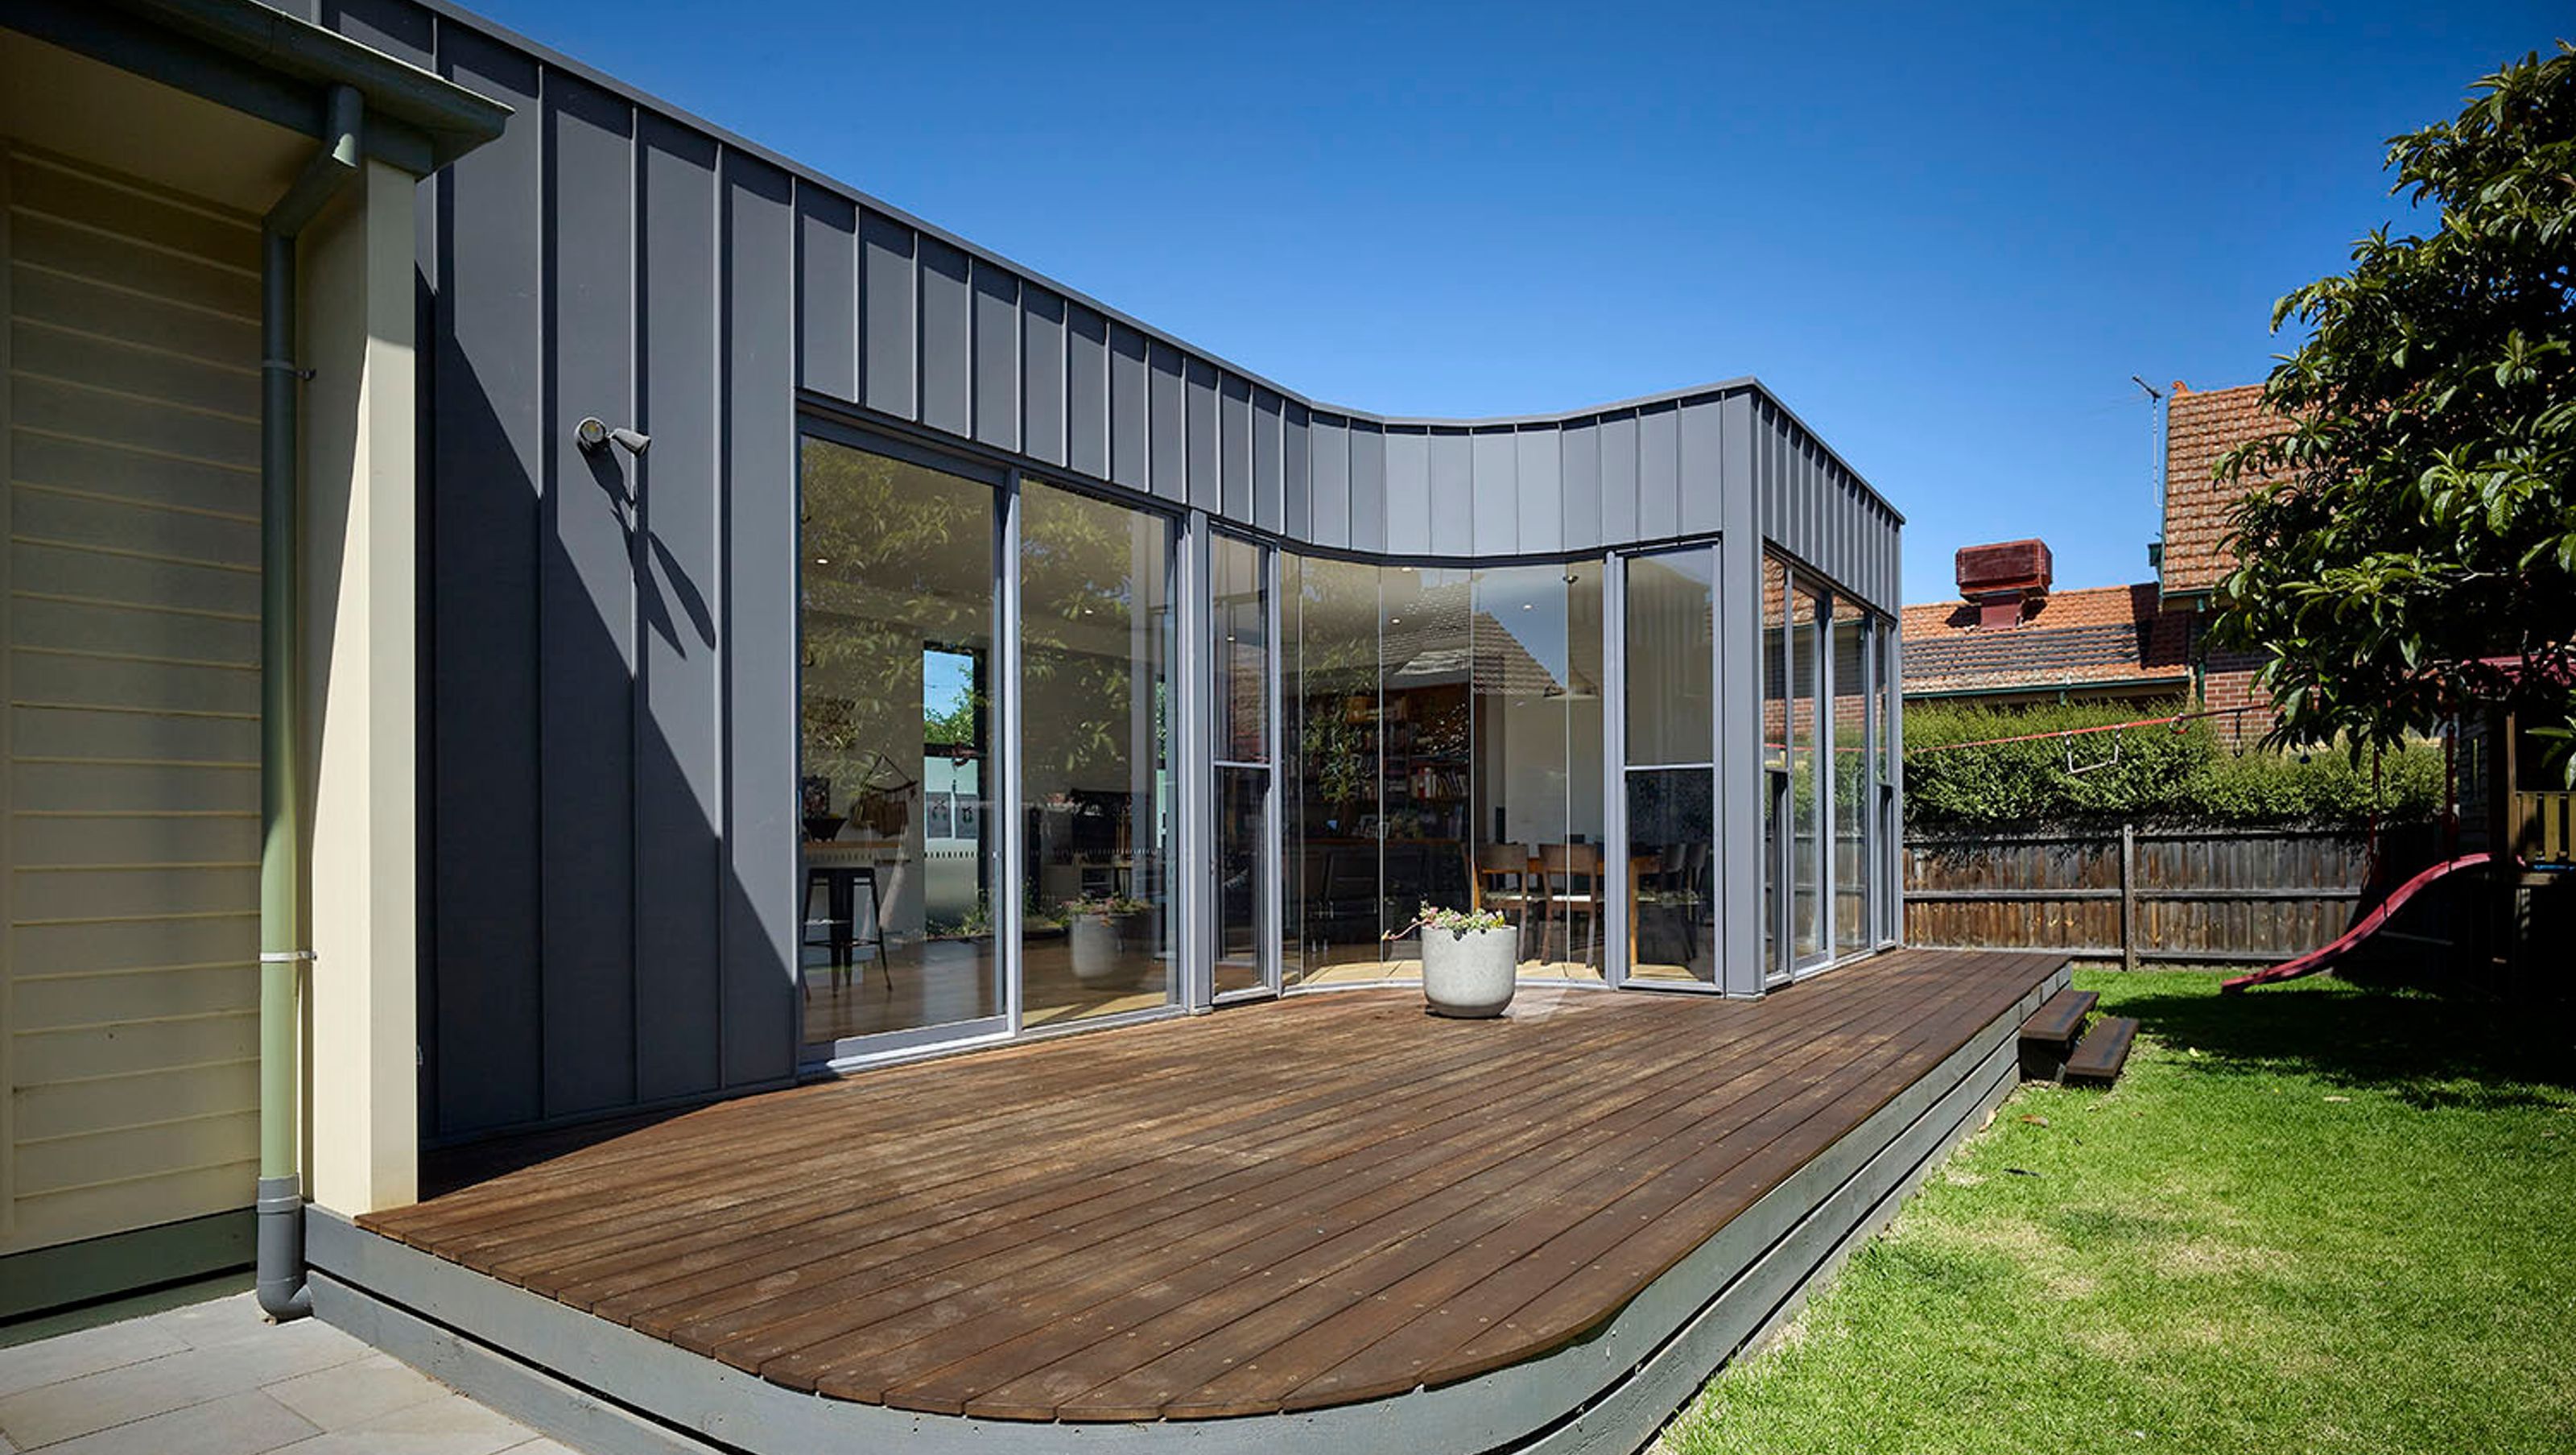
A contemporary addition to a Pascoe Vale South residence, featuring open-plan living, expansive decking, and contrasting design elements that enhance the original weatherboard cottage.
Pascoe Vale South Residence
Residential Alterations & Additions
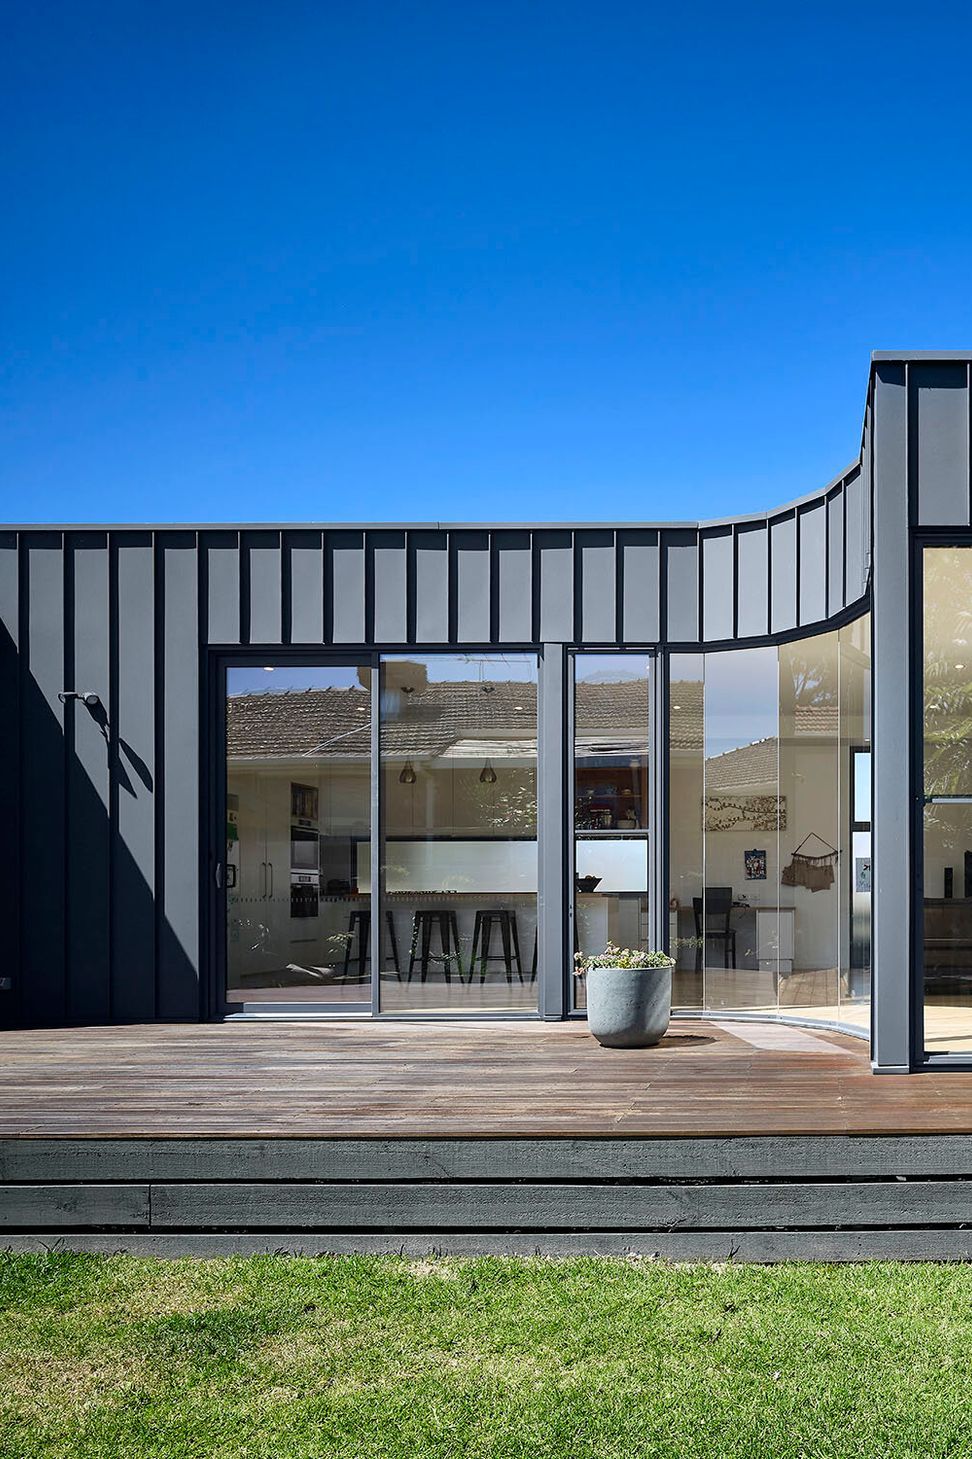
The owners of this suburban block had long dreamt of the ultimate family home, but a series of disjointed extensions and numerous outbuildings stood in their way. Once removed the block’s potential was revealed and a new contemporary addition with spacious open plan living and decking, flowing on to an expansive lawn area was achieved. The form, the standing seam metal cladding, and the expansive and curved segmented glazing deliberately contrast the original retained weatherboard cottage and are only revealed once beyond the facade.
MVH Constructions - John Horan & Associates - Chris Ott Photography



Like this Project?
Hire Atcliffe Walder Atelier
Professionals used in
this project
The practices and trades credited on this project.

More projects from
Atcliffe Walder Atelier
Other work by Atcliffe Walder Atelier, across every category they build in.


More in
Renovations
Everything else in Renovations, from every practice on ArchiPro.


Next Project
Keep scrolling