

Contemporary retreat designed for a Northland farming couple, featuring expansive views of the Bay of Islands, versatile living spaces for family gatherings, and a seamless blend of indoor and outdoor areas for year-round enjoyment.
Paterson Paihia Review
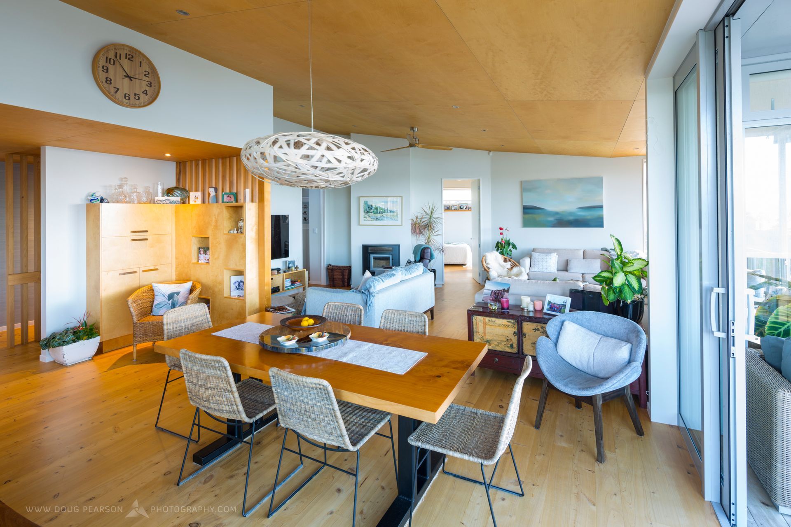
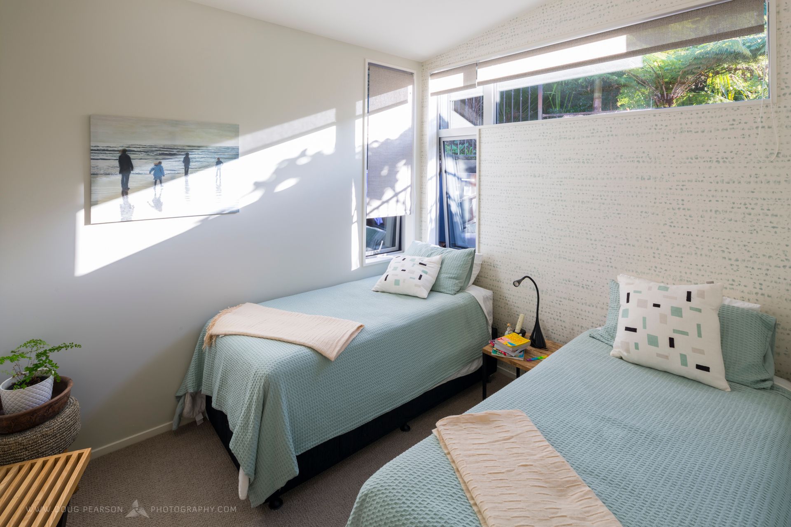
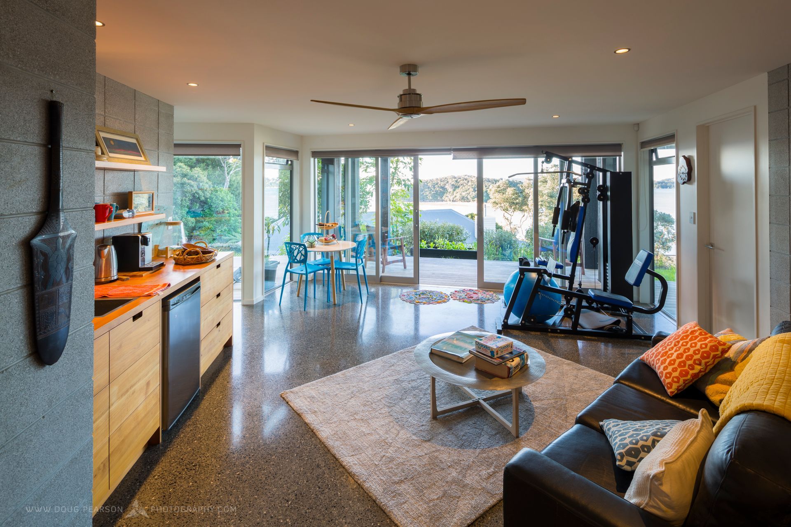
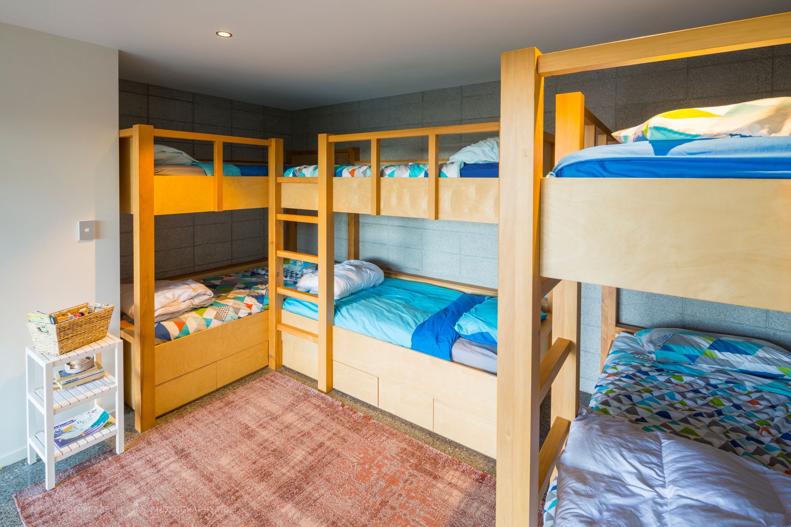
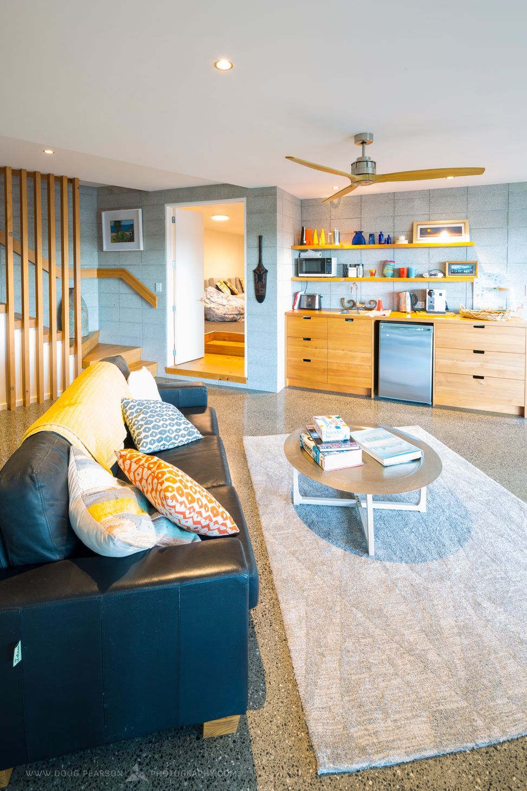
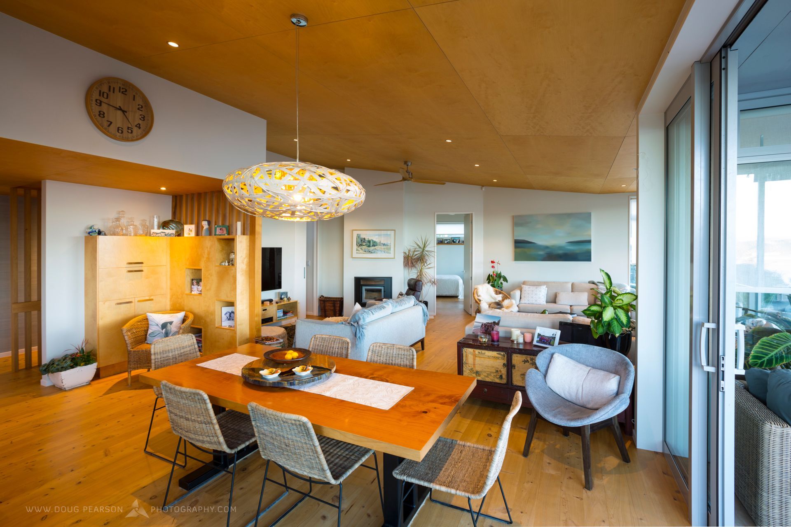
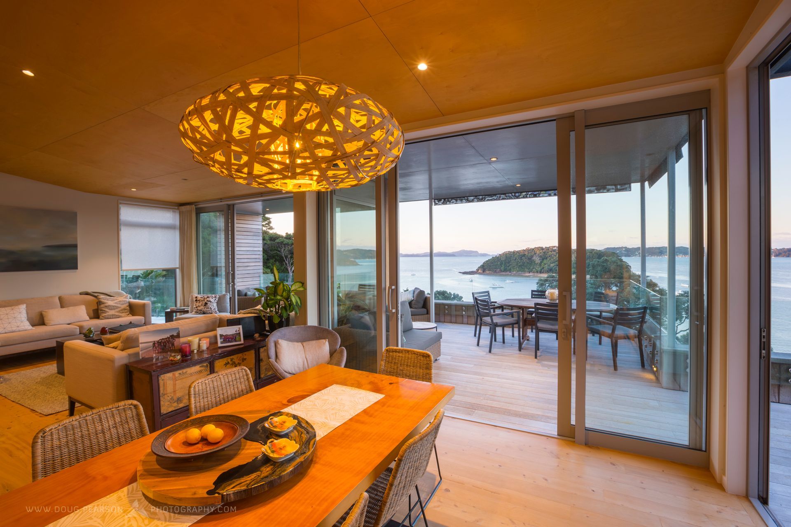
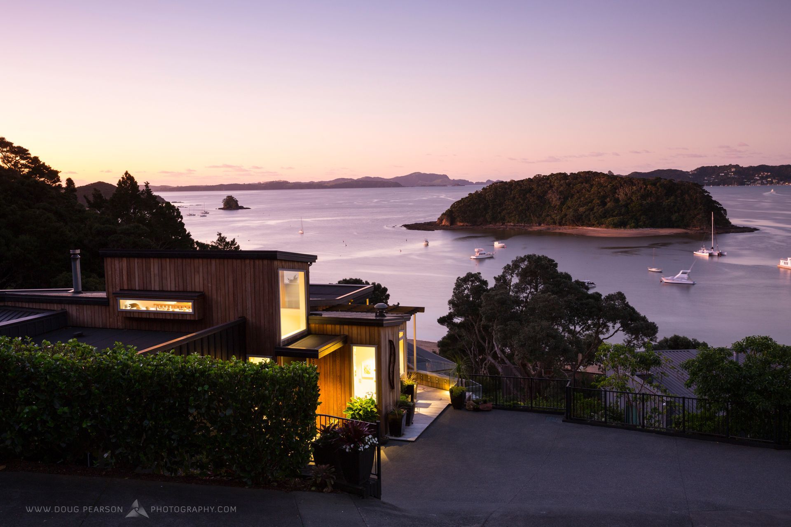
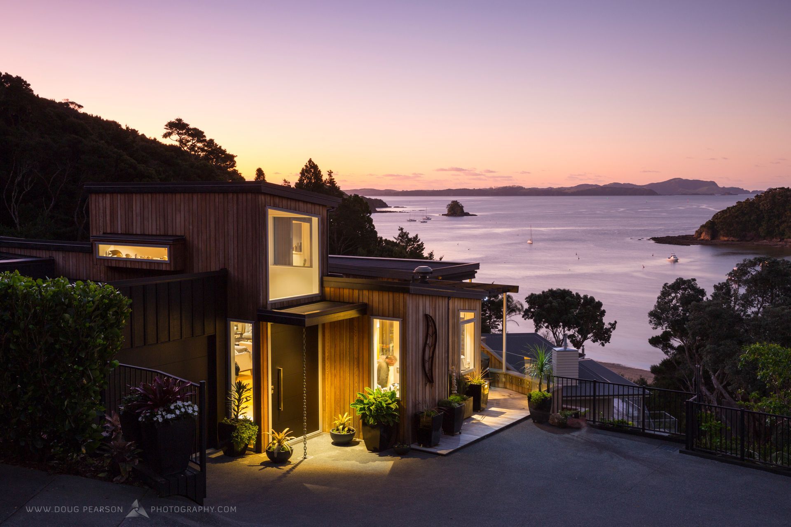
We were approached in 2013 by a Northland farming couple whose brief began with , “ steep , small , awkward site with large public drains in two directions crossing the site, but a superb coastal section with expansive views of the Bay of Islands “ and a question , “what can you with it and do you want the commission?”. It took a full 6 years to complete the home and has undergone minor modifications and treatments during occupancy but has become a cathartic lifestyle change for a hard working farming couple who enjoy entertaining a large extended family at any time of the year. It isn’t just a summer retreat , it is a home for all seasons. The home needed to cater for retirement with as much living space as possible on the main level for the owner couple but cater for large visiting family groups and friends and include a bunk room.
Another designer had provided a plan prior to our involvement which provided the anti-brief – “ we don’t want this ! “.
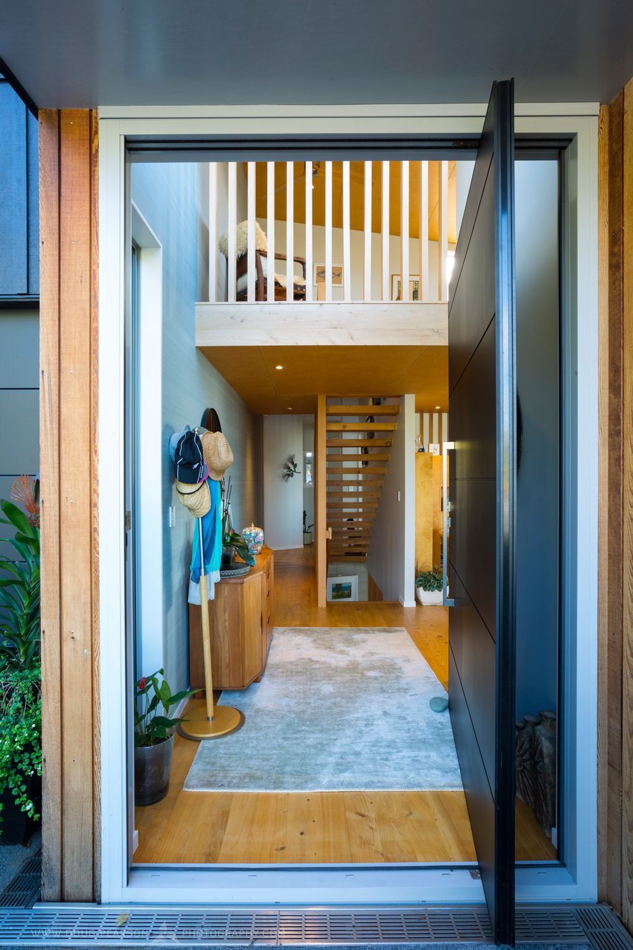
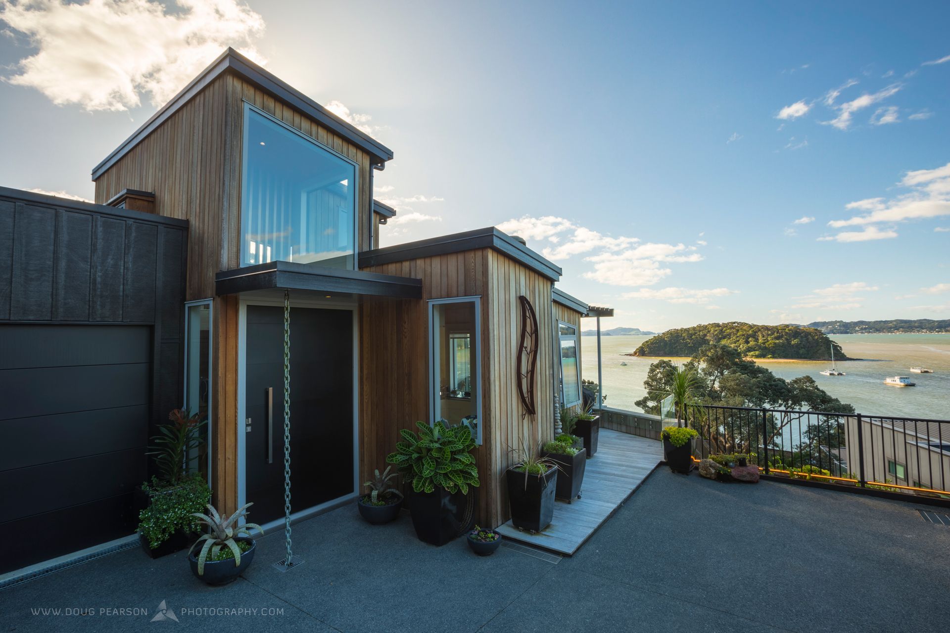
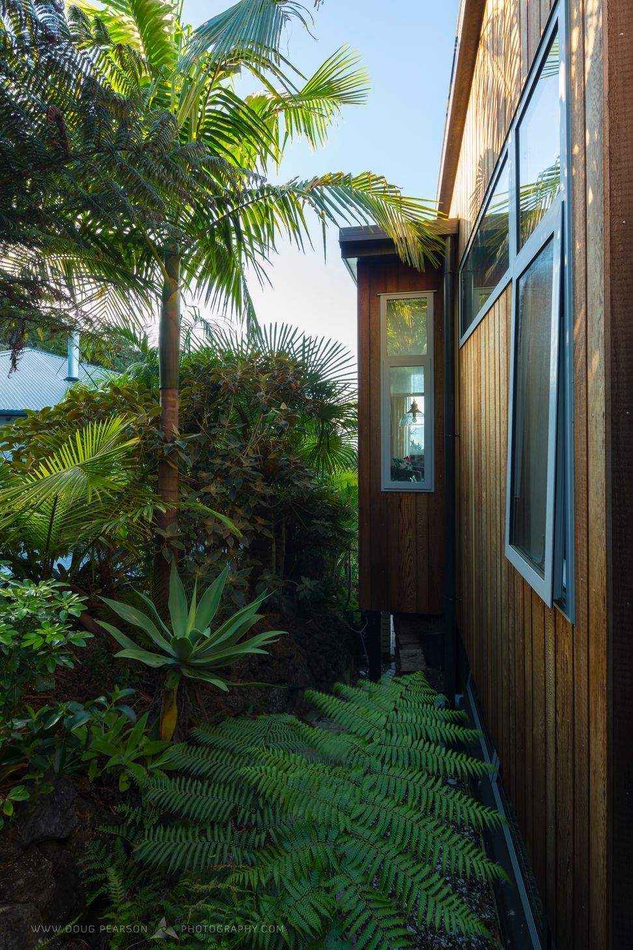
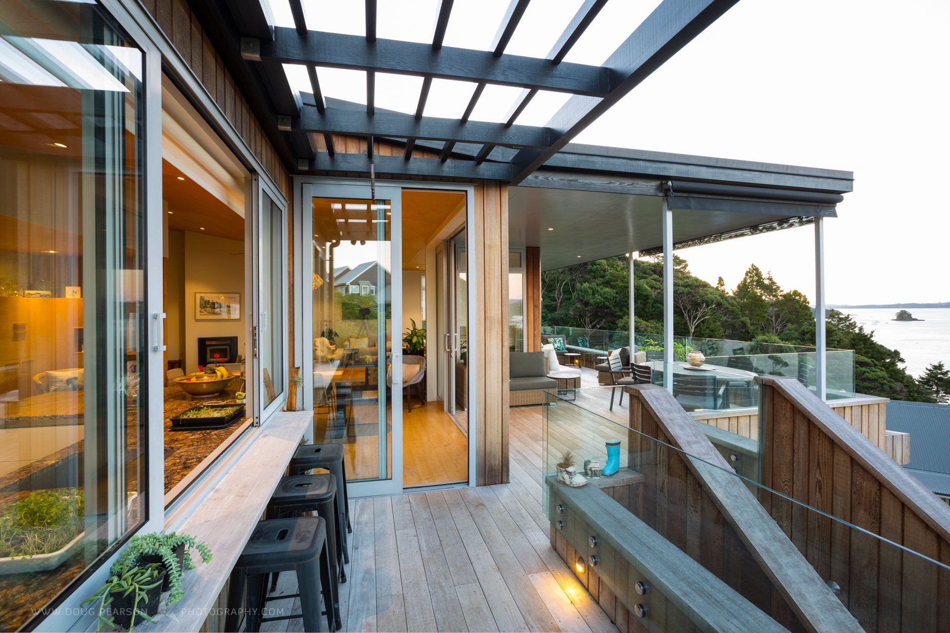
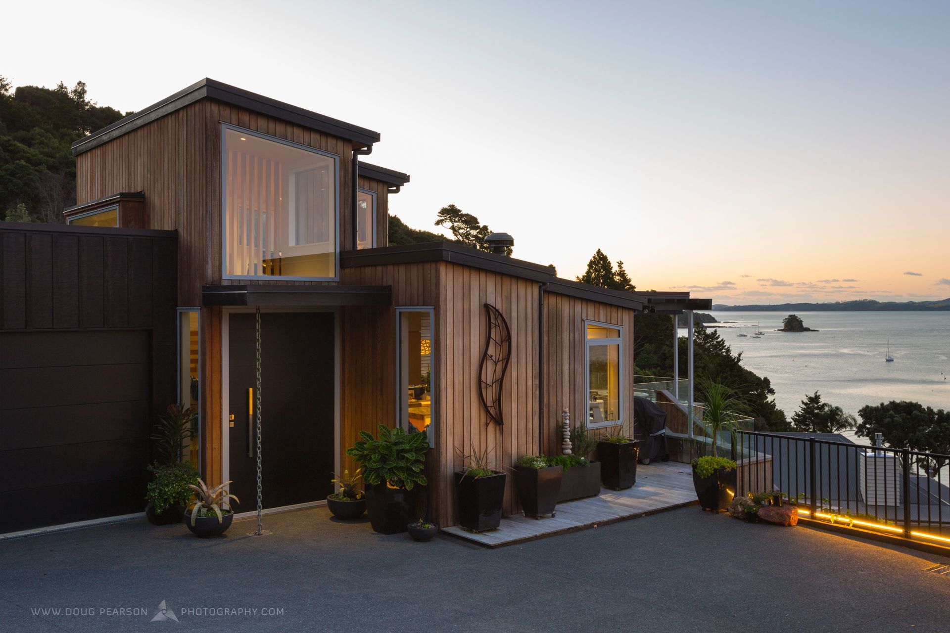
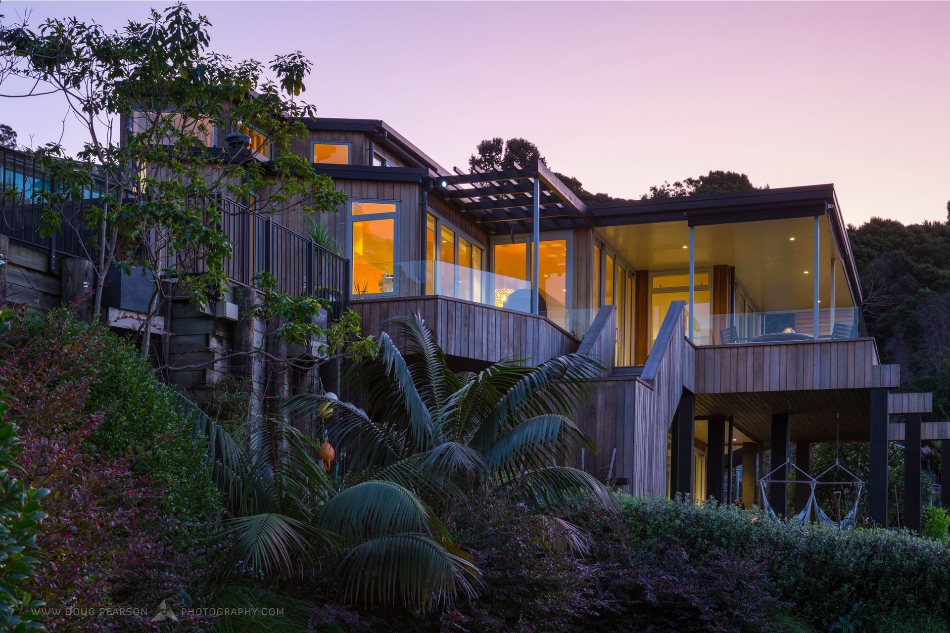
The cedar clad , metal roofed home, design and build process was a very intensive collaboration between owner , architect design team and a very capable builder with excellent communication skills. As with all projects , there were inherent difficulties brought on by site , budget and programme constraints and the process had its moments with the architect taught a valuable lesson – listen and understand your client’s concerns and motivation, and keep that foremost in your Architect’s mind.
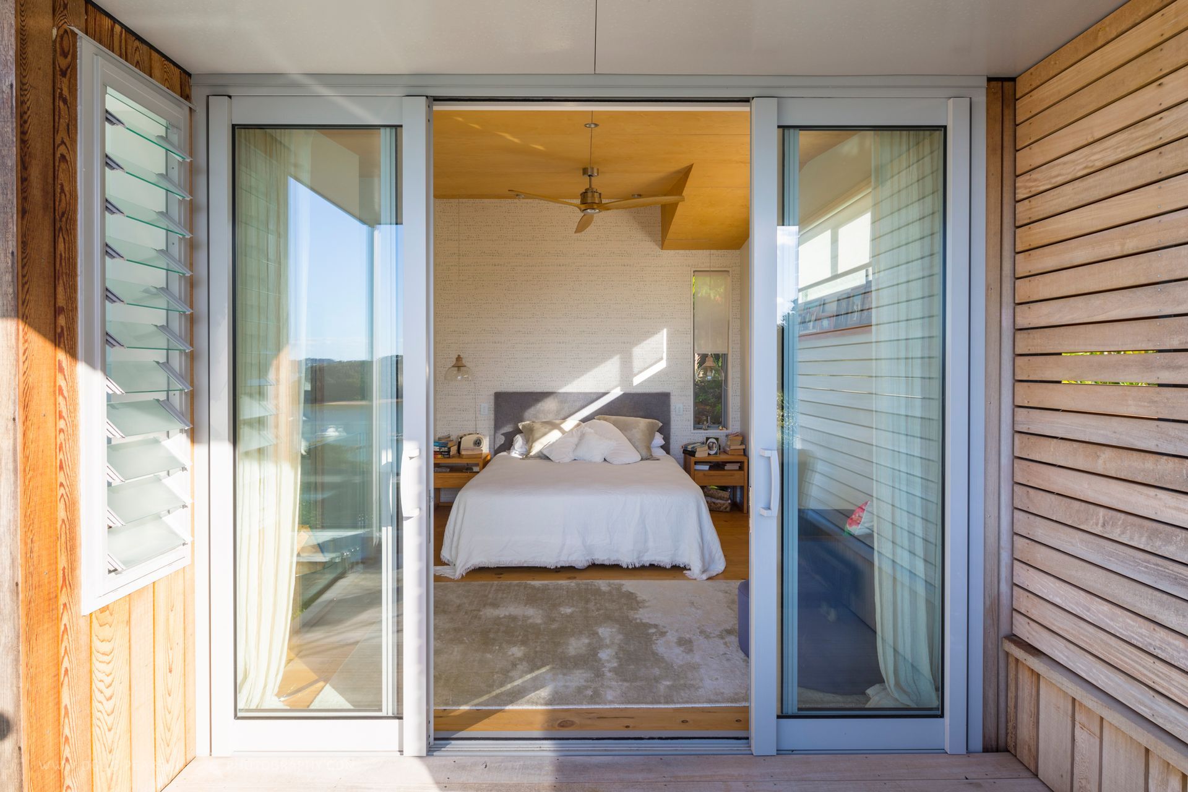
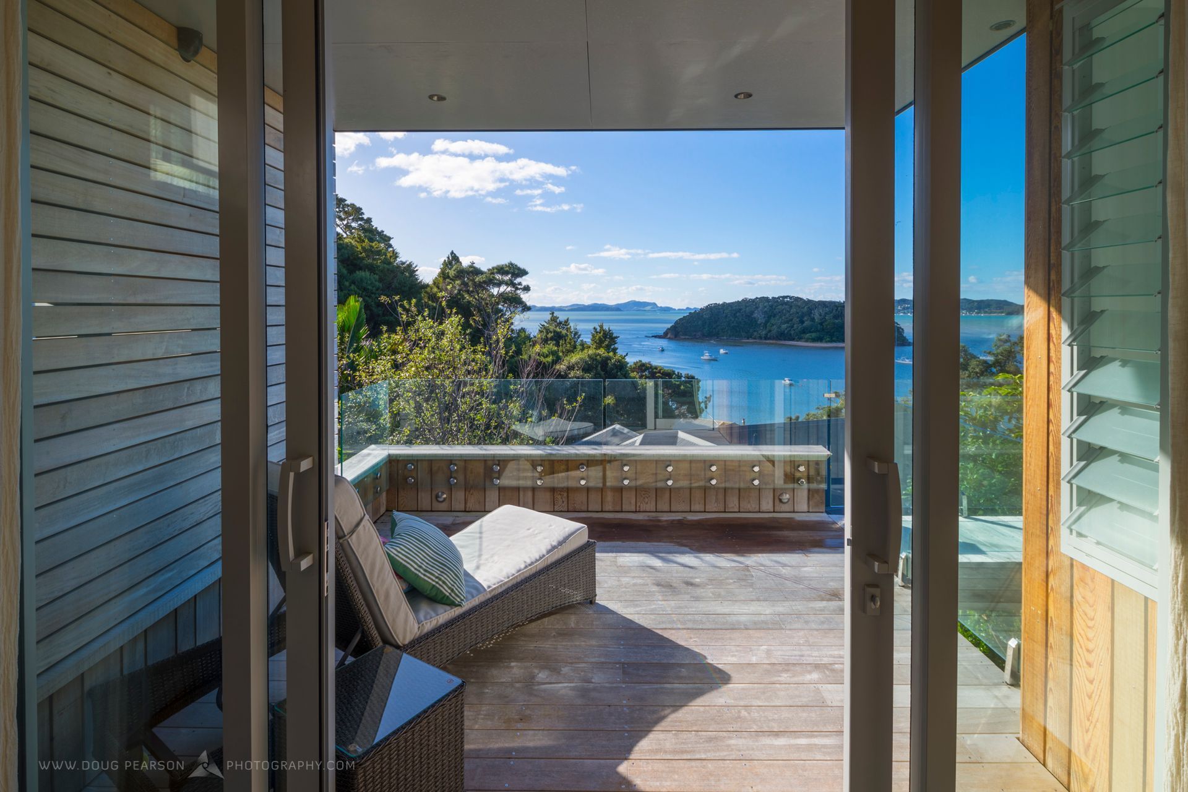
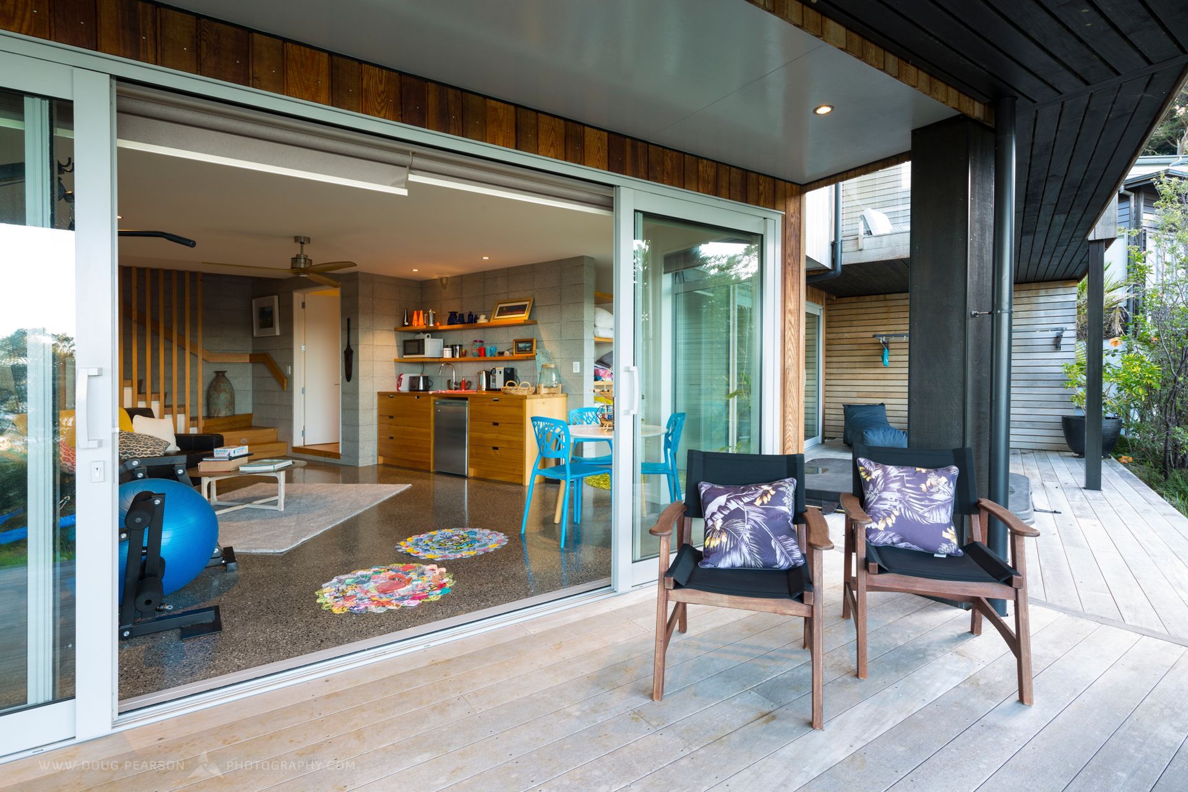
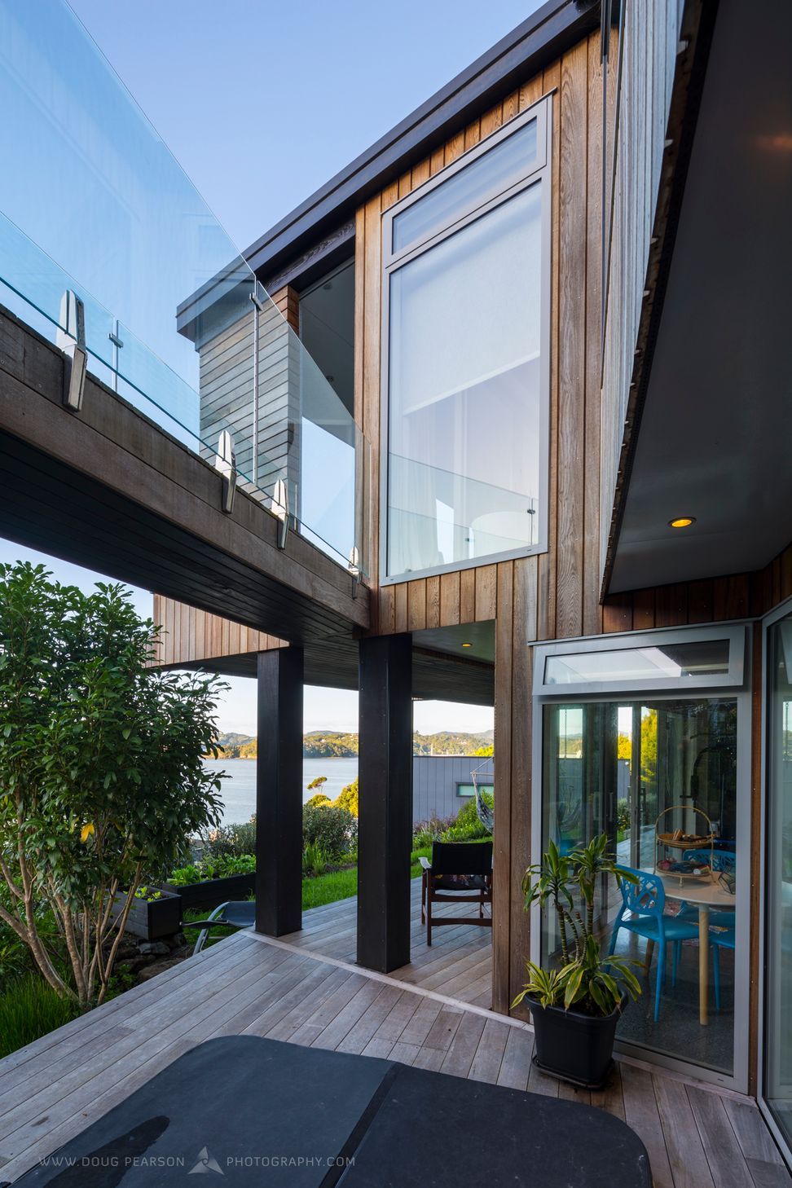
The home has provided an amazing sense of retreat and privacy , taking full advantage of the sweeping views across the Bay using a twist in the form to create a bifocal approach with main bedroom and ensuite having views to the north west past the foreground island , separated from the living areas by a bridge over the hot tub, a moat concept , and a sliding shutter screen to the main covered outdoor deck . The other focus is from the living and deck areas to the North east across to Russell and beyond, the primary concept being outdoor areas that can become extended living spaces when the home population grows in any weather conditions.
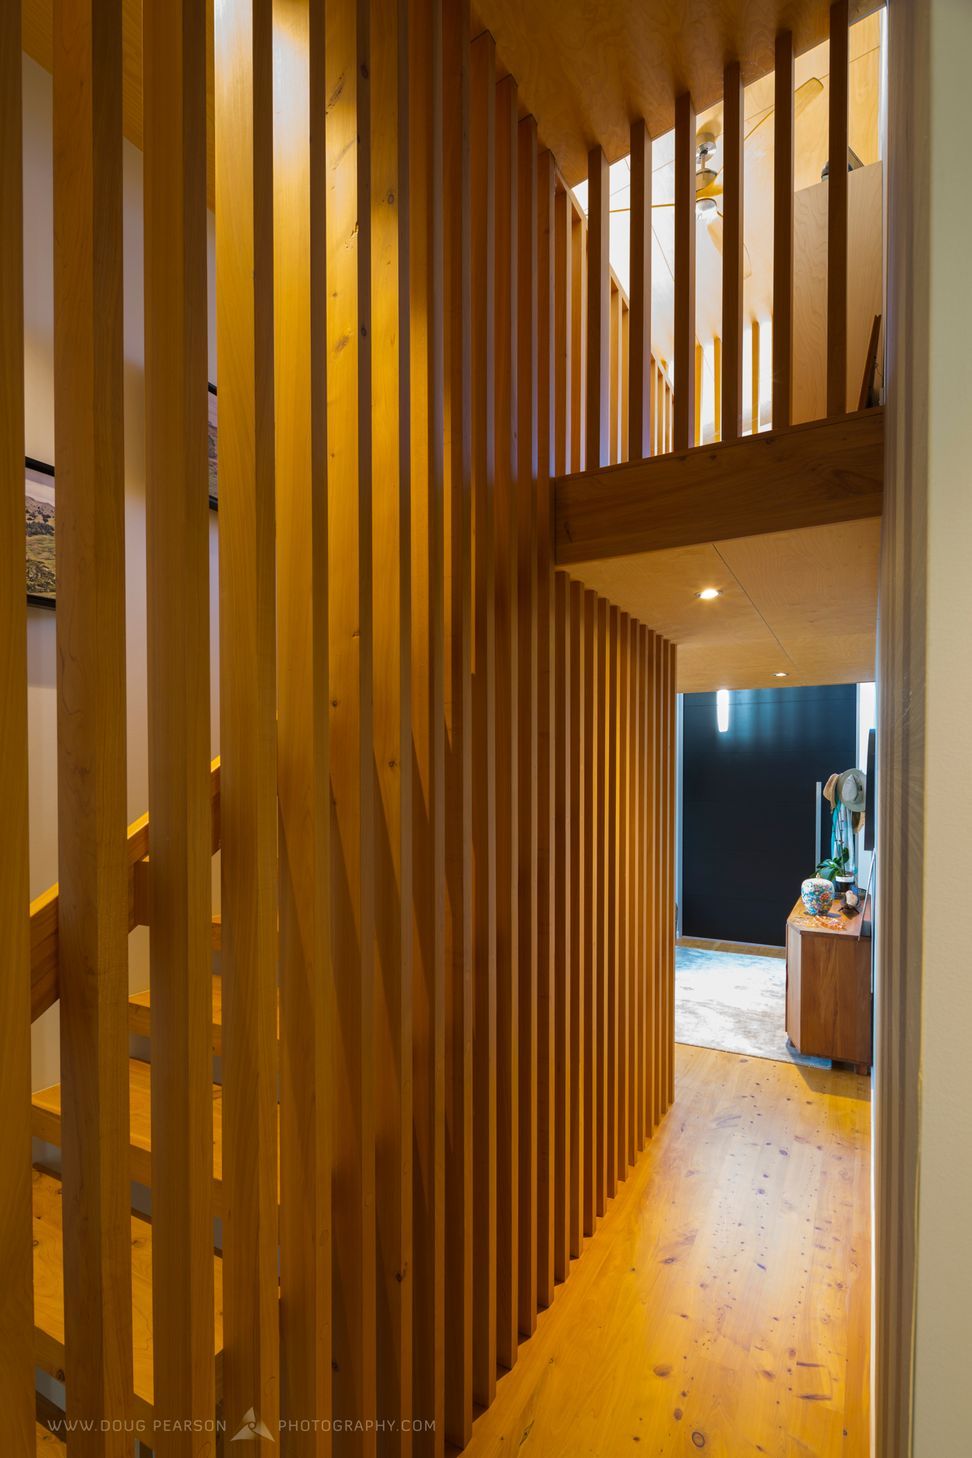
The home brings a true sense of rest and comfort , opening out to the Bay and its many personalities , and has provided “ a place to come to” in times of both tribulation and peace. The “top light” created by the upper loft study or crow’s nest creates a night lantern or beacon for the owner when boating home in the late evening after a day’s fishing in the Bay. A home that is a credit to the owners and their legacy.
- Completed
- 2019
- Price range
- $2m - $3m
- Building style
- Contemporary
- Client
- Pattersons








Like this Project?
Hire Doug Pearson Photography
Professionals used in
this project
The practices and trades credited on this project.

More projects from
Doug Pearson Photography
Other work by Doug Pearson Photography, across every category they build in.


More in
Luxury Homes
Everything else in Luxury Homes, from every practice on ArchiPro.


Next Project
Keep scrolling