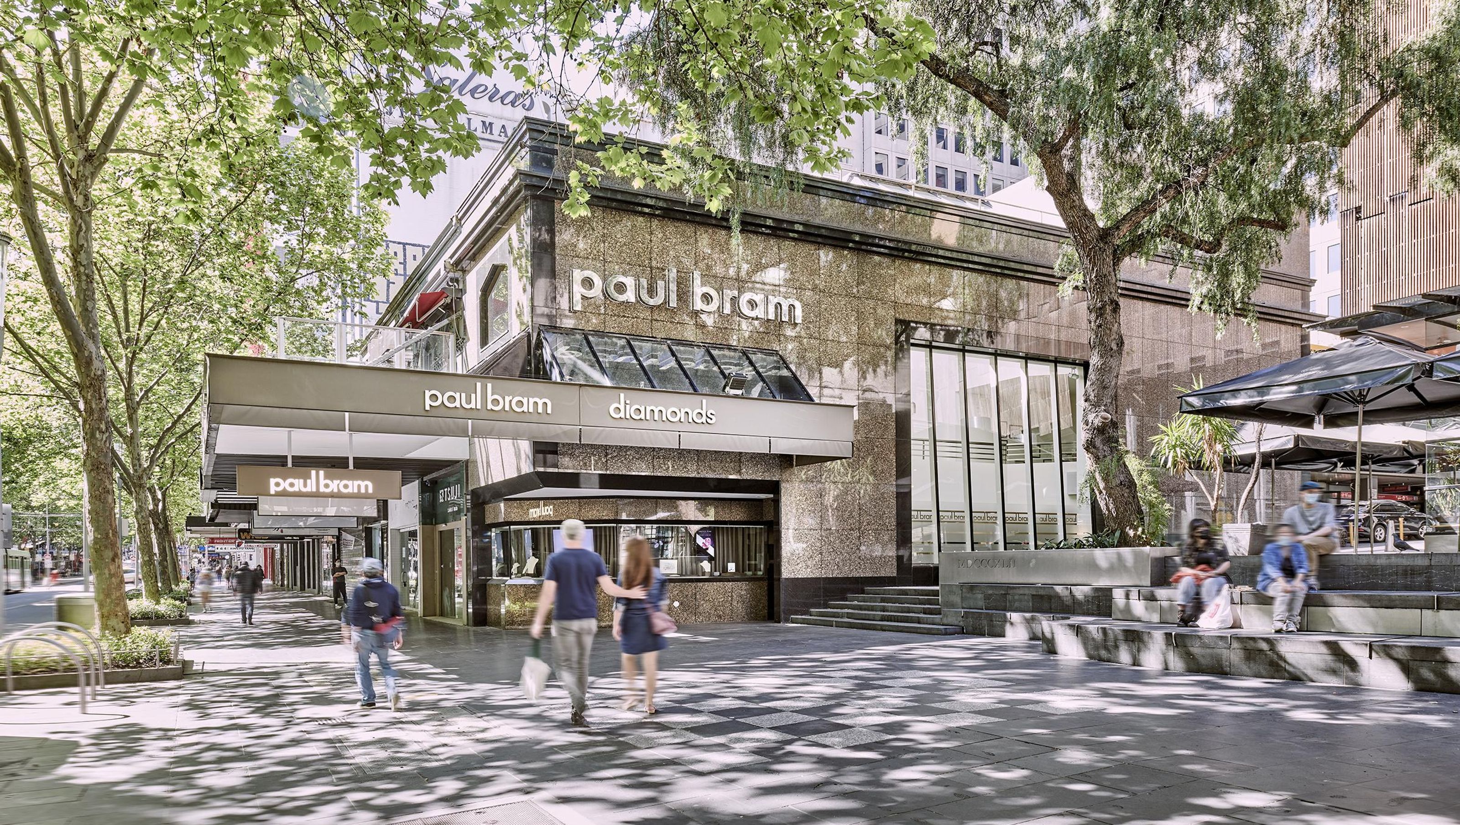

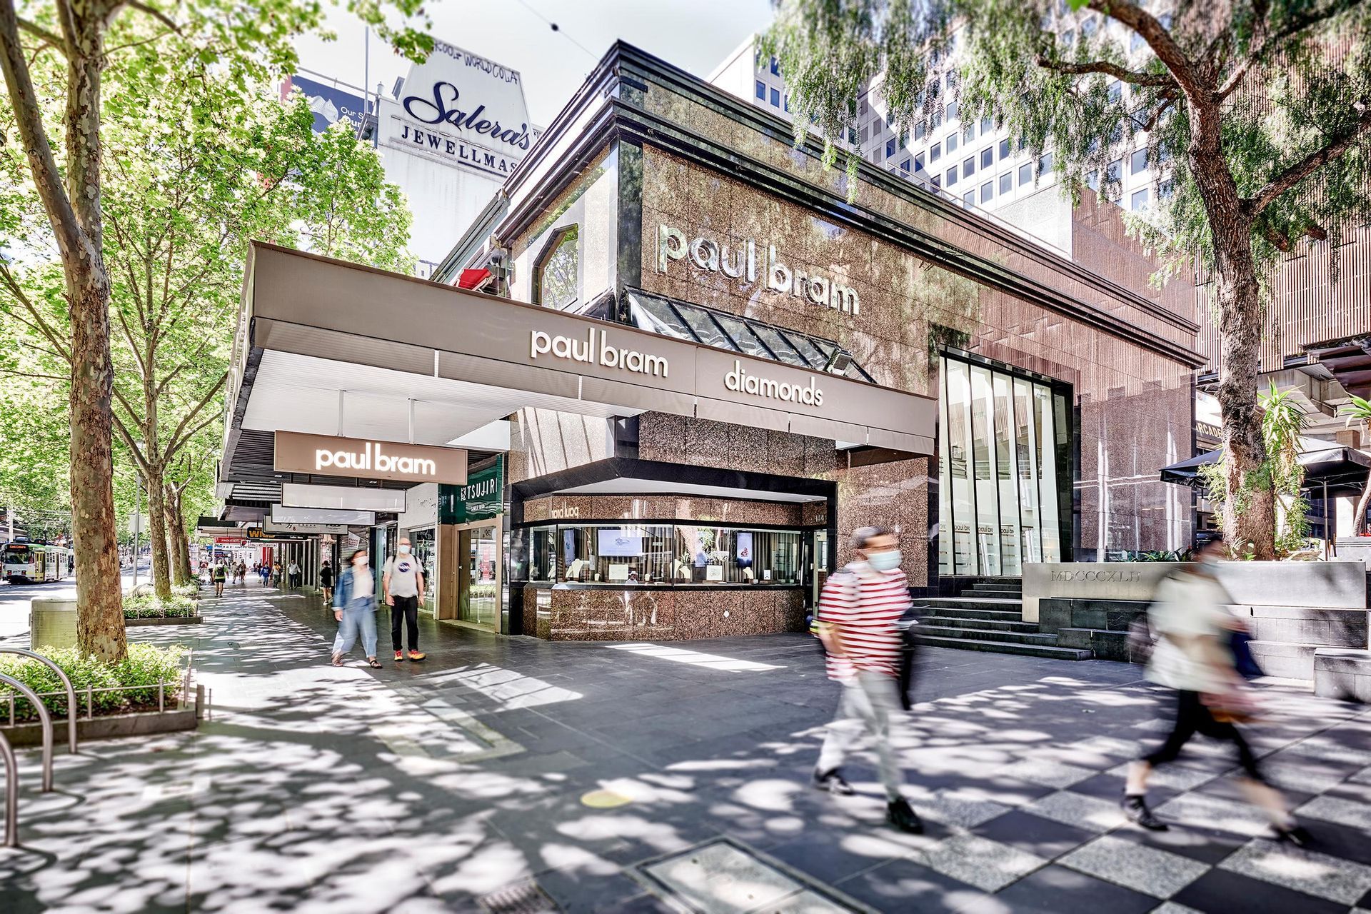
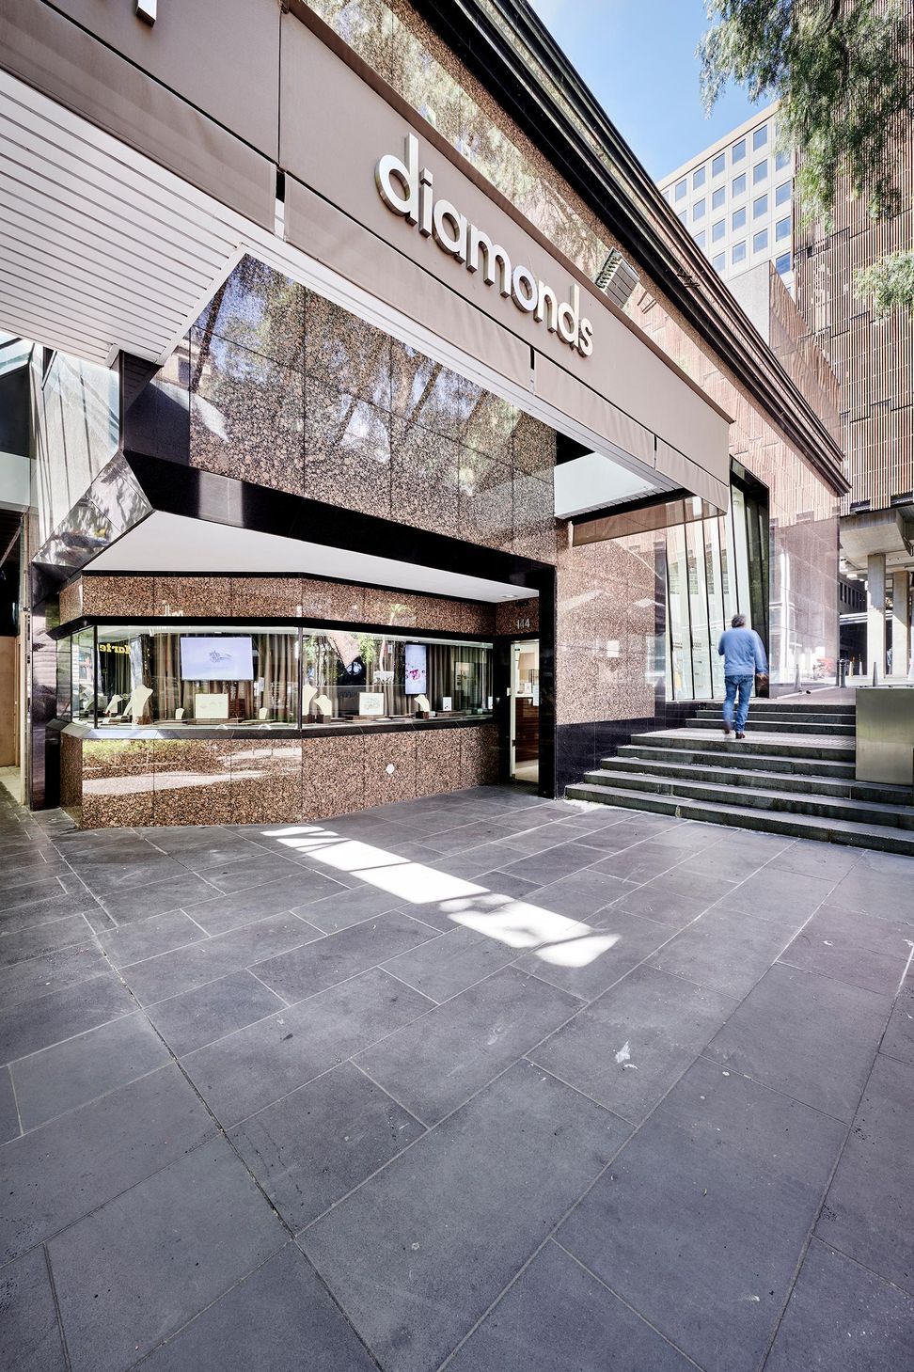
A stunning three-level jeweller's store in Melbourne CBD, designed to showcase the brilliance of diamonds with a central skylight, an inclined window for soft lighting, and a 1930s-inspired display area, all within a striking jewel box façade.
Location: Melbourne CBD
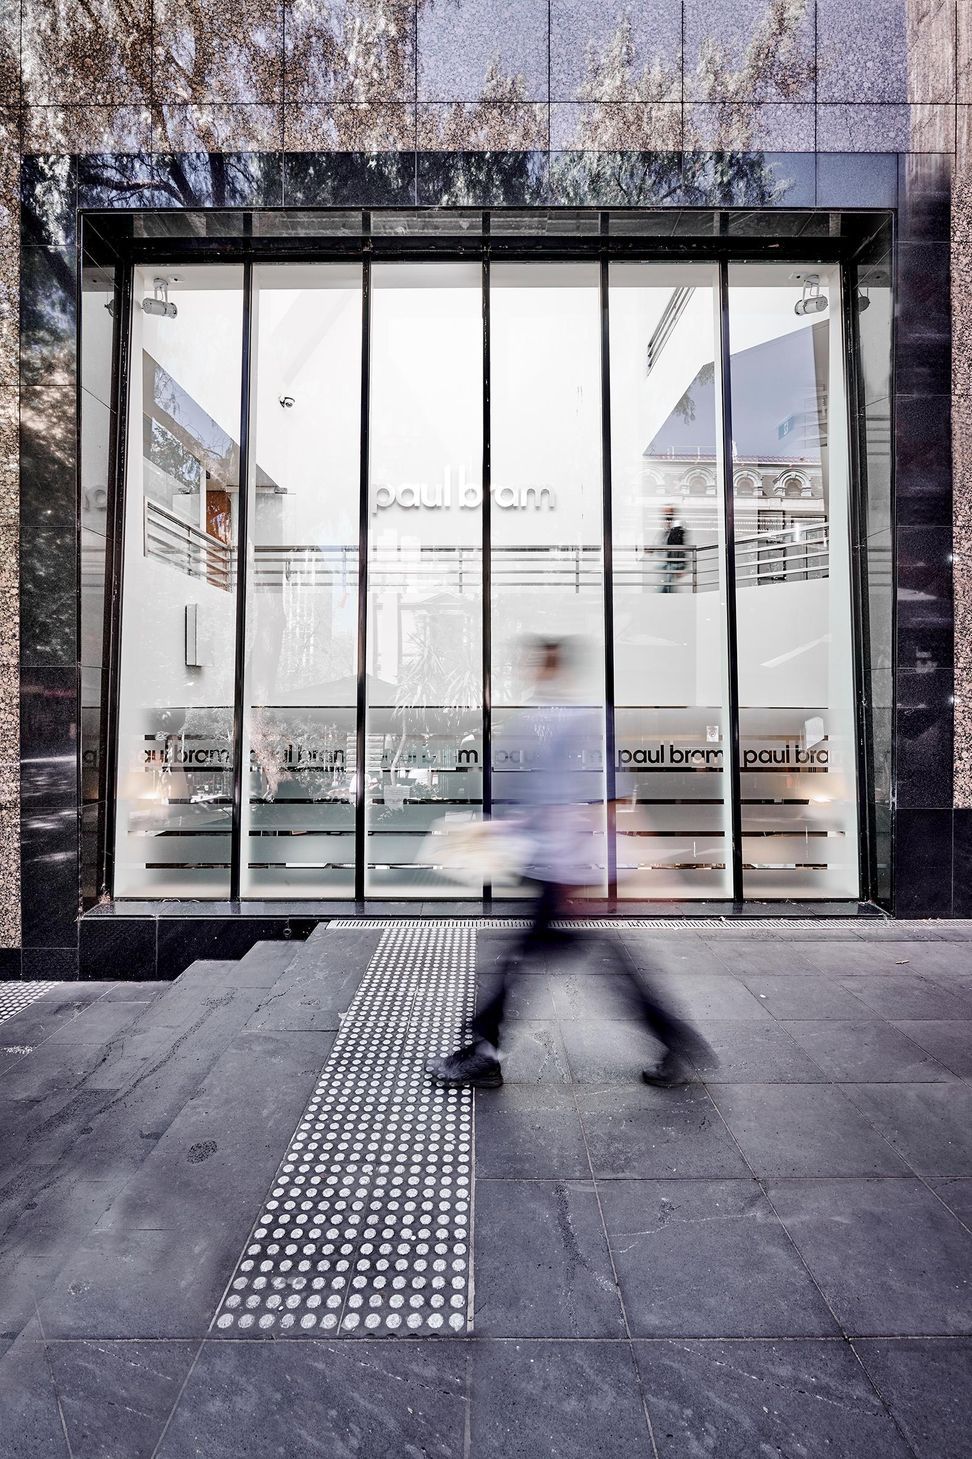
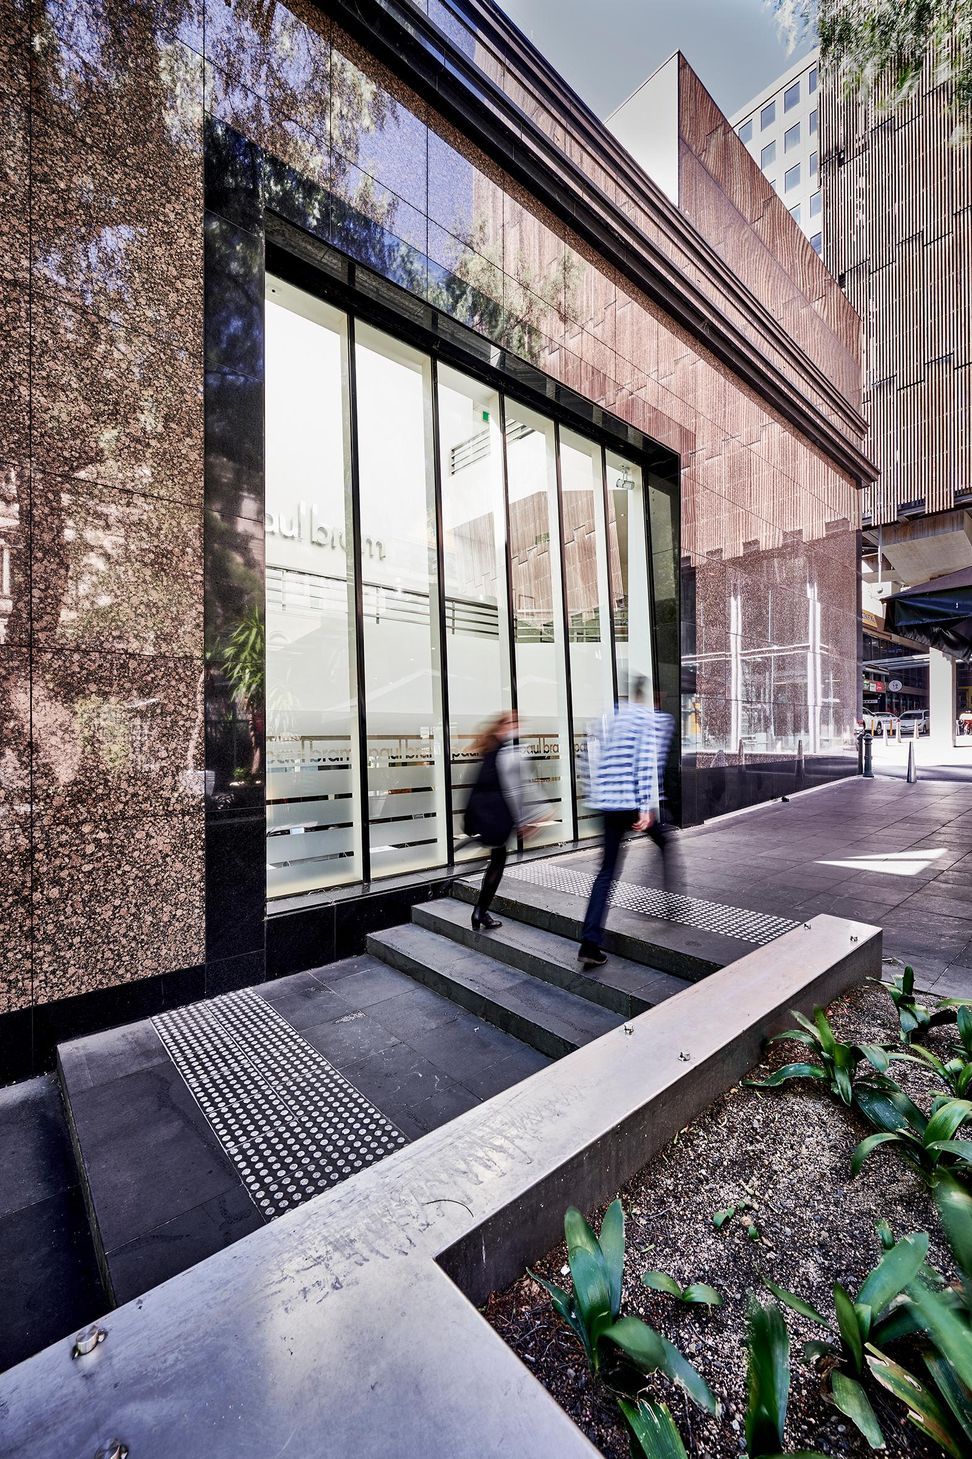
Designed for the owner, Paul Bram, son of the original owner Arnold Bram, the brief given to Caulfield Krivanek Architecture was for a store that captured the sparkle of the diamonds displayed. Hence the three-level building, appearing two-storey from the street and aligned to its Victorian neighbour, features a central skylight that brings natural light into the core. A novel inclined window to the south, once featuring a water wall, adds an even and soft light to the interiors.
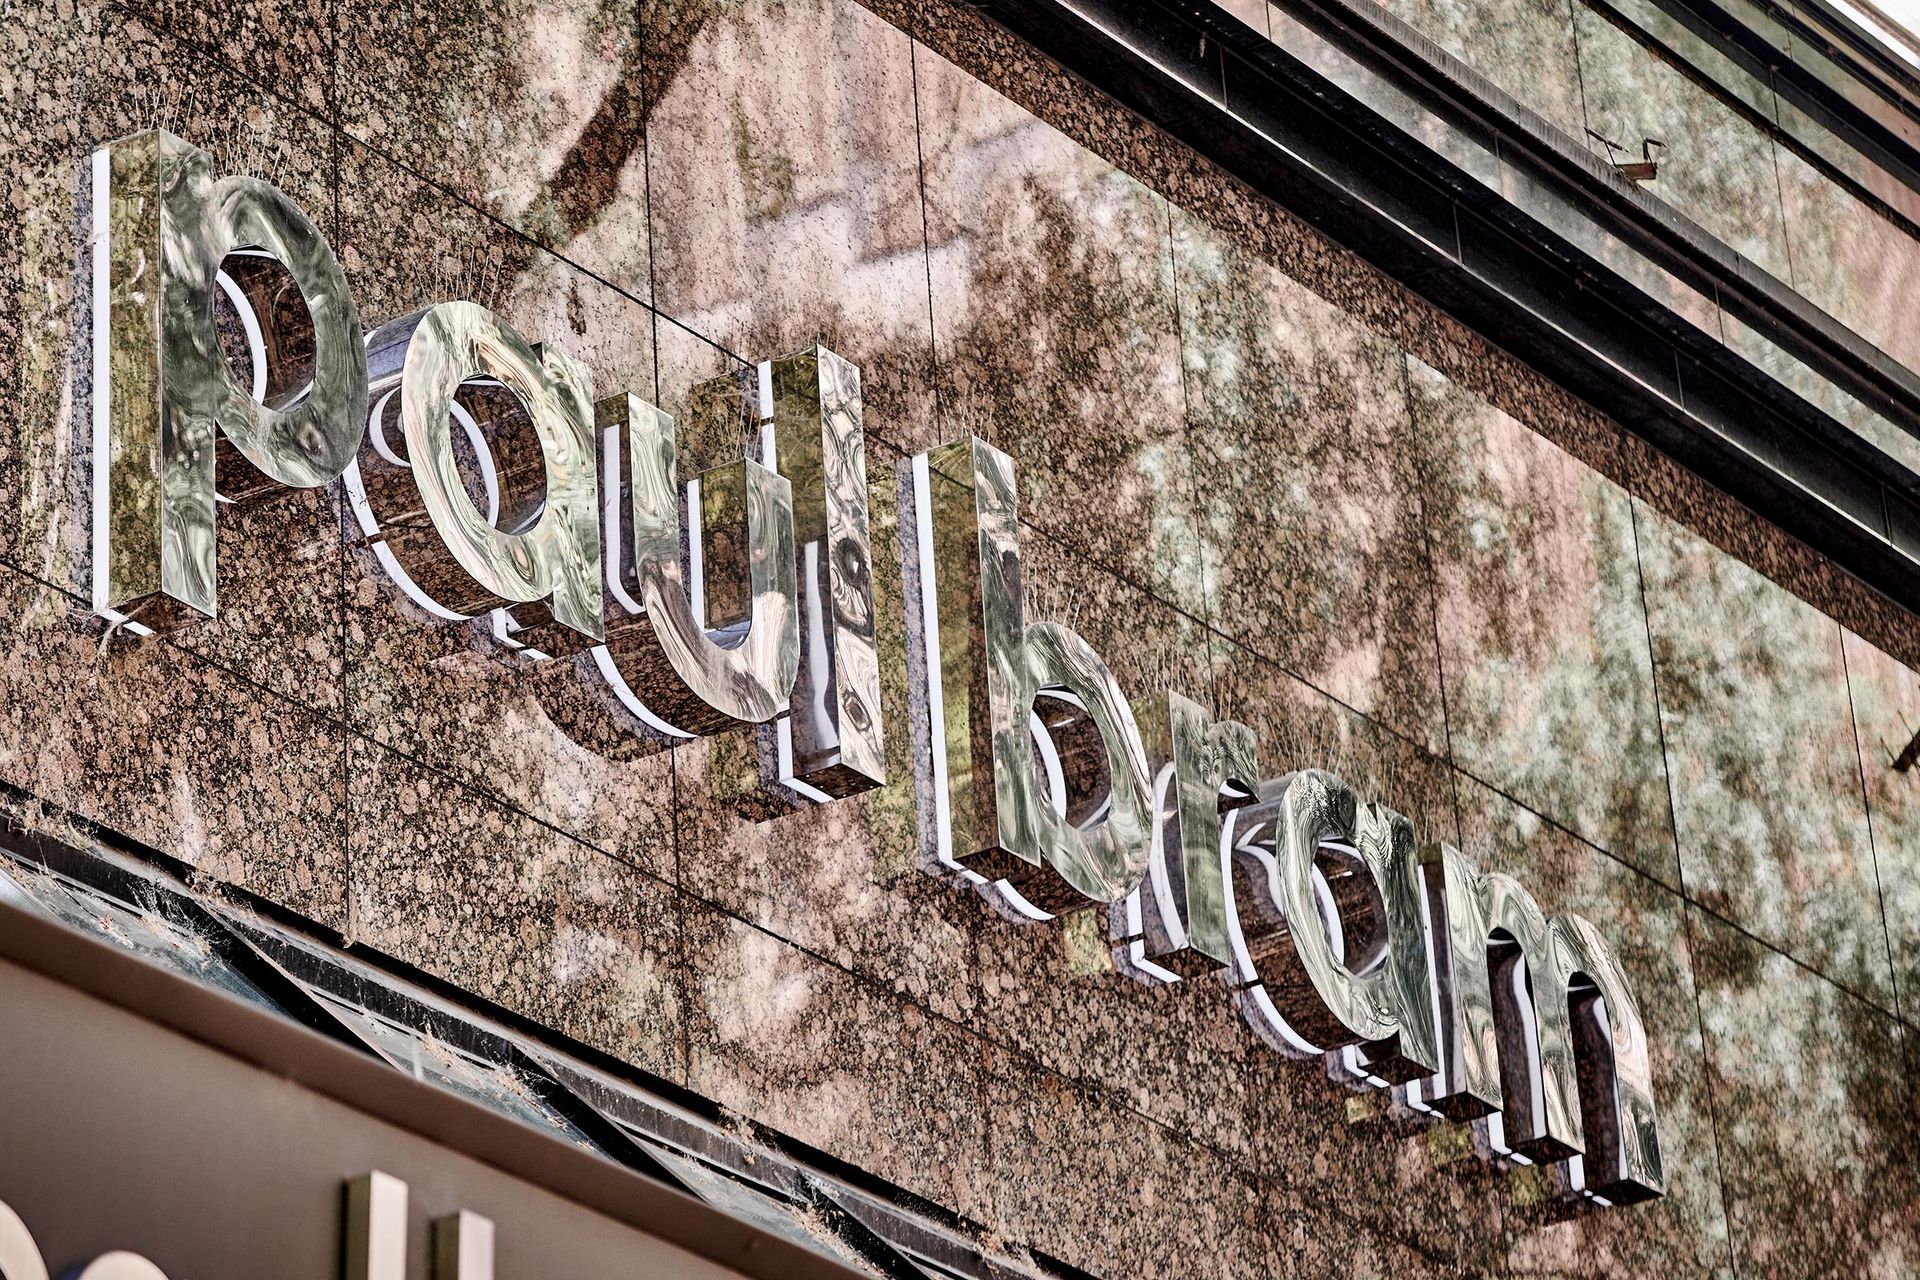
Conceived as a jewel box with bands of black marble used to emphasise the windows and cornice treatment on the façade, the store includes a delightful 1930s-inspired window display area that offers a more intimate view of the jewellery for those passing by.
ARCHITECTS: Robert Caulfield & Ivo Krivanek
Photography: Nick Addison Photography
Like this Project?
Hire Caulfield Krivanek Architecture
Professionals used in
this project
The practices and trades credited on this project.

More projects from
Caulfield Krivanek Architecture
Other work by Caulfield Krivanek Architecture, across every category they build in.


More in
Retail
Everything else in Retail, from every practice on ArchiPro.


Next Project
Keep scrolling