
Project team
Revitalization of Paxton Wines Cellar Door, enhancing visitor experience while honoring the property's rich history and organic principles.
PROJECT OVERVIEW:
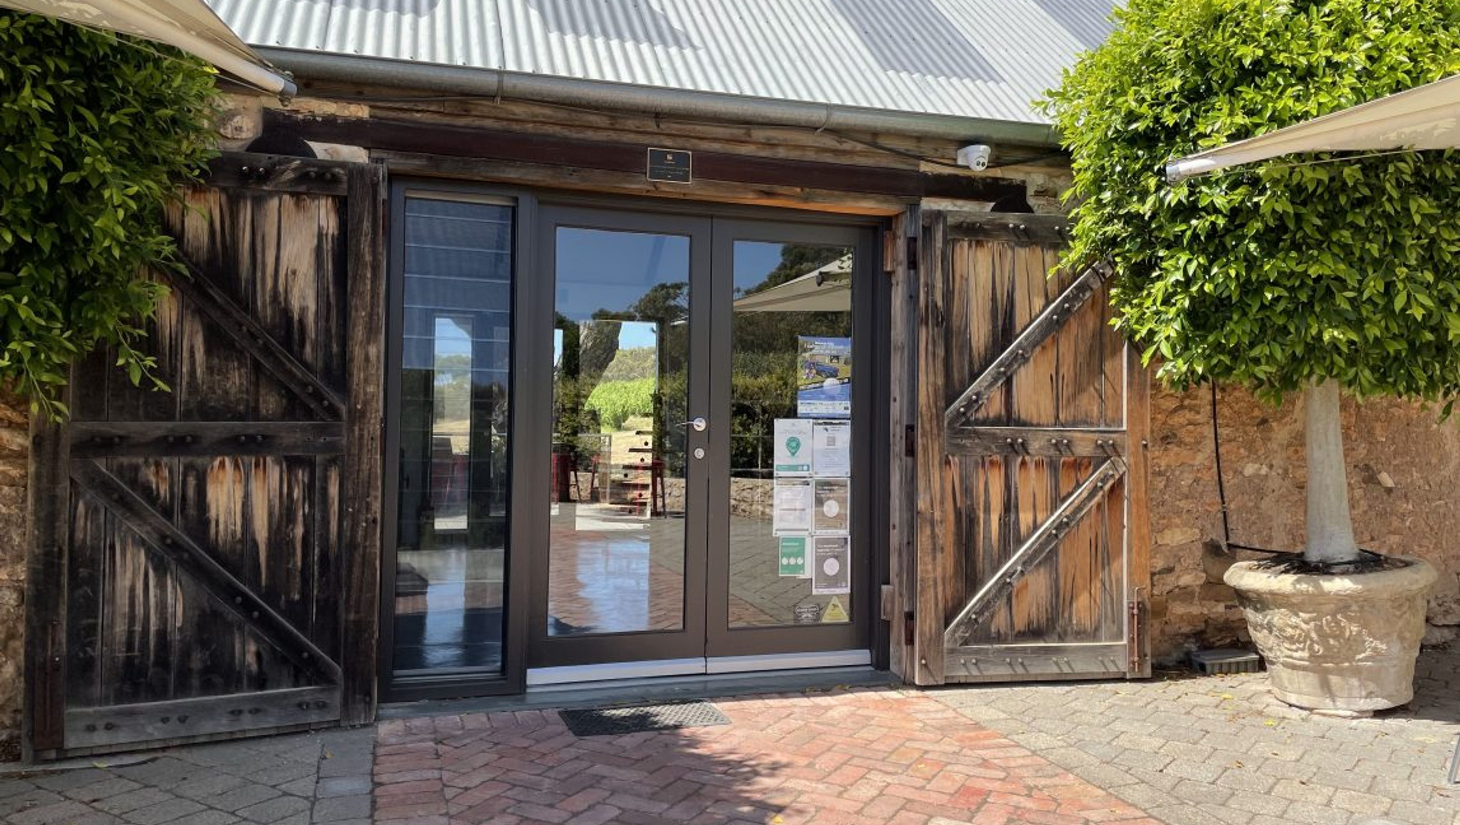
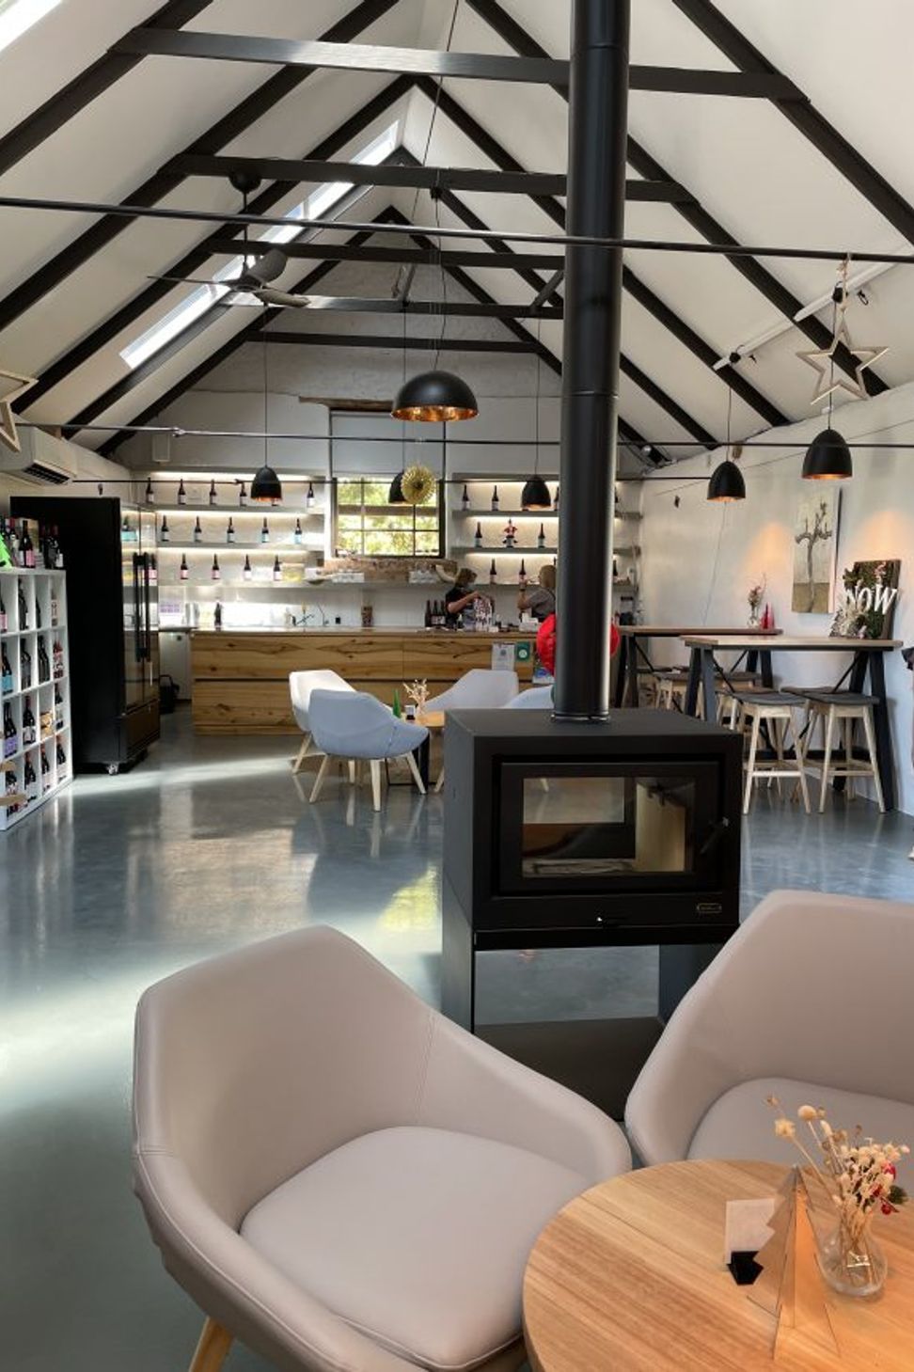
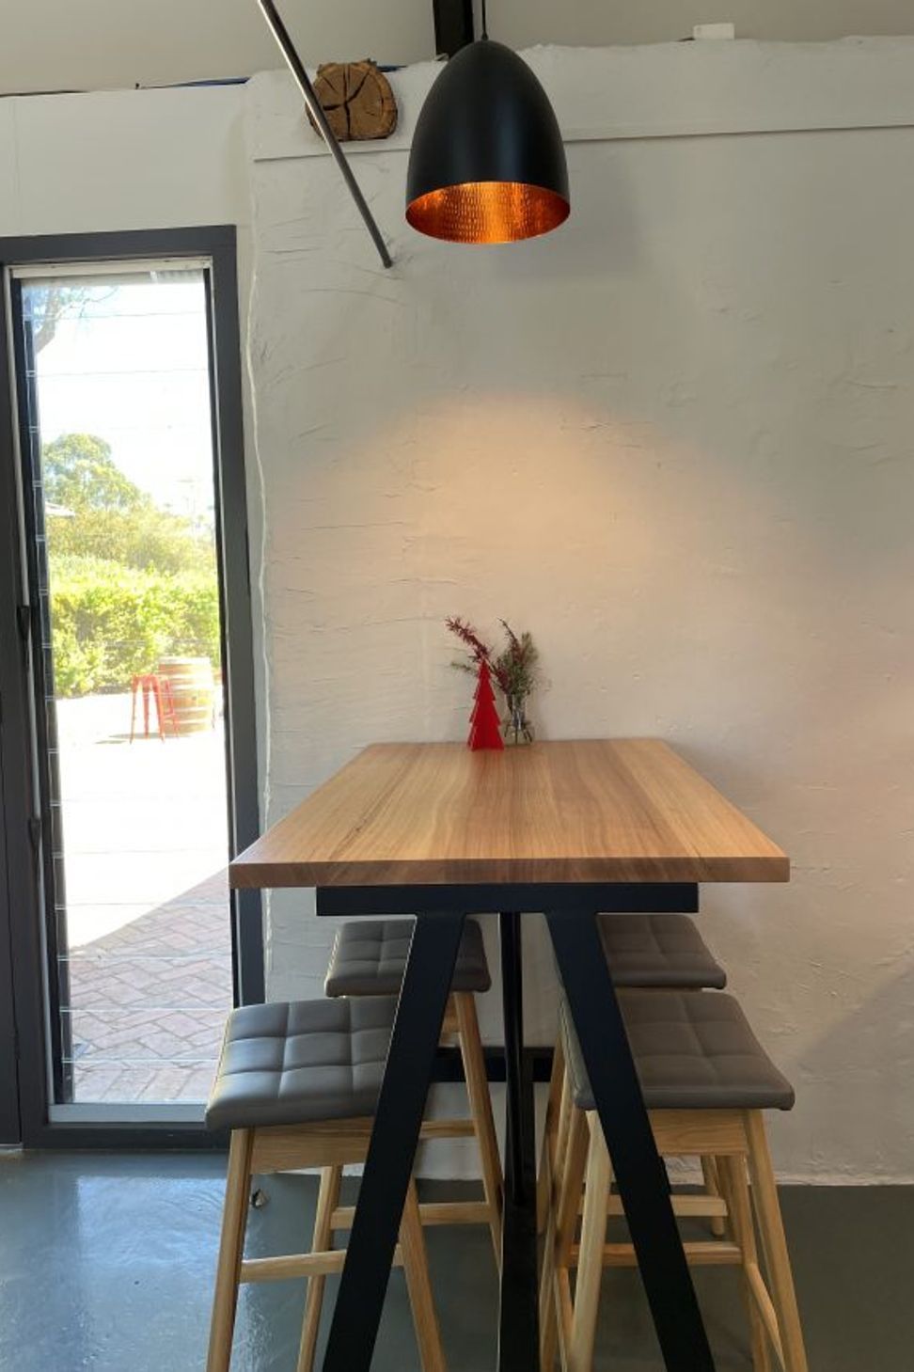
Paxton Wines is located in a historic sheep shearing shed in McLaren Vale. The outside of the building is quintessential and in good condtion, but Studio S2 were commissioned to give the interior a facelift in 2021.
Everything is in balance – pure and simple. Not too little and not too much. A humble place.
GOALS:
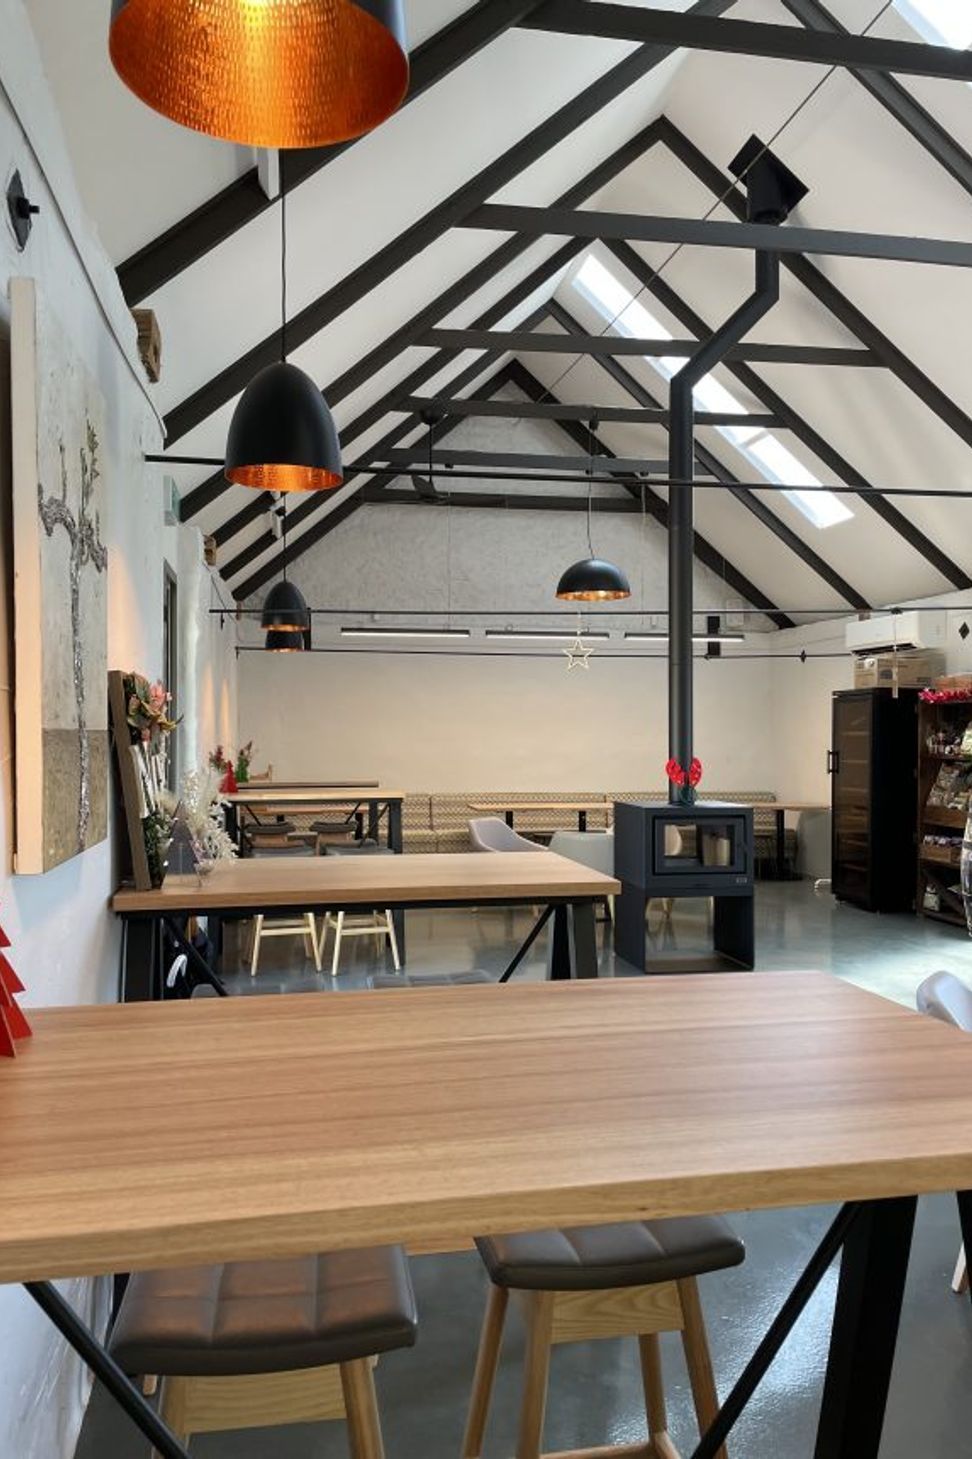
- Update the Cellar Door to allow more people to taste, reduce the bottleneck, create options and space for storage and retail display.
- Create an outdoor area that is suitable to use in all weather for customers to sit & relax.
- To create a welcoming & workable space for wine tasting experiences & sales that fits in with our brand.
- We want to make sure that the changes made take into consideration the characteristics & history of the property, what our company stands for, being certified organic & bio-dynamic and what the Paxton family vision is for the property.
- To create changes that will suit a growing tourism business of wine tasting experiences and functions.
ACHIEVEMENTS:
- A Cellar Door experience that is charming and witty, but balanced and systemised. It should be so well organised that the staff are tangibly calm, grounded and confident, clever and in good humour. A place where visitors can be tranquil in their confidence that everything is in balance – all decisions have been made with purpose, quality and simplicity.
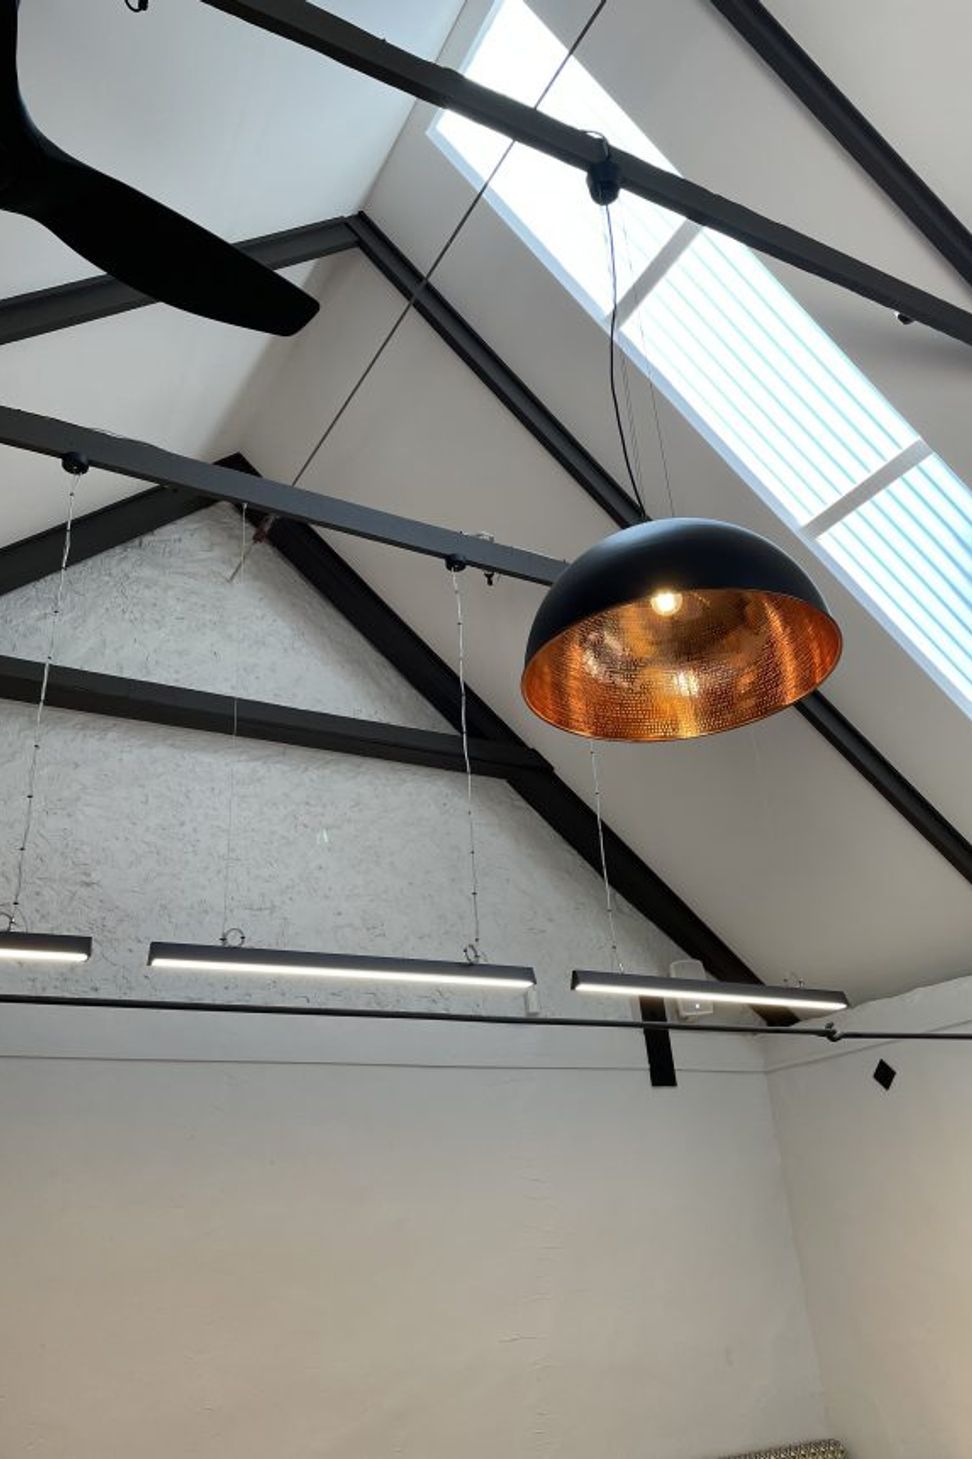
Entrance that is clear, cheerful and elegant. Good inside-outside connection. - Atmosphere that is clean and clear, uplifting, simple and light. Natural light and fresh air. A joyful and beautiful element with otherwise neutral palate.
- Retail and service areas that are well organised, everything in it’s place, enough but not overflowing. No fuss materials.
- Tasting experience that is ‘a simple answer to a simple question’, promotes the healthy clean-ness of the wines, encourages visitors to understand the harmony and continuity of the place.
Photography: Studio S2 Architects
2.0K0h 30m




Like this Project?
Hire S2 Architects
Professionals used in
this project
The practices and trades credited on this project.

More projects from
S2 Architects
Other work by S2 Architects, across every category they build in.


More in
Mixed-use Spaces
Everything else in Mixed-use Spaces, from every practice on ArchiPro.


Next Project
Keep scrolling