
Project team
Thoughtfully designed residence in historic Christchurch, maximizing outdoor living while harmonizing with its urban context.
2019, Central Christchurch
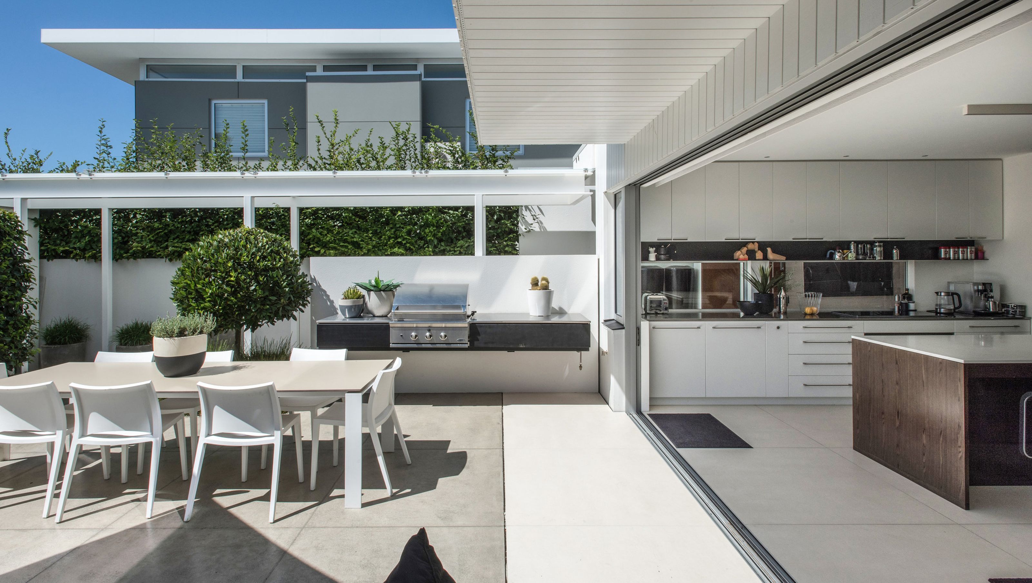
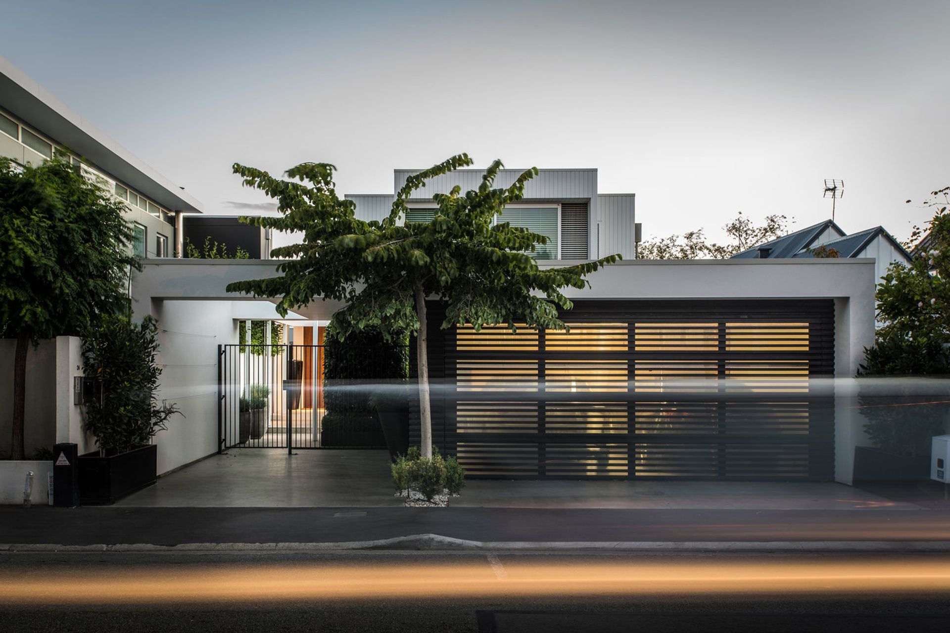
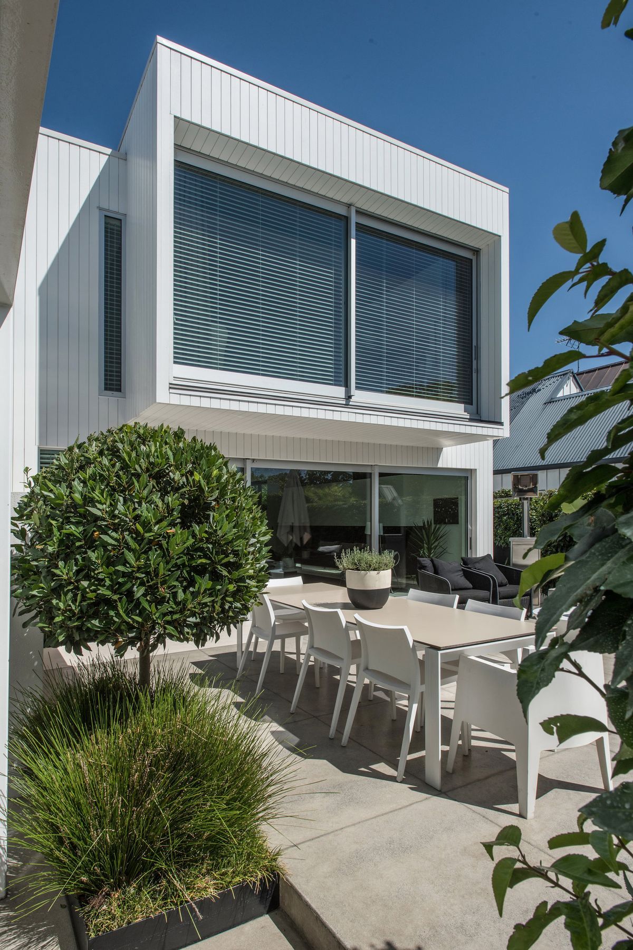
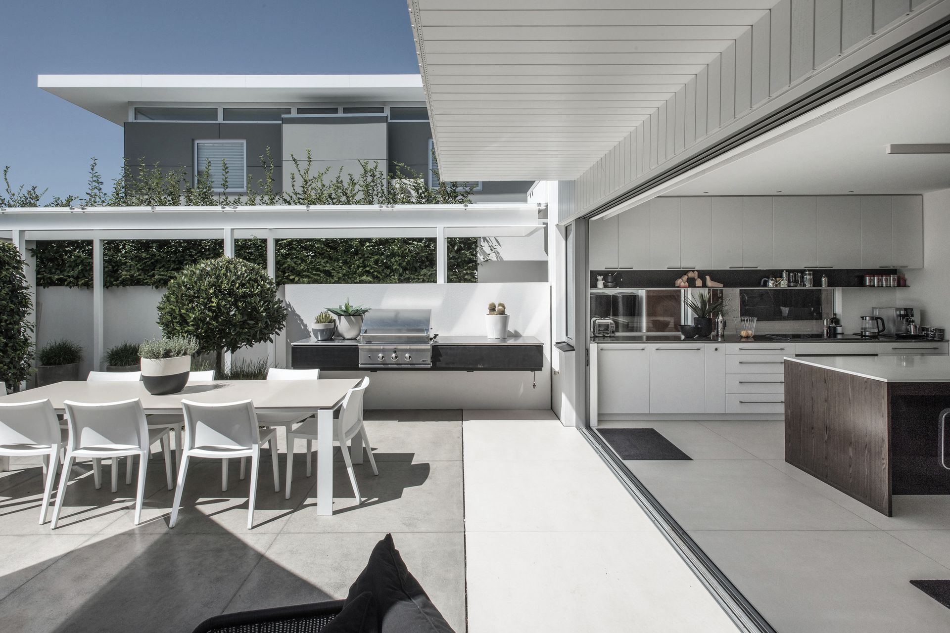
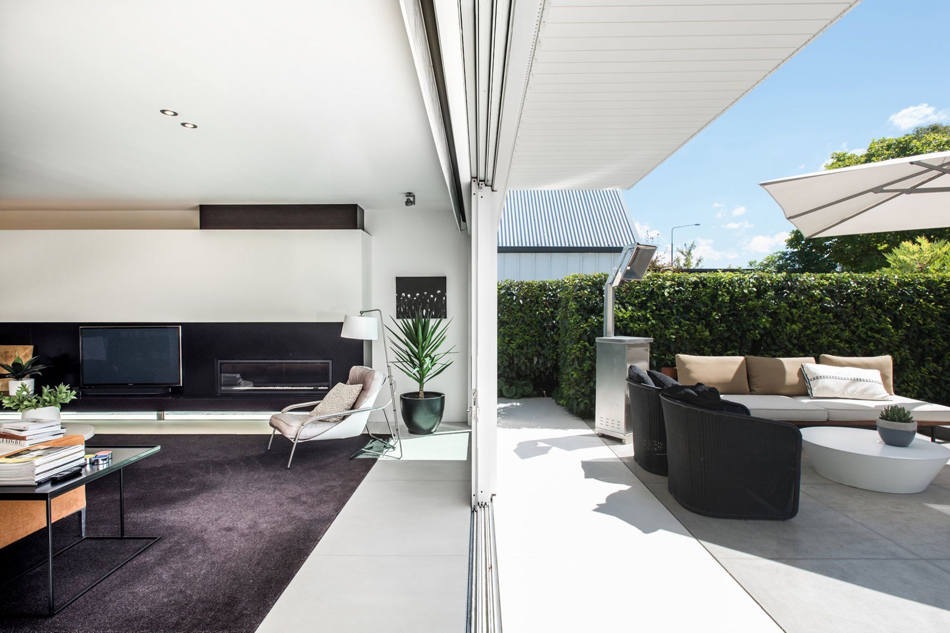
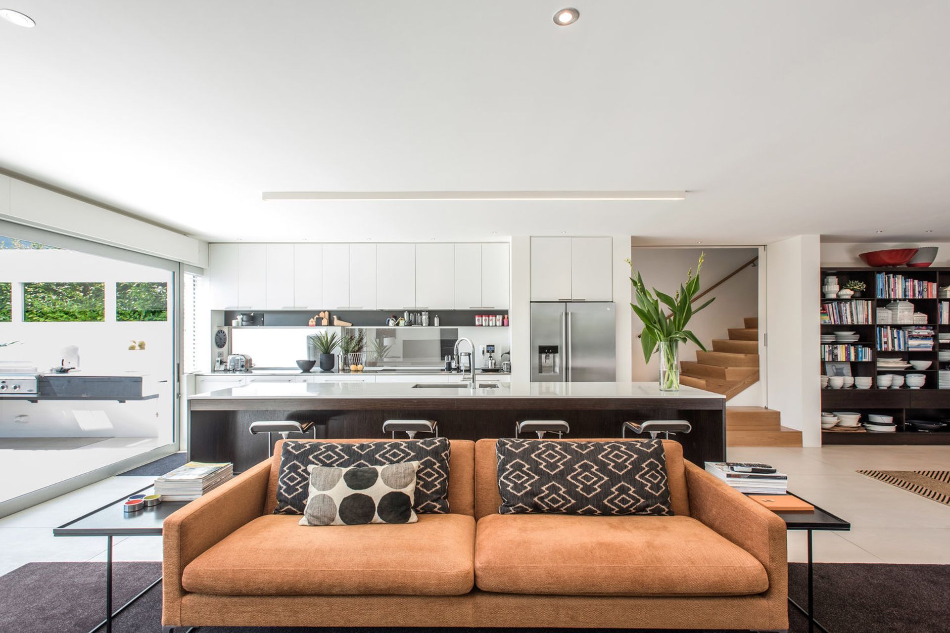
The tight site sits in an historic residential area in the inner city characterised by a dense pattern of long and narrow properties. Requiring careful consideration of its’ relationship with the street and neighbours, the house maximises the site to gain the best outdoor living space by dissolving the barriers between the street, house, public/private and interior/exterior.
Photography credit: Mark Bennetts
Like this Project?
Hire +MAP Architects
Professionals used in
this project
The practices and trades credited on this project.

More projects from
+MAP Architects
Other work by +MAP Architects, across every category they build in.


More in
Residential
Everything else in Residential, from every practice on ArchiPro.


Next Project
Keep scrolling