
Project team
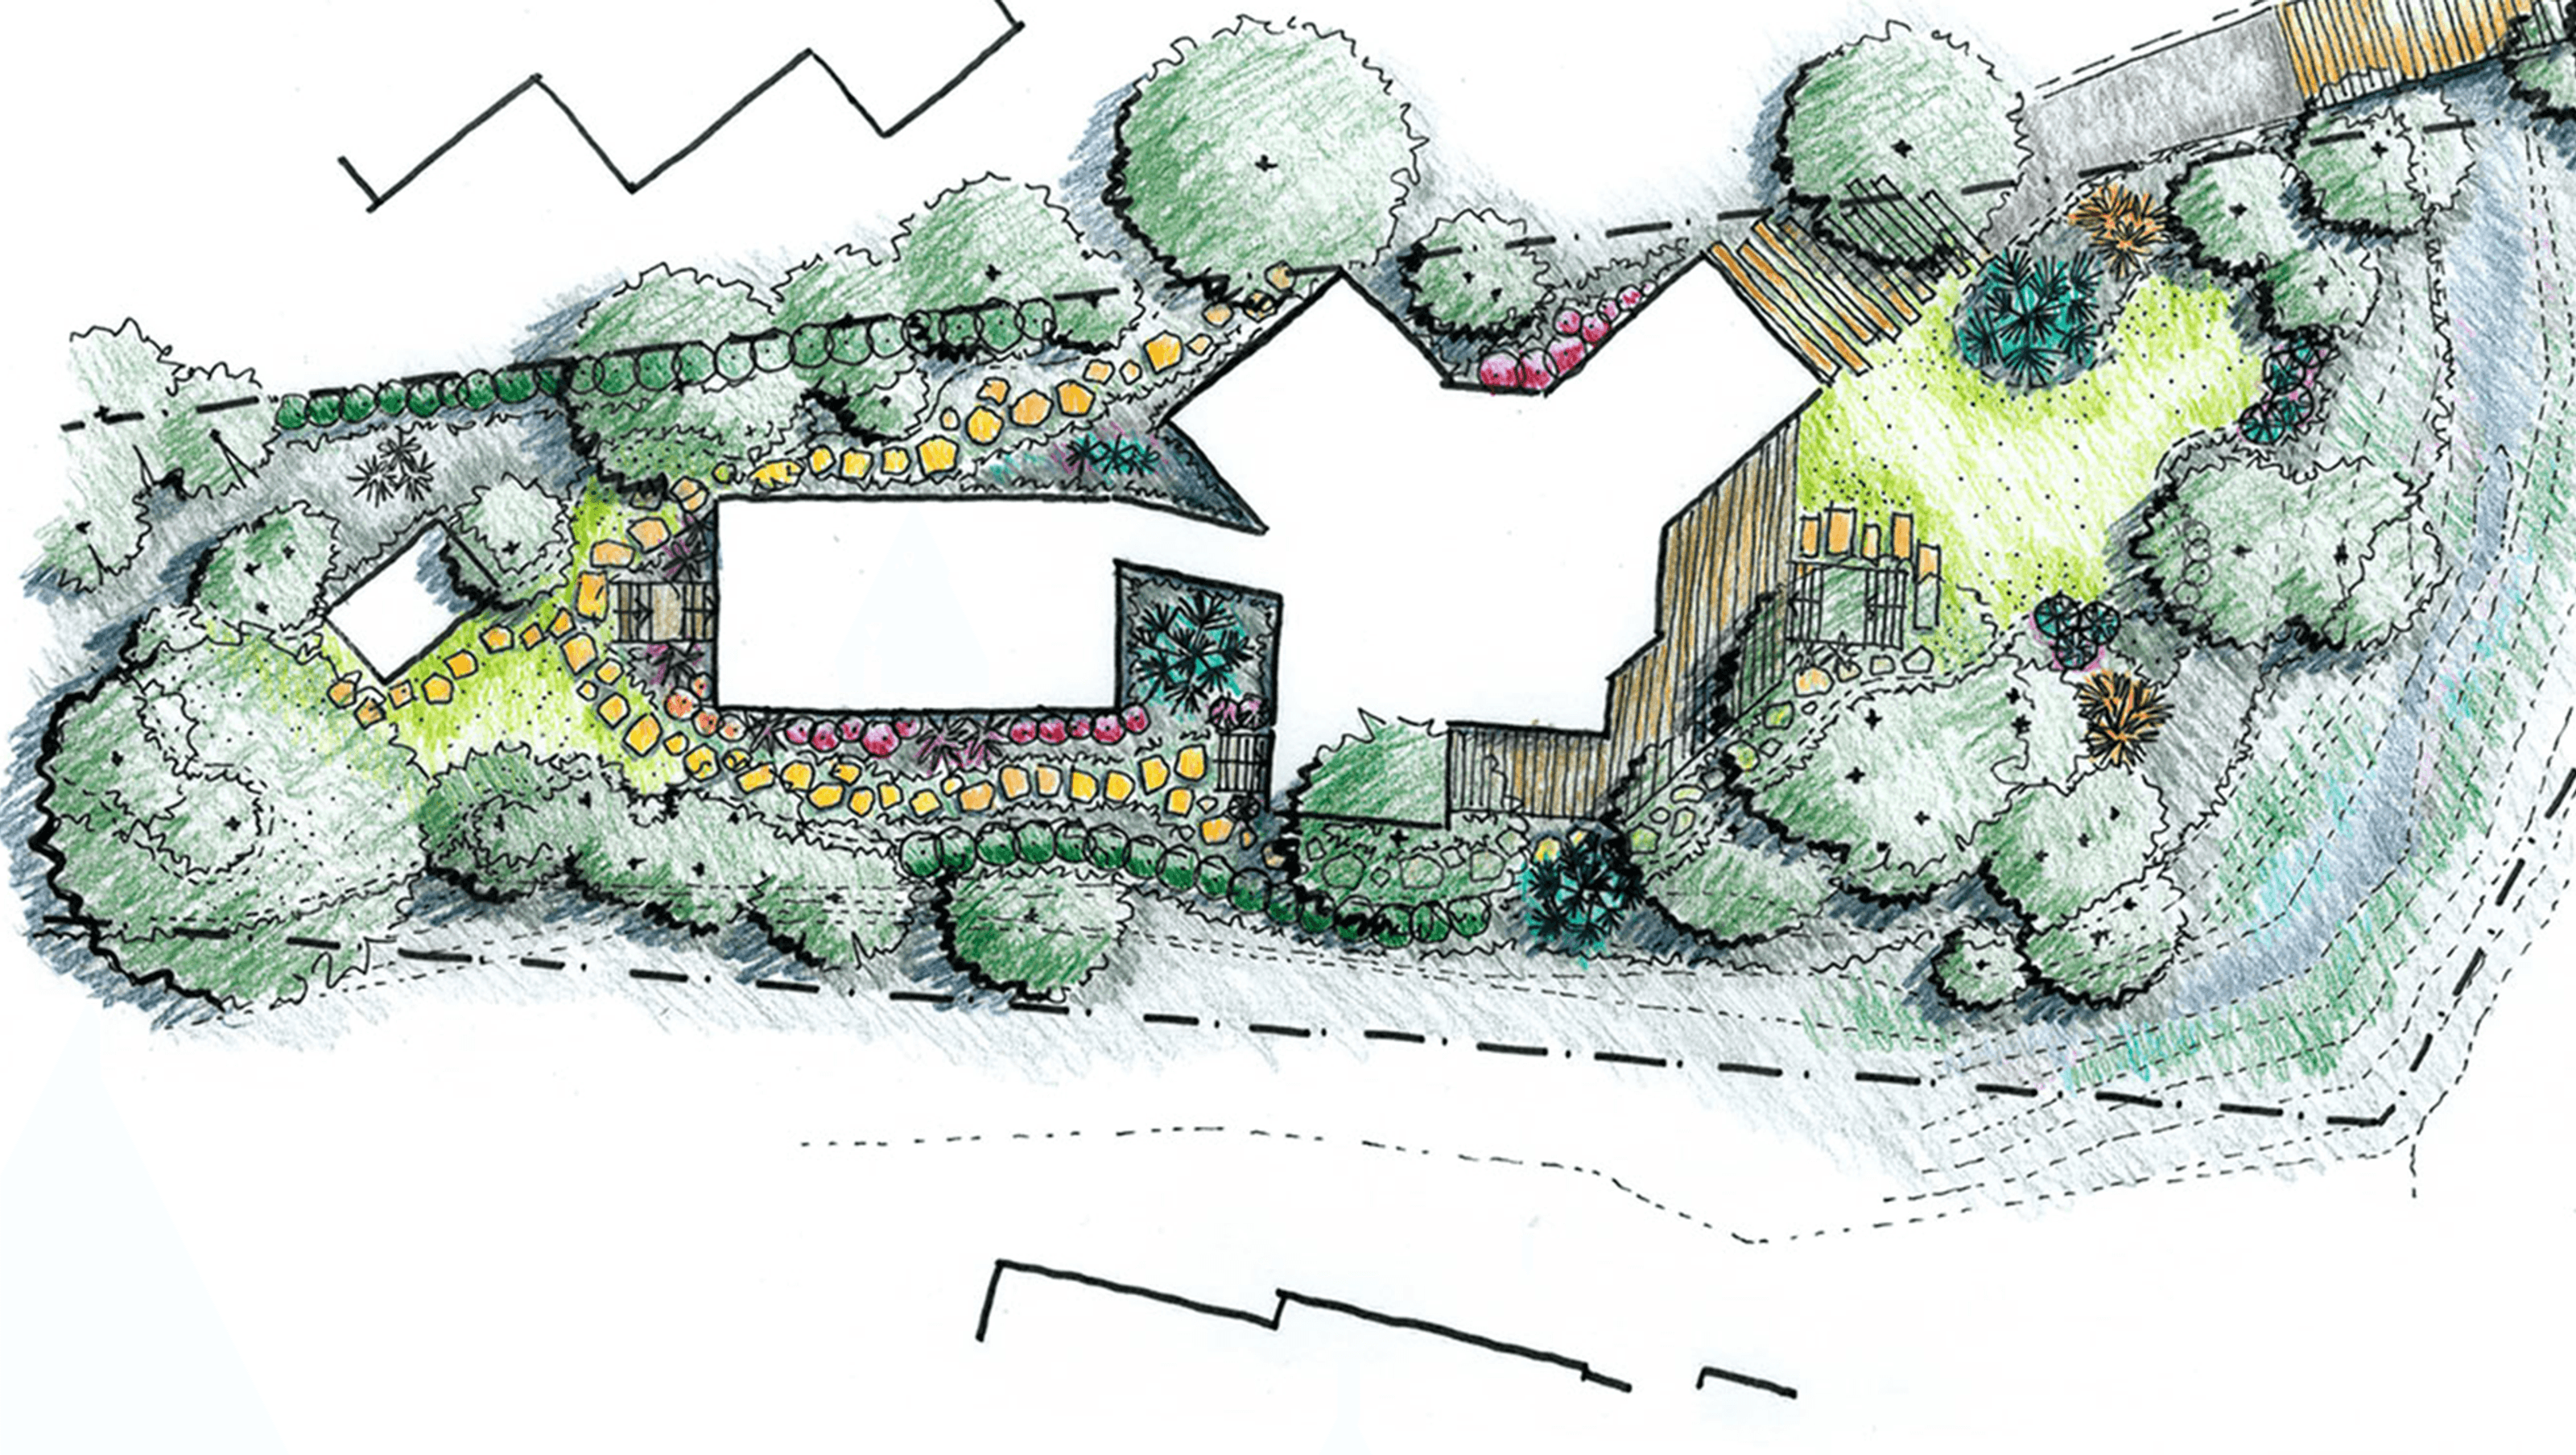
A harmonious blend of timber-clad architecture and lush landscaping, the Pearl Beach Residence integrates seamlessly with its natural surroundings, featuring formalized gardens and shade-tolerant planting to enhance the existing environment.
DESIGN TEAM
Xeriscapes, WVA Design
LOCATION
Pearl Beach, NSW
CLIENT
Residential
Pearl Beach Residence sits amongst a dense canopy of existing trees and is contained by Green Point Creek along the eastern and northern boundaries. A split level, timber clad dwelling occupies the site as well as large expanses of garden with a mix of exotic and native species which is retained as part of this proposal.
The landscape design compliments proposed alterations and an addition to the rear of the existing dwelling. The existing Gardens have been formalised with clear access via large format stepping pavers, and timber sleeper vehicle path. Lush shade tolerant planting is proposed to integrate into the established planting and seamlessly transition the existing and new.

Like this Project?
Hire Xeriscapes
Professionals used in
this project
The practices and trades credited on this project.

More projects from
Xeriscapes
Other work by Xeriscapes, across every category they build in.


More in
Luxury Homes
Everything else in Luxury Homes, from every practice on ArchiPro.


Next Project
Keep scrolling