
Project team
- Specht Novak Architects
- Dror Baldinger
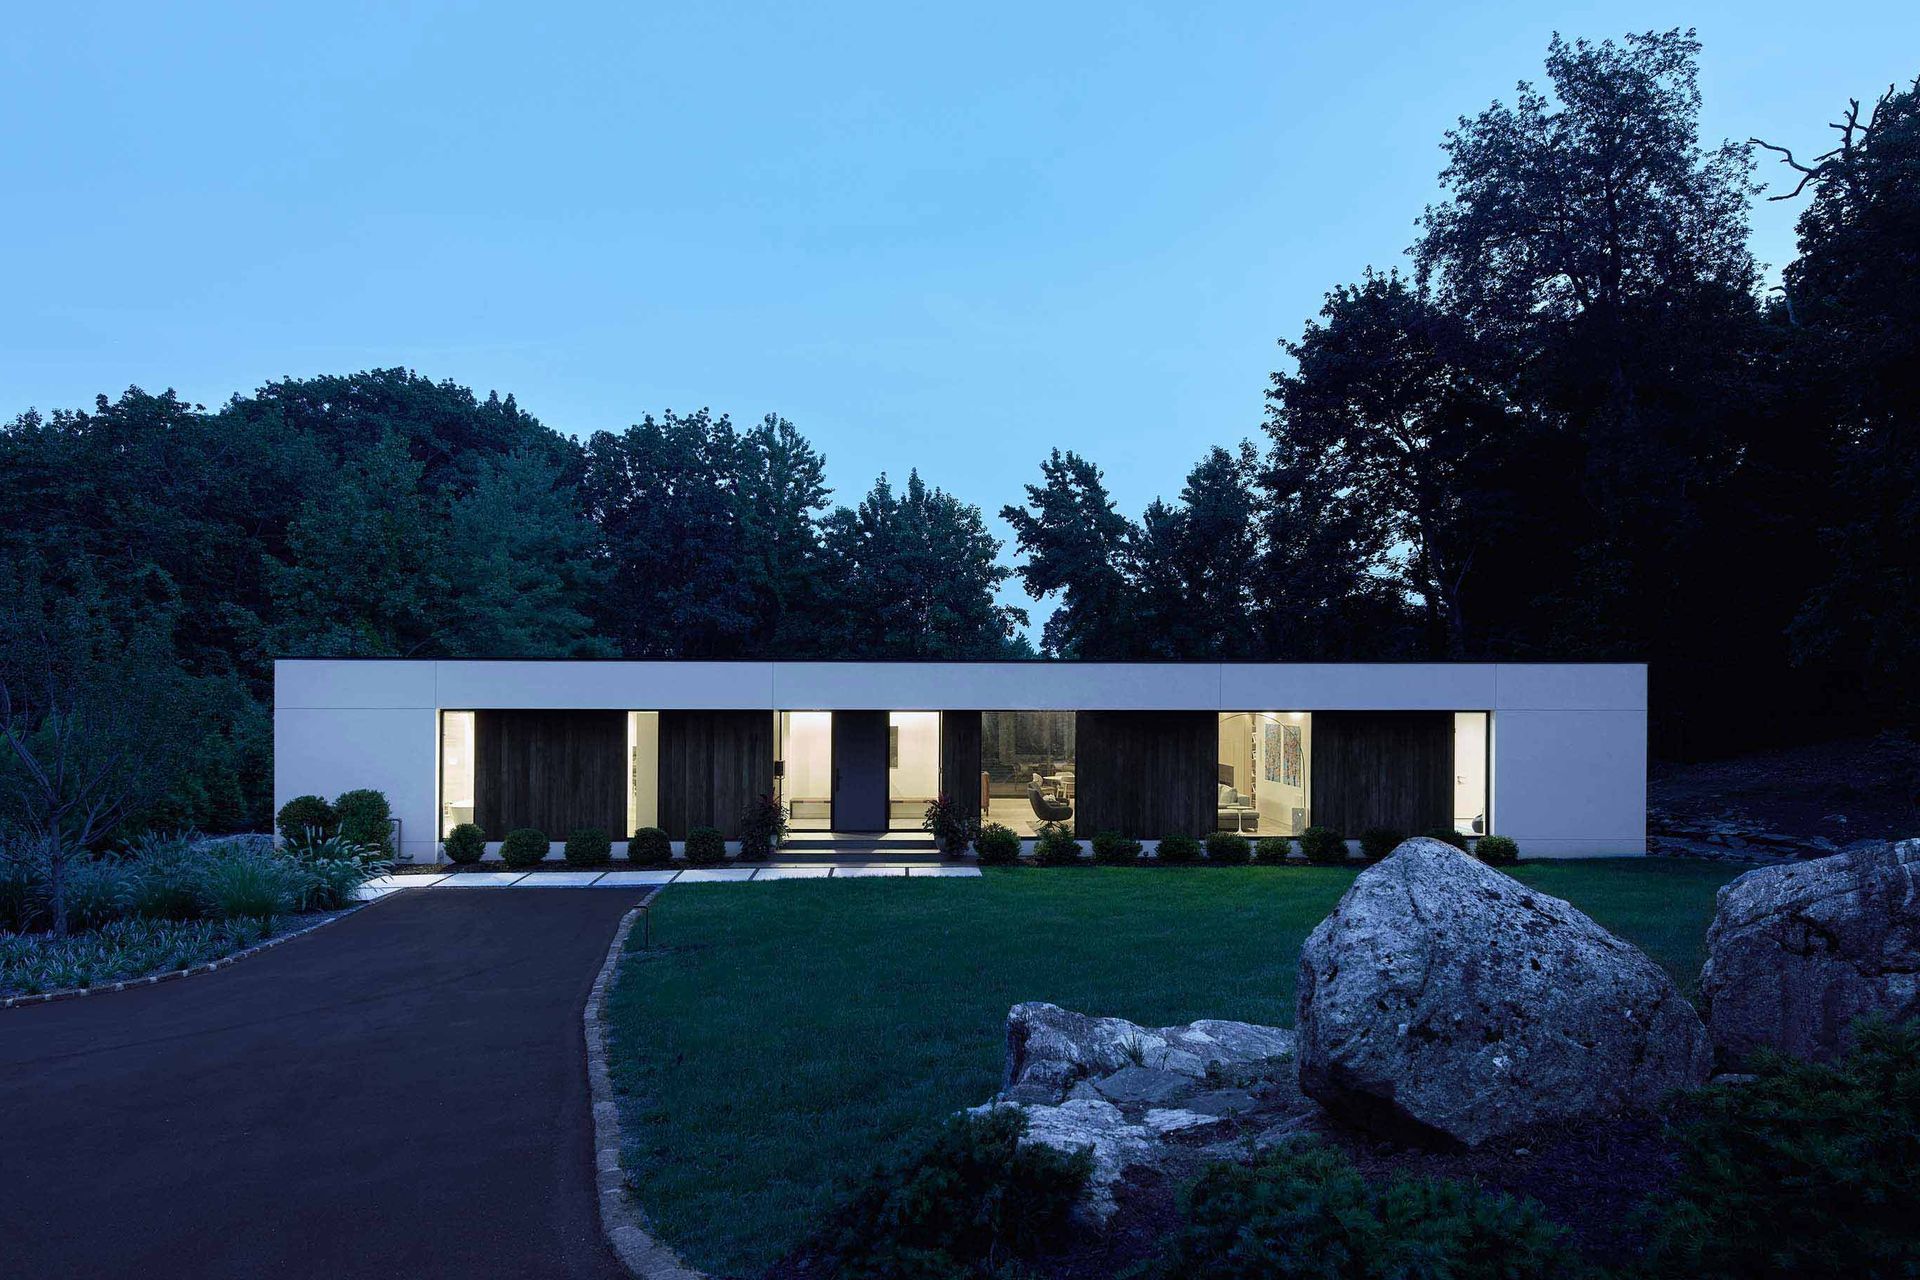
Built in 1961, the mid-century modern home was the first residential project by female architecture pioneer Judith Edelman and husband Harold, of The Edelman Partnership (now ESKW/A).
The Edelmans were modernist architects and this was a case study. They lived in the home for many years before later owners made unfortunate updates to the home that detracted from the original modernist intent.
A fallen tree that leveled a sunroom addition was the final push towards a gut renovation of the home back to its original integrity while bringing it up to present day standards. In addition to rehabilitating the mid-century charm, the renovation also expanded the house from 2,400 square feet, to 3,900 square feet.
“With the goal of maintaining the home’s original spirit while updating it for energy efficiency and a more contemporary way of living, Mr. Specht got to work.”
– Tim McKeough, New York Times
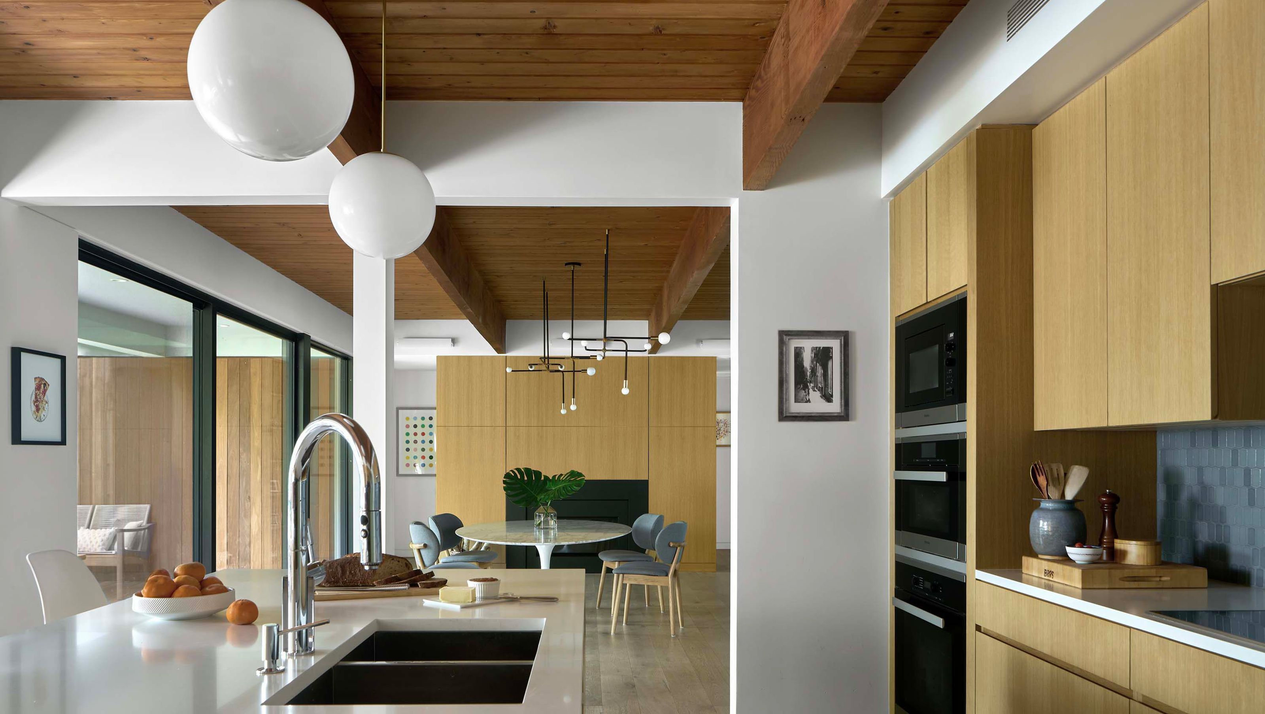
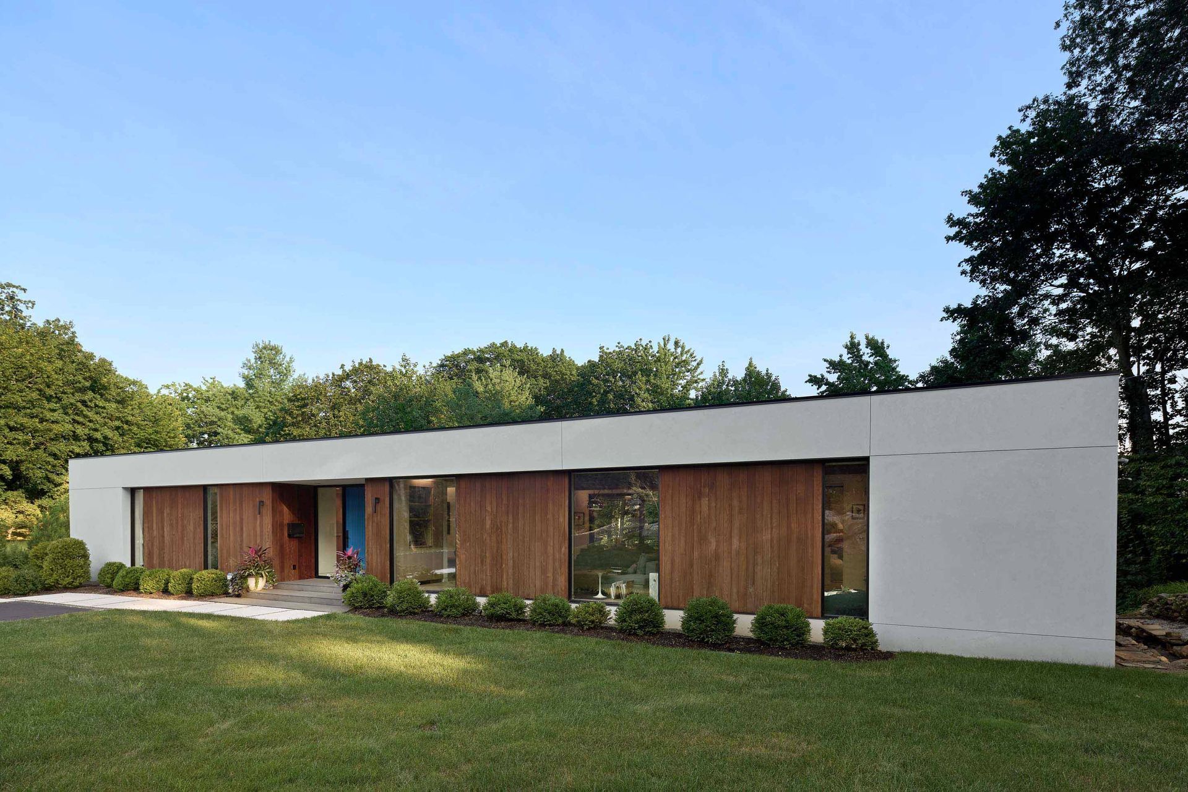
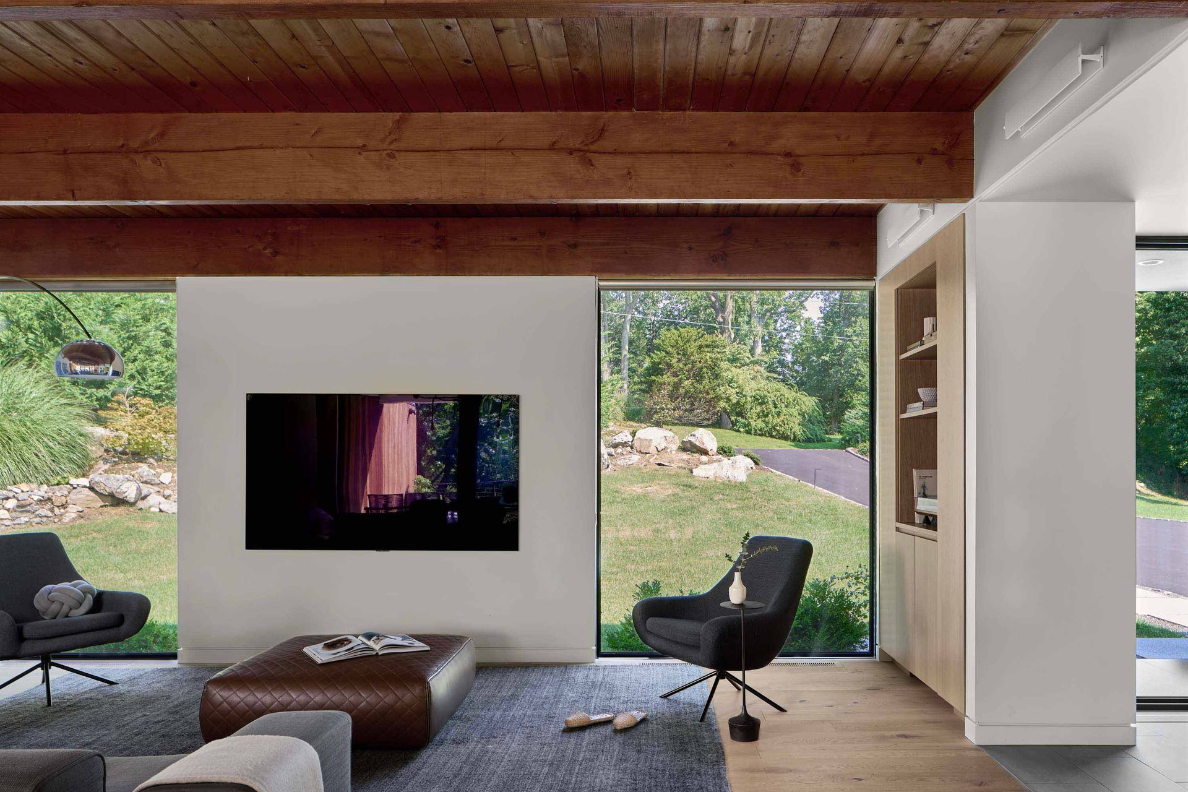
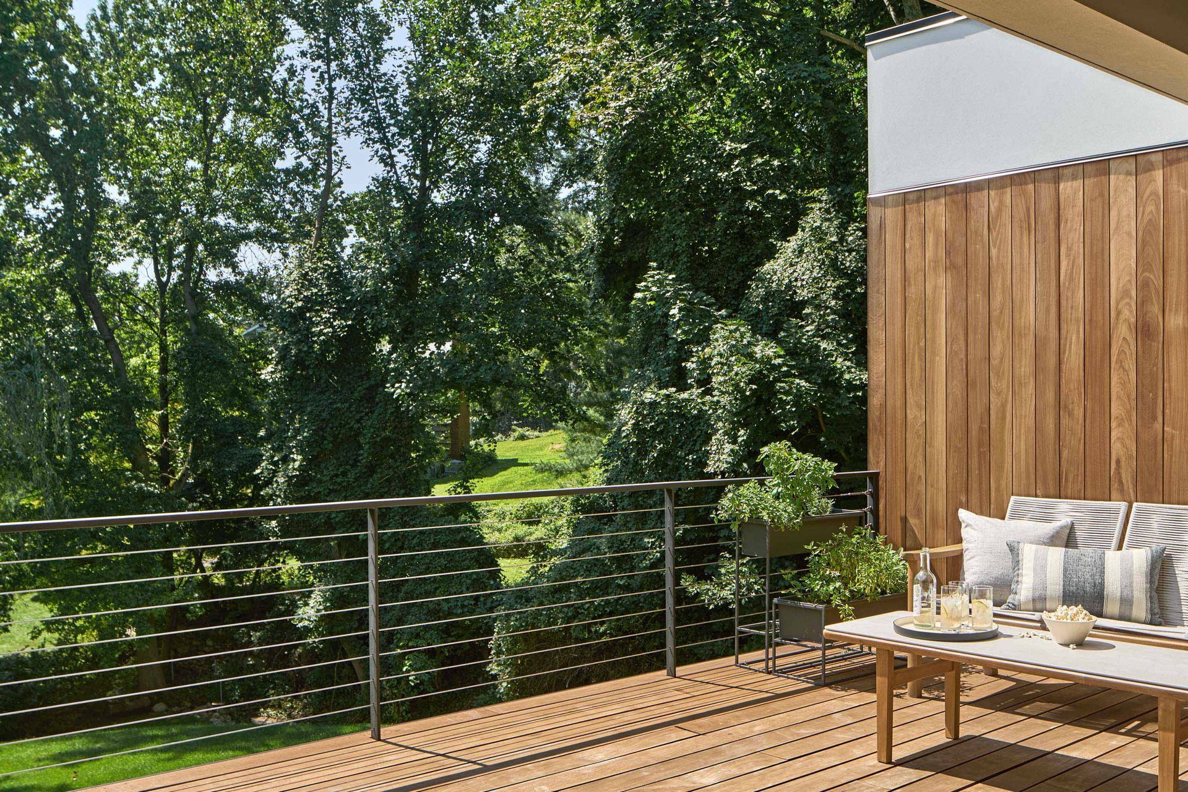
The exterior of the home was completely stripped, rebuilt, and extended to create a modern facade with more privacy and energy efficiency while maintaining the allure of the original cedar wood planks. Inside, white oak floors tie the entire home together from an updated kitchen with custom oak cabinetry through to a fleshed out lower level with new family room and additional bedroom.
The intent was to pay homage to the local New York architecture couple by keeping their legacy alive, updating the home in way that respects the design intent.




Like this Project?
Hire Specht Novak Architects
Professionals used in
this project
The practices and trades credited on this project.

More projects from
Specht Novak Architects
Other work by Specht Novak Architects, across every category they build in.


More in
Renovations
Everything else in Renovations, from every practice on ArchiPro.


Next Project
Keep scrolling