
Project team
- Tongue & Groove
- Michael Wee
Product Suppliers
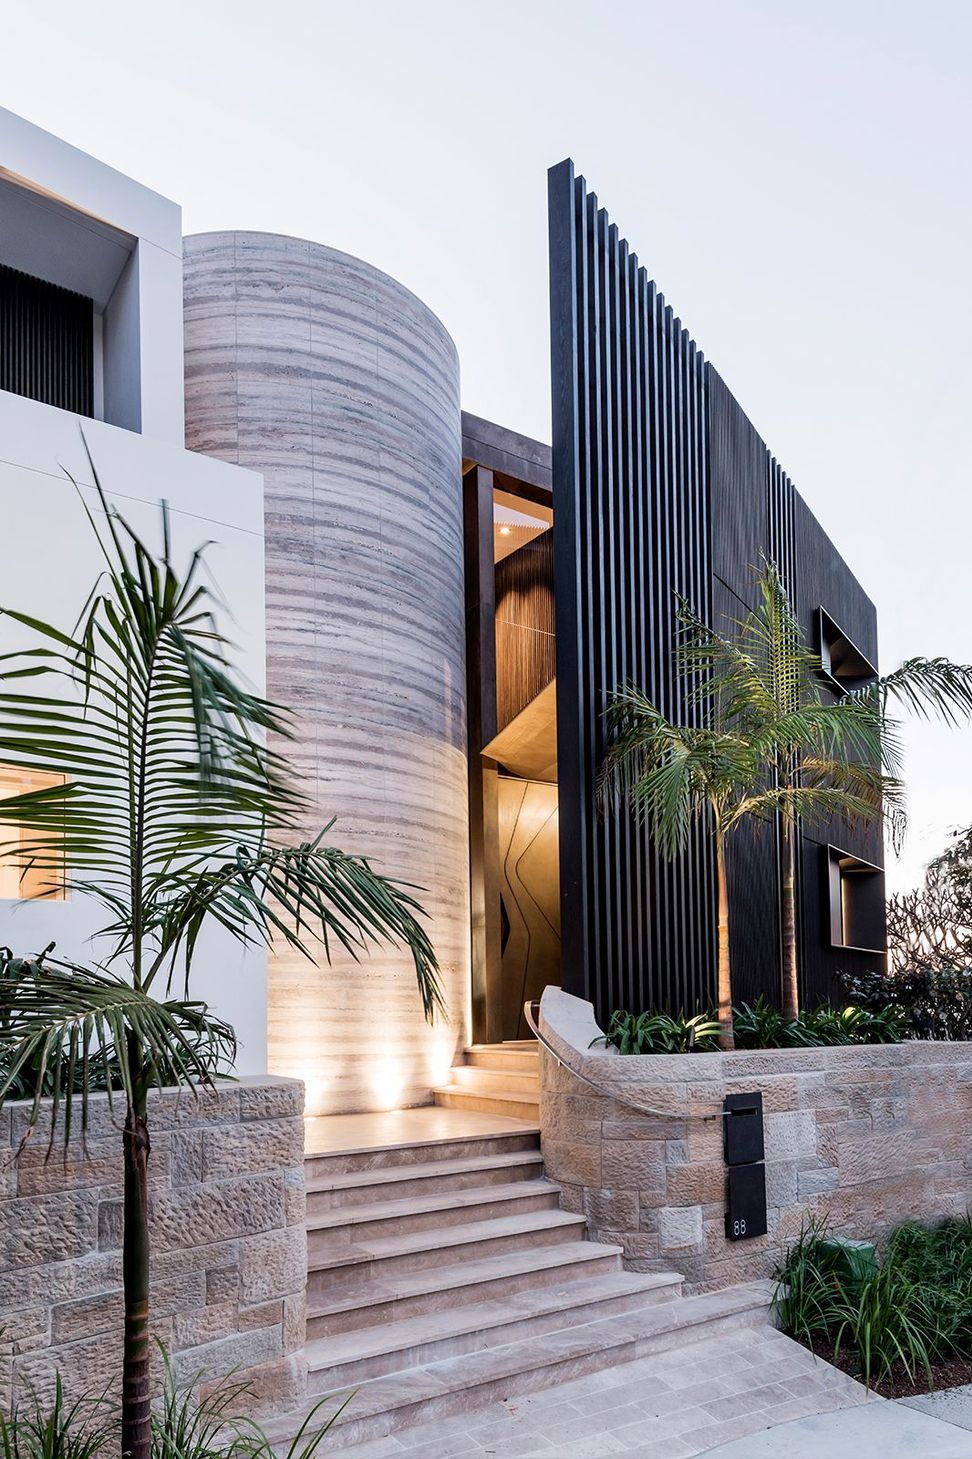
Peninsula House by Stafford Architecture, with interiors by Hare + Klein, is set on the harbour’s edge at Point Seymour in Sydney’s exclusive Vaucluse. Designed to embrace the harbour views while creating a sense of sanctuary for the inhabitants, it features a sculptural form and precise detailing informed by a neighbouring Art Deco house.
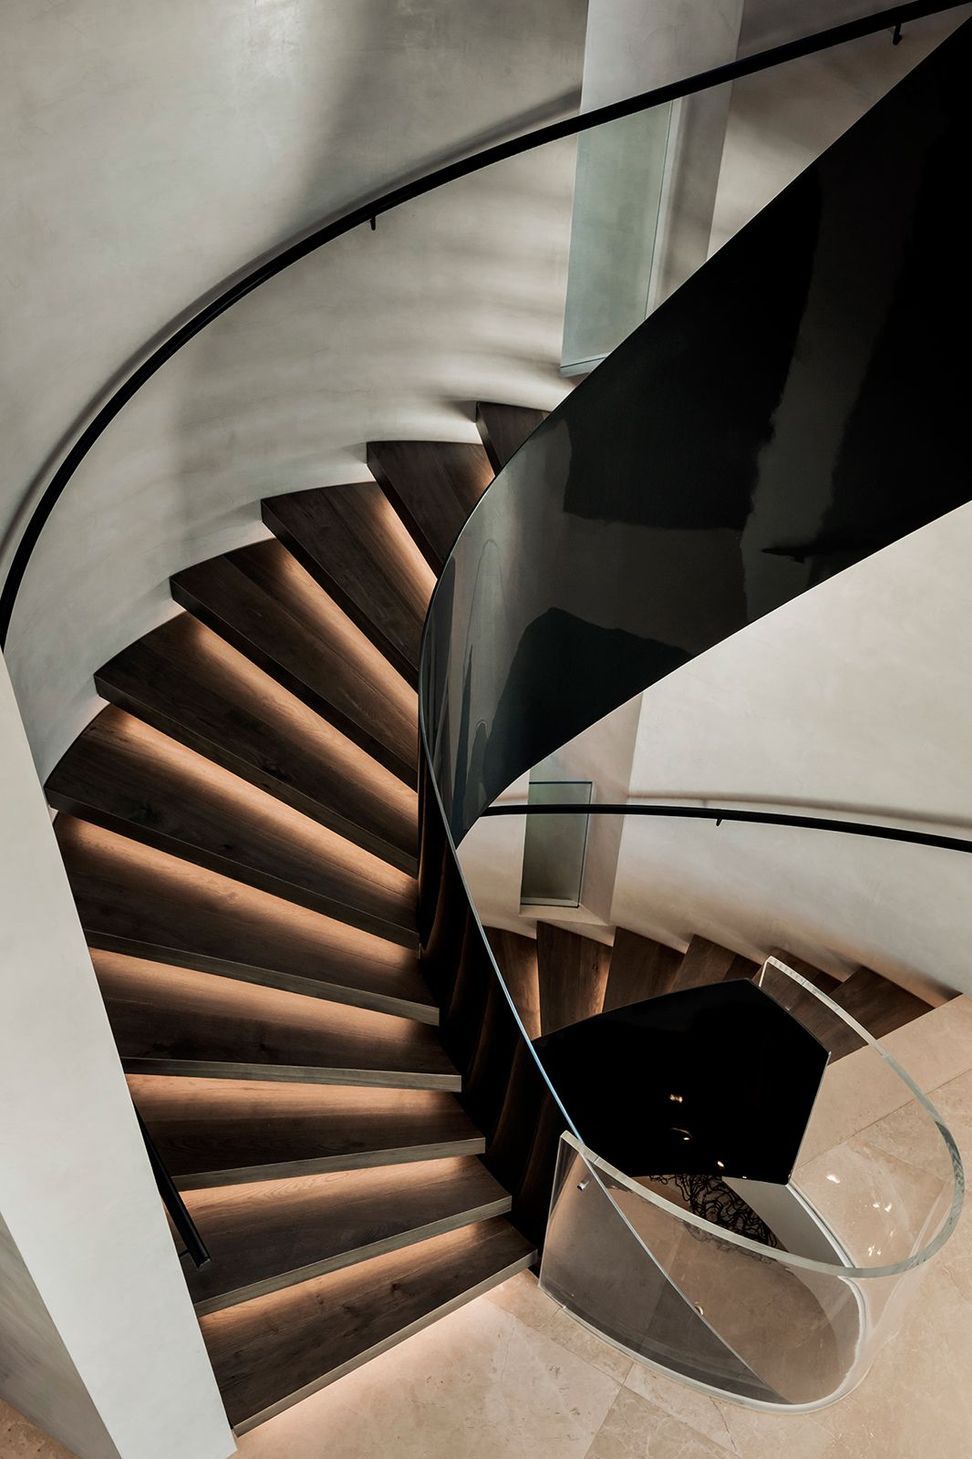
To achieve this balance, the home contrasts a private street frontage with a generously open rear and is cleverly split into two distinct wings. These wings are divided by a single, ribbon-like stair that curves sinuously around the open-plan living space.
The treads of this staircase are crafted from Tongue & Groove solid European oak boards. LED lighting on the underside of each tread illuminates the golden brown highlights of the Argento colourway, enhancing the natural beauty of the oak grain.
While the ground floor features natural stone floors, the upper floors are the same Tongue & Groove boards used for the stairs. Here, the subtle oversized format of the Grande boards gives the space an elevated sense of style with a contemporary edge.
Tongue & Groove timber boards have also been used to dramatic effect on the ceiling. In the sitting room, the timber ceiling creates a cosy, warm atmosphere, while in the open plan area of the ground floor a dropped timber ceiling defines the dining zone. The neutral, cool tones of the Freado colourway of the boards on the ceiling are juxtaposed with the darker tones elsewhere in the interior, resulting in a home of dynamic contrast.
- Building style
- Contemporary
Like this Project?
Hire Tongue & Groove
Professional Reviews
The products behind the project
One product specified into this build from one supplier, a verified ArchiPro member. Tap through to specifications, suppliers and lead times.

Professionals used in
this project
The practices and trades credited on this project.

More projects from
Tongue & Groove
Other work by Tongue & Groove, across every category they build in.


More in
Single House
Everything else in Single House, from every practice on ArchiPro.


Next Project
Keep scrolling