

Project team
- Rezen Studio
- Jack Lovel
A thoughtfully renovated interwar bungalow blending Tudor and Spanish mission elements, designed to enhance family living while preserving its original charm in a picturesque riverside setting.
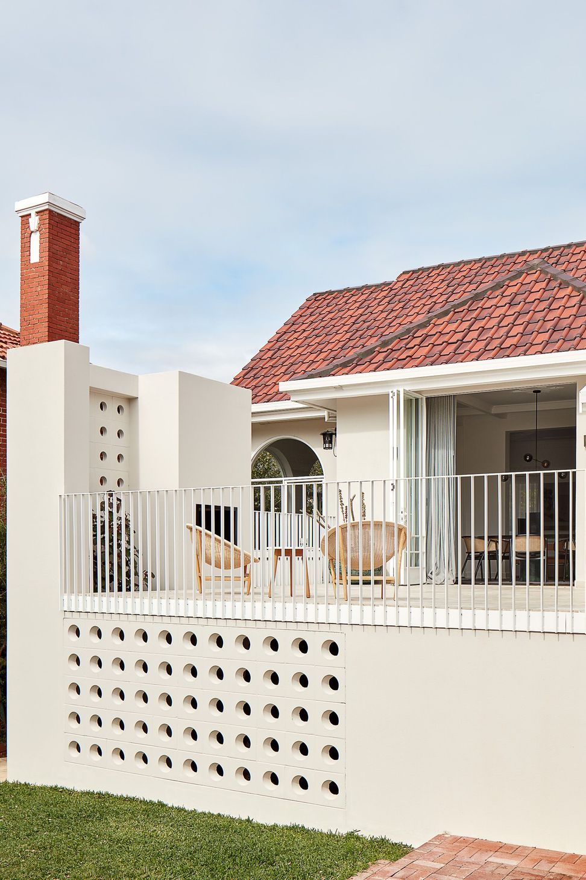
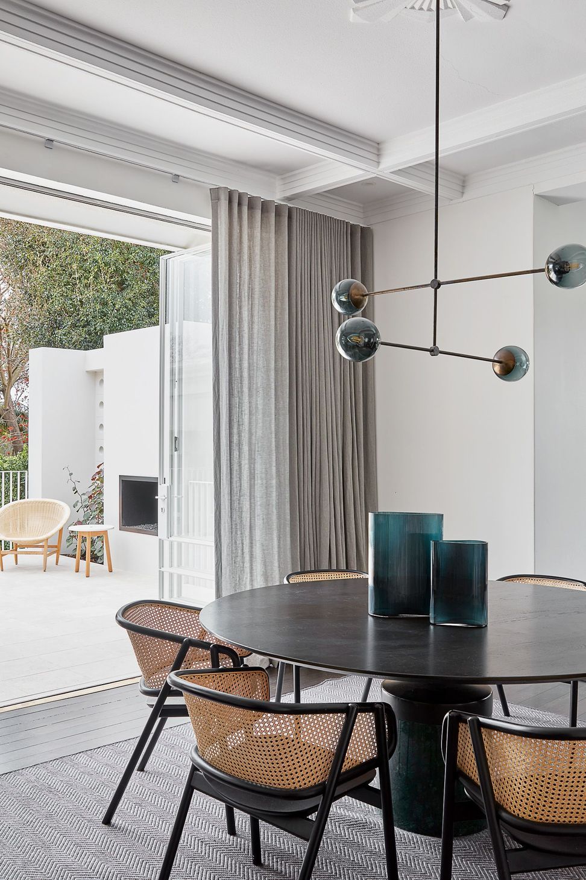
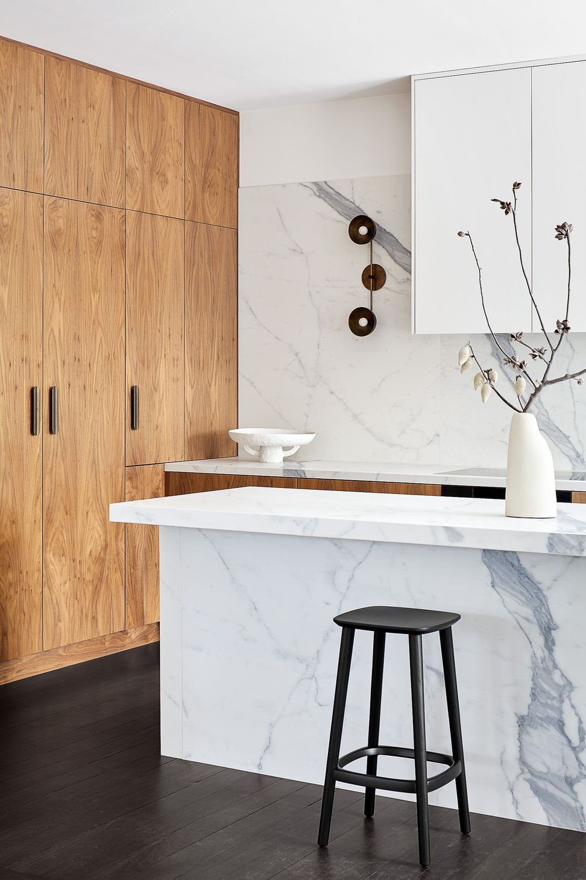
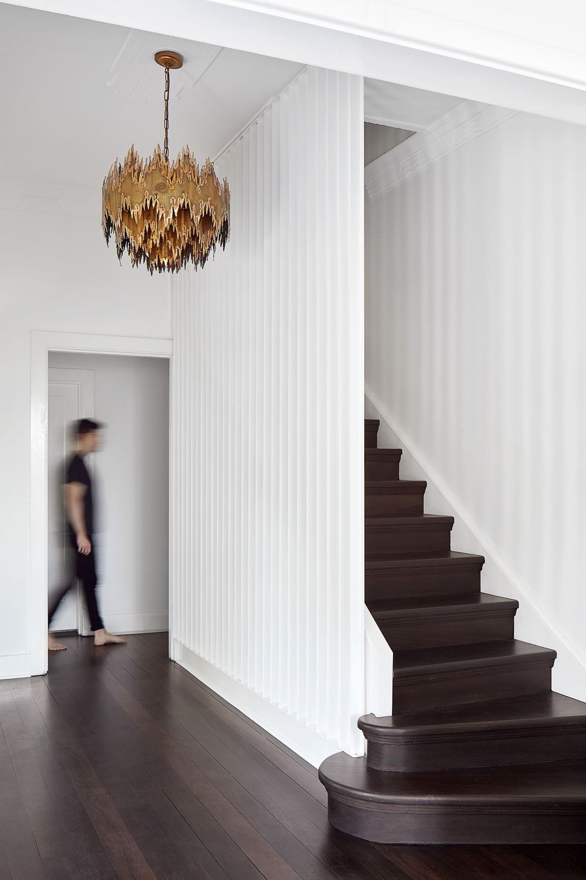
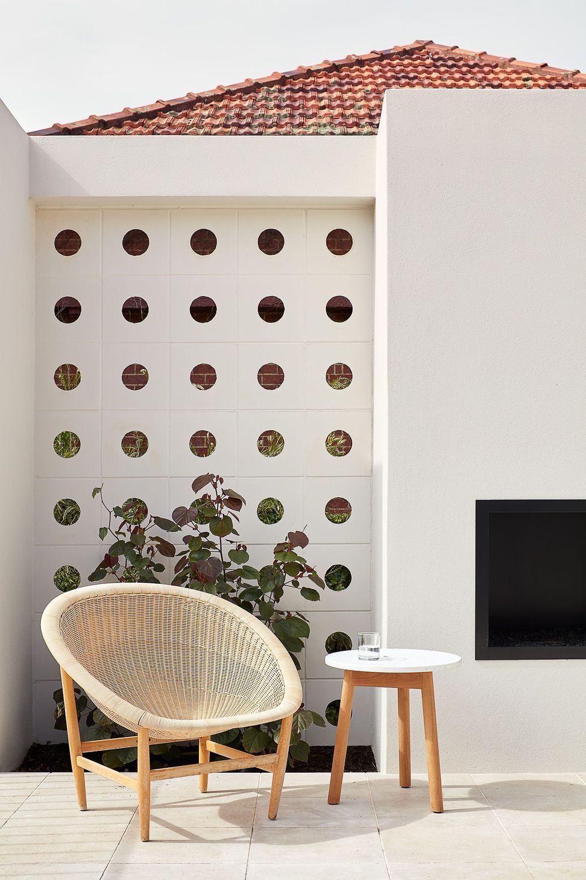
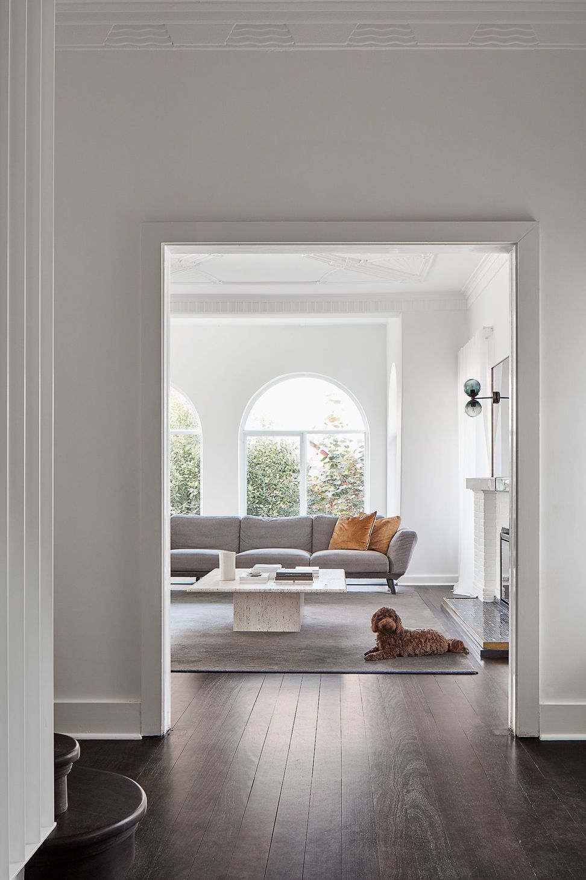
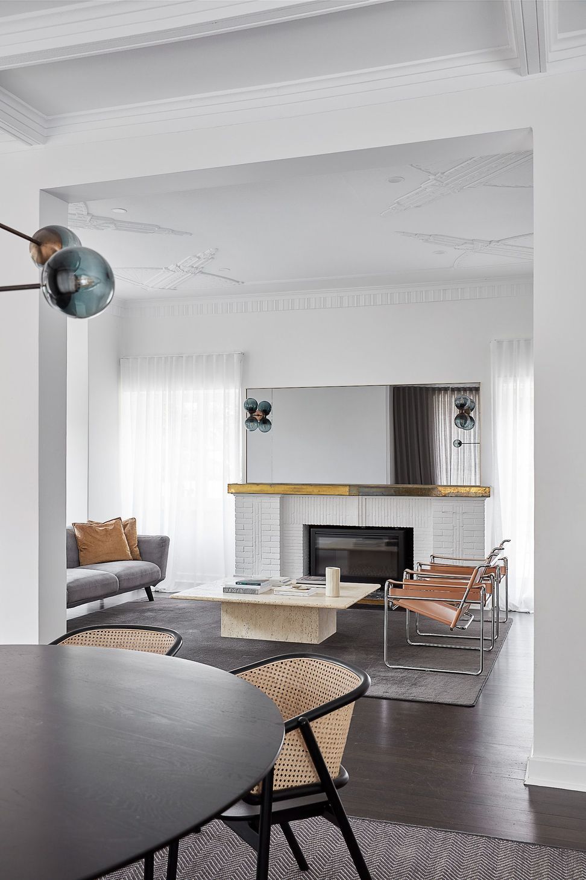
The Peppermint Grove Bungalow is an interwar property with Tudor and Spanish mission elements on a generous lot in a riverside location. It has been extensively altered over its life with mixed results, however enough of its charm remained for the owners to want to make it work for their busy young family.
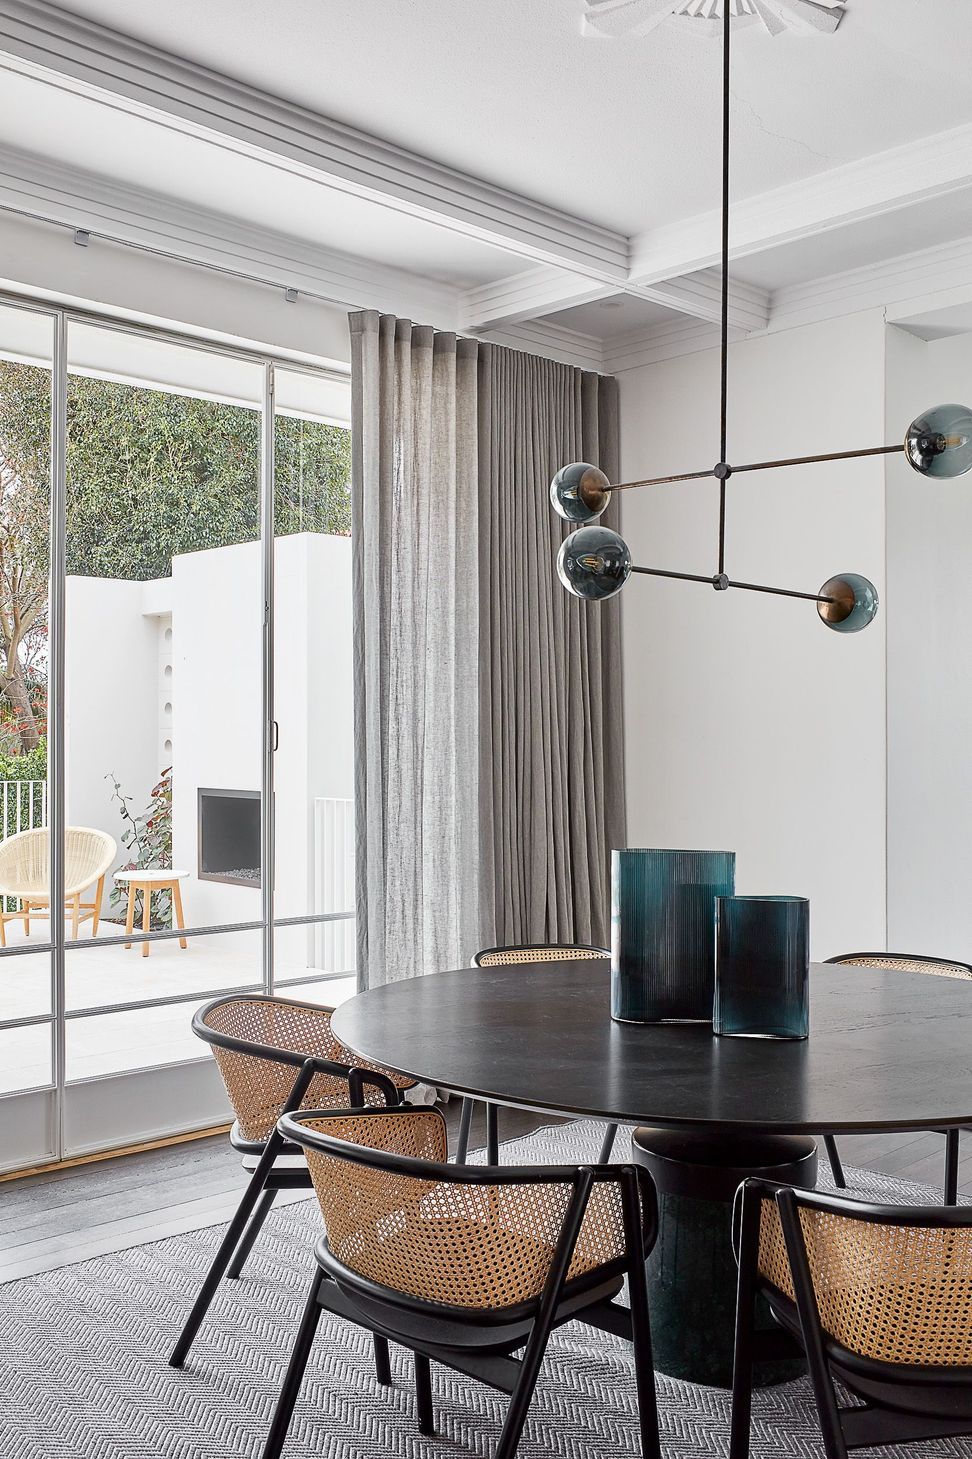
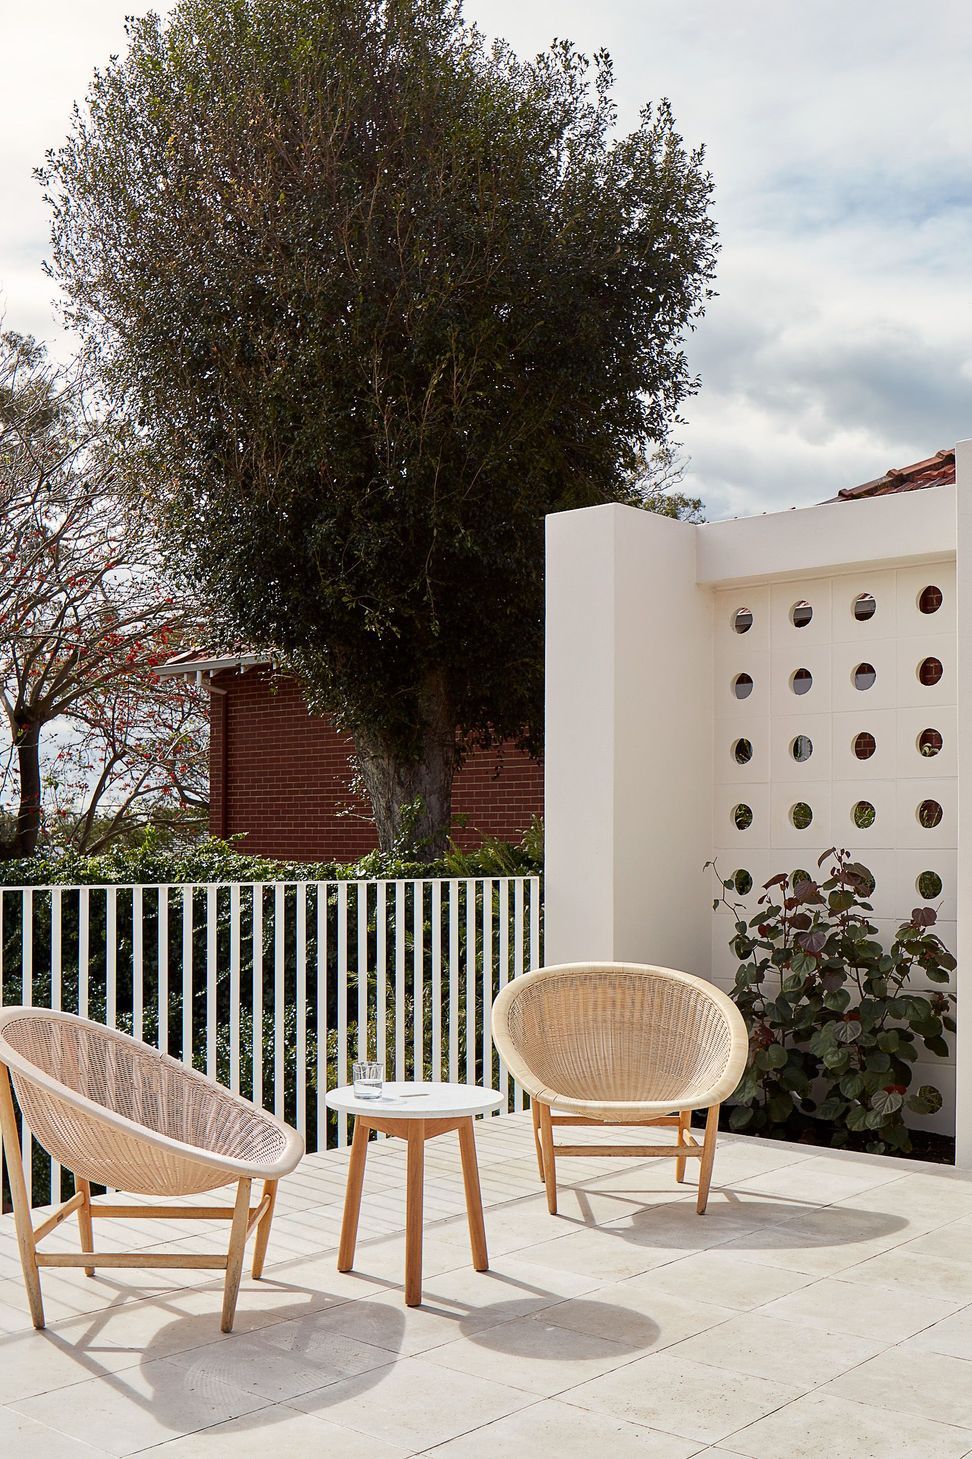
The renovation involved the untangling of the existing living areas through rationalising openings, connecting living spaces to one another and better connecting to the gardens beyond. New finishing to the floors, plus additional elements including screens, mirrors and furnishings create an overarching design language that is sophisticated, comfortable, contemporary and sympathetic to the original.







Like this Project?
Hire Rezen Studio
Professionals used in
this project
The practices and trades credited on this project.

More projects from
Rezen Studio
Other work by Rezen Studio, across every category they build in.


More in
Villa / Bungalow
Everything else in Villa / Bungalow, from every practice on ArchiPro.


Next Project
Keep scrolling