
Project team
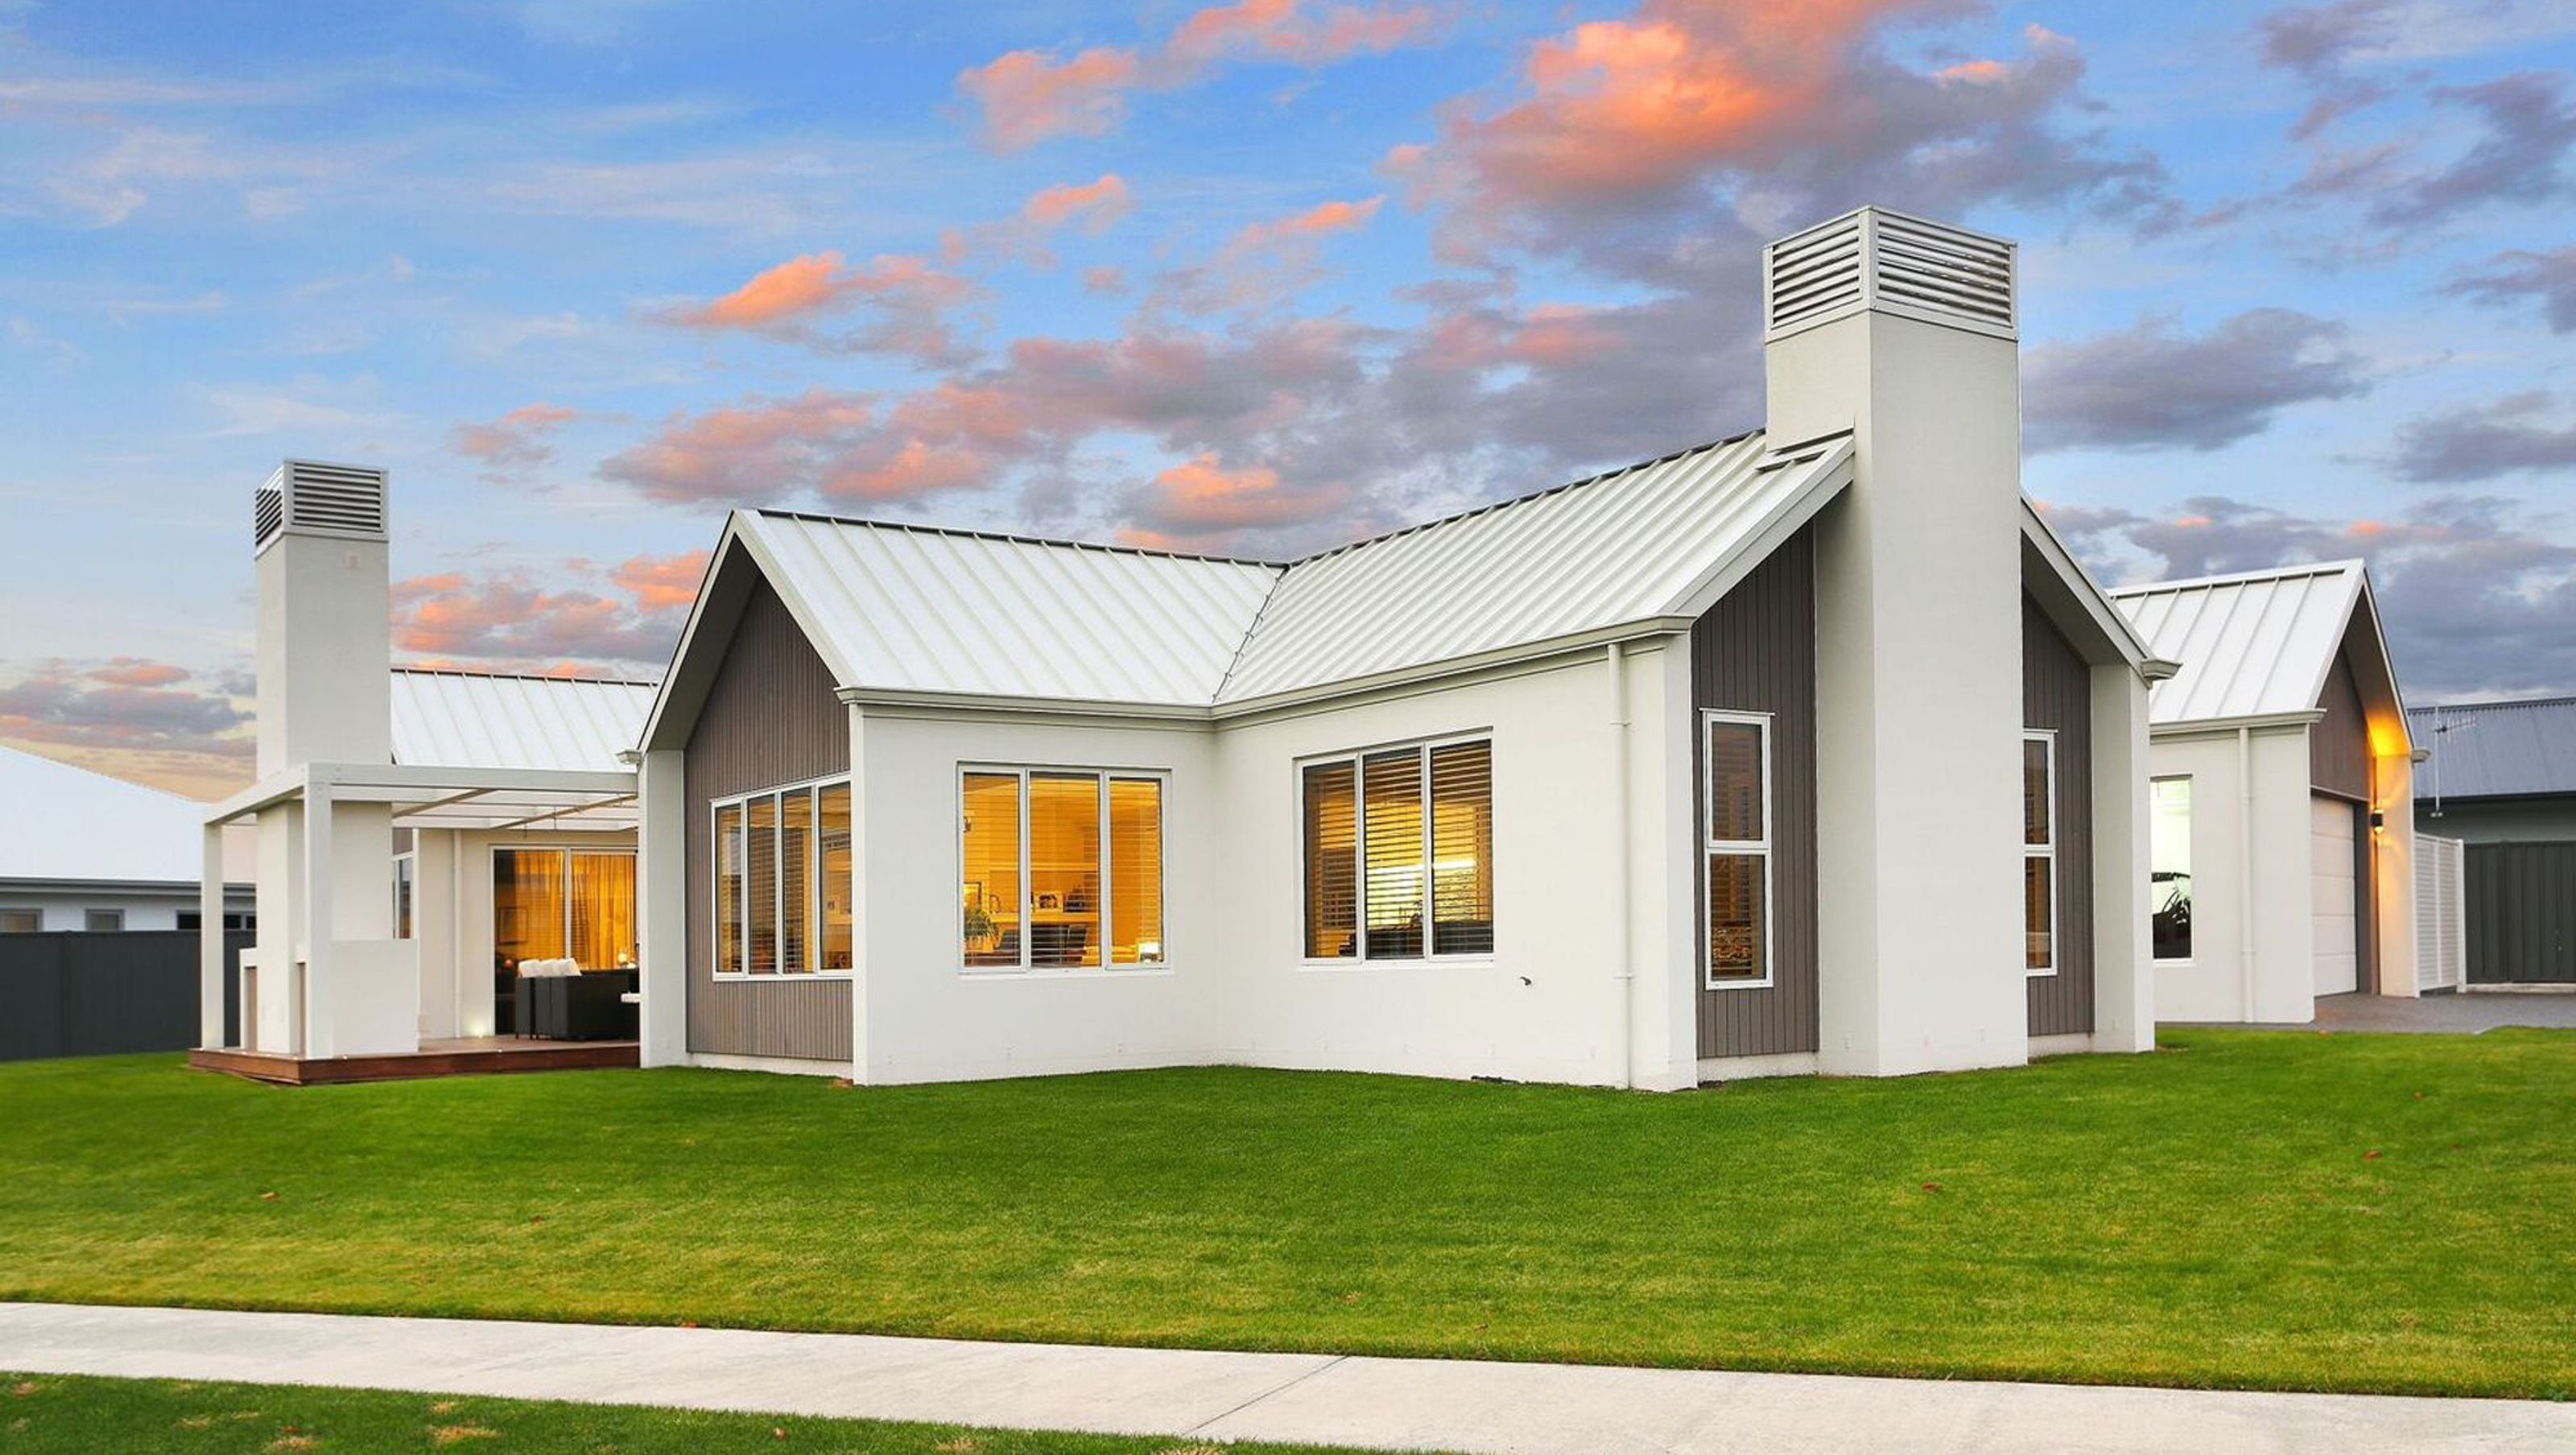
Eye-catching four-bedroom dwelling in Havelock North, designed to maximize privacy and stunning views of Te Mata Peak, featuring open-plan living spaces and a seamless connection to outdoor areas.
The project is located in Percy Berry Place in the Arataki subdivision, Havelock North, Hawke’s Bay.
It is a corner site with views to Te Mata Peak, and the ranges in the west.
The client’s brief was for an eye catching dwelling that was complimentary to the corner site – they didn’t want a ‘standard’ subdivision home, and needed the space used effectively to give them privacy from the children’s rooms.
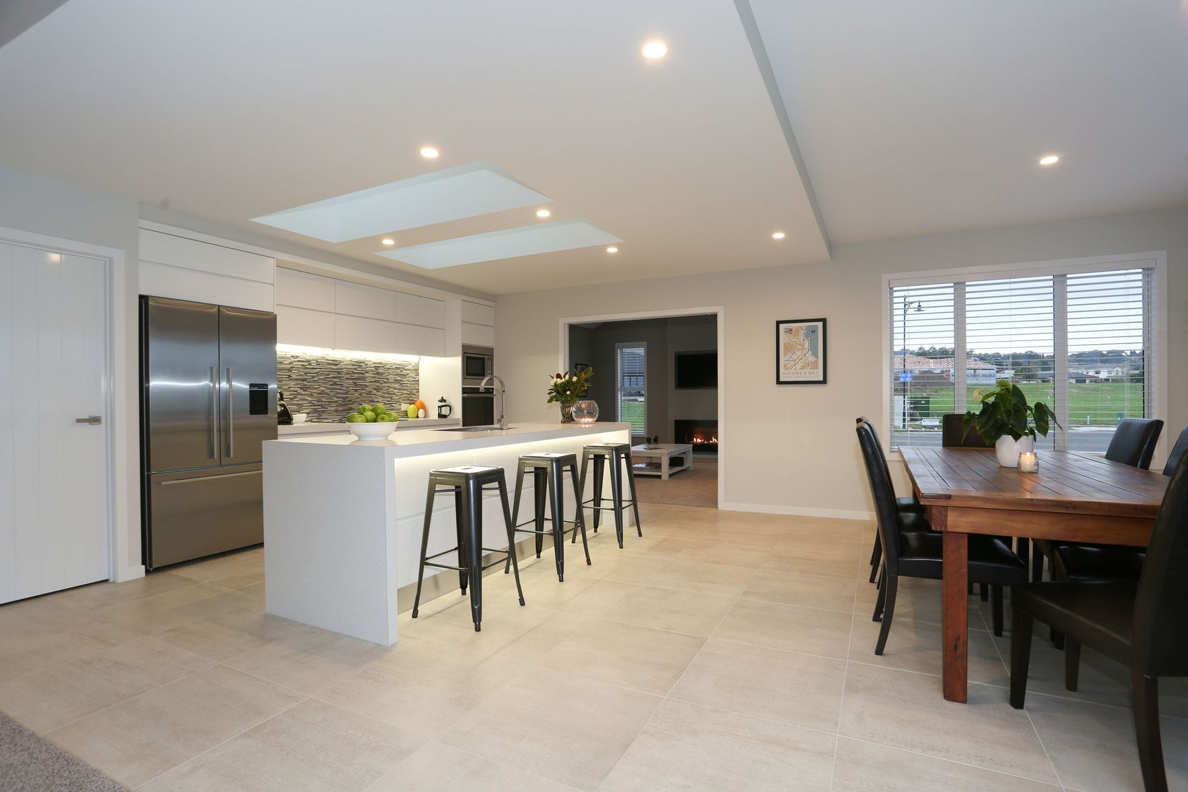
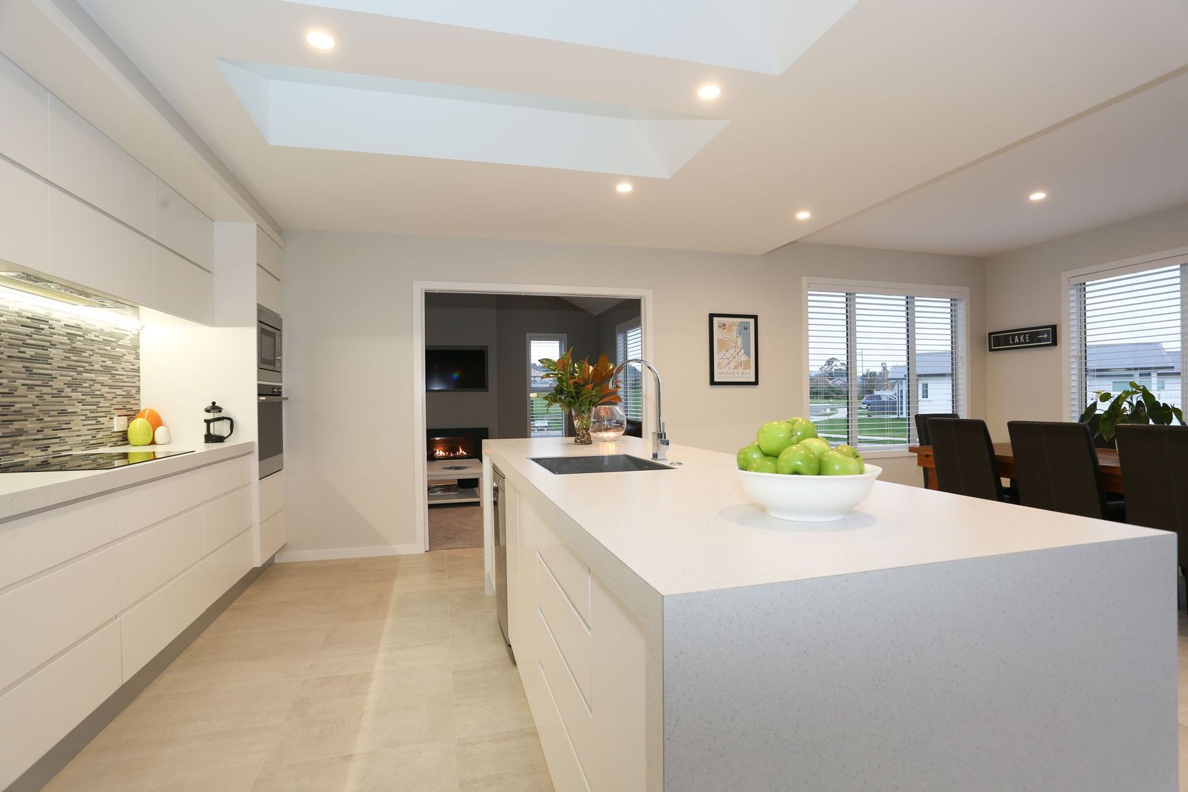
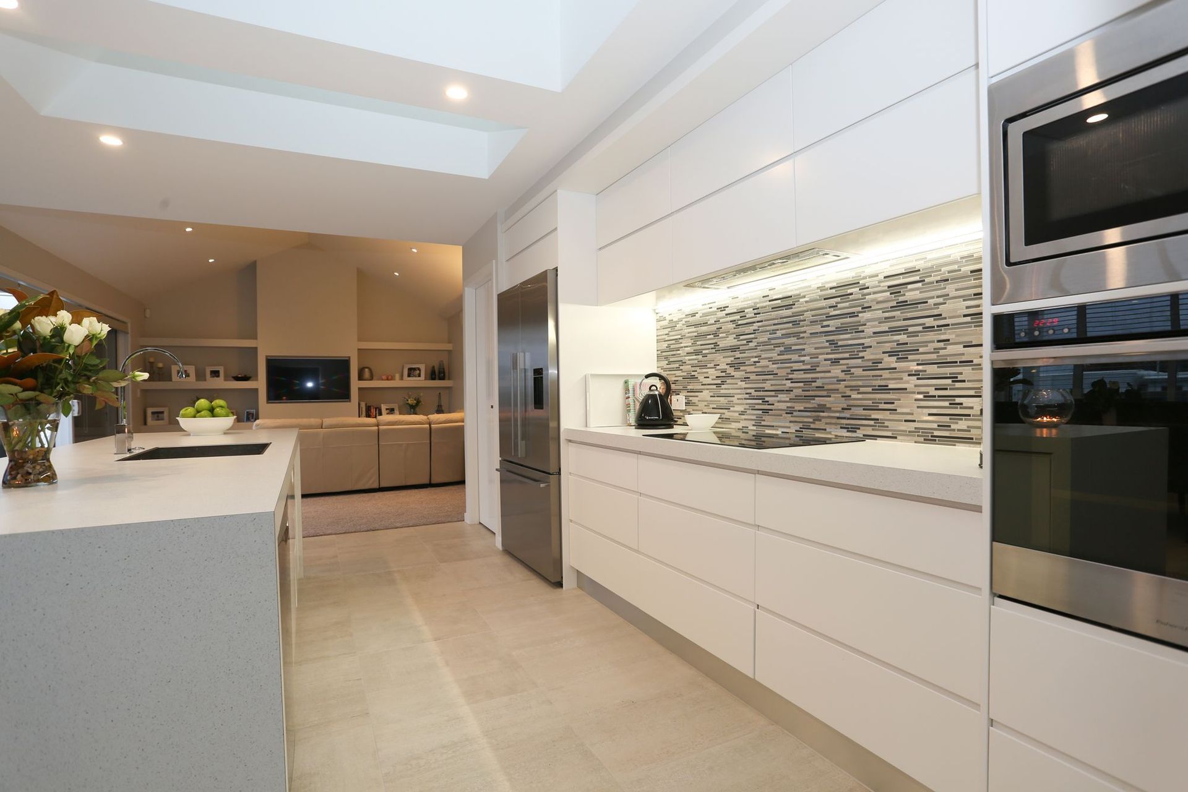
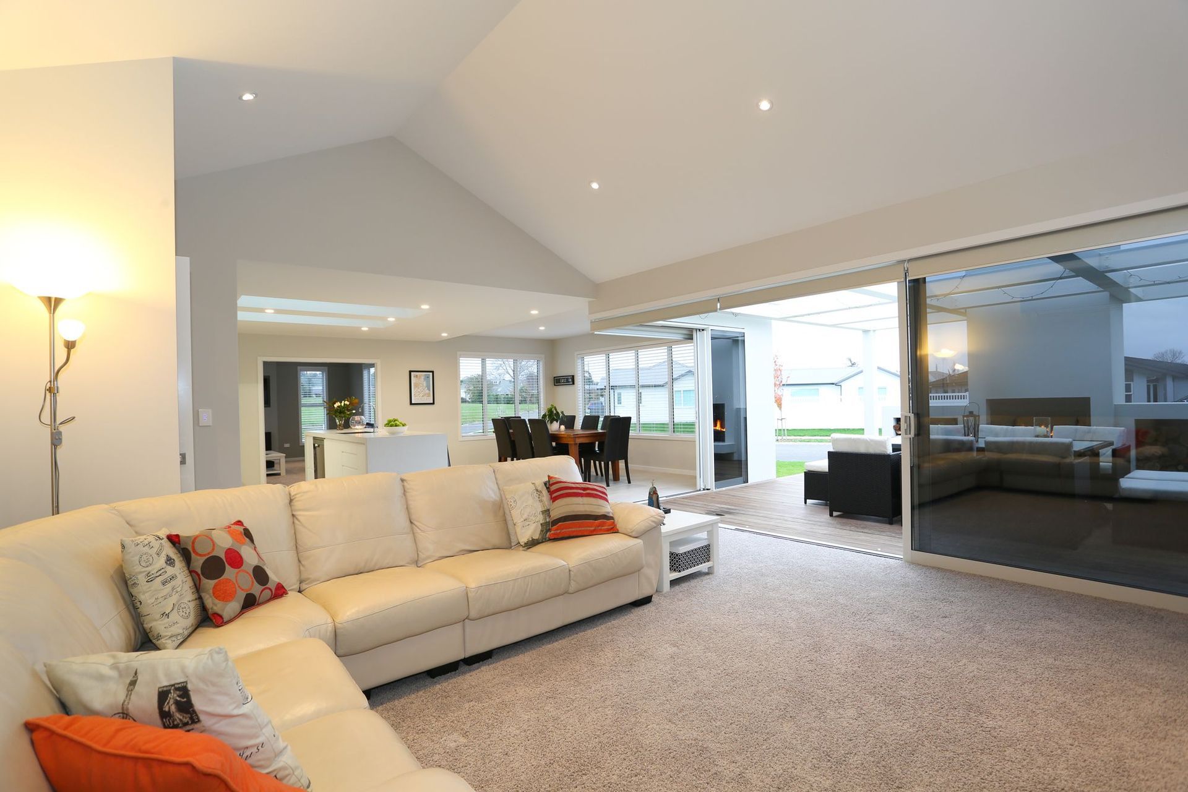
The house is four bedrooms and an office at 214m2 and has 35m2 of integral garaging. The house plan is arranged so the pavilions follow the corner site. The entry is between the garage and main living area pavilion structures. The kitchen, open plan living areas and master bedroom are arranged to optimise the connection of living spaces and to take in the west facing views.
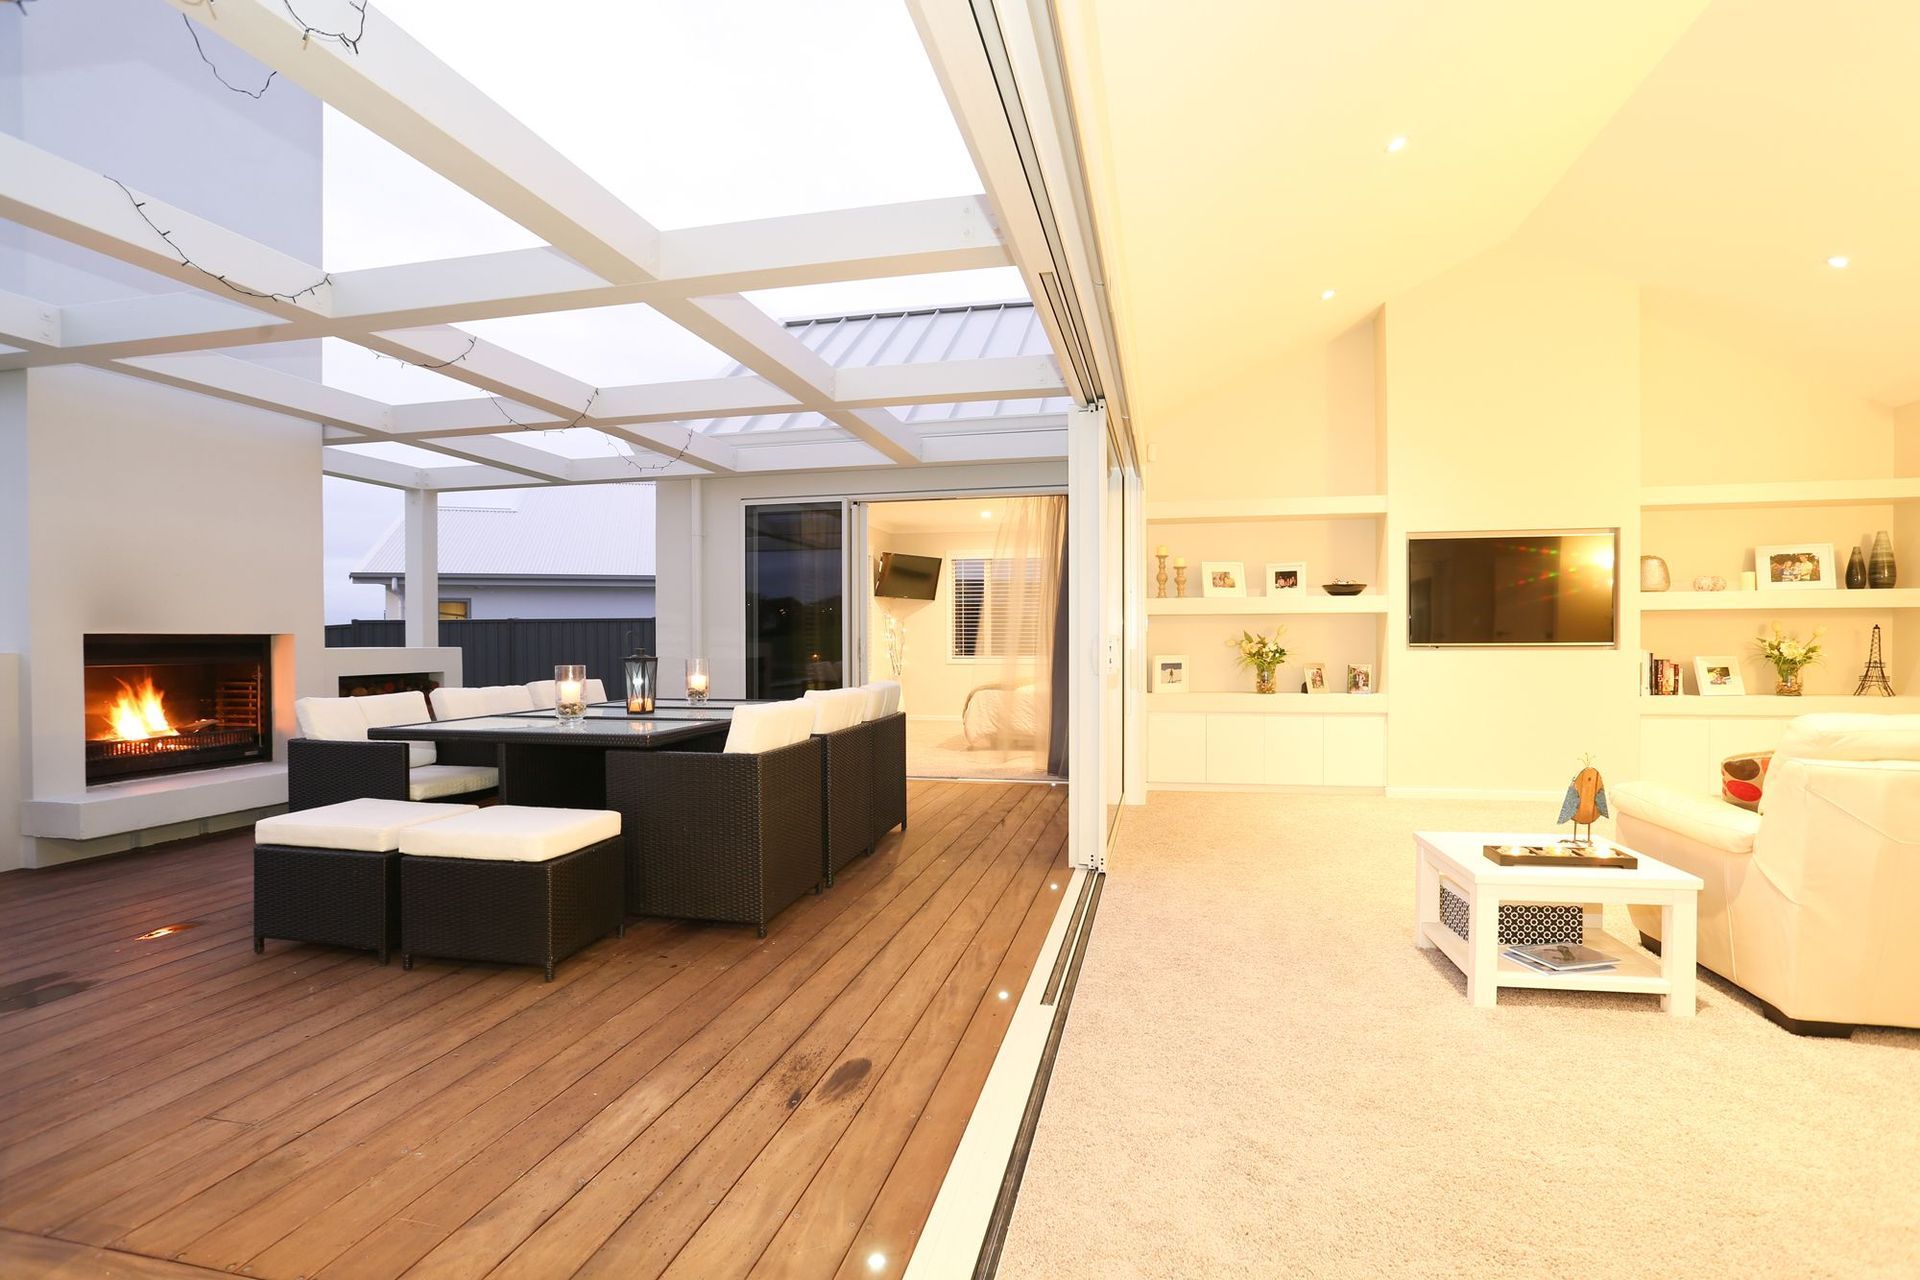
They all open via stacking sliding doors onto the west facing level entry deck, which incorporates an open fire with a pergola; tying the pavilion forms to the fire structure. The other bedrooms and service areas are located down the quieter side of the house, away from the busy areas.




Like this Project?
Hire SS Homes
Professionals used in
this project
The practices and trades credited on this project.

More projects from
SS Homes
Other work by SS Homes, across every category they build in.

More in
Single House
Everything else in Single House, from every practice on ArchiPro.


Next Project
Keep scrolling