

Project team
Product Suppliers
A harmonious blend of innovative design and practical functionality in Kirimoko Park, offering stunning mountain views and a cozy retreat for family gatherings.
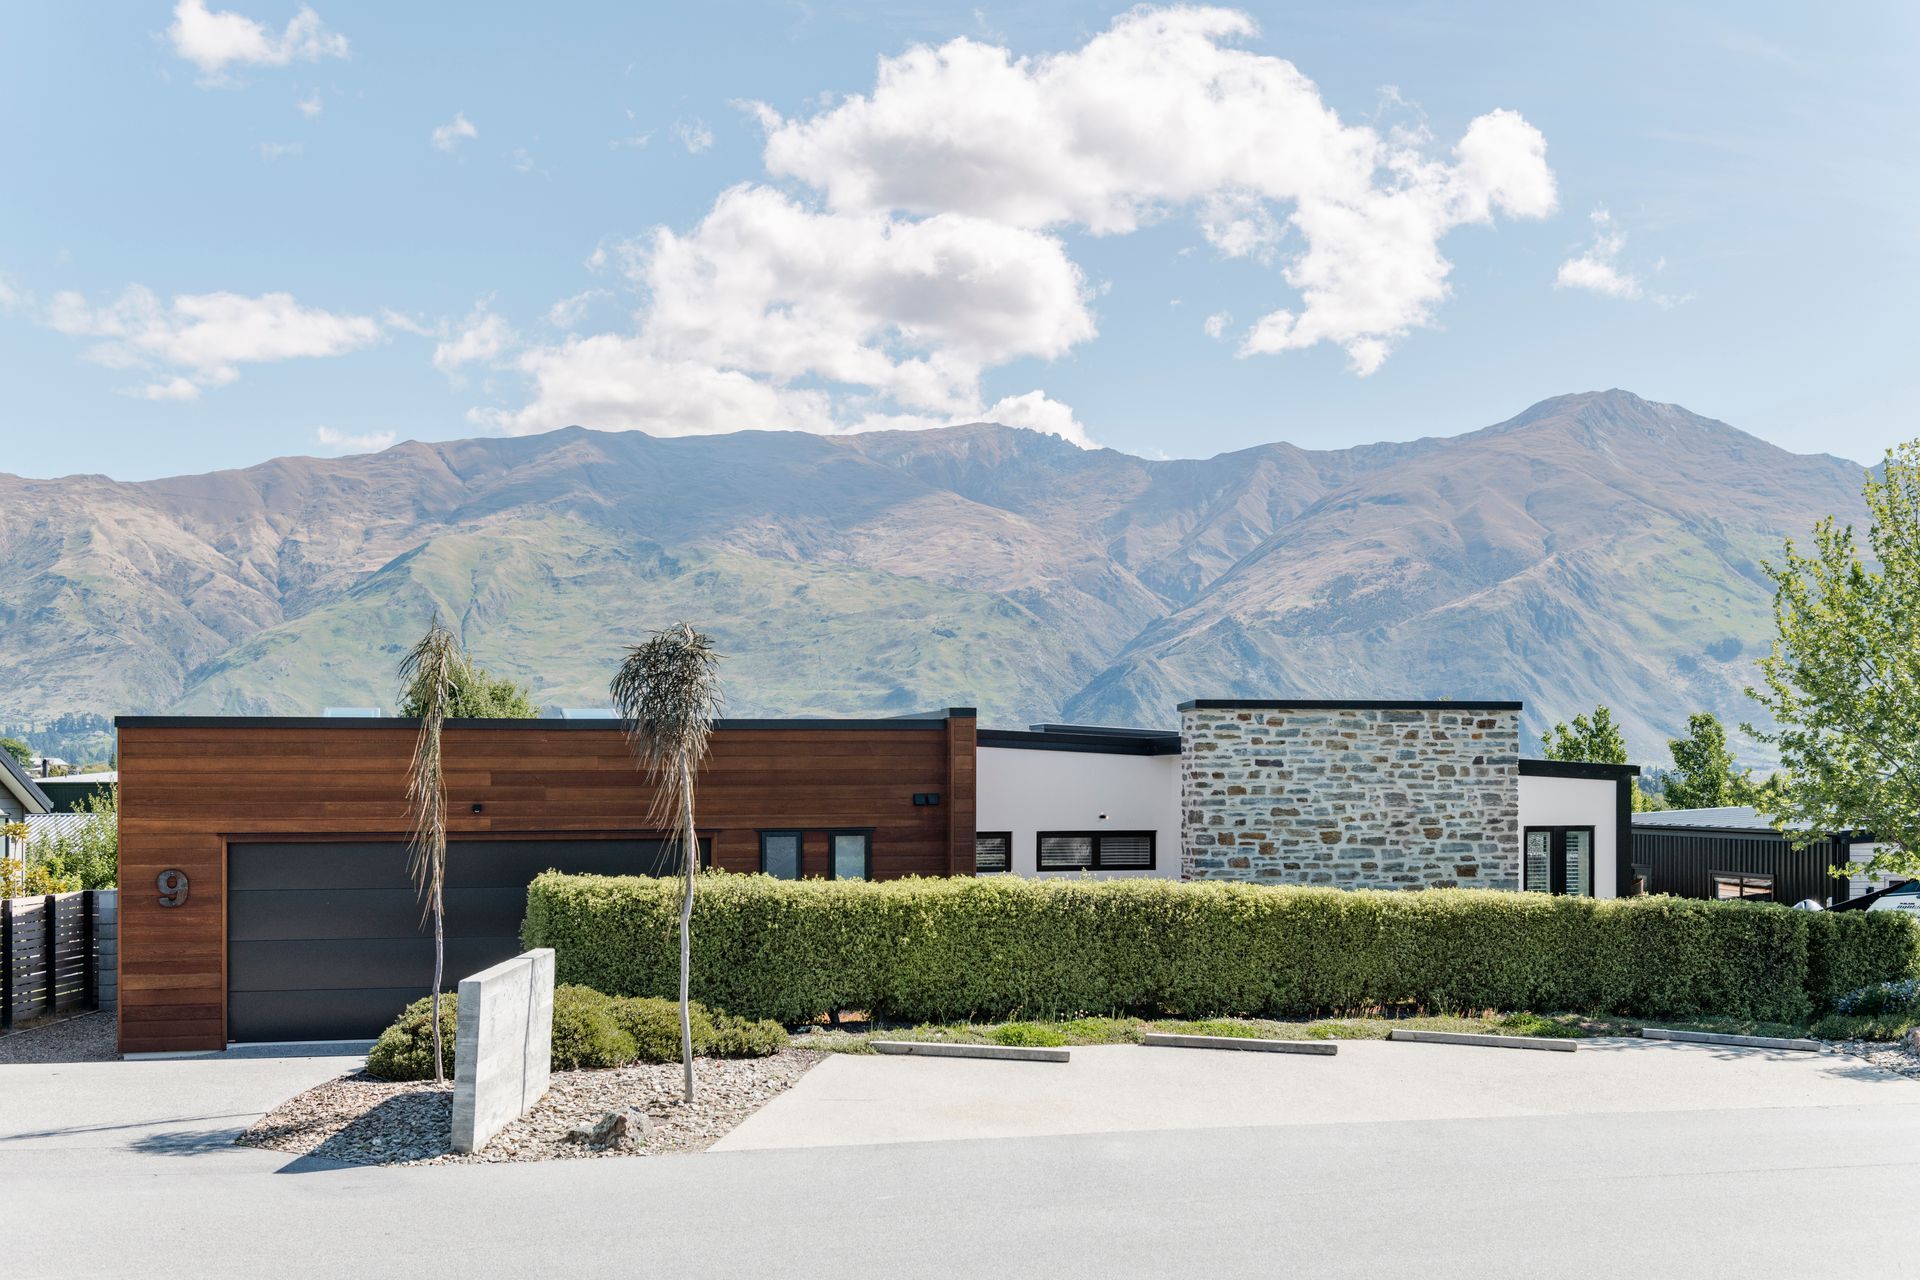
The best of two worlds comes together in this home with cutting-edge looks but grass roots functionality. When the homeowners decided to move from Southland to Wanaka one of their main concerns was being able to enjoy the Central Otago sun without being blown away. This home has both shelter and aspect, open-ness and intimacy. And even though they swapped 10 acres for a 700-square-metre site, they have achieved the perfect balance of seclusion and sociability.
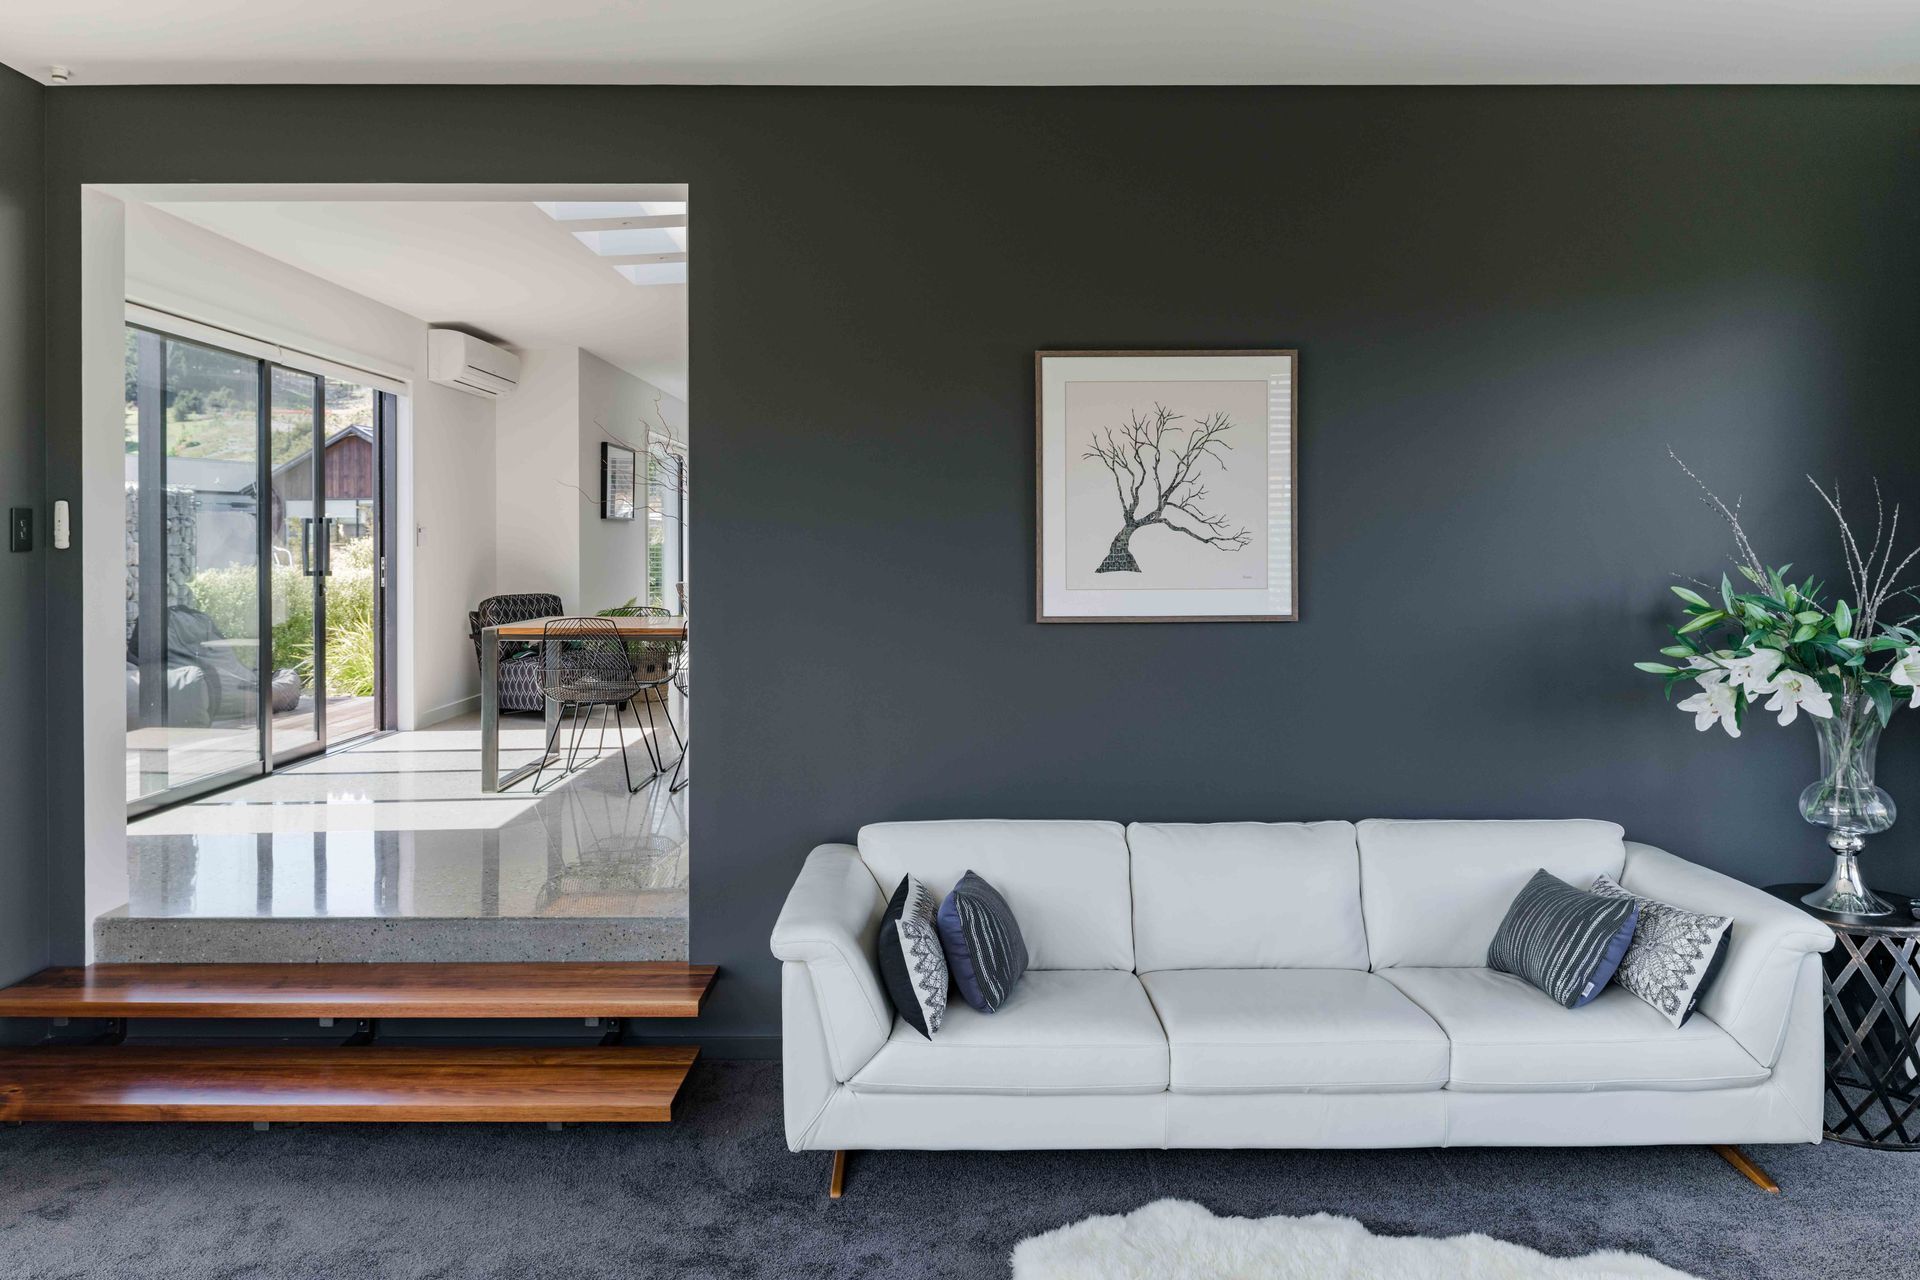
The gently sloping section in Kirimoko Park appealed because a grassy drainage swale used to channel heavy rain away provided ample separation from the neighbours. They wanted a place that felt like home while capturing the spirit of being on vacation. This has been achieved by an edgy design which is innovative yet practical. With texturally rich interior; a wall of schist is a feature at the entrance and ties in with the prevailing vernacular in the region. The windows are carefully placed for slices of paradise to enter the everyday and ensure the mountainous landscape views are part of the package. The main lounge, a step down from the kitchen to follow the contours of the land, is more introspective. This can be closed off with a sliding barn door which makes it cosy. It's painted Dulux 'Castlecliff', a timeless deep grey to add delicious drama and is a relaxed hangout- zone, particularly when the homeowner's grandkids come to stay.
In the summer, the room, which seems to float above the garden filled with hardy natives, also has access to the main entertainment deck - sheltered and west-facing to catch the late-afternoon sun. In quieter times when the winter fun is over, they might retreat to the spa pool and raise a glass to the snow groomers doing their thing up on the slopes of Treble Cone. The homeowners concluding that it is not a bad place to downsize to.





Like this Project?
Hire David Reid Homes
The products behind the project
Three products specified into this build from two suppliers, verified ArchiPro members. Tap through to specifications, suppliers and lead times.


Professionals used in
this project
The practices and trades credited on this project.





More projects from
David Reid Homes
Other work by David Reid Homes, across every category they build in.


More in
Alpine House
Everything else in Alpine House, from every practice on ArchiPro.


Next Project
Keep scrolling