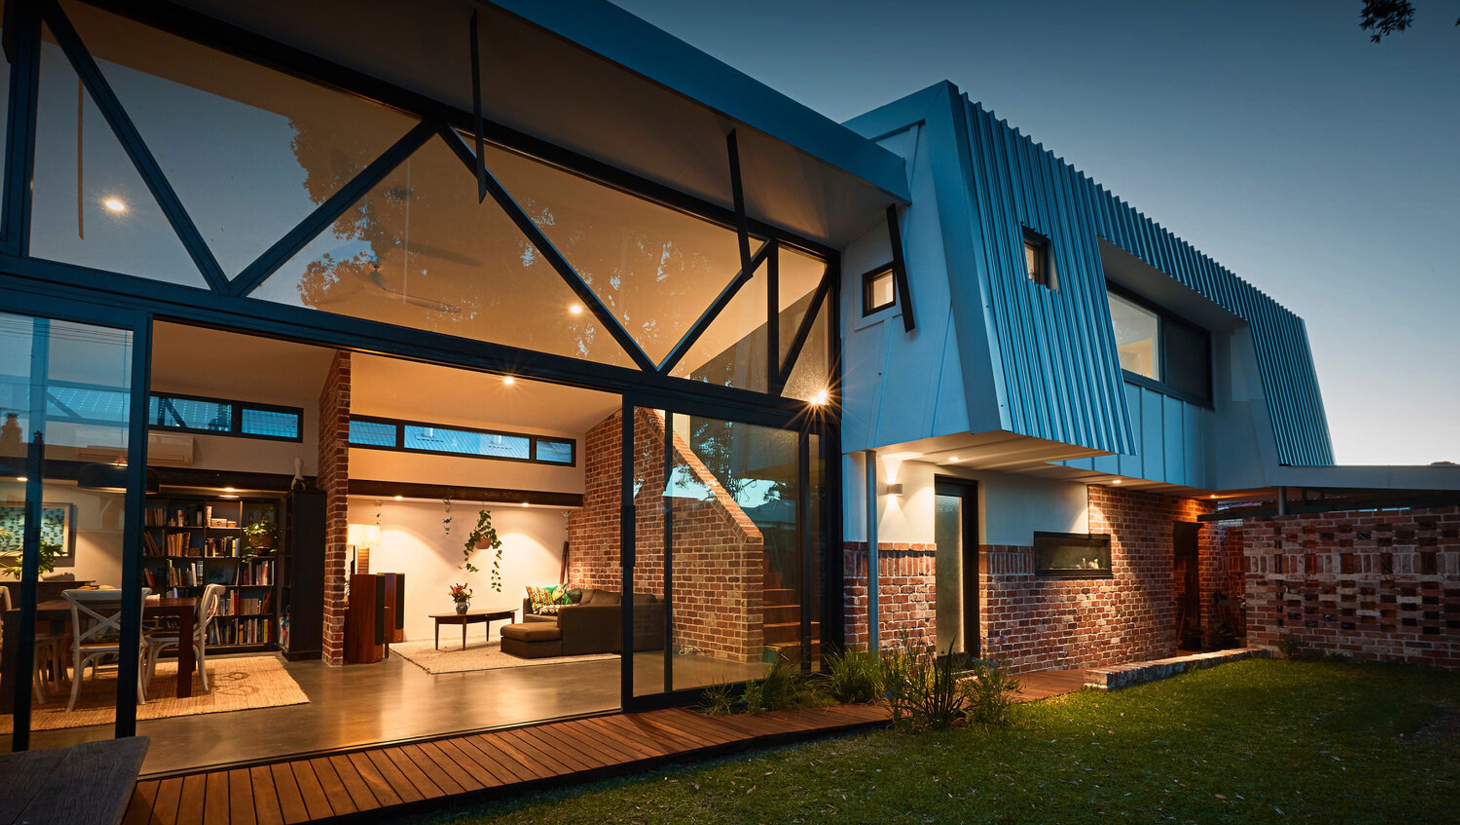

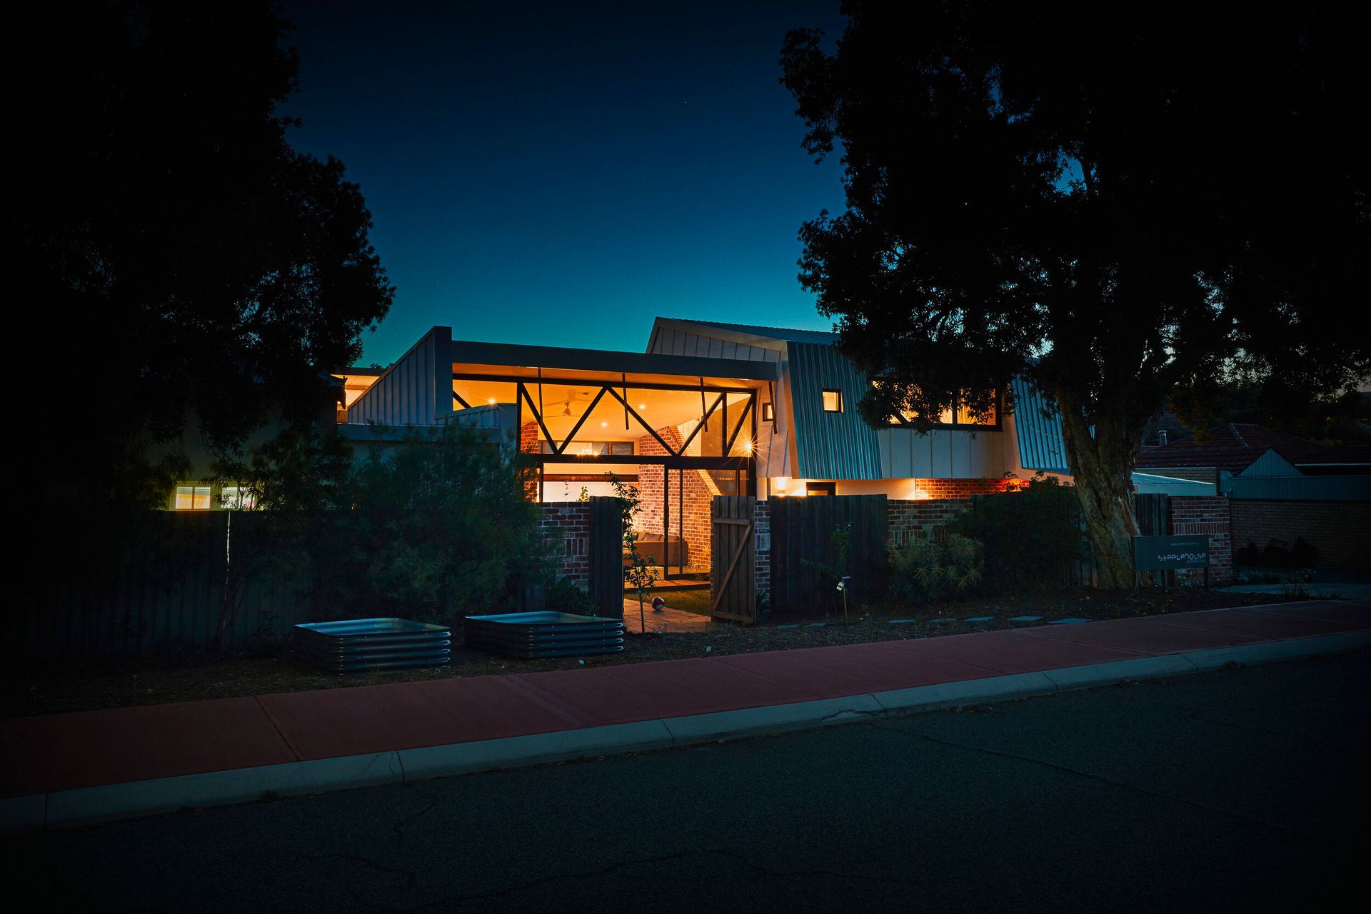
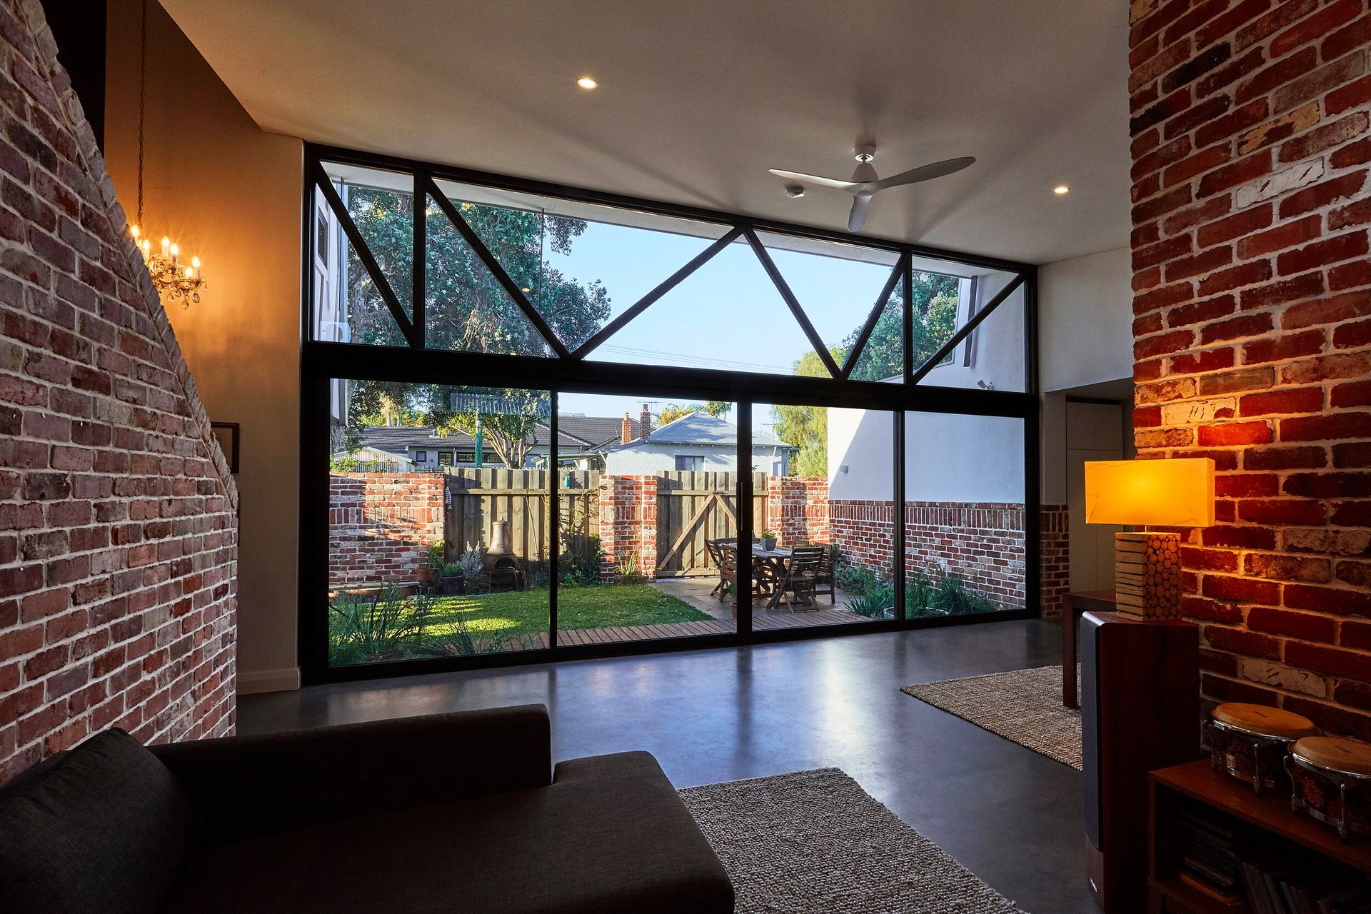
A contemporary addition to a heritage Californian Bungalow, Pericles House features a spacious open living area that seamlessly connects indoor and outdoor spaces, designed for the dynamic lifestyle of a young family.
A living space for an adventurous young family that dynamically reinterprets the heritage features of an original Californian Bungalow.
A playful response to the heritage features of the original Californian bunglow. This project provides for the addition of a large open living area. Flooded with natural light and winter sun. The glazed wall opens to connect an adjacent outdoor living area. Providing an inspiring background and effective framework to the life of an adventurous young family.
Location: Dunedin St, Mount Hawthorn
Project Type: Addition
Builder: Owner Builder;
Landscape Contractor: Realm Studios;
Status: Completed (2019).
“Steelehouse are highly accomplished architects offering great value for money - but more than that - our home has become a place of deep joy, beauty and satisfaction for the whole family. They have an eye for form, materiality and detail that we truly appreciate only now at completion.”
- Damien Pericles
- Completed
- 2019
- Price range
- $0.5m - $1m
- Building style
- Contemporary



Like this Project?
Hire steelehouse architecture
Professional Reviews
Professionals used in
this project
The practices and trades credited on this project.

More projects from
steelehouse architecture
Other work by steelehouse architecture, across every category they build in.


More in
Extensions
Everything else in Extensions, from every practice on ArchiPro.


Next Project
Keep scrolling