

A striking Art Deco addition to a historic Federation house, featuring a prefabricated modernist box that enhances family living with spacious rooms and a unique play area for three boys, completed in 2015.
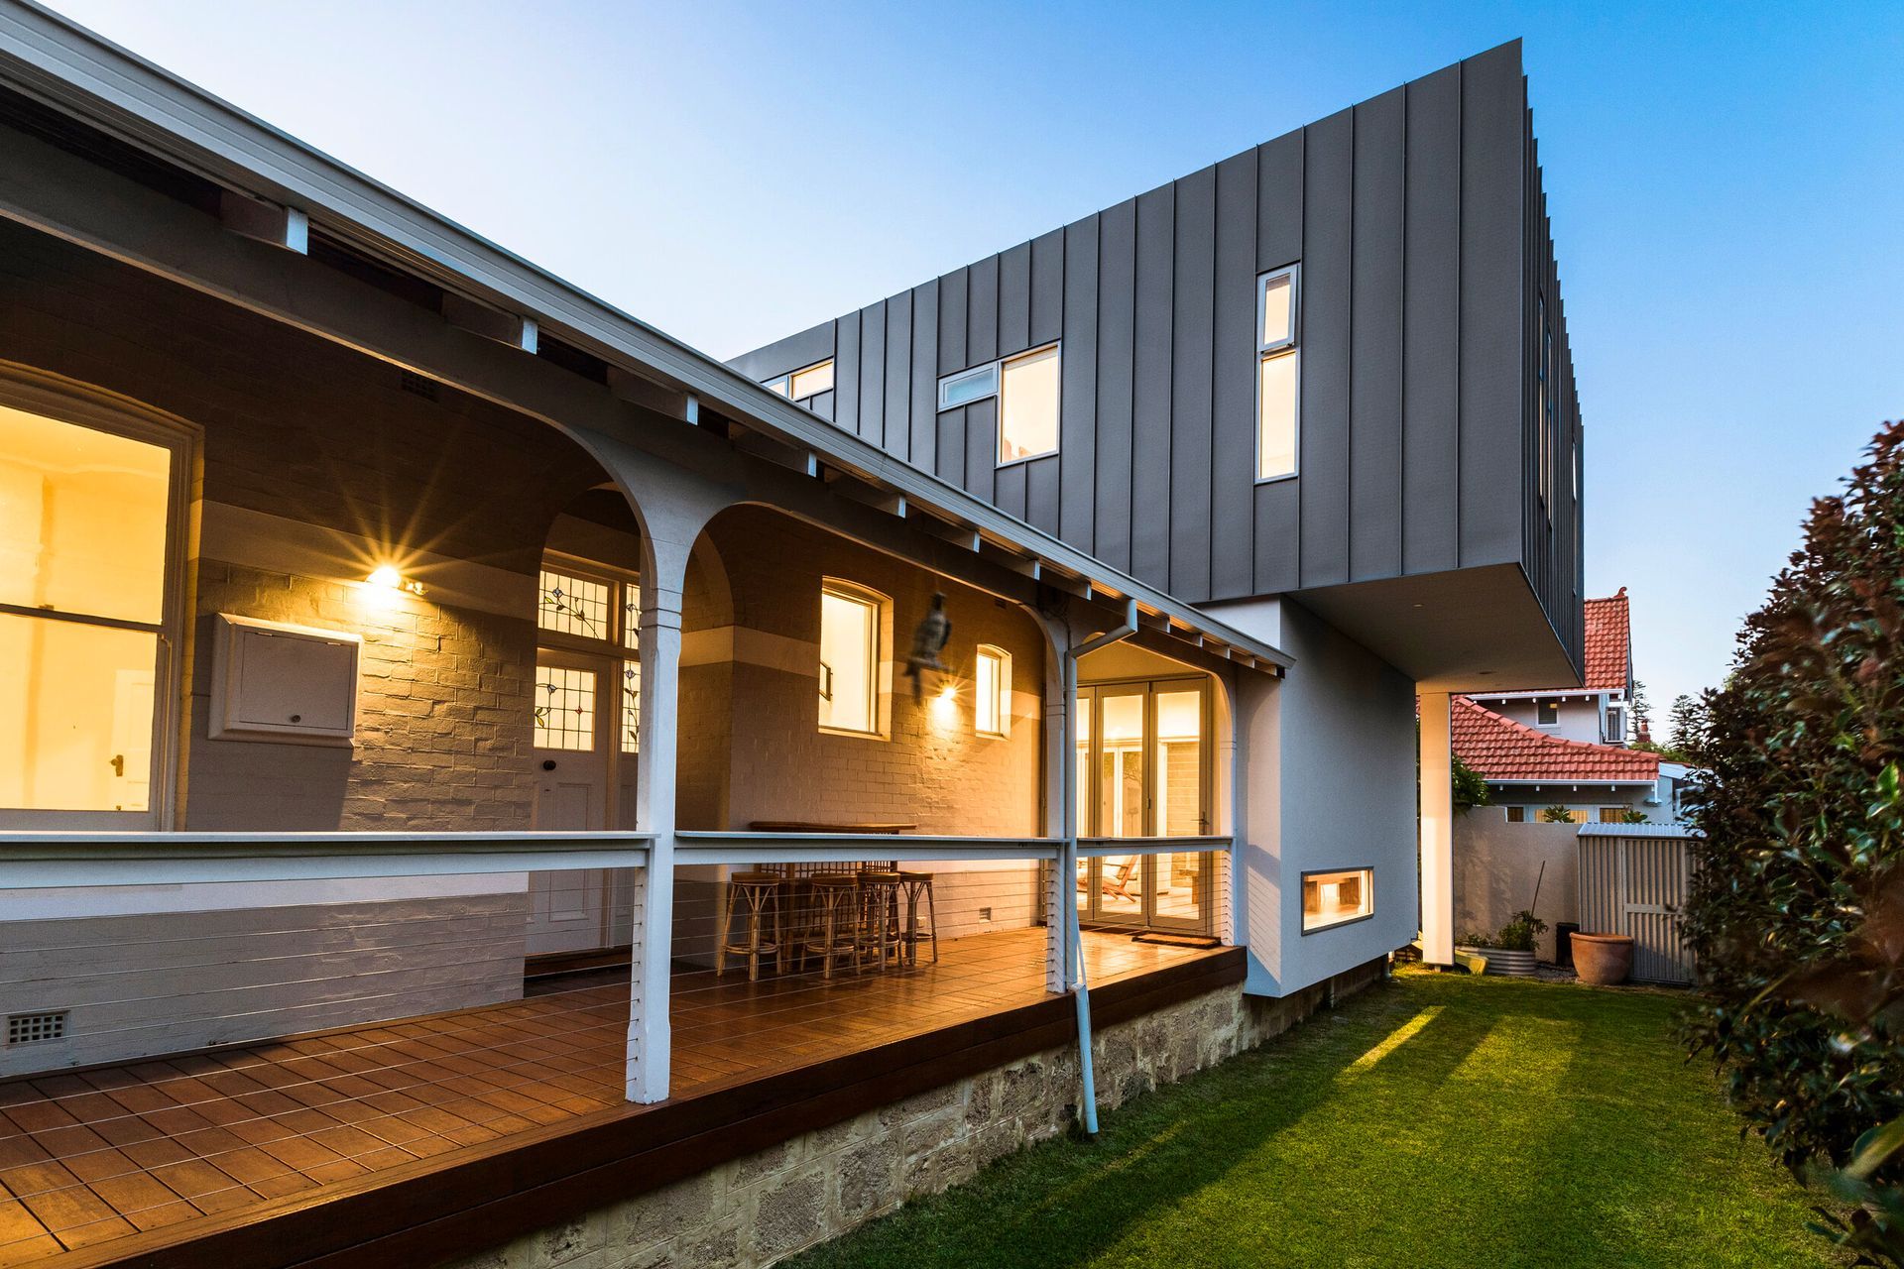
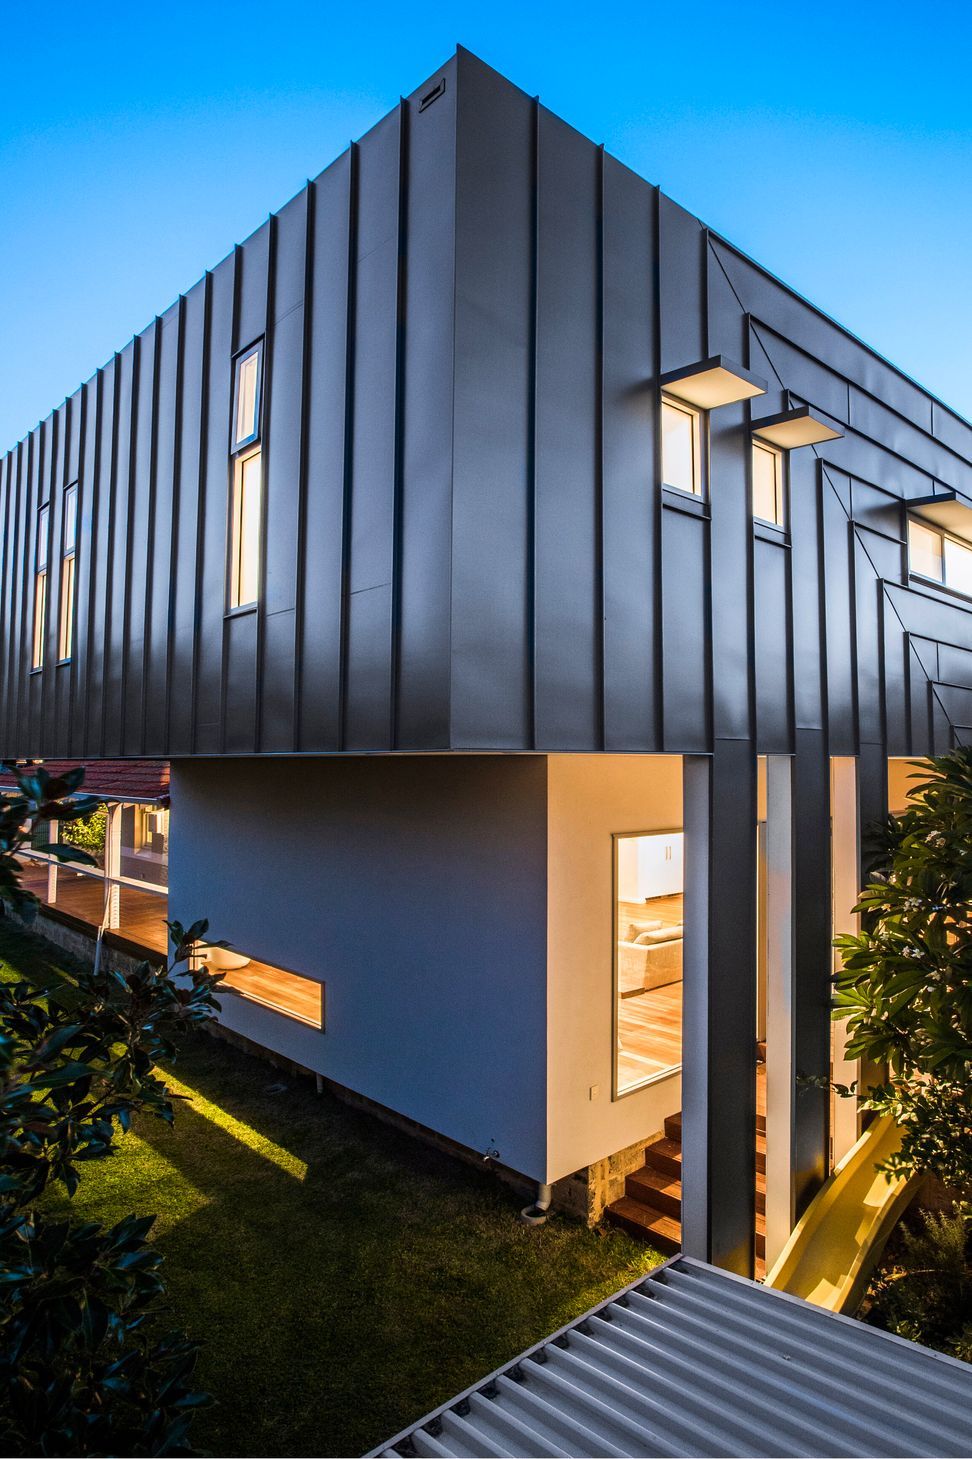
A modernist box dropped onto a historic Federation house to provide a suite of rooms for a growing family.
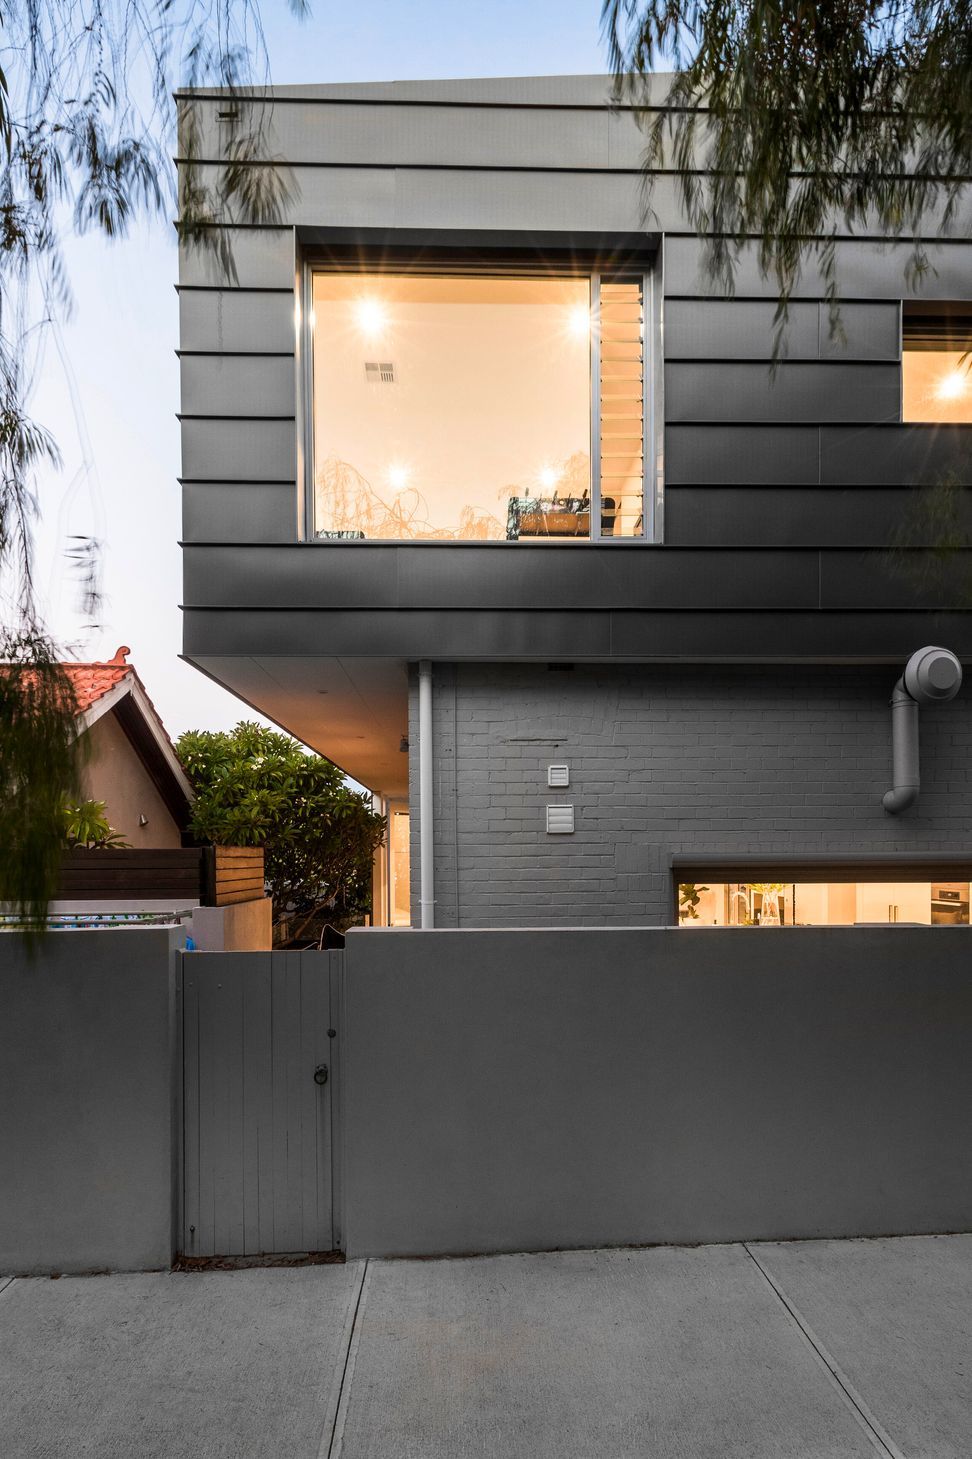
A highly contrasting addition, in the manner of a modernist box is dropped on a historic federation house. The upper floor additions provide a suite of rooms for 3 boys, including a large play space. Zinc cladding gives a strong grain of exquisite surface texture. Horizontal and vertical lines into which windows are carefully located. Internally the stairwell and hall open up the roof space to present a complex and large volume height above a canyon-like hall. The final connection between existing and addition is made by an exquisitely detailed, perforated metal stair whose sheer translucency reveals the drama of this space. The addition was prefabricated and craned into its location minimising the amount of time clients were out of their homes.
Project Type: Addition
Location : Jarrad St, Cottesloe
Builder: NEXUS;
Status: Completed (2015).
- Completed
- 2015
- Price range
- $0.5m - $1m
- Building style
- Art Deco


Like this Project?
Hire steelehouse architecture
Professional Reviews
Professionals used in
this project
The practices and trades credited on this project.

More projects from
steelehouse architecture
Other work by steelehouse architecture, across every category they build in.


More in
Renovations
Everything else in Renovations, from every practice on ArchiPro.


Next Project
Keep scrolling