
Project team
- maarch* Architects
- Douglas Mark Black
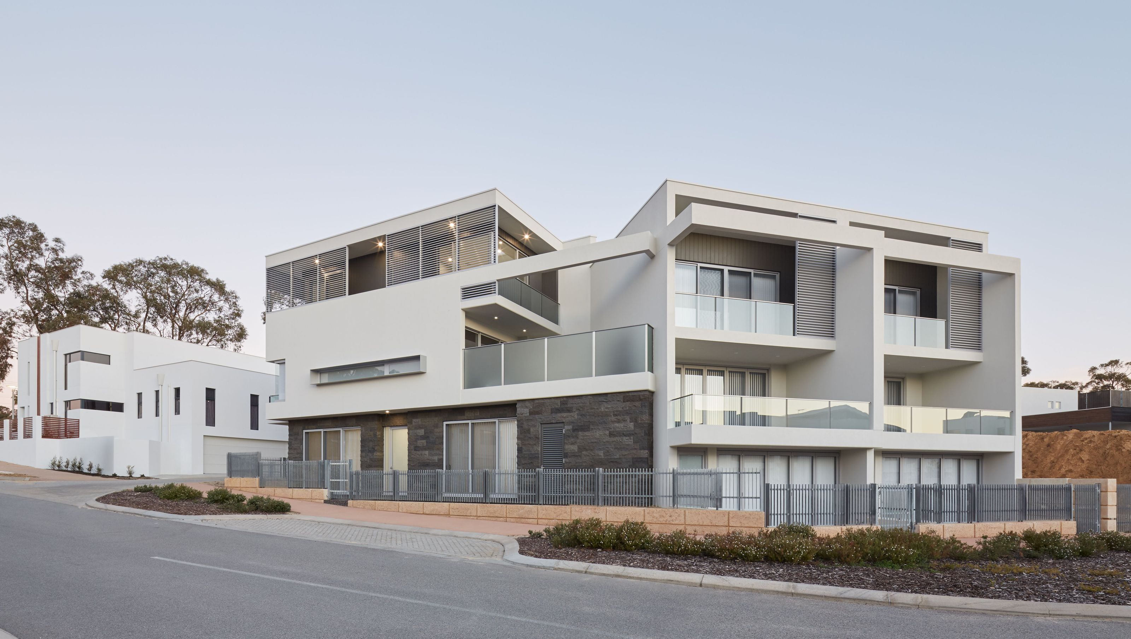

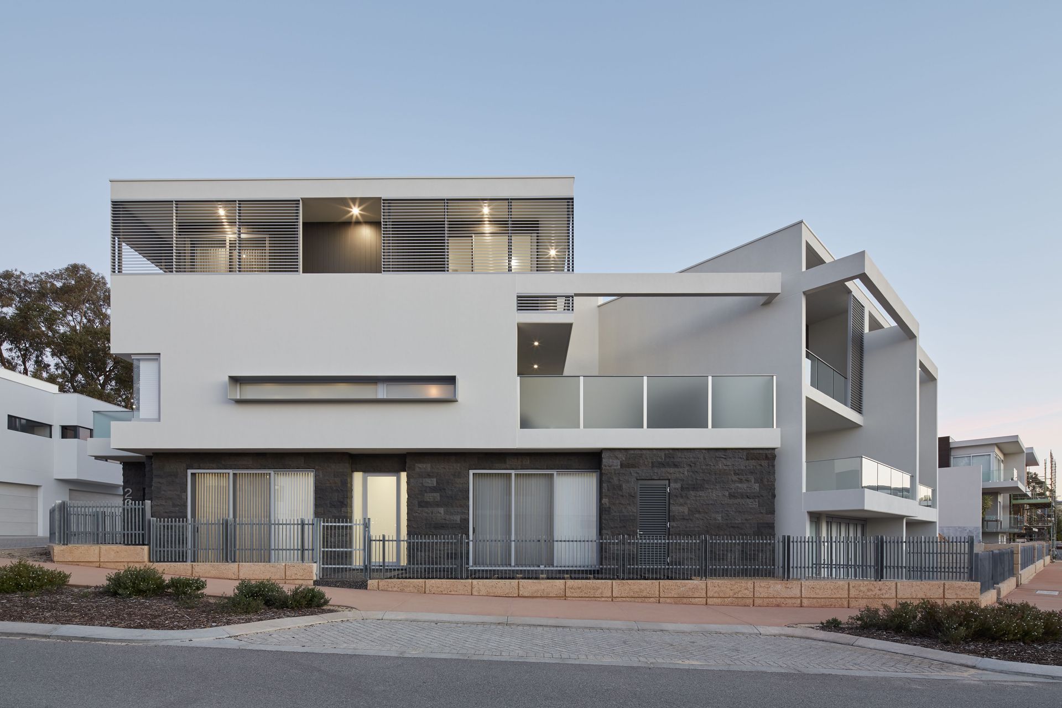
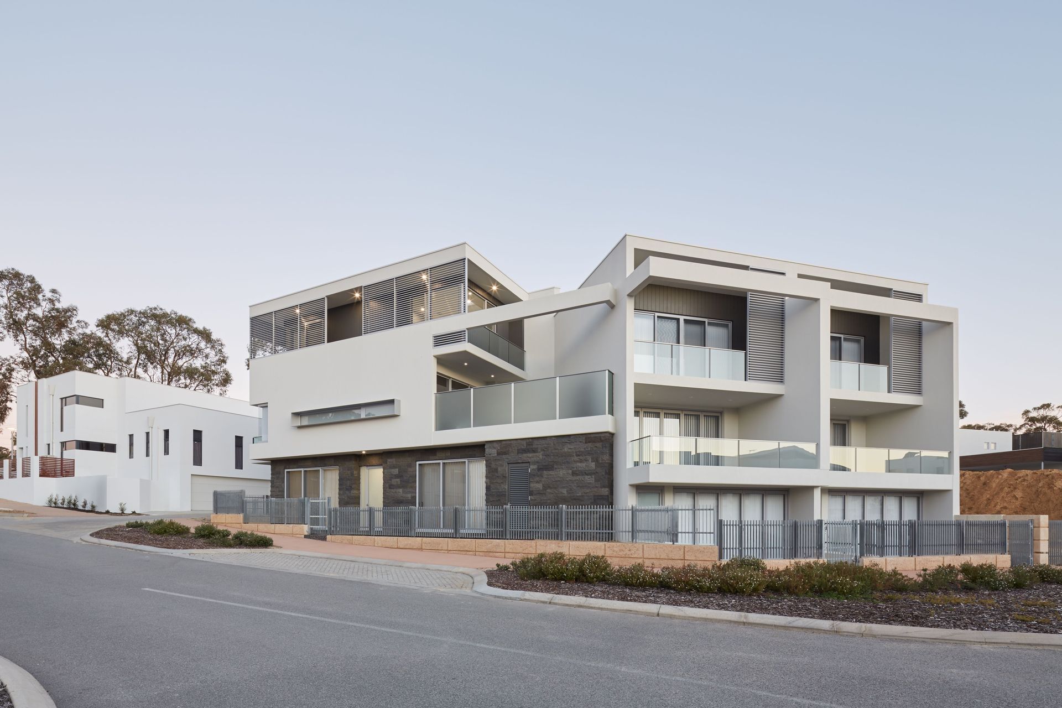
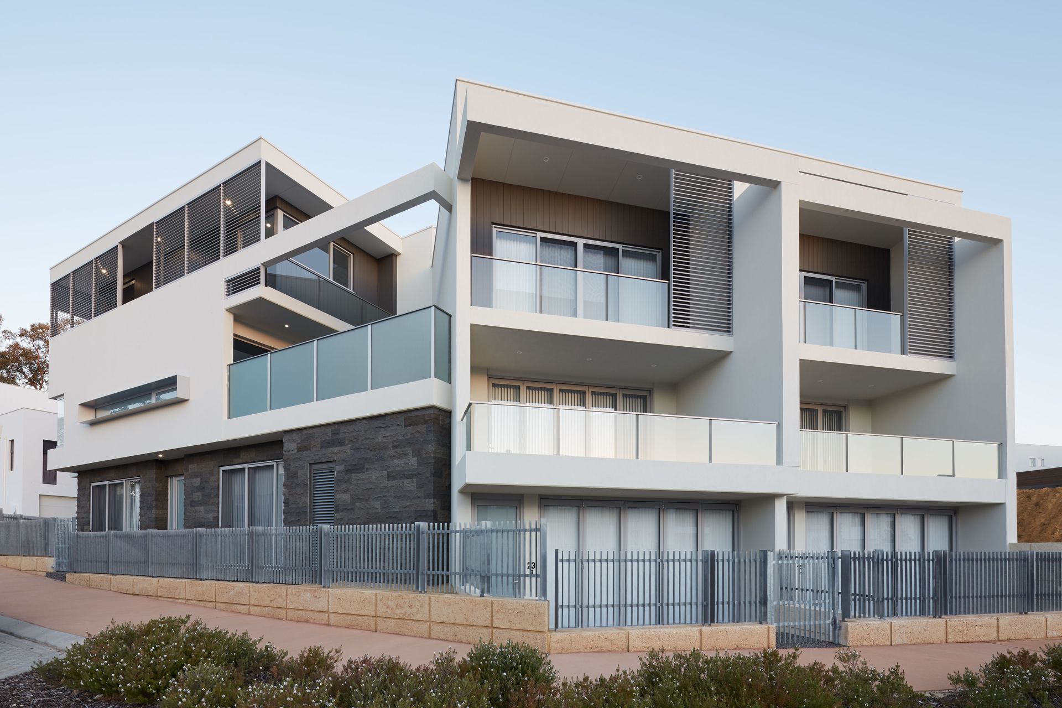
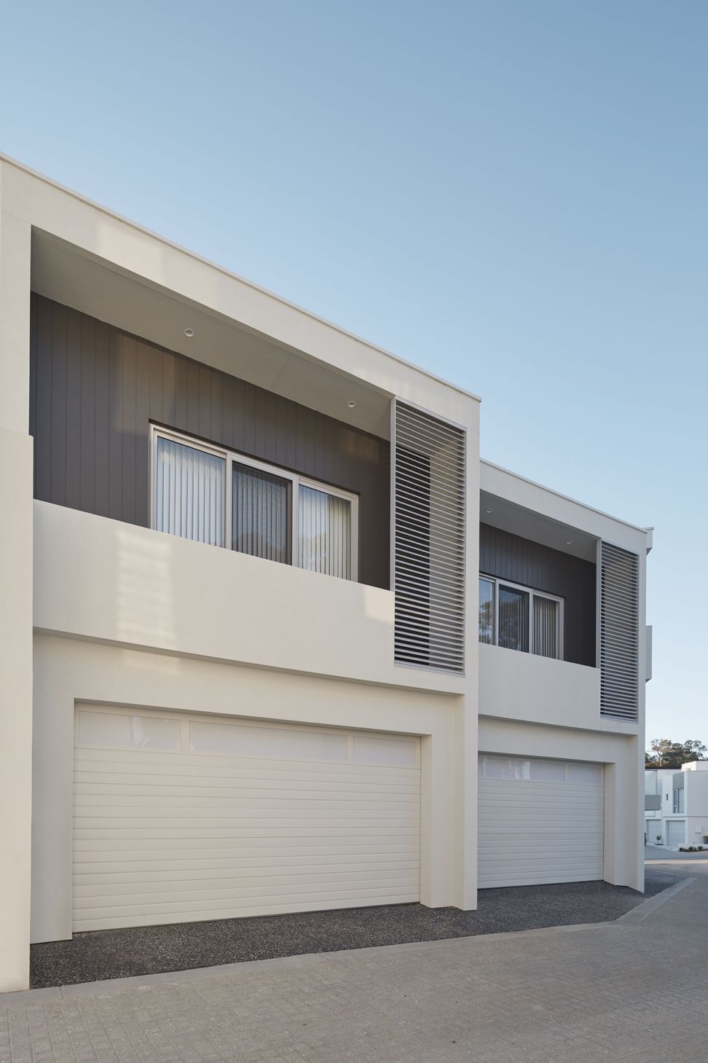
A sophisticated three-storey family home and two townhouses, expertly designed to navigate site constraints and adhere to strict design guidelines, completed in 2018 with a construction budget exceeding $2.5 million.
Perry Lakes Villa + Townhouses
- Status: Completed 2018
- Builder: Ric Astone
- Location: Perry Lakes
“We engaged Mark in 2014 to design and document our three-storey Family home plus two large townhouses on a sloping corner site at Perry Lakes.
The Construction budget was above $2.5million. We were extremely happy with the design and the documentation was of a high quality that allowed a straightforward construction stage for what was a significant and complex building due to site constraints and tight Design Guidelines.
My wife and I enjoyed working with Mark, and are pleased with the end result. Mark produced concept drawings, liaised with the Council and with CODA/ Landcorp for the Design Guidelines approval and fully documented/ specified what was in effect three separate projects.
Mark worked out the designs in a three dimensional model, allowing us to walk-through the project throughout the process.
As a builder myself, I would recommend using Mark for future work as he offers a professional, hands-on service, and is a talented architect who can deliver creative, attractive and intelligent solutions to problems faced in any given situation.”
Like this Project?
Hire maarch* Architects
Professional Reviews
Professionals used in
this project
The practices and trades credited on this project.

More projects from
maarch* Architects
Other work by maarch* Architects, across every category they build in.


More in
Multi-unit Dwelling
Everything else in Multi-unit Dwelling, from every practice on ArchiPro.


Next Project
Keep scrolling