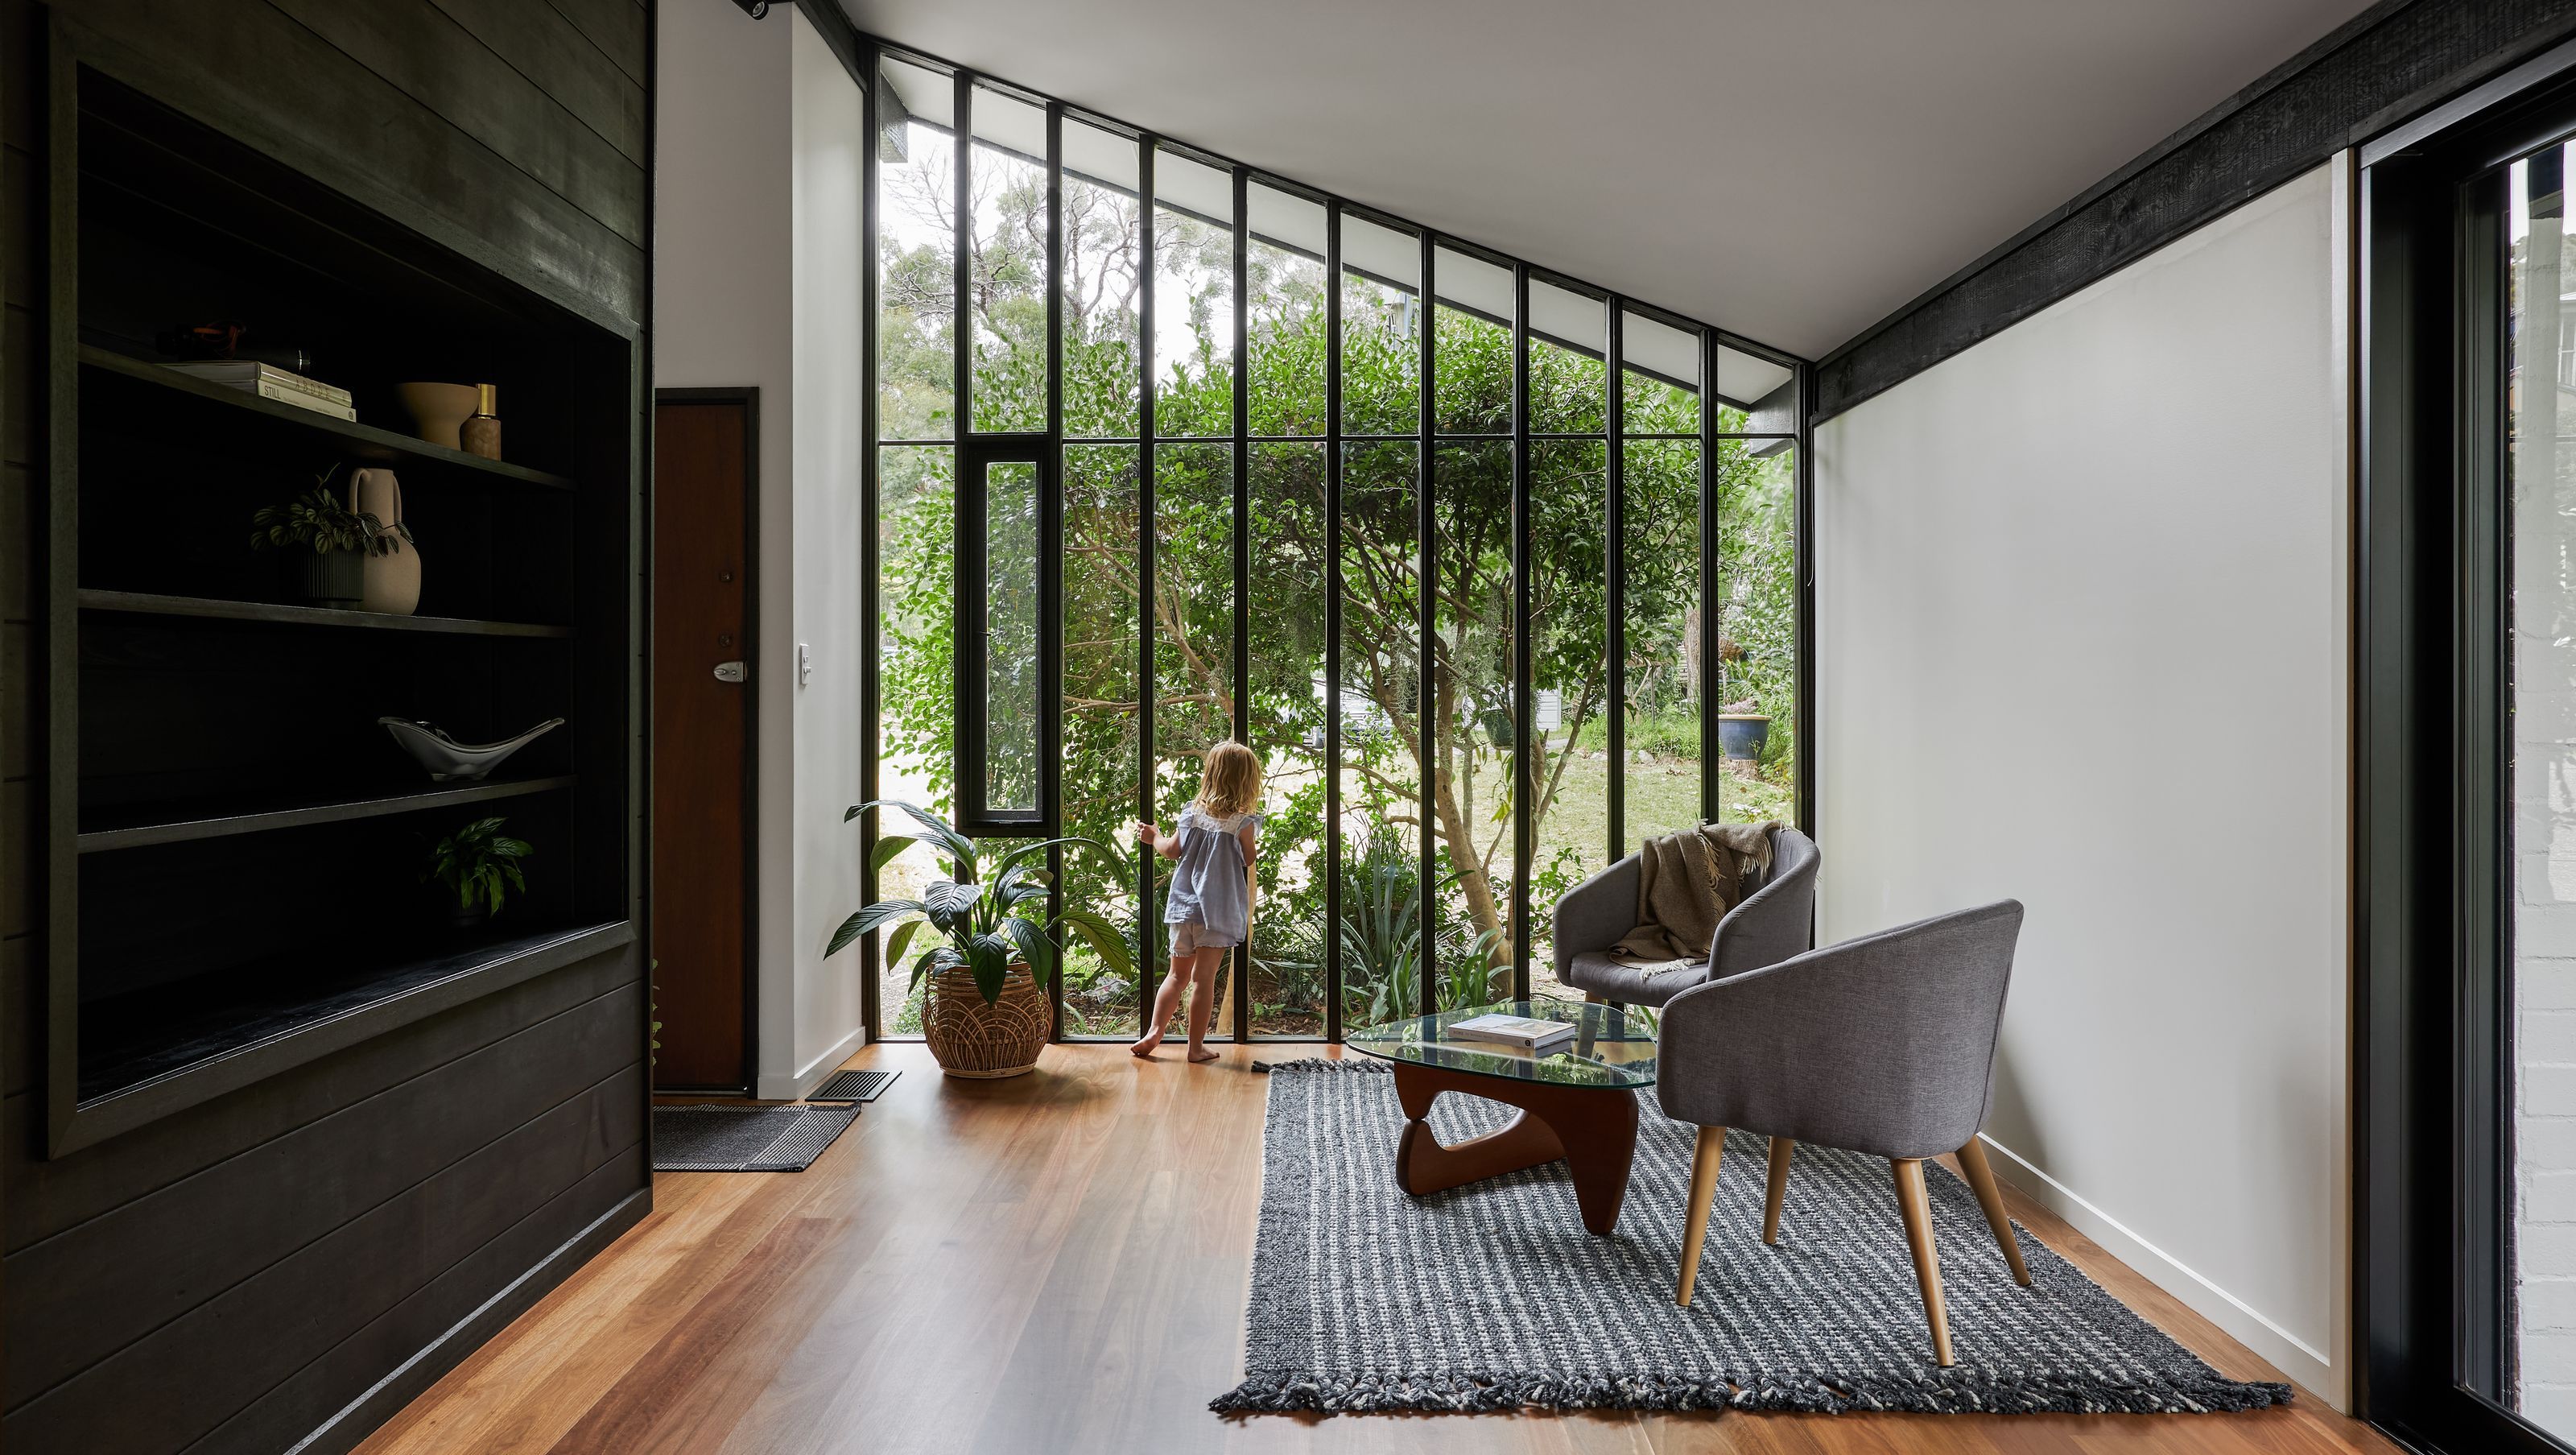

Thoughtfully renovated 1967 Pettit+Sevitt MKII, enhancing family living while preserving its original design and ensuring resilience against bushfire threats.
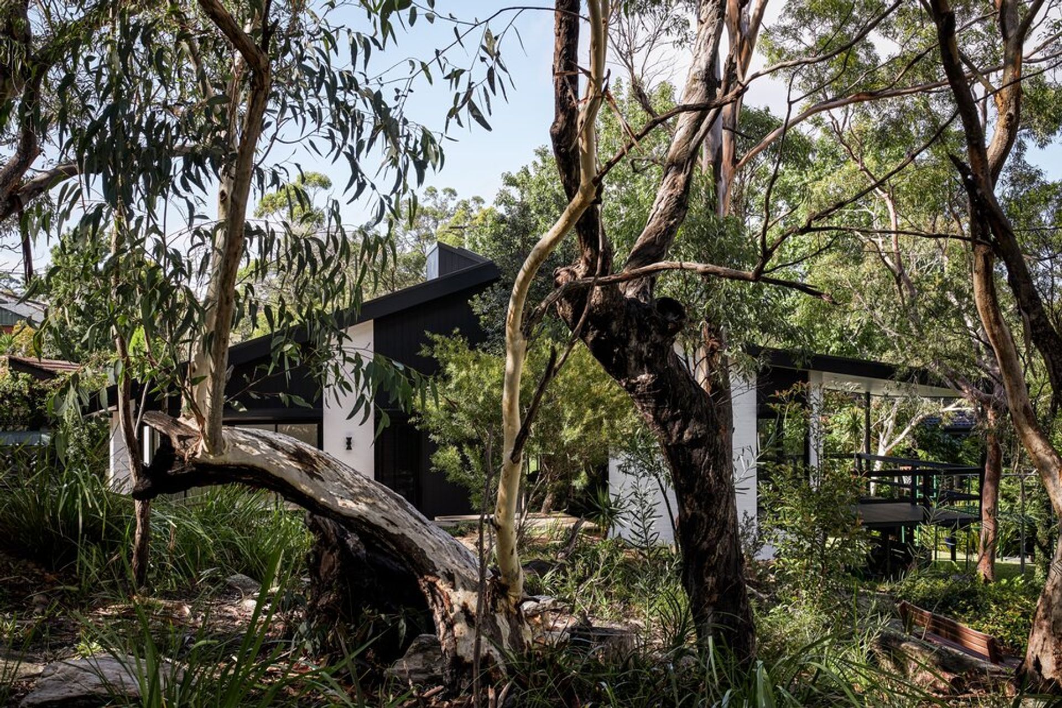
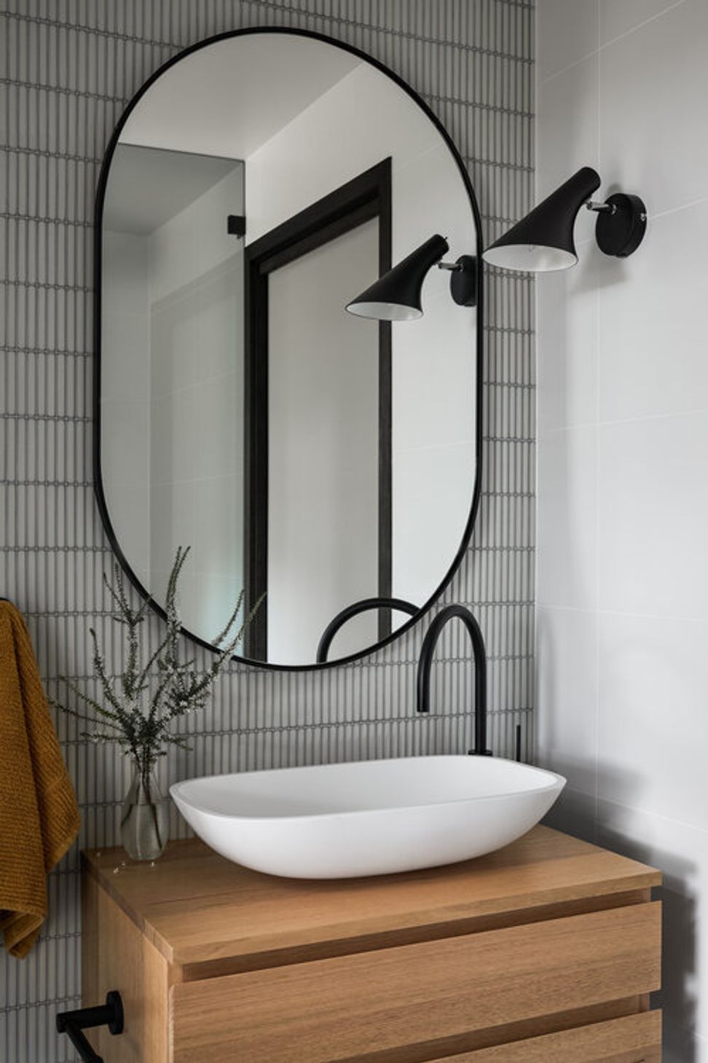
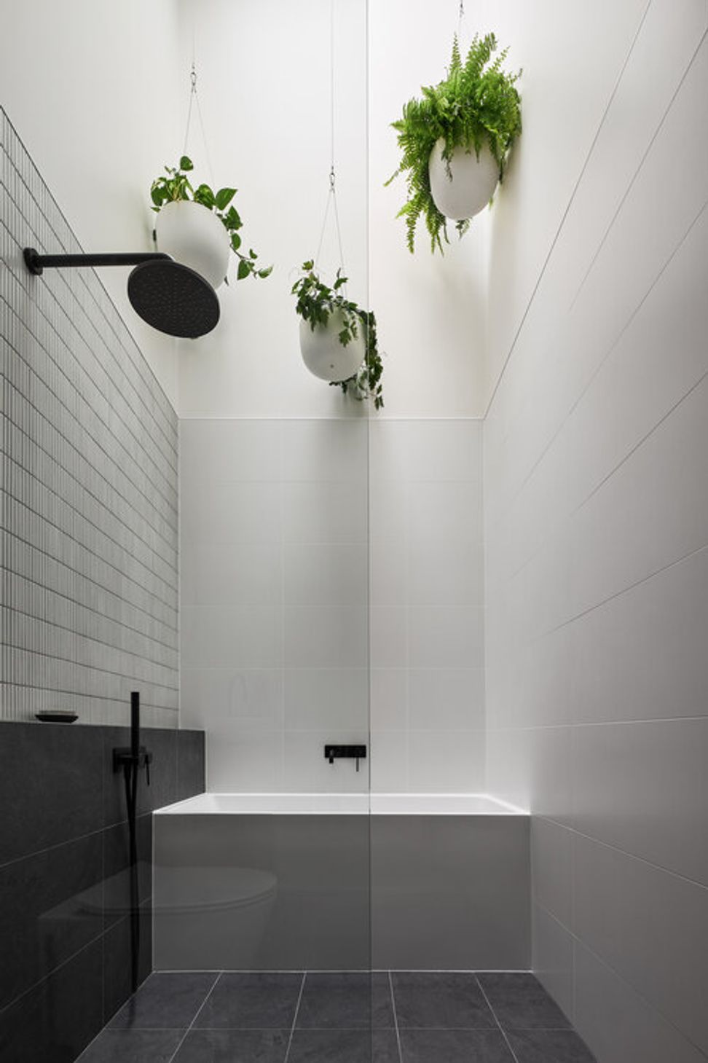
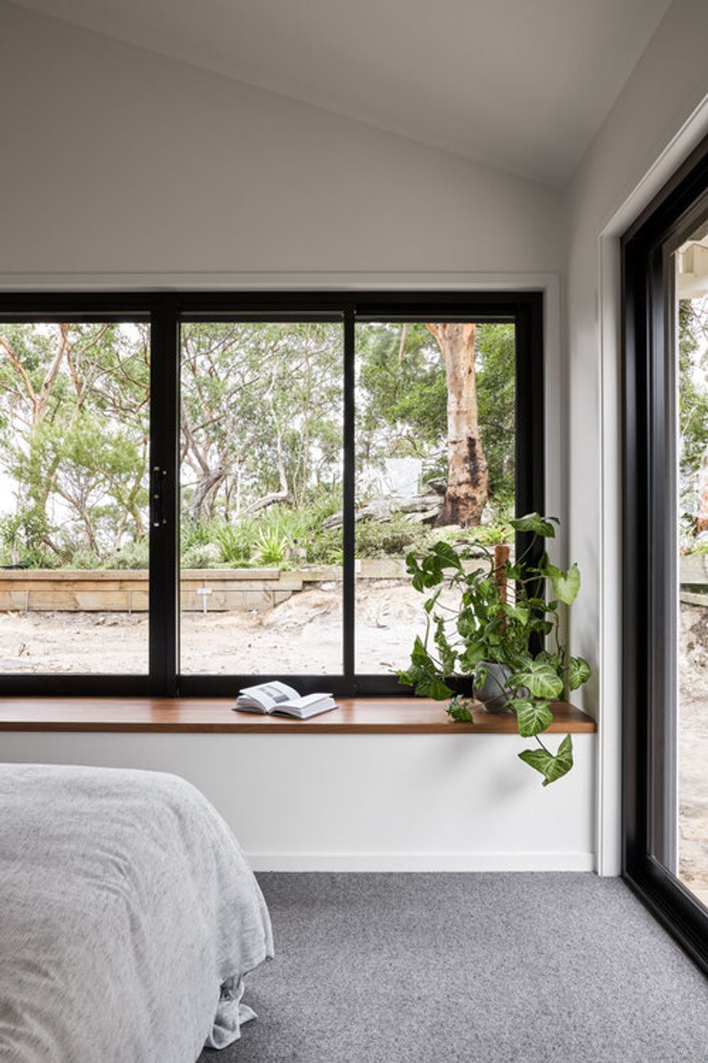
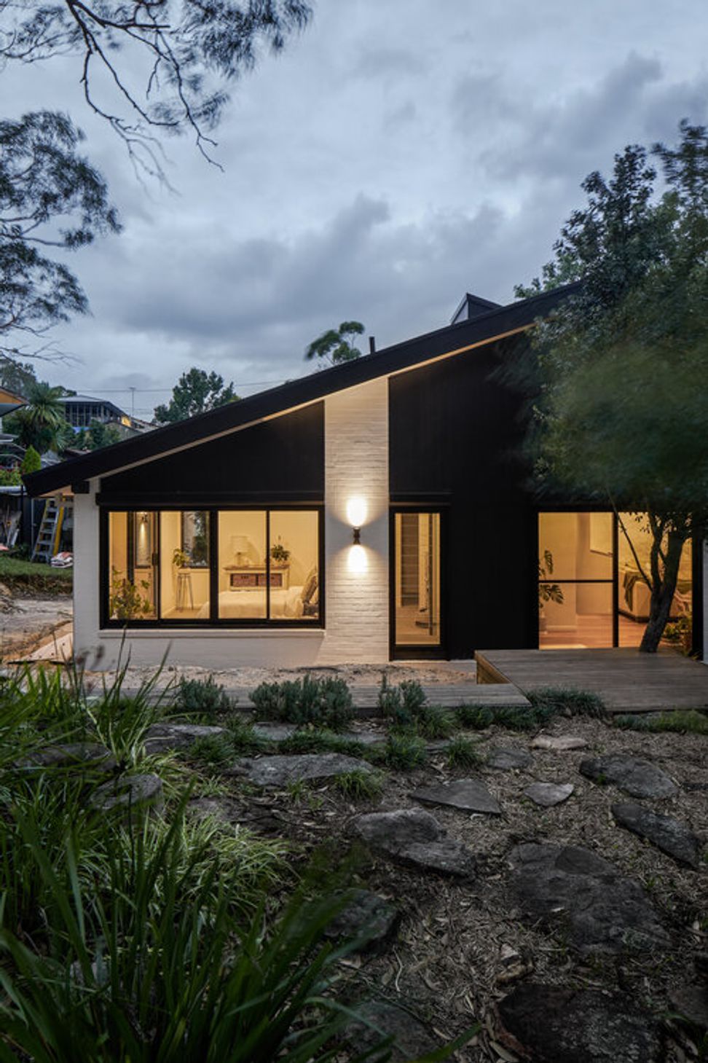
The alteration and addition of this 1967 Pettit+Sevitt MKII preserves the spirit of the Ken Woolley design, while meeting the needs of modern-day family life and optimising sunlight, breeze and views. Sitting at the edge of expansive bushland, it engages and connects with the natural surroundings and complies with the rigorous requirements of BAL FZ.
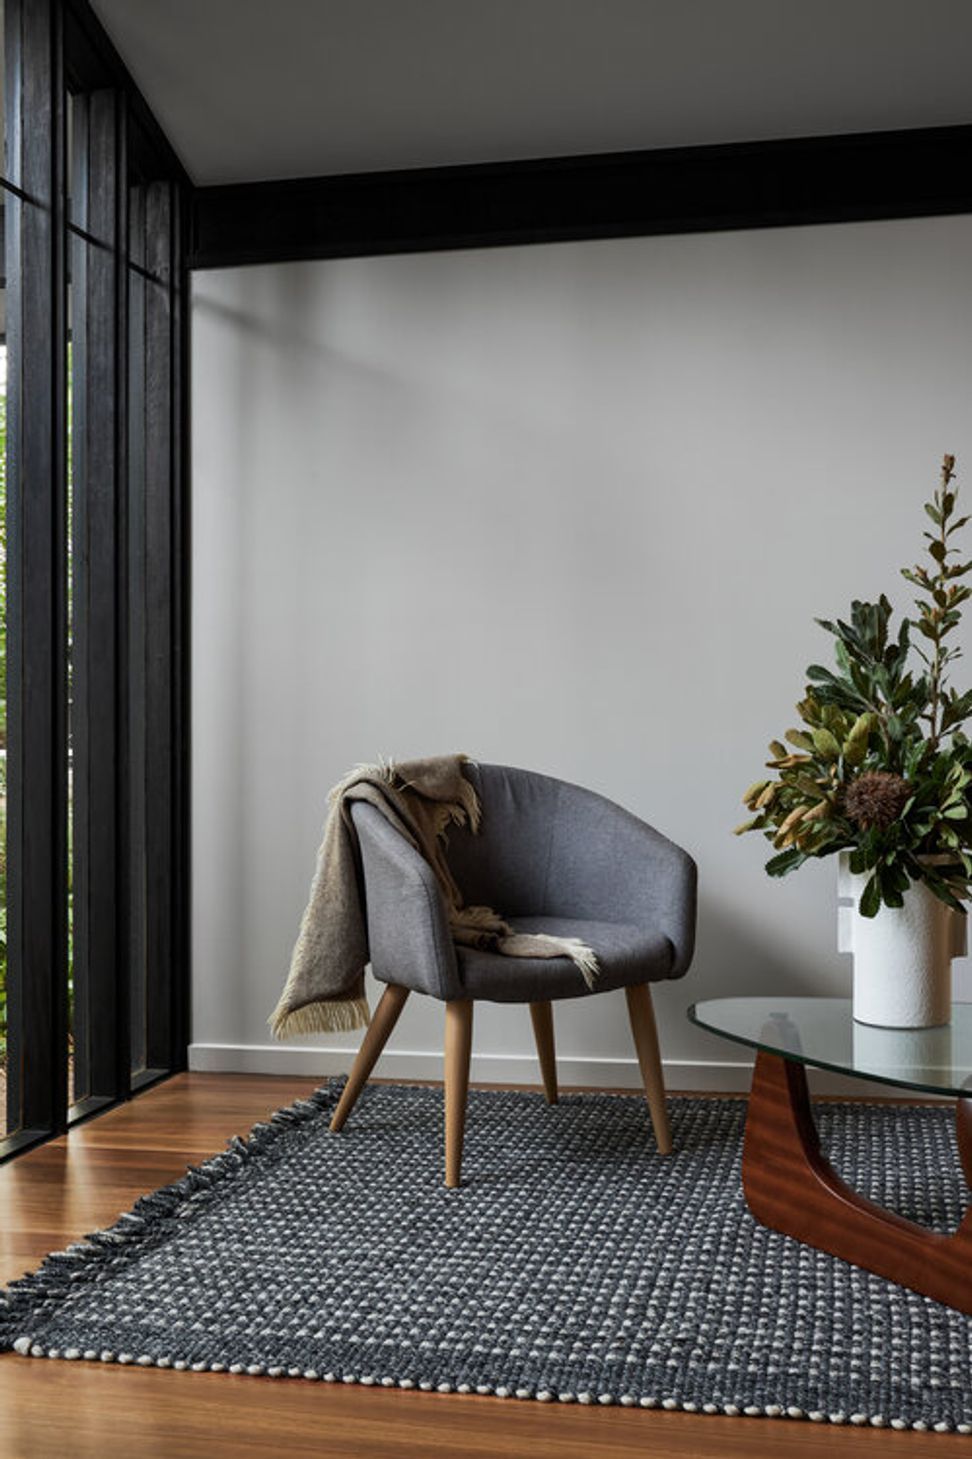
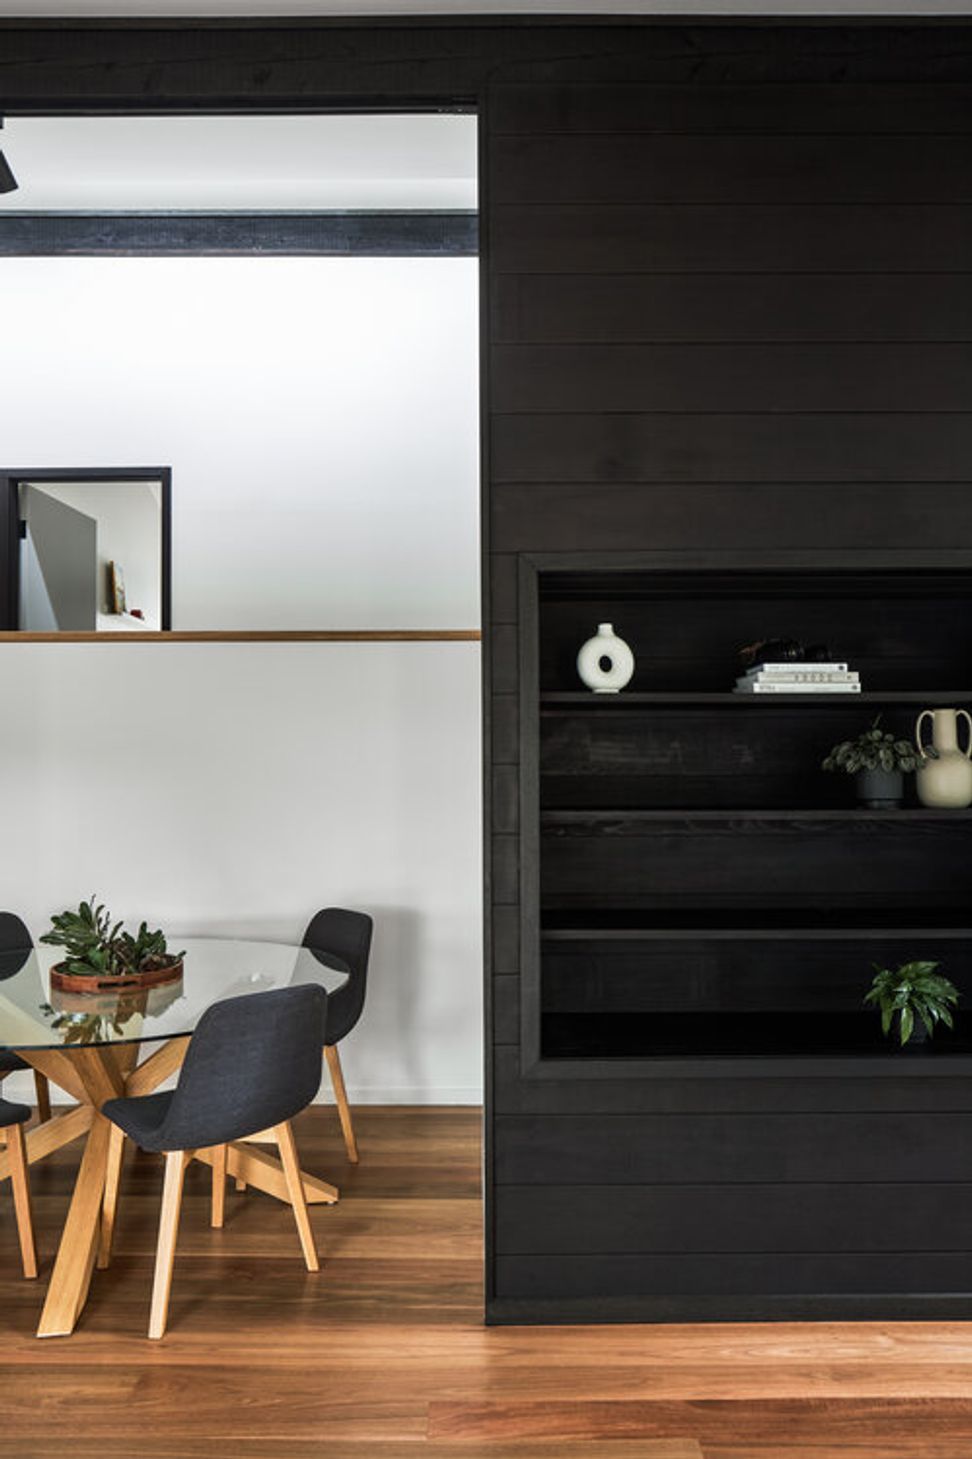
The 1980s rear addition was removed and rebuilt to provide more space and comfort for the family of five. The skillion roof matches the existing profile, and the distinctive Oregon beams have been retained and stained black. Space, openness and visual connections have been enhanced throughout the house, and BAL FZ material selections sit sensitively with the landscape. Updating the Pettit+Sevitt MKII has preserved its spirit for greater longevity, and increased its resilience to bushfire attack and its value as a collector’s item.
Completed: 2021
Photography by Andy MacPherson







Like this Project?
Hire Ironbark Architecture
Professional Reviews
Professionals used in
this project
The practices and trades credited on this project.

More projects from
Ironbark Architecture
Other work by Ironbark Architecture, across every category they build in.


More in
Renovations
Everything else in Renovations, from every practice on ArchiPro.


Next Project
Keep scrolling