

Project team
Product Suppliers
A bold upper floor addition transforms a sloping home, enhancing functionality and aesthetics while utilizing simple materials for an elegant, budget-friendly design that maximizes views and creates distinct living zones.
More often than not, a modest budget does not mean a modest solution. An effective floor plan for an upper floor addition to an existing house on a sloping block and the enclosure of an existing elevated deck totally reworked how this house functioned.
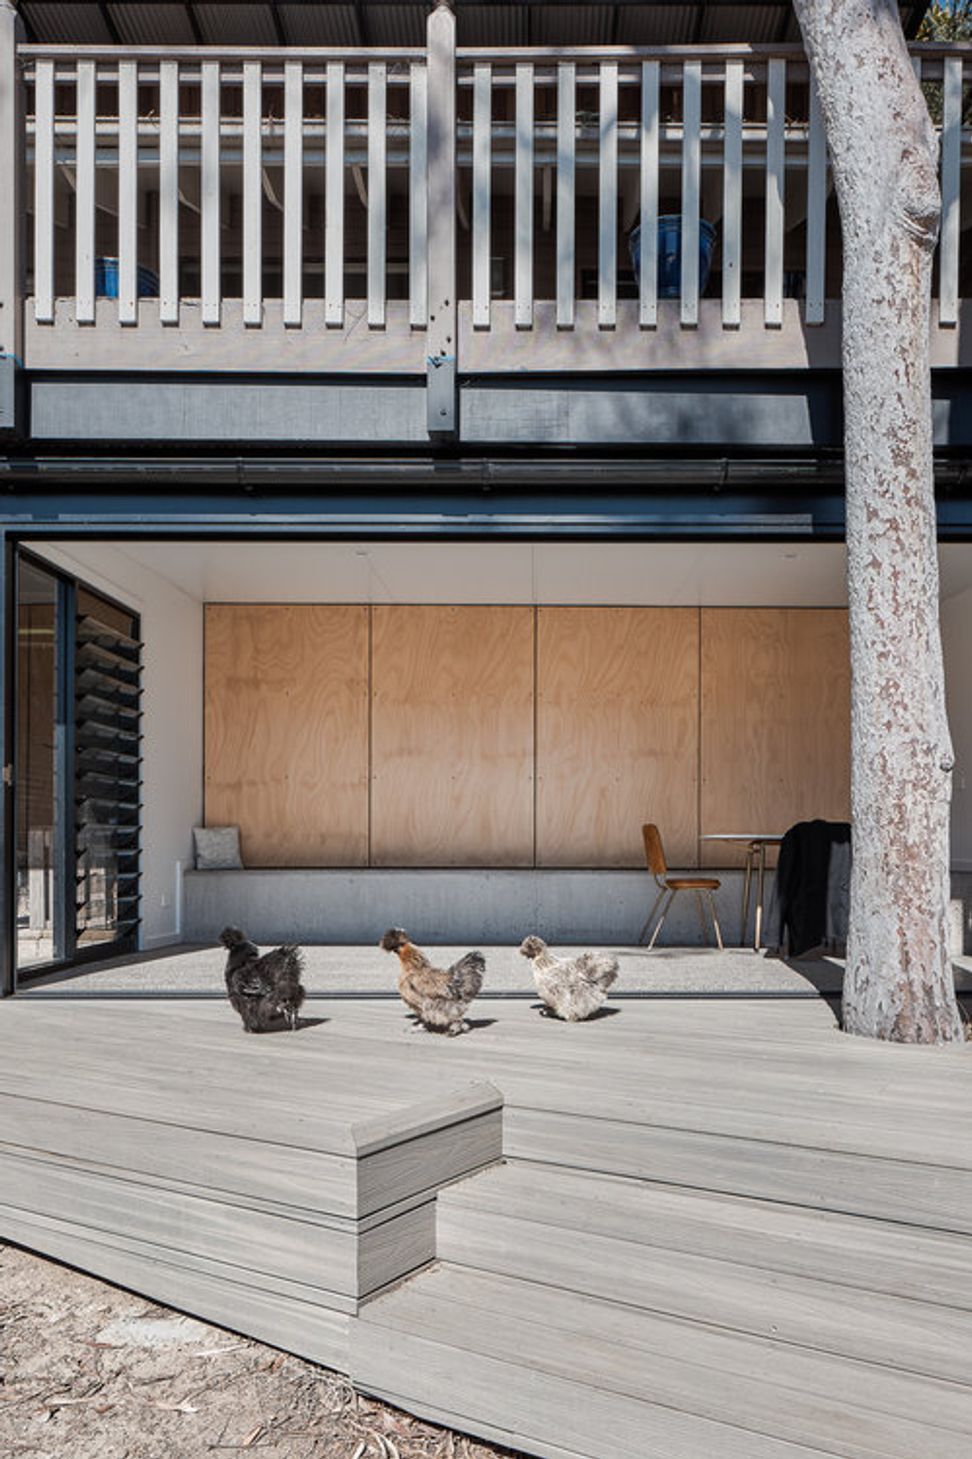
An unashamedly bold intervention, the new upper floor brought sweeping views of the surrounding tree tops and gully vista into the master suite and home office, which freed up the original bedrooms so every child got a room of their own and the “everything room” below the deck became a space for movie night, art class, chill out or anything else that can be thought of.
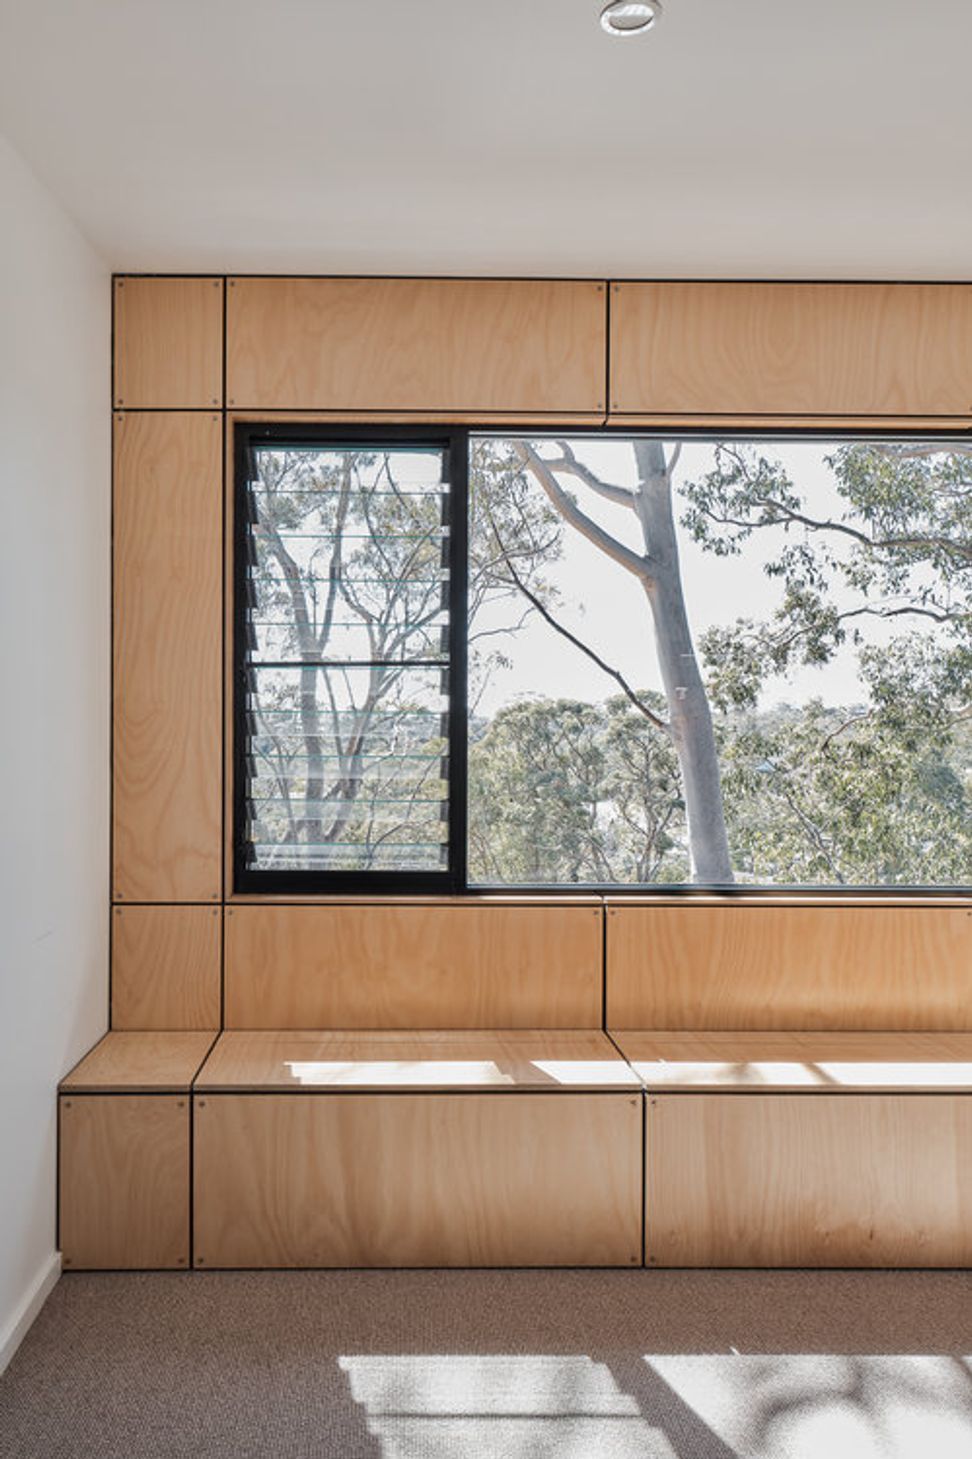
To accommodate the tight budget, simple and raw materials were used in a beautiful way - Silvertop Ash ‘board and batten’ hardwood cladding, which the owner helped to prepare for installation, plywood interior linings, galvanized roofing, exposed roof eaves and rainchains rather than downpipes (an elegant solution to an area prone to mass amounts of leaf litter).
Expansive windows facing the northern light, louvre windows to capture breezes and a “zoning” of the house, to create parents zones, kids zones and family zones are all components that work together to make this house not only look good but also to work good!
Completed: 2016
Photography by Andy MacPherson




Like this Project?
Hire Ironbark Architecture
Professional Reviews
The products behind the project
One product specified into this build from one supplier, a verified ArchiPro member. Tap through to specifications, suppliers and lead times.

Professionals used in
this project
The practices and trades credited on this project.



More projects from
Ironbark Architecture
Other work by Ironbark Architecture, across every category they build in.


More in
Extensions
Everything else in Extensions, from every practice on ArchiPro.


Next Project
Keep scrolling