
PGG Wrightson Head Office
PGG Wrightson Head Office

- 225.7K profile views
- 166 saves
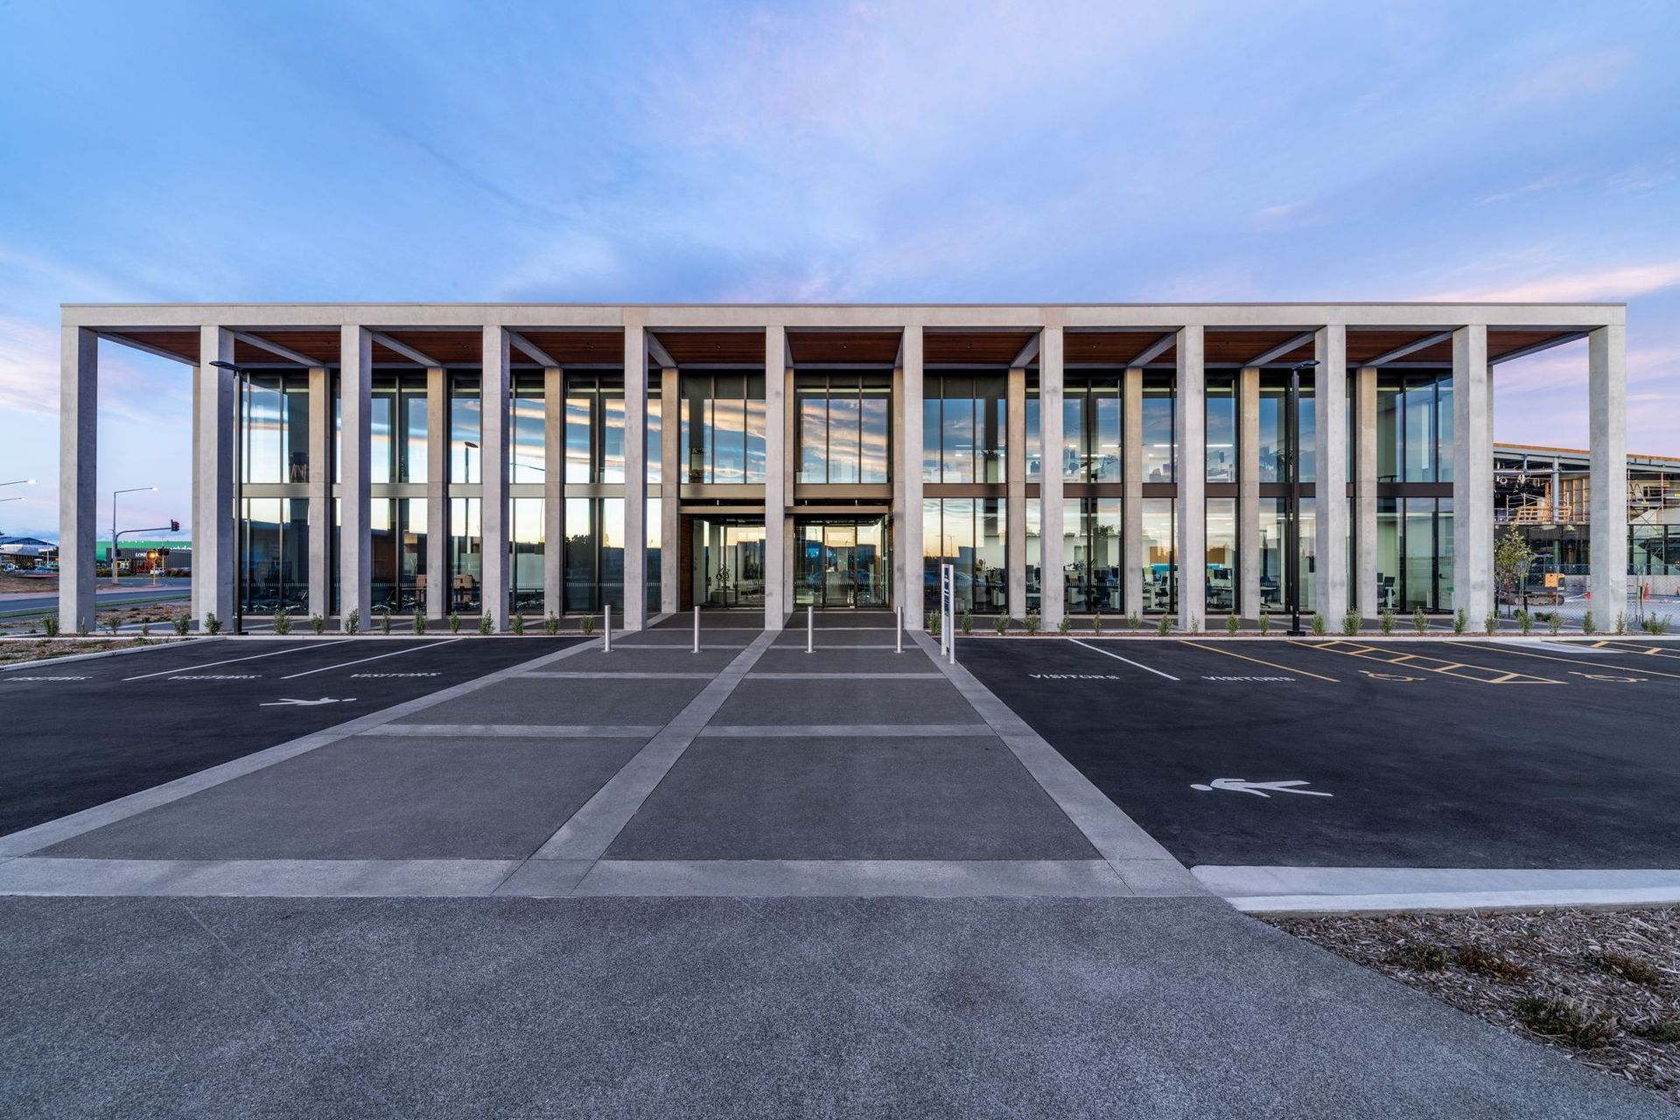
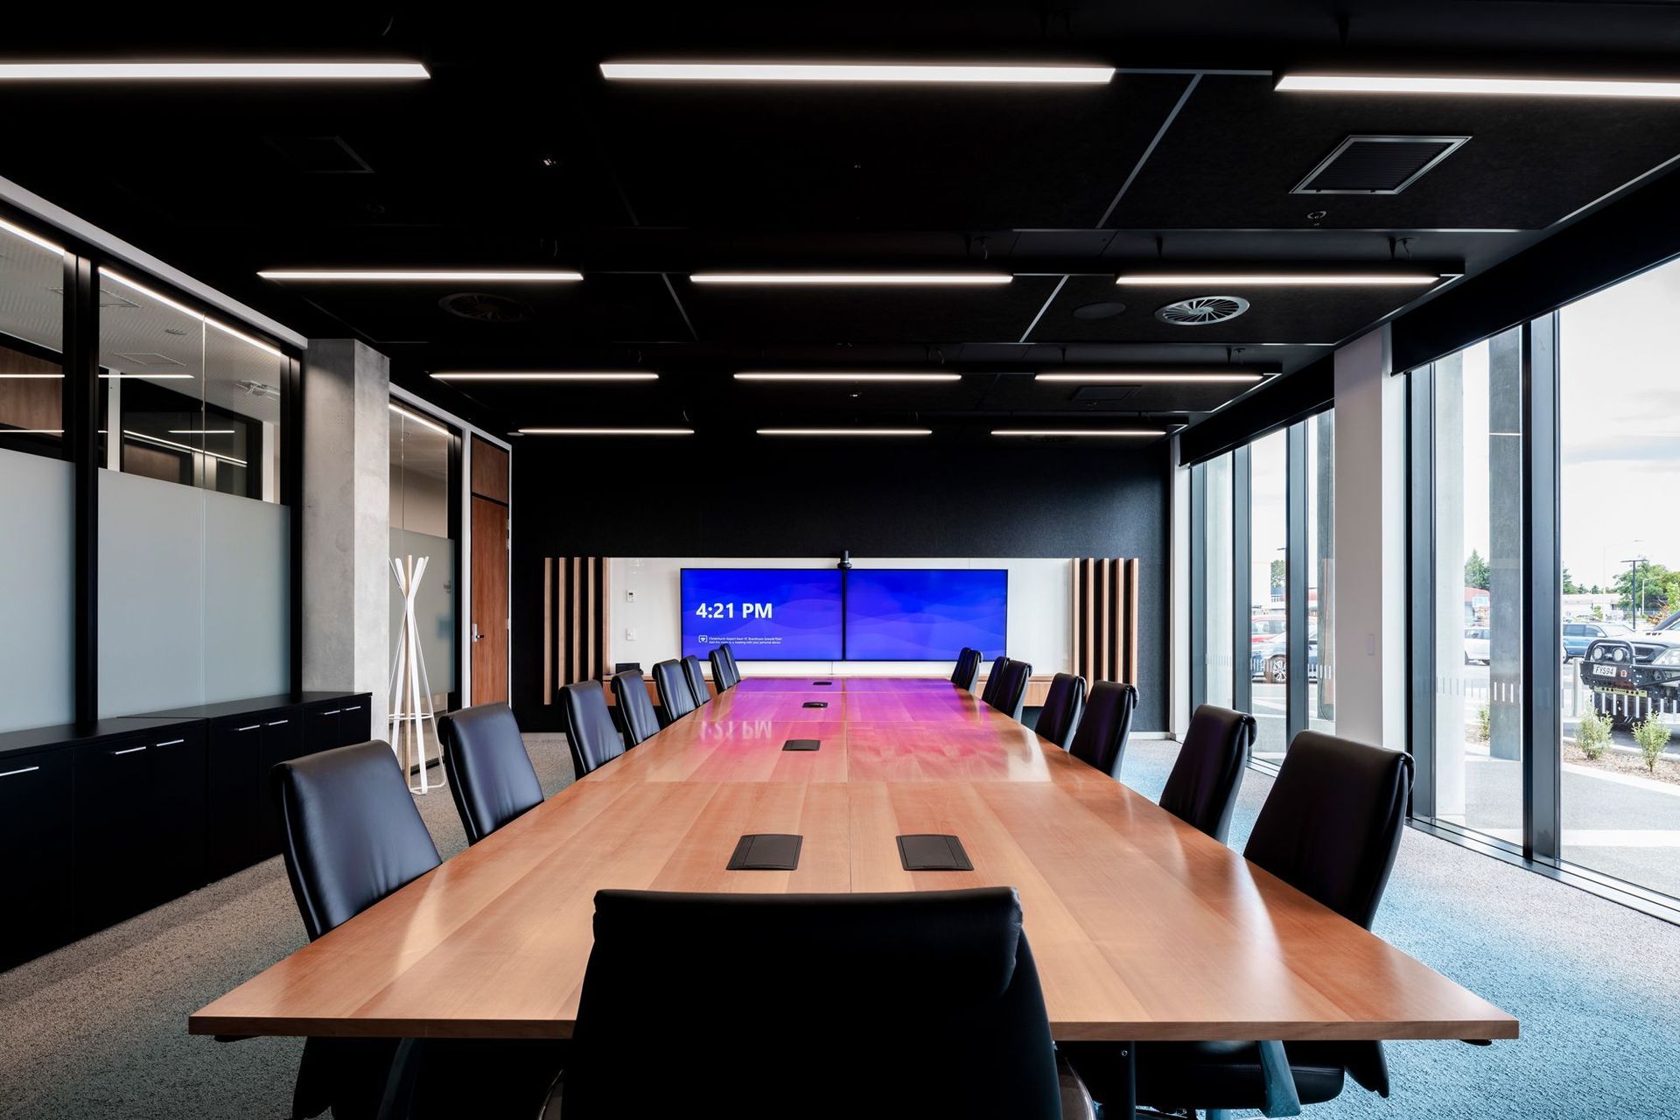
PGG Wrightson Head Office features a welcoming entry, a central atrium connecting workspace and café, and an open plan design that fosters collaboration and focused work, all while providing efficient support spaces for teams.
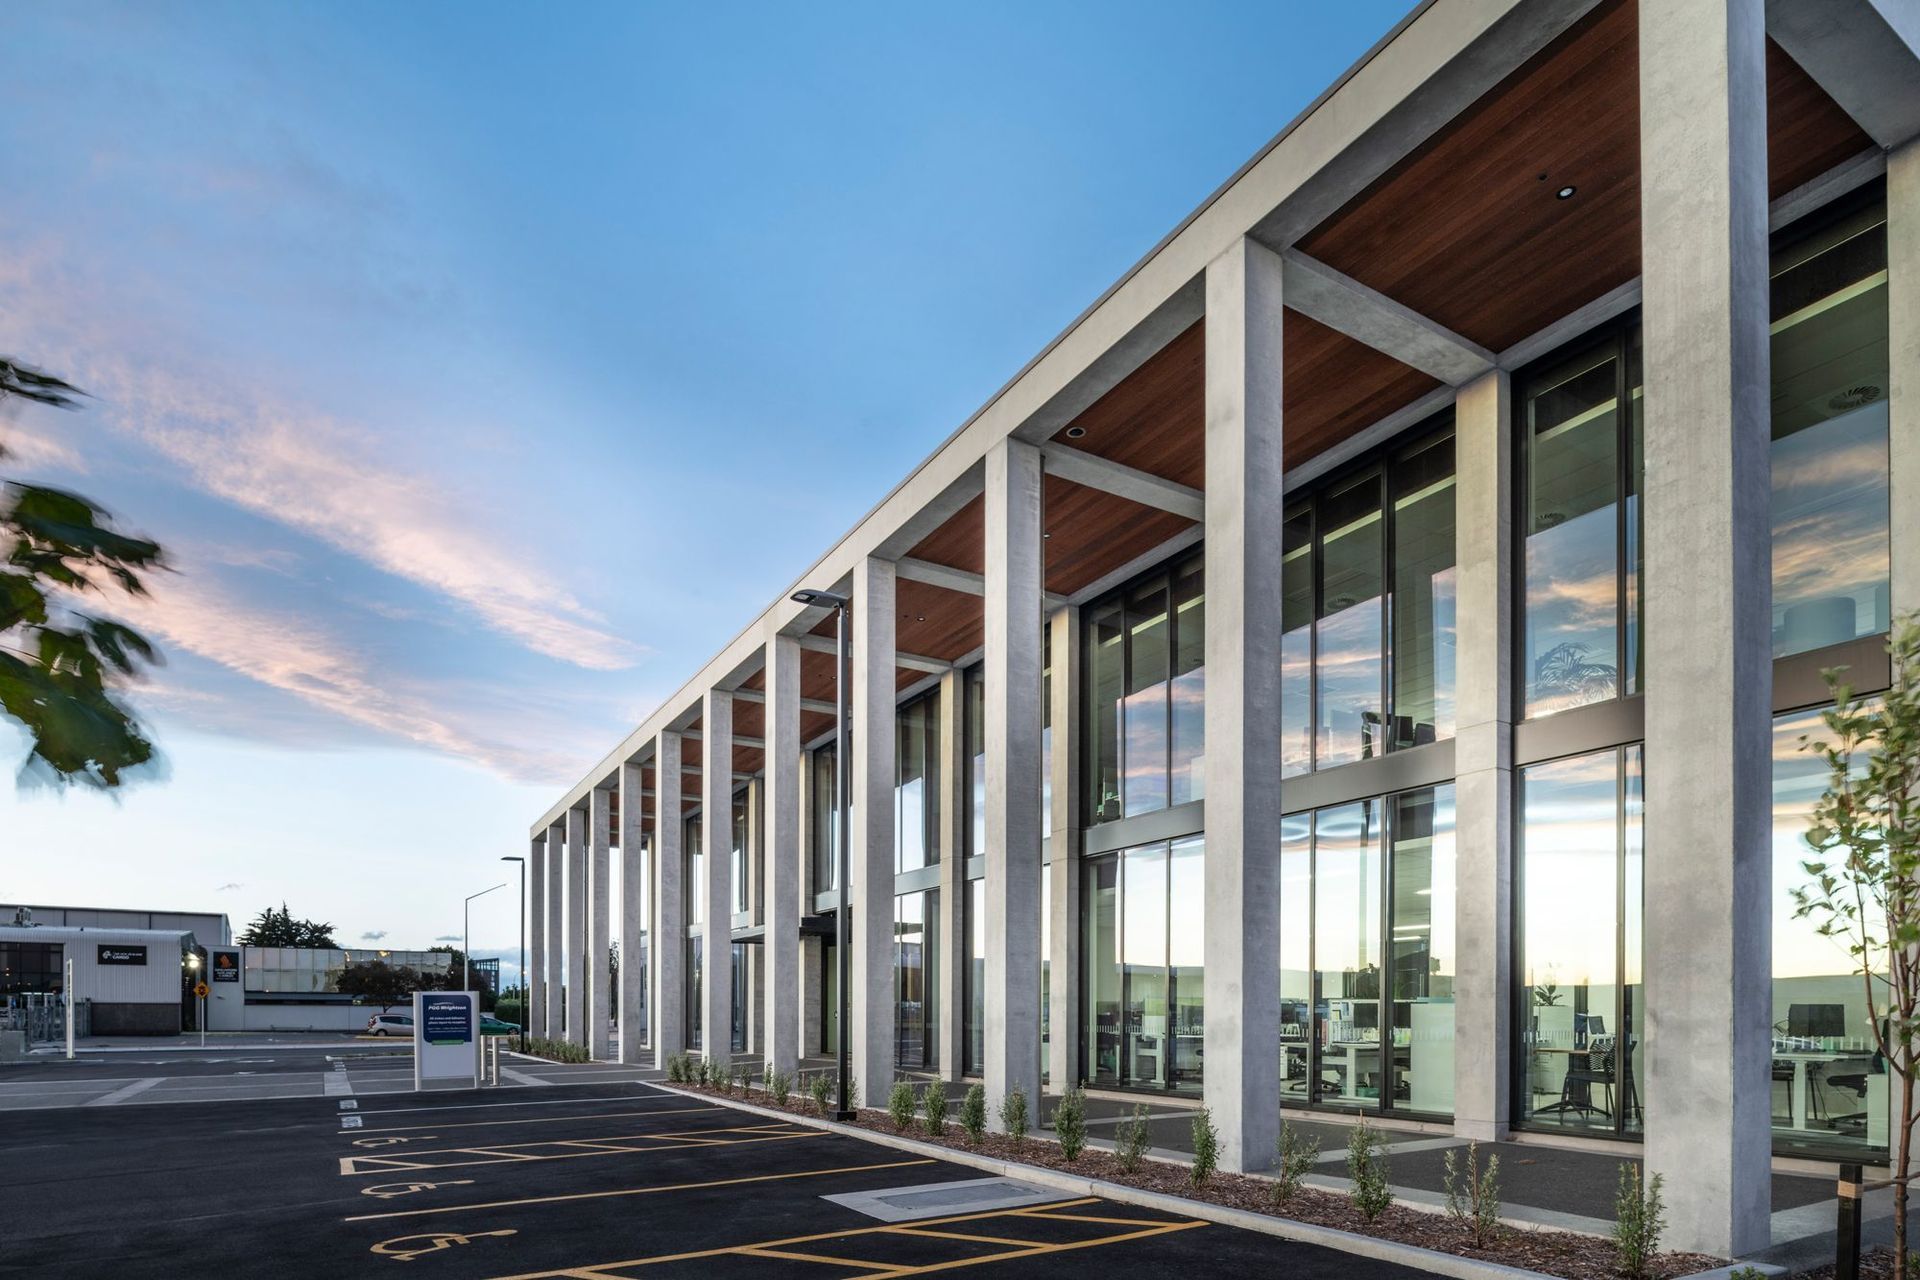
The new office building for PGG Wrightson is located at the entrance to Christchurch International Airport. The building has two front elevations featuring a series of concrete columns, one facing Memorial Avenue and the other facing the carpark where most visitors and staff enter the building from. The entry to the building has been designed as a low scale-space providing a welcoming feel. This space leads visitors directly to the suite of meeting rooms without entering the office environment.
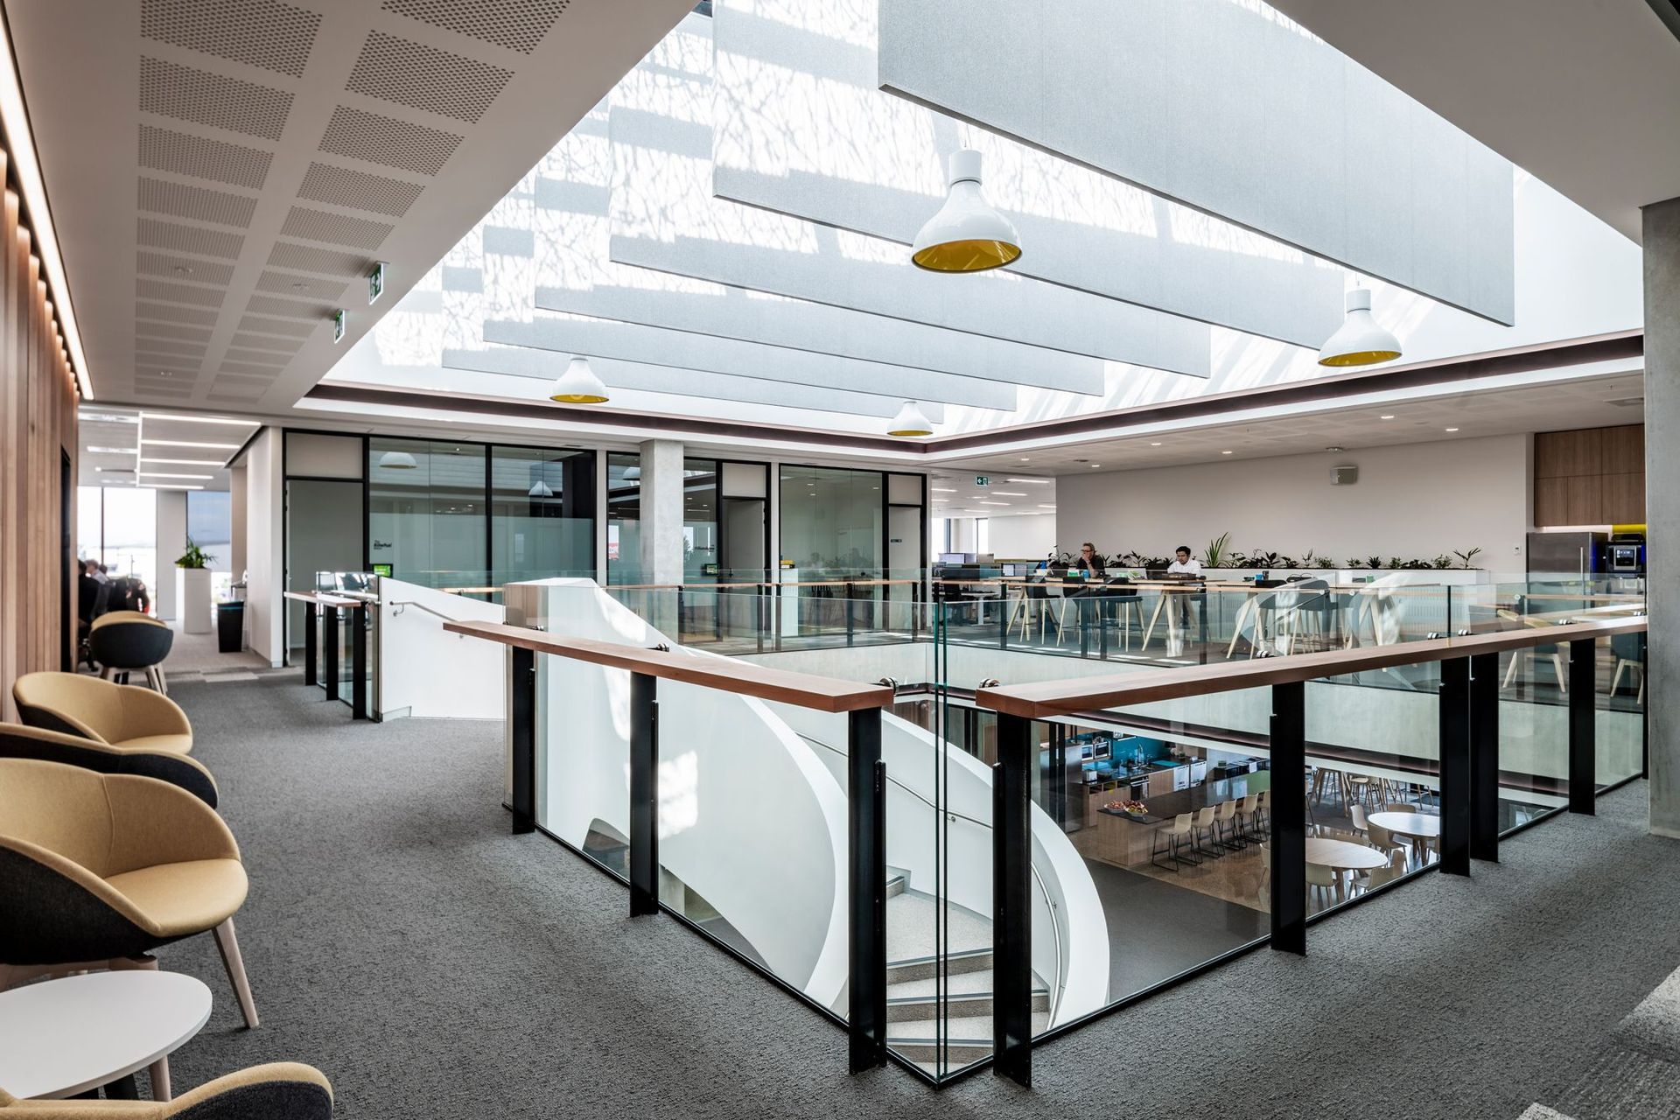
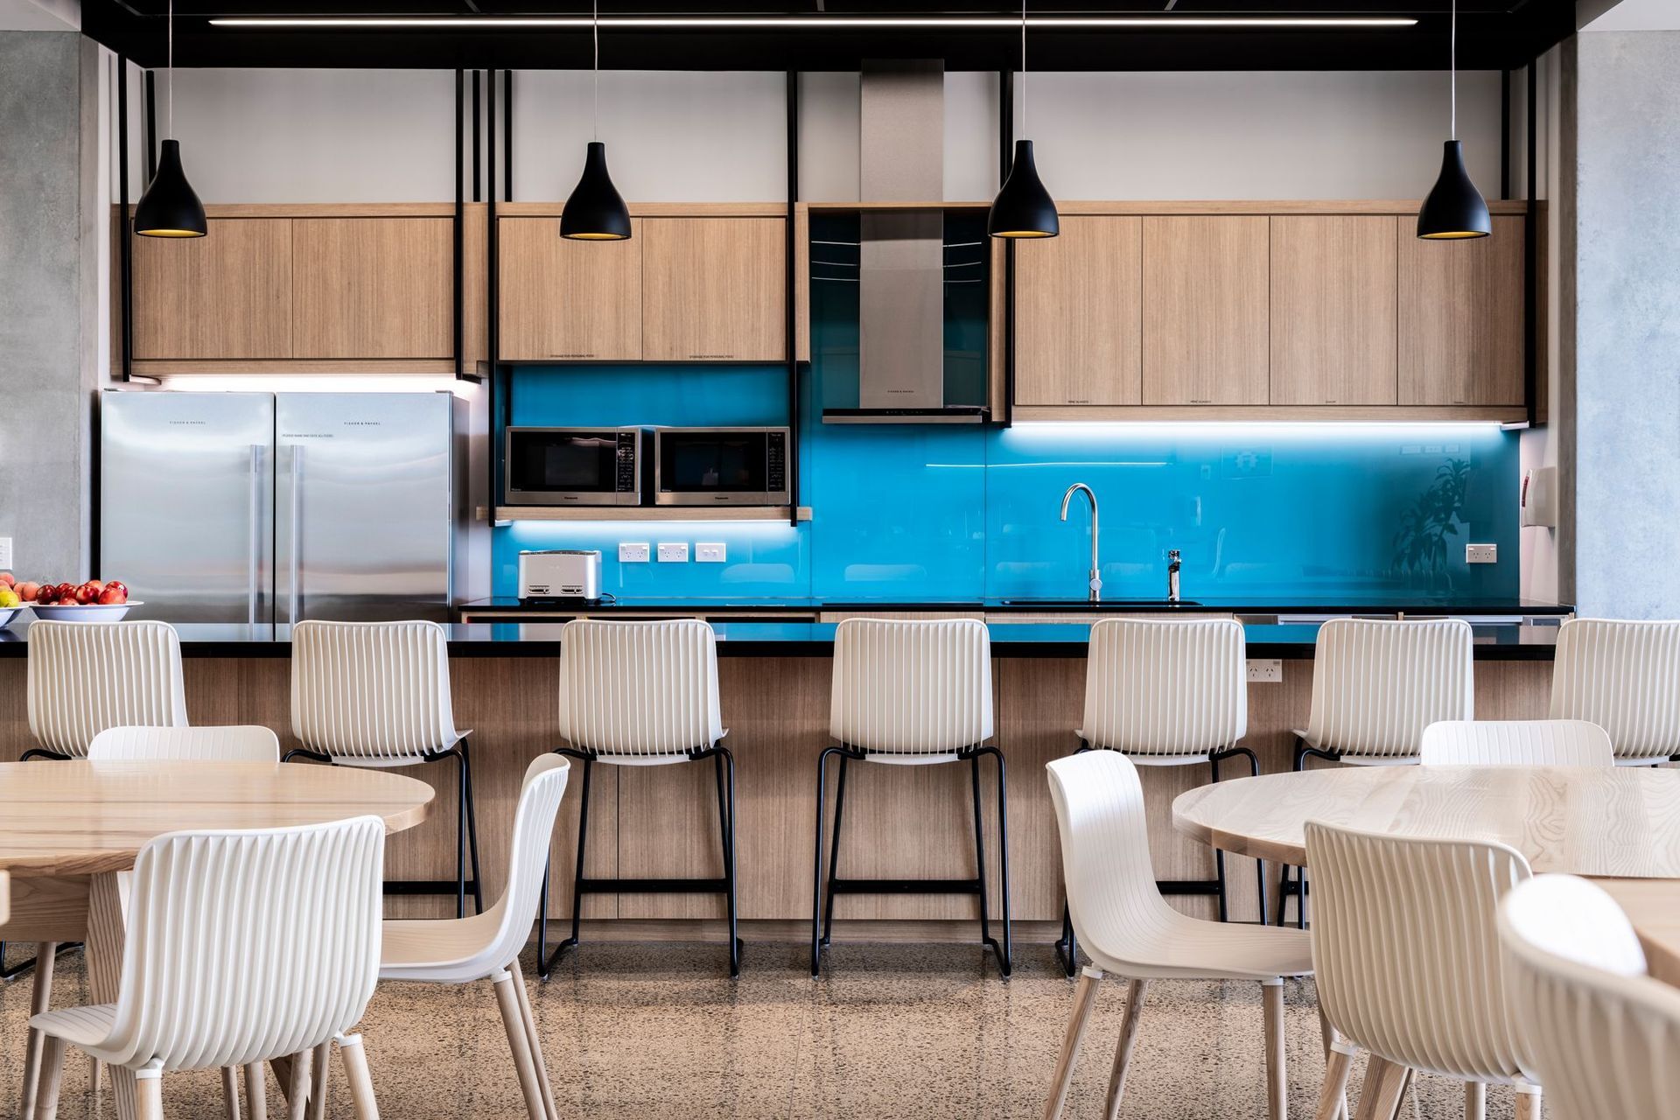
Beyond the entry, foyer staff enter a central atrium space that is connected to both the workspace and the staff café. The idea being that this space can be used for either additional café space or work breakout space. The open plan office space allows for many different tasks to take place depending on the team occupying the space, it allows for collaboration as well as for focused individual work. Teams have been allocated to spaces adjacent to other teams that work in a similar way.
A range of support space such as meeting rooms and quiet spaces are provided for each team. Overall the plan has been designed to be an efficient space to occupy while creating a light and spacious environment to work in.

Like this Project?
Hire Wilson & Hill Architects
Professionals used in
this project
The practices and trades credited on this project.

More projects from
Wilson & Hill Architects
Other work by Wilson & Hill Architects, across every category they build in.


More in
Office
Everything else in Office, from every practice on ArchiPro.


Next Project
Keep scrolling