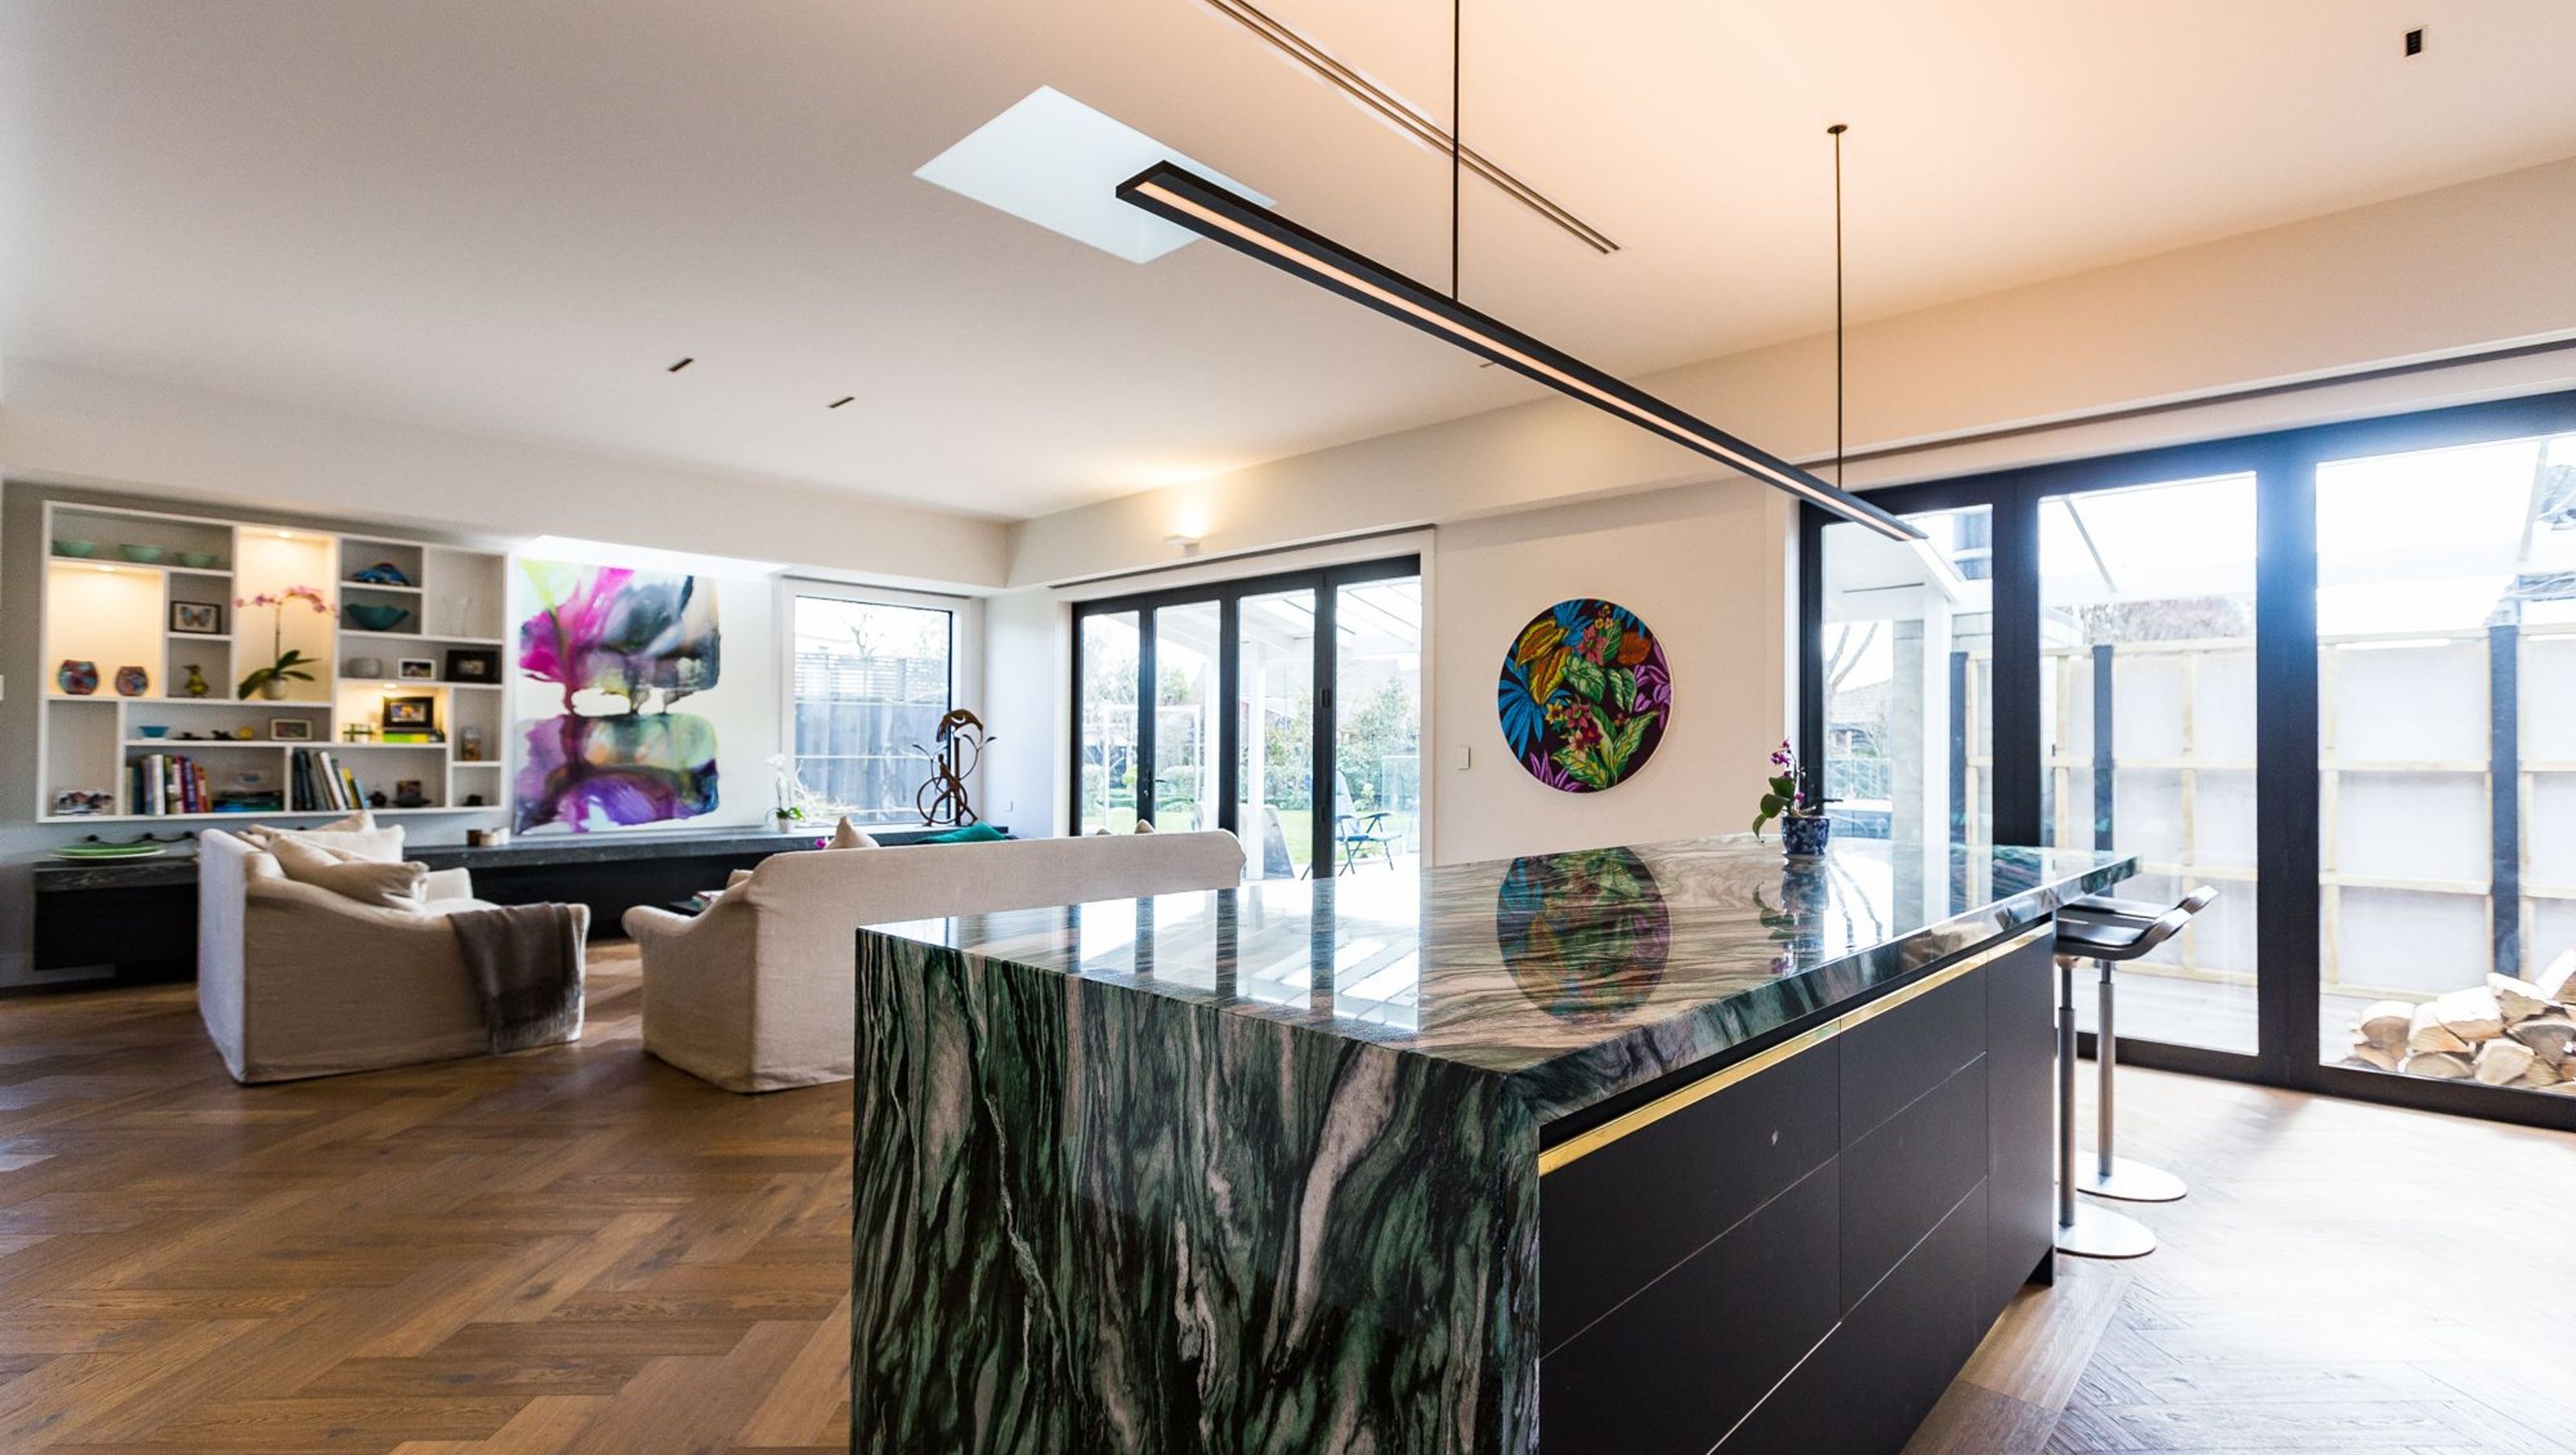

A harmonious blend of restored villa charm and contemporary design, featuring an open living space enhanced by natural light through skylights and tall windows, perfectly accommodating a distinguished art collection.
The home owners requested a contemporary family home that would provide a backdrop to their impressive art collection. The house is made of two halves, a villa in the front that has been restored to its original condition and a modern rear addition that has been redesigned to provide a modern functional family space. The project required that the plan be reorganised and the kitchen relocated to allow a more open living environment.
A key requirement was to bring natural light into the space. This was done by using skylights and installing taller windows. The project has given the clients the best of both worlds, a character home and a contemporary environment in which they can enjoy the modern comforts of a new home.


Like this Project?
Hire Wilson & Hill Architects
Professionals used in
this project
The practices and trades credited on this project.

More projects from
Wilson & Hill Architects
Other work by Wilson & Hill Architects, across every category they build in.


More in
Renovations and Extensions
Everything else in Renovations and Extensions, from every practice on ArchiPro.


Next Project
Keep scrolling