
Project team
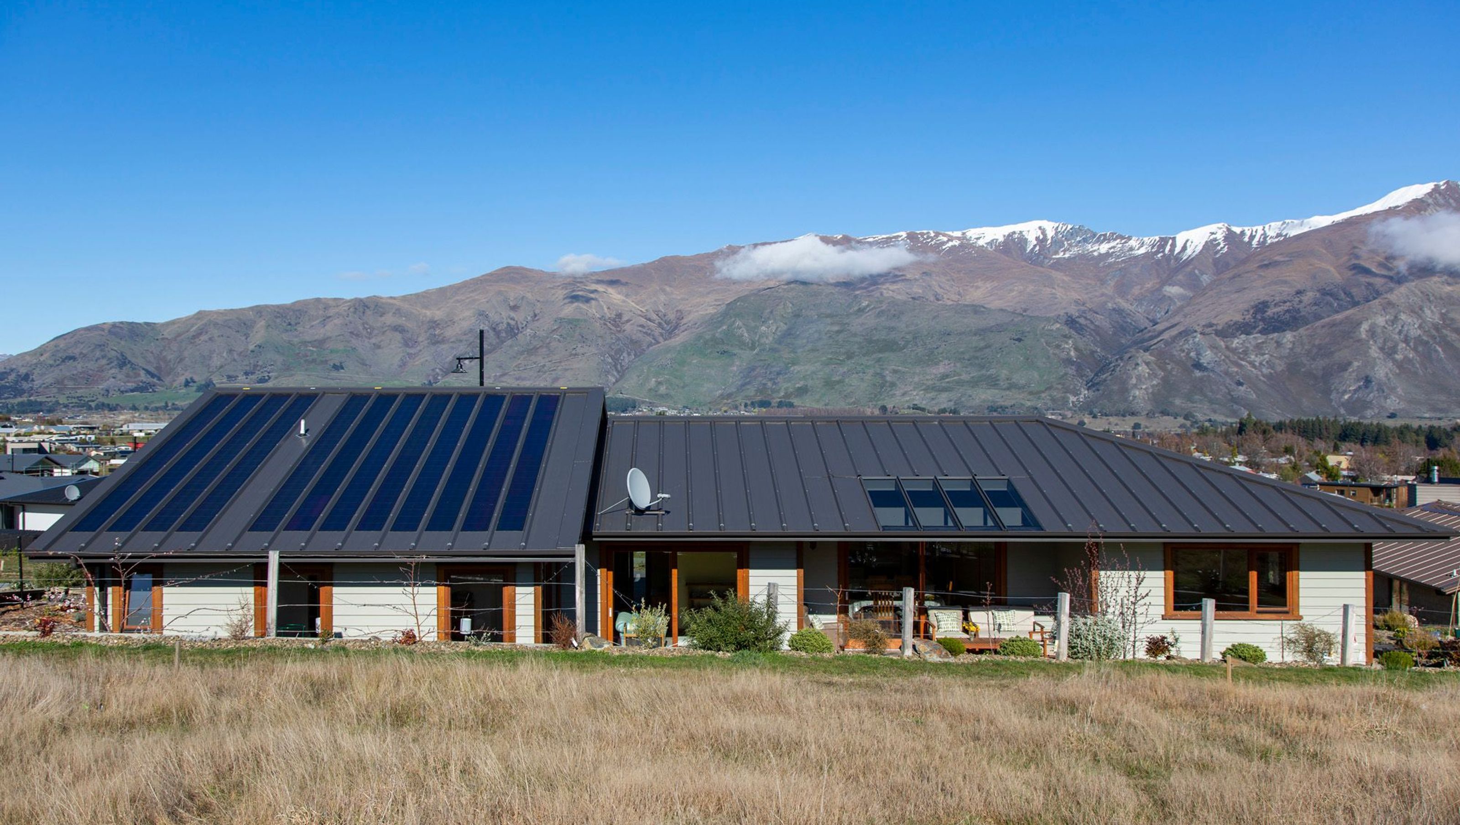
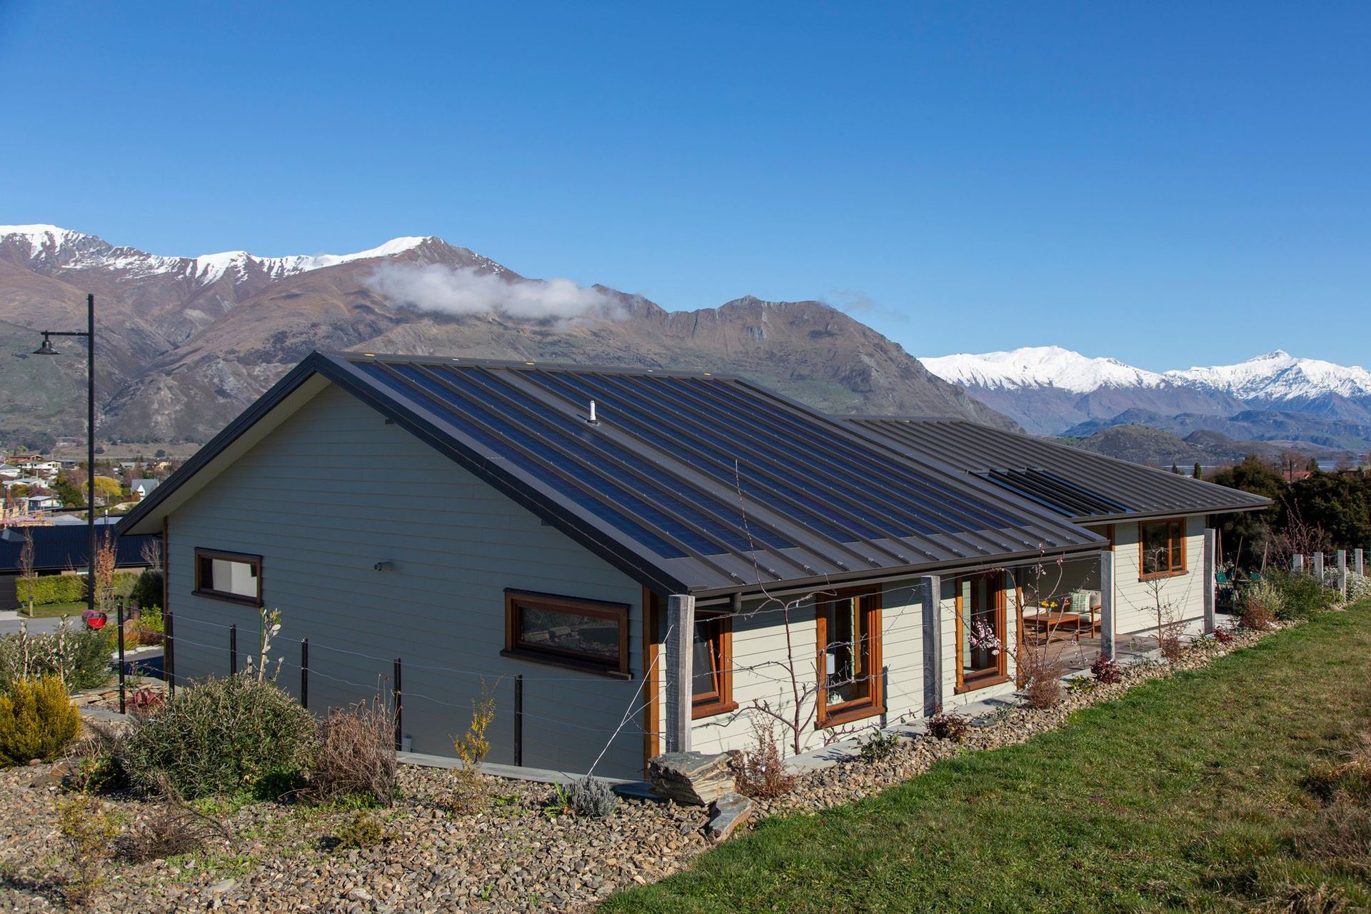
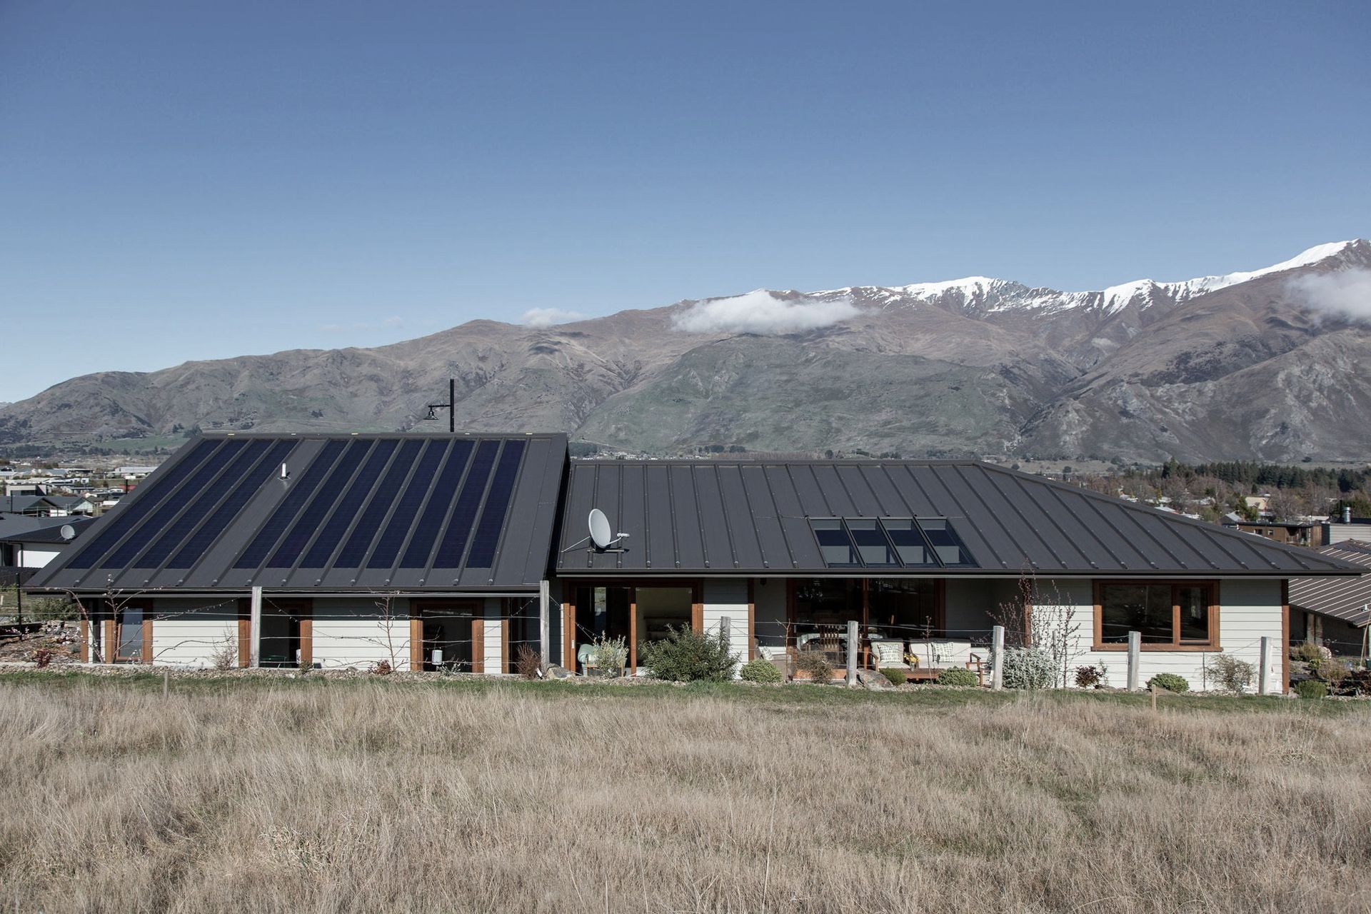
A high-performance home featuring a MAXRaft insulated slab, SIP panel walls, and sustainable materials, complemented by elegant landscaping including schist retaining walls and kwila decking.
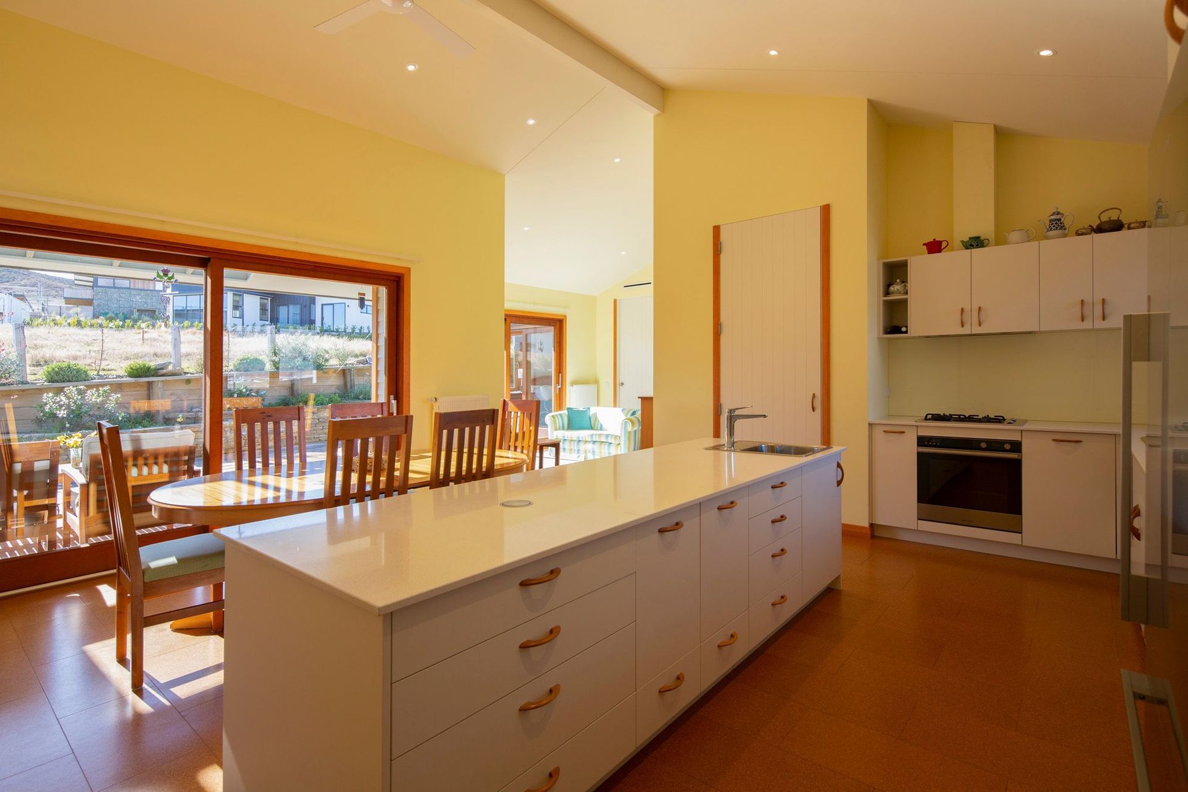
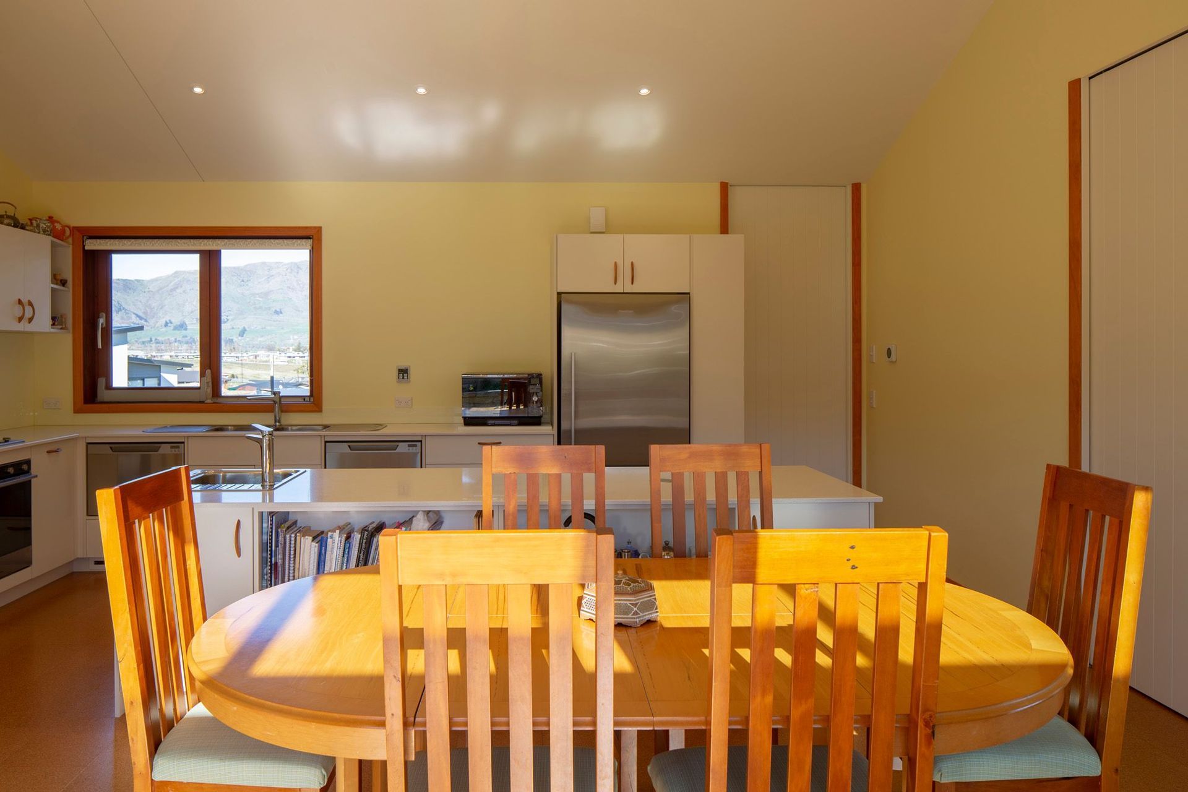
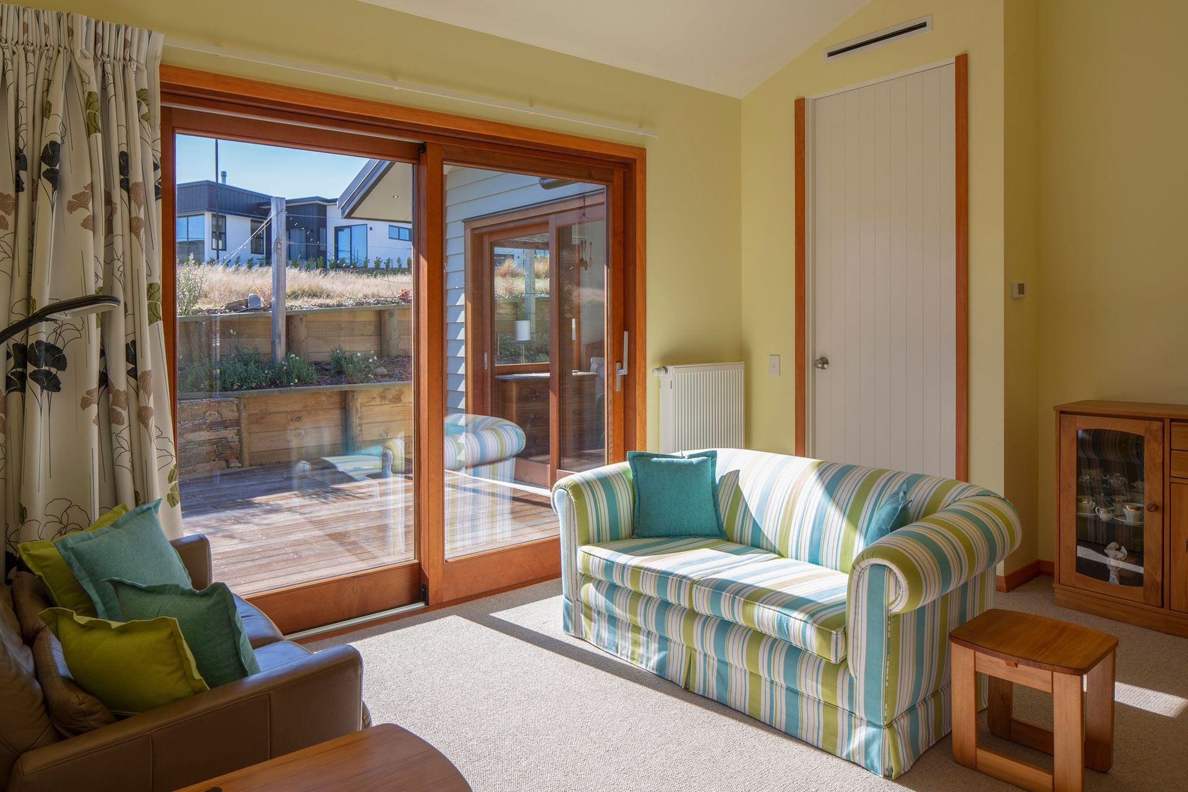
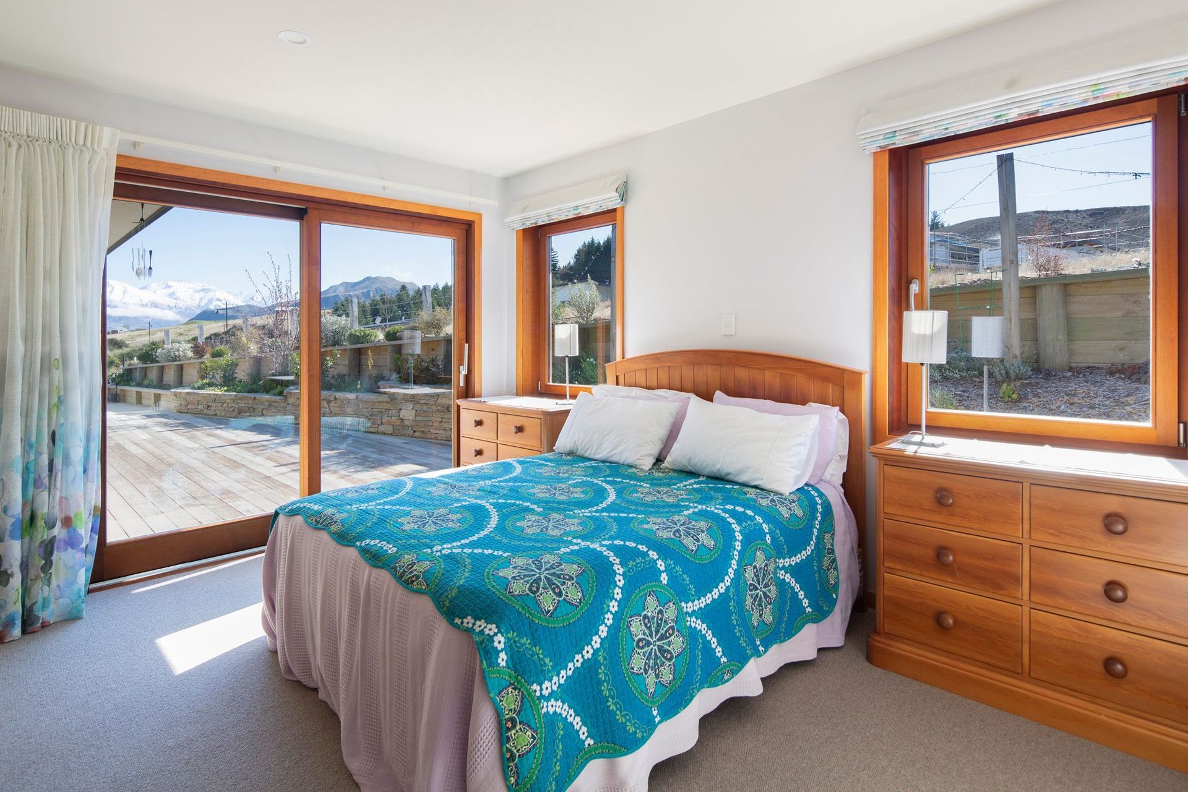
On this project we worked with a client who knew what she wanted when it came to superior performance housing. Together, we designed a home that suited her individual needs and a site-specific building platform. The house incorporates a MAXRaft slab - fully insulated and thermally broken slab system, 165mm SIP panel exterior walls, cedar windows and doors with Low E Xcel glass, solar rib roofing (solar laminates), a combination of 215mm SIPS panel roof and truss, radiators throughout and floor to ceiling interior doors.
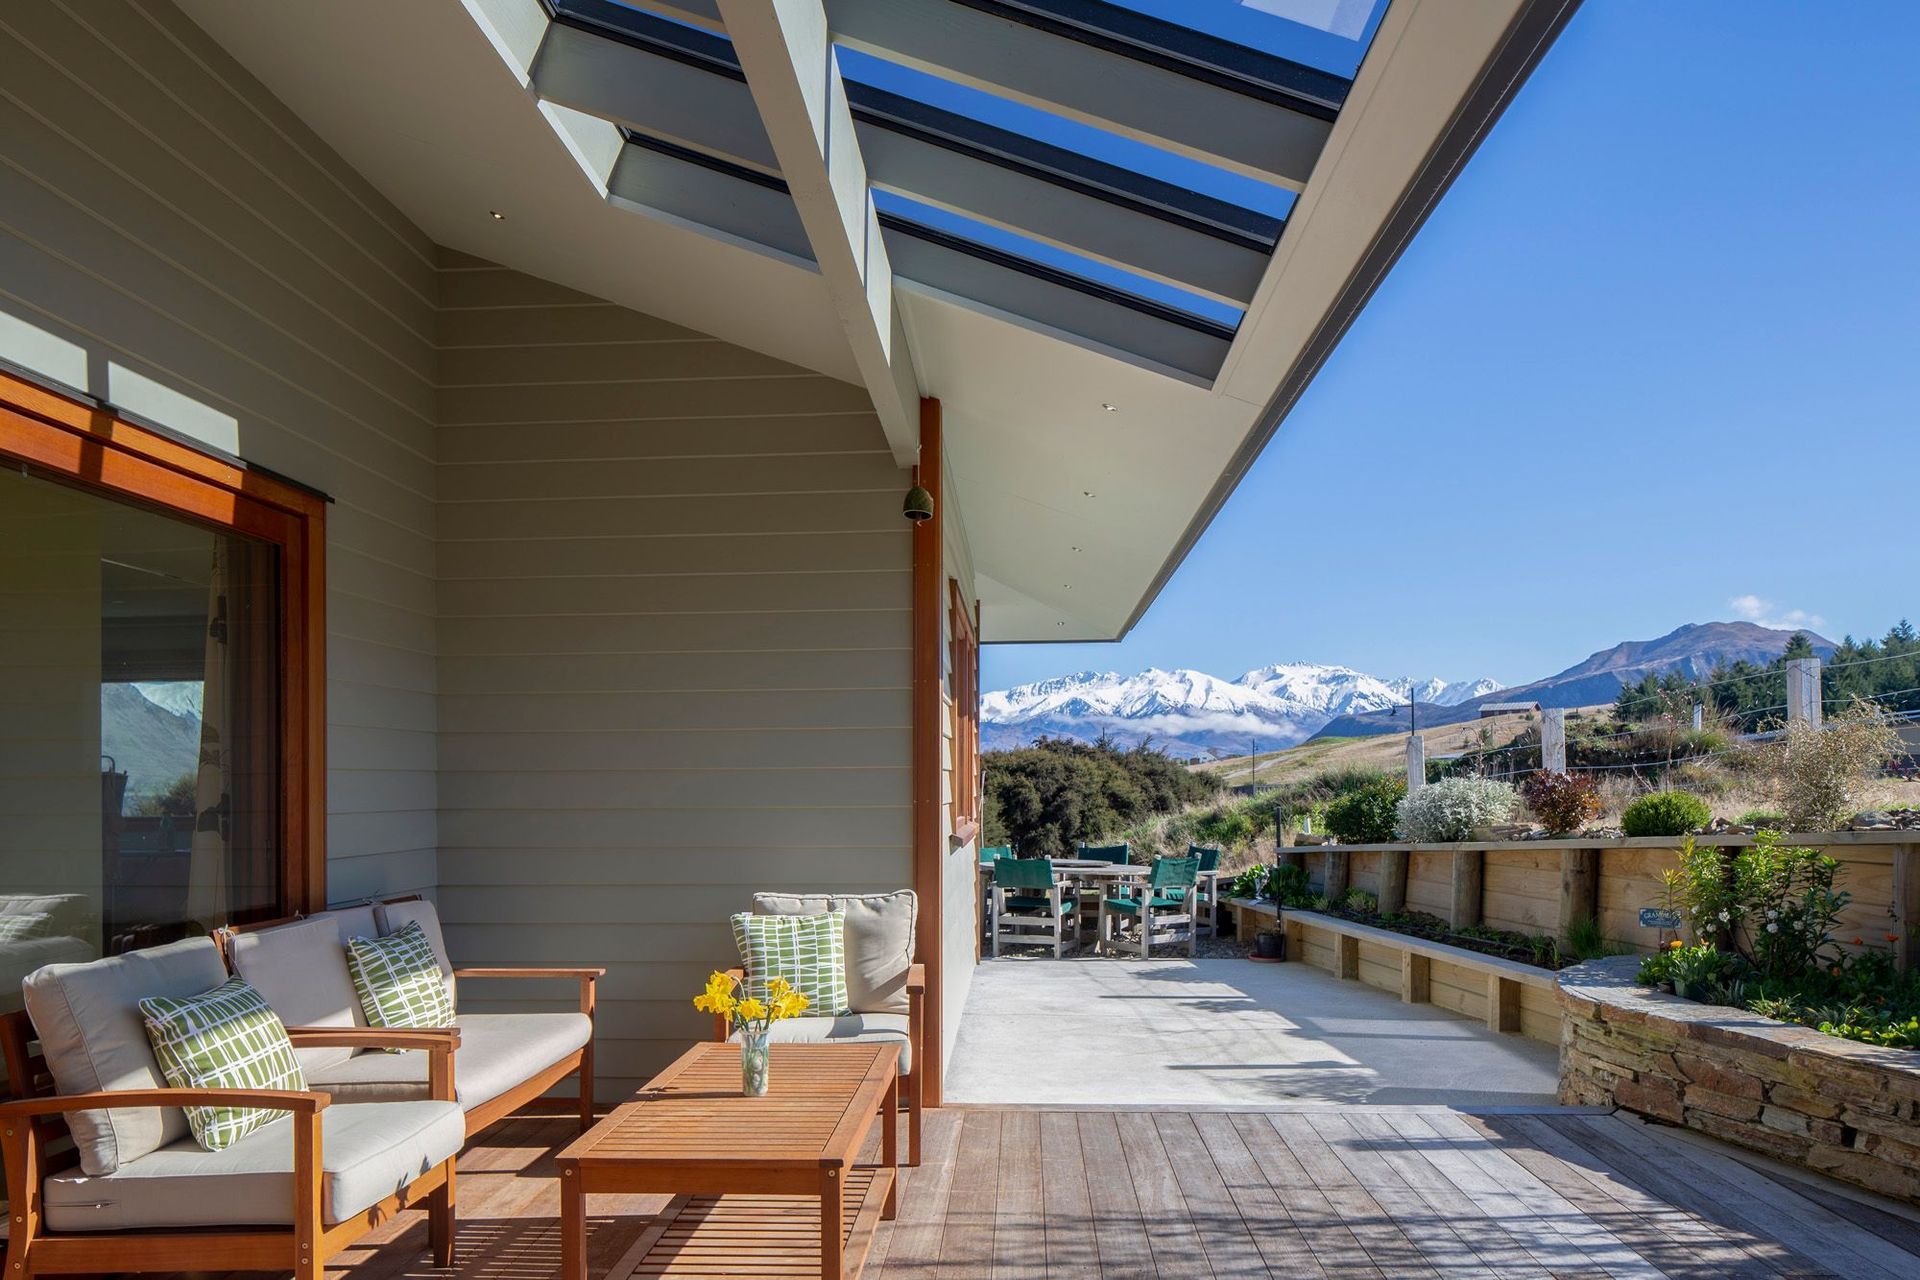
The hard landscaping included a schist retaining wall built by Clint and the power of the earthwork’s contractor, timber retaining walls, schist memorial garden, kwila decking, concrete mag swirl footpaths and an asphalt driveway.






Like this Project?
Hire CBG Quality Construction
Professional Reviews
Professionals used in
this project
The practices and trades credited on this project.

More projects from
CBG Quality Construction
Other work by CBG Quality Construction, across every category they build in.


More in
Residential
Everything else in Residential, from every practice on ArchiPro.


Next Project
Keep scrolling