
Pigott Street Dual Homes
Pigott Street Dual Homes

- 72.8K profile views
- 20 saves
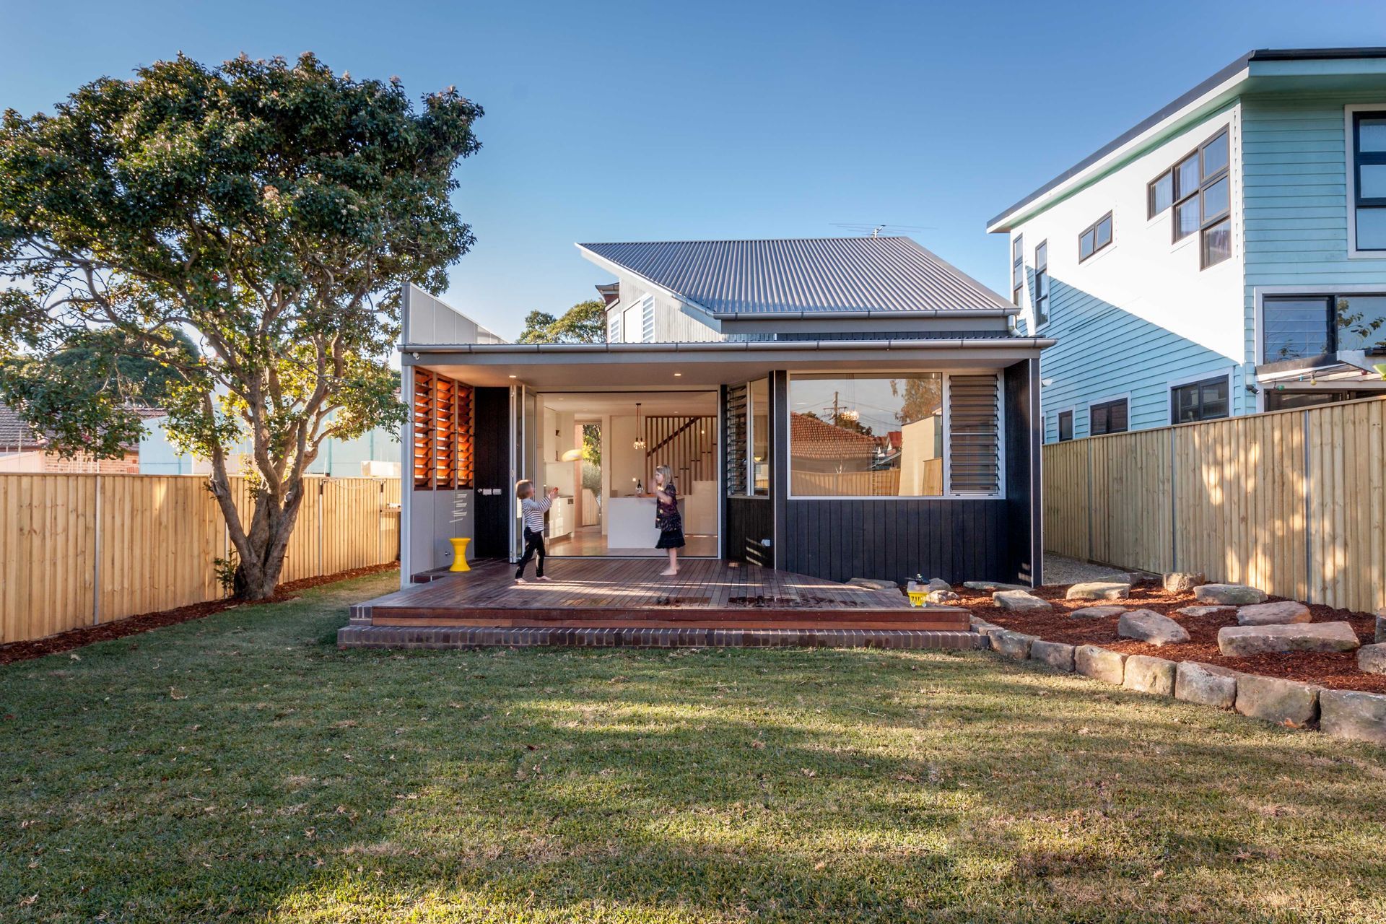
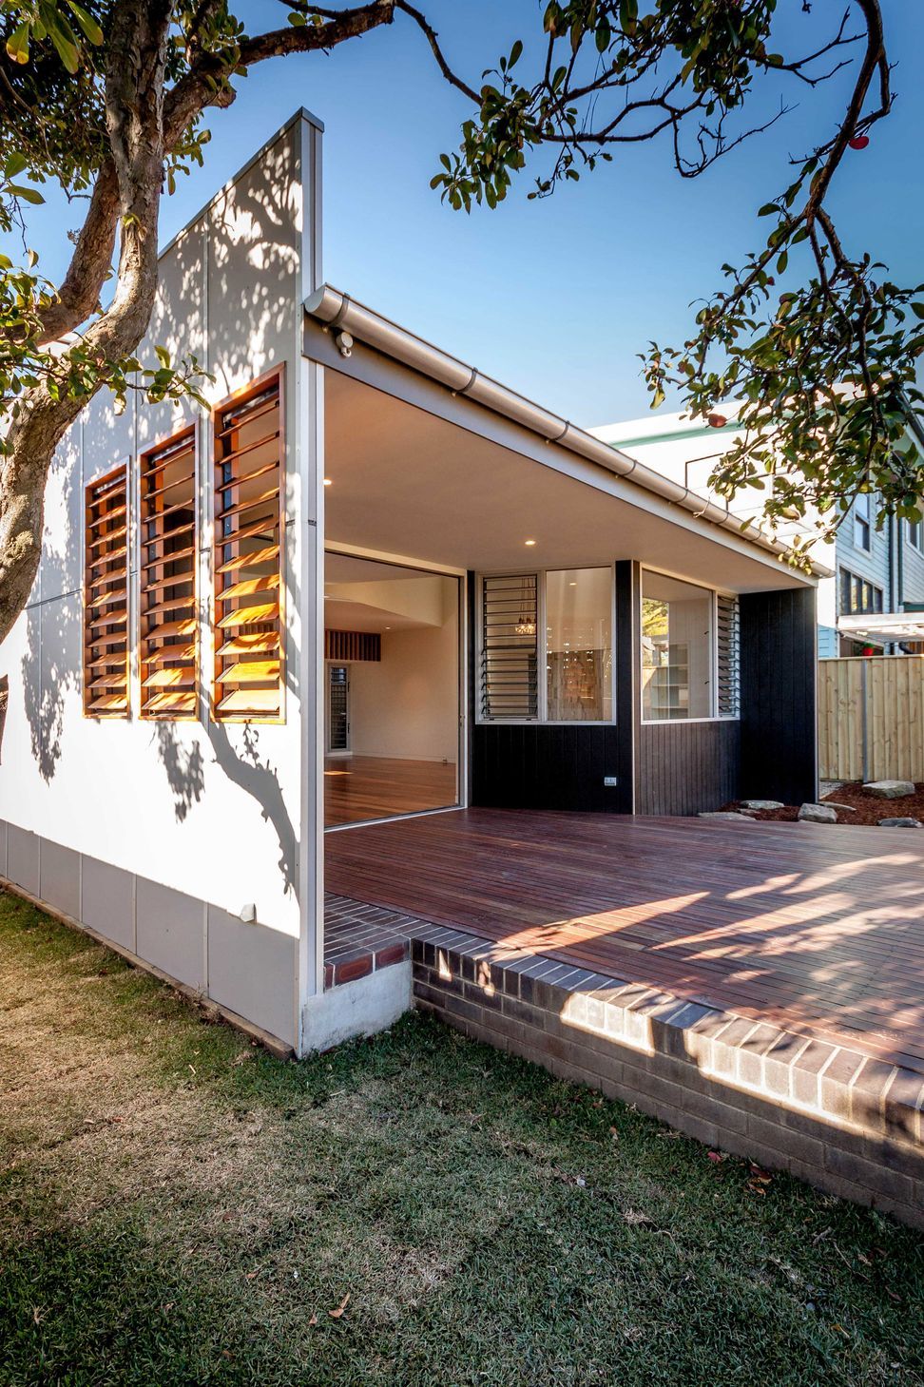
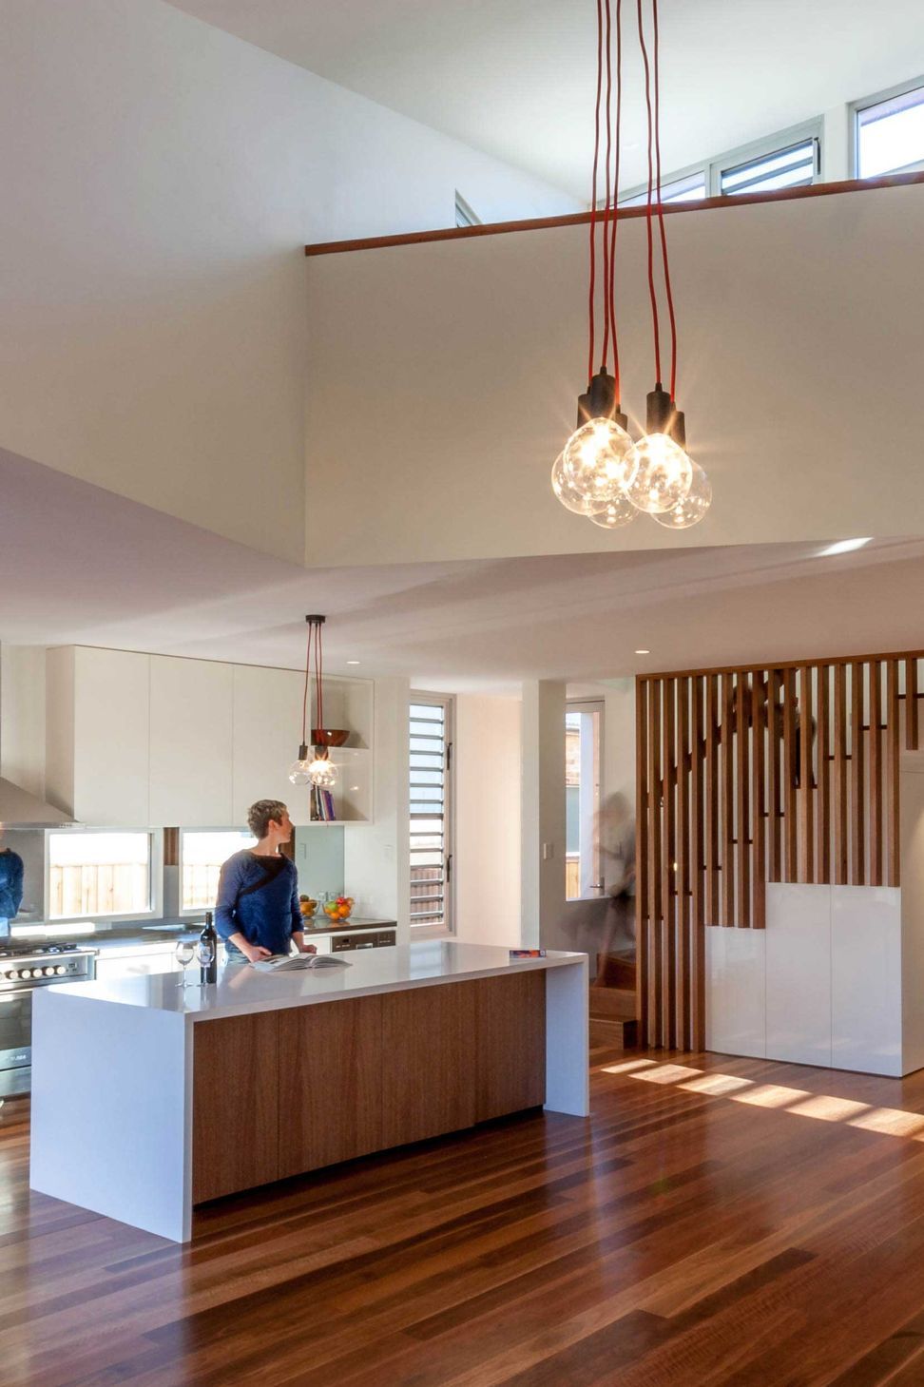
A contemporary reimagining of a 1950s dual occupancy, expanding living spaces while preserving the original structure, creating a harmonious blend of modern architecture and classic design.
The project is a reworking of a 1950’s dual occupancy to meet the needs of a growing family whilst maintaining a second residence – The existing building is retained and the footprint of the ground floor residence expands out and up creating contemporary living spaces opening onto the rear garden. A new architectural language asserts itself against the 1950’s brick, detailing the strong contrast, each enriching the other.
Photography: Amrish Maharaj




Like this Project?
Hire Mackenzie Pronk Architects
Professionals used in
this project
The practices and trades credited on this project.

More projects from
Mackenzie Pronk Architects
Other work by Mackenzie Pronk Architects, across every category they build in.


More in
Single House
Everything else in Single House, from every practice on ArchiPro.


Next Project
Keep scrolling